
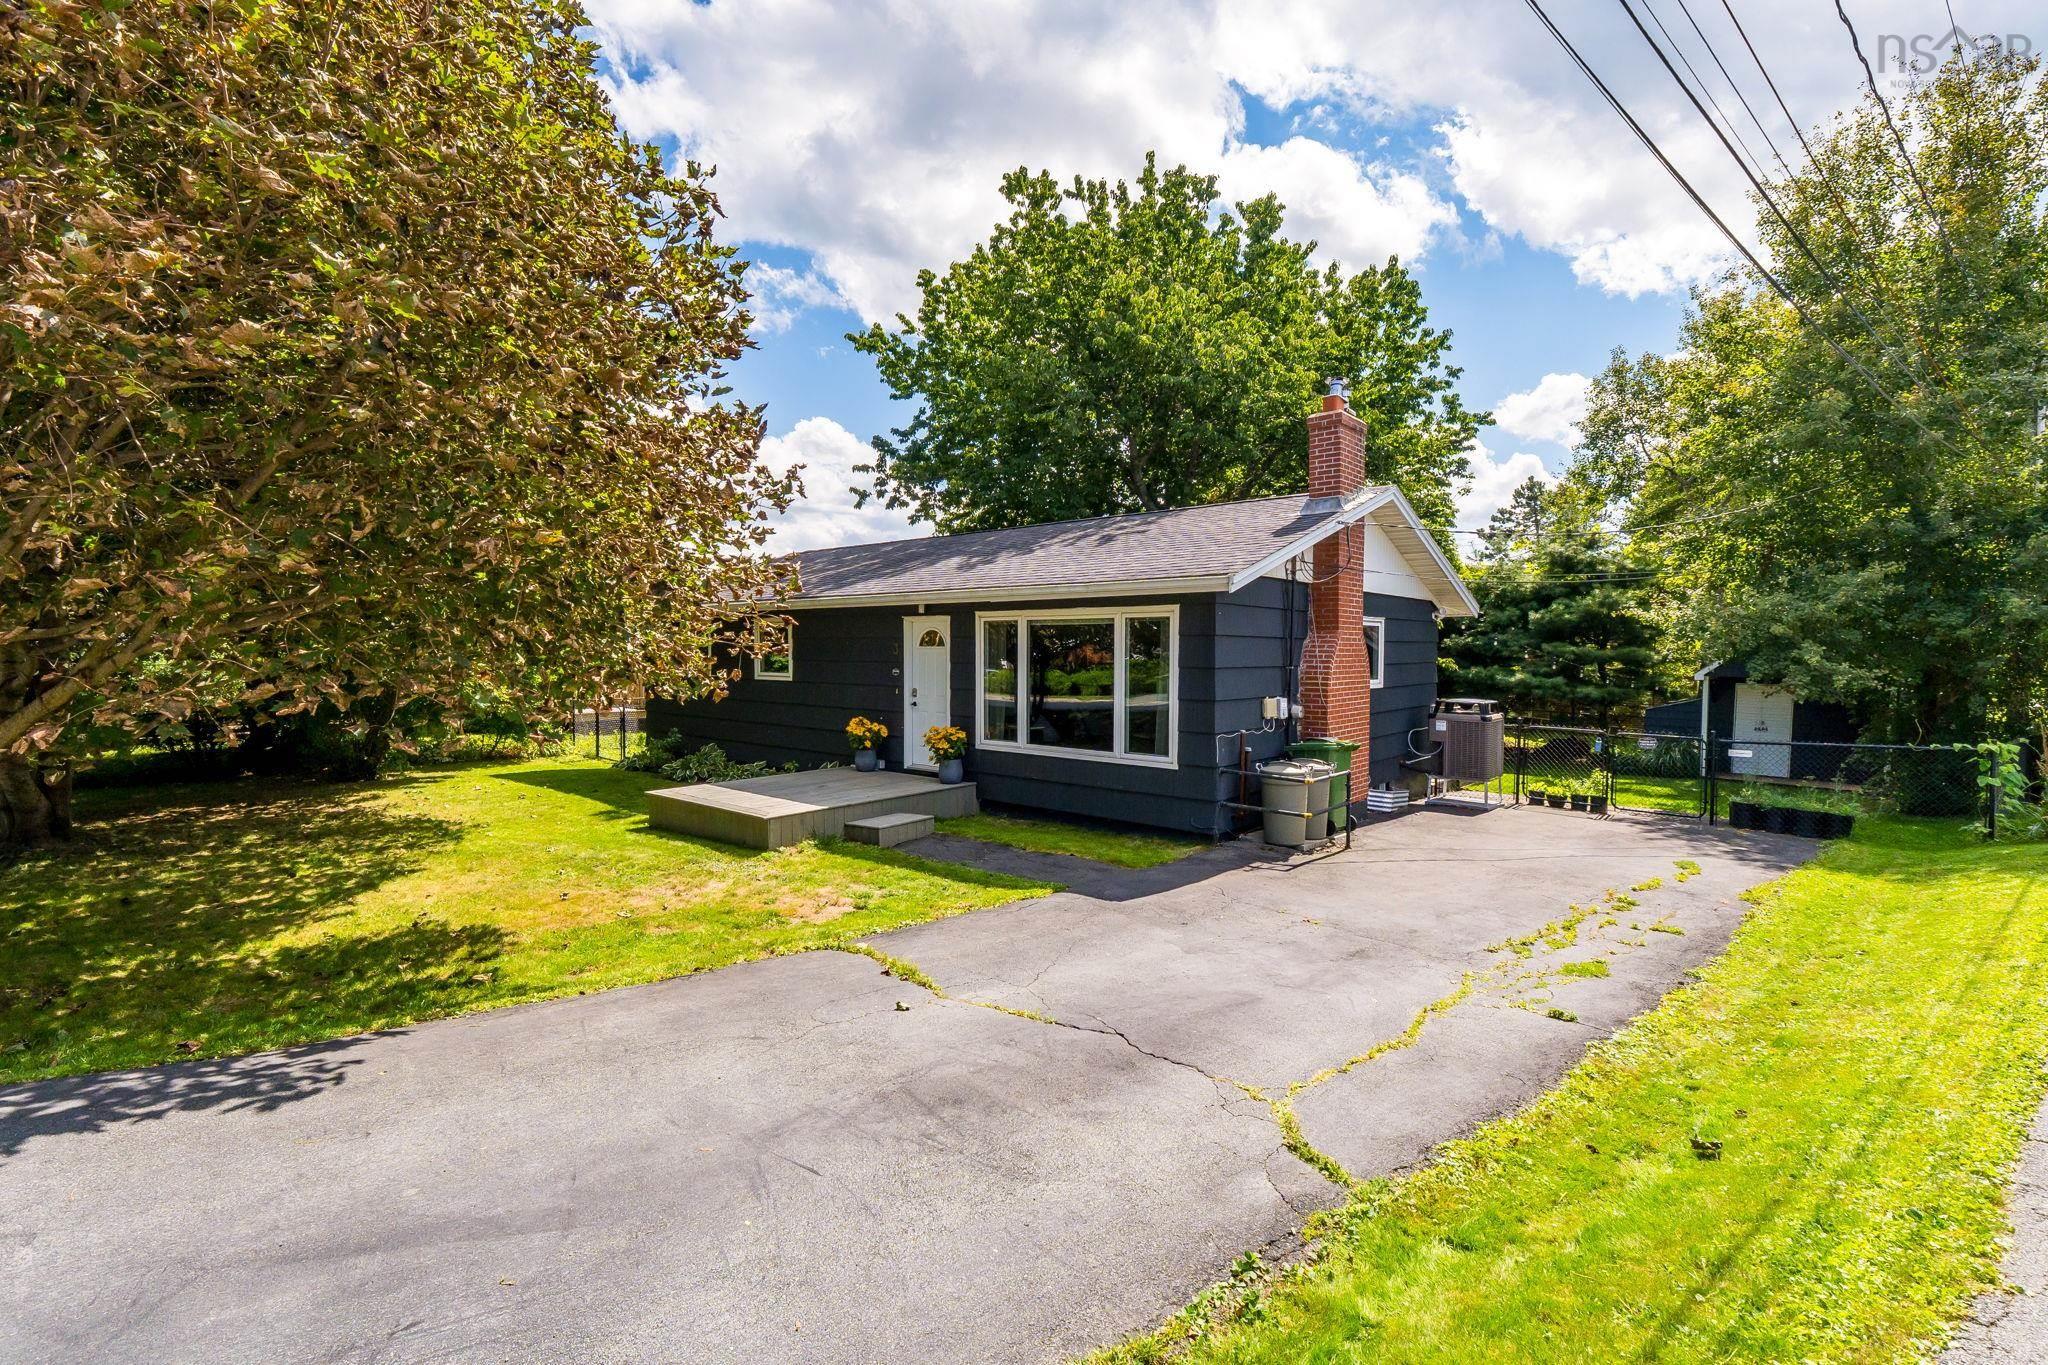
| 3 | 1 | 1,031 ft2 |
3 Rexdale Avenue, Fleming Heights, NS (MLS® 202622065): Nestled in this quiet cul-de-sac in Flemming Heights sits a sweet little updated bungalow with a fenced in back yard, a ducted heat pump system, new paint inside and out, some new appliances and it is waiting for it's new owners to step inside. Tastefully updated and thoughtfully maintained with refreshed decks and new window dressings all you need to do is move in, decide where to put your couch and then enjoy the beautiful backyard this fall! Centrally located, you are less than a 10 minute drive to Mumford Road and 5 minutes from all of the amenities of Spryfield. Come and see what this sweet bungalow has to offer, you will not be disappointed!

Nas Klayme
Real Estate Agent1-902-877-2122
Nas has been a licensed REALTOR® since 2003. Nas enjoys the challenge of matching people to their dream homes.
Property Overview for 3 Rexdale Avenue, Fleming Heights, NS (MLS® 202622065)
Address:
3 Rexdale Avenue, Fleming Heights, NS (MLS® 202622065)
MLS® #:
202622065
PID:
00272724
Property Type:
Single Family
Property Type:
Detached
Waterfront:
No
Building Age:
62
Bedrooms (Total):
3
Bedrooms (Abv. Grnd.):
3
Bedrooms (Below Grnd.):
0
Bathrooms (Total):
1
Bathrooms (Full):
1
Bathrooms (Half):
0
Main Living Area:
1,031 ft2
Total Finished Area:
1,367 ft2
Directions to 3 Rexdale Avenue, Fleming Heights, NS (MLS® 202622065): Herring Cove Rd to Glenora, left on Eastview, left on Rexdale Ave
Included with the sale of 3 Rexdale Avenue, Fleming Heights, NS (MLS® 202622065): oven, dishwasher, dryer, washer, microwave rng hood combo, refrigerator
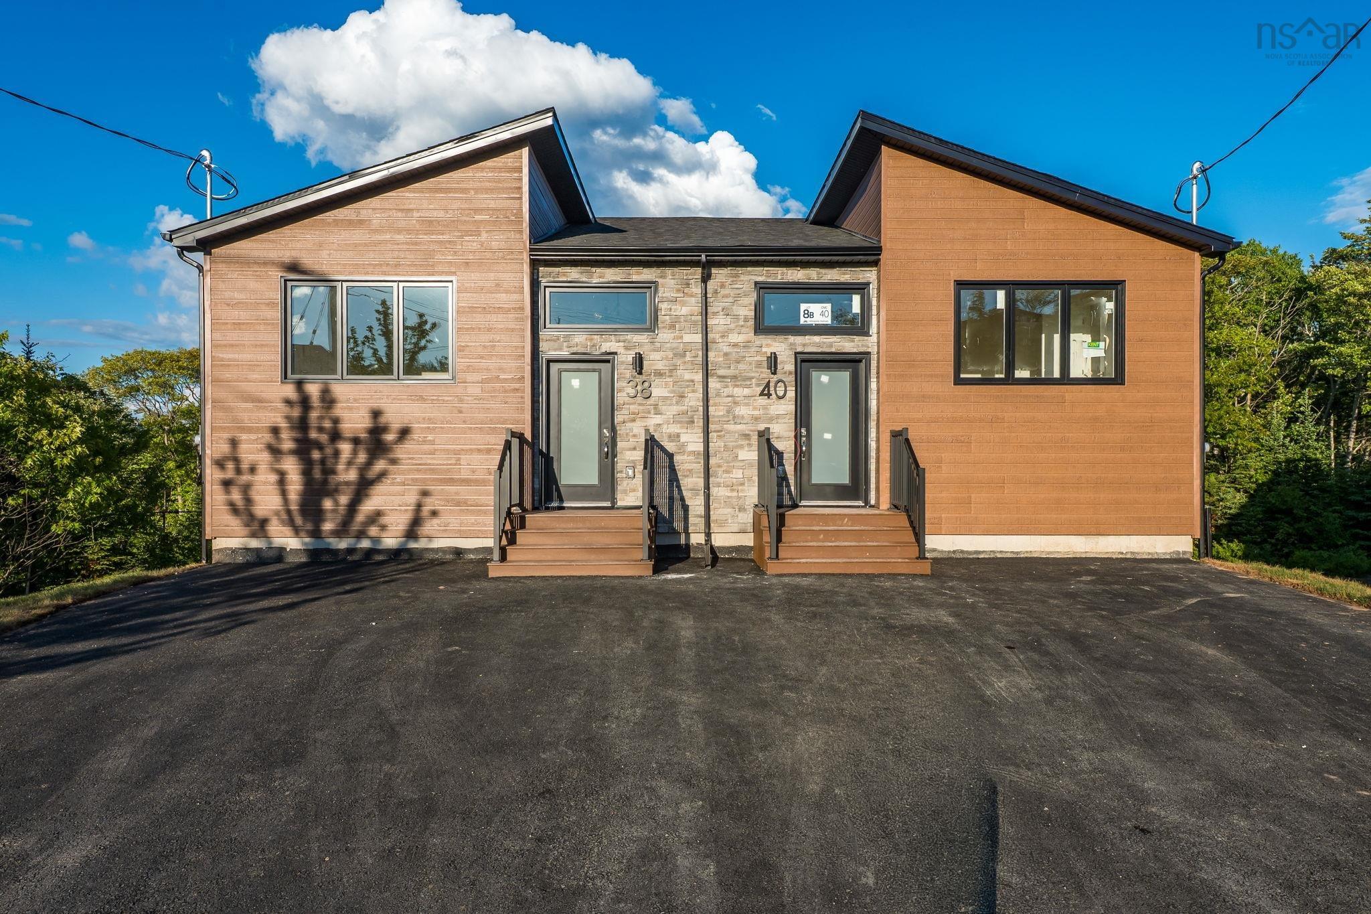
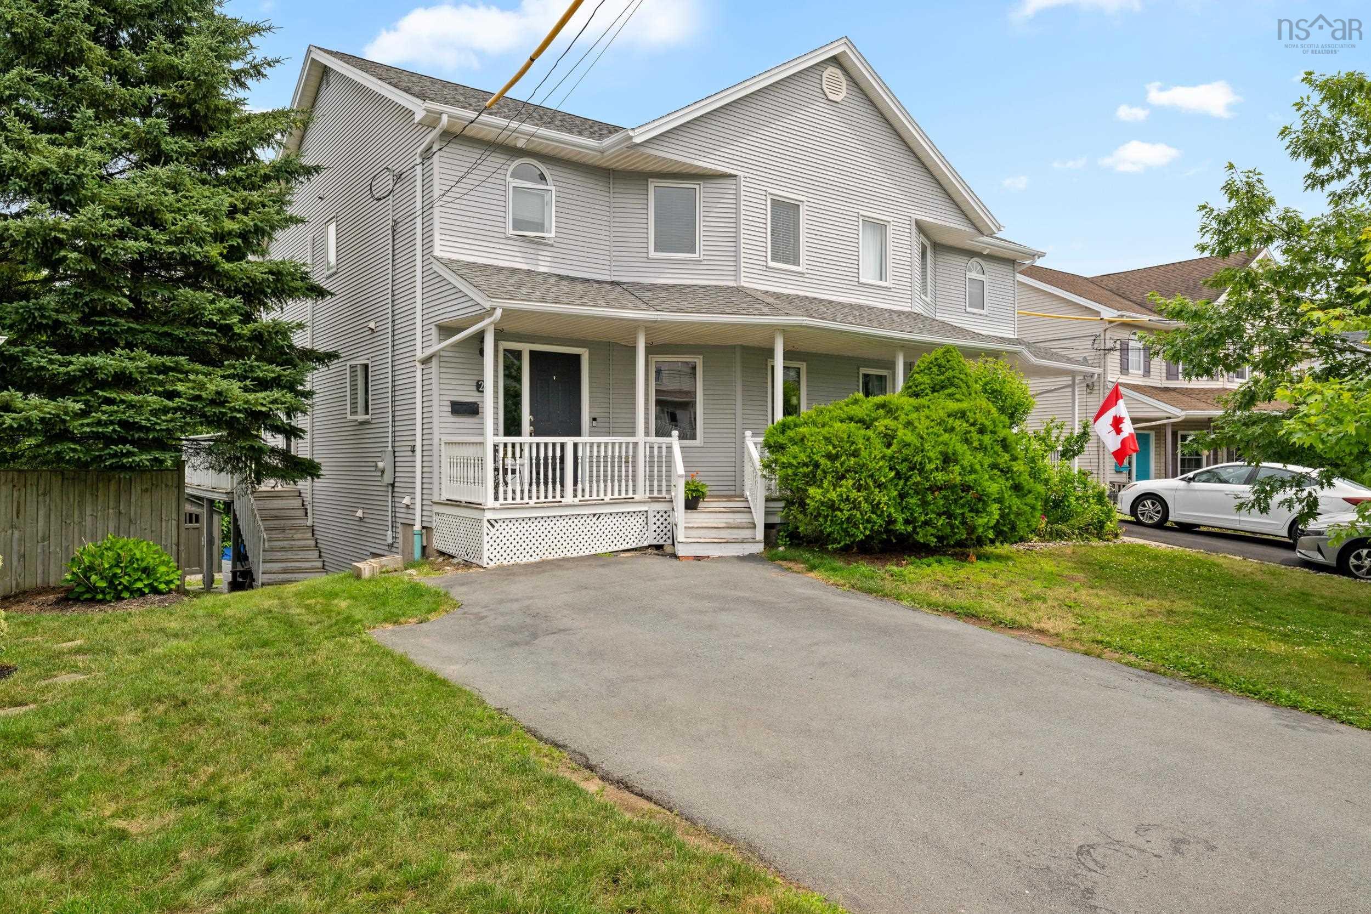
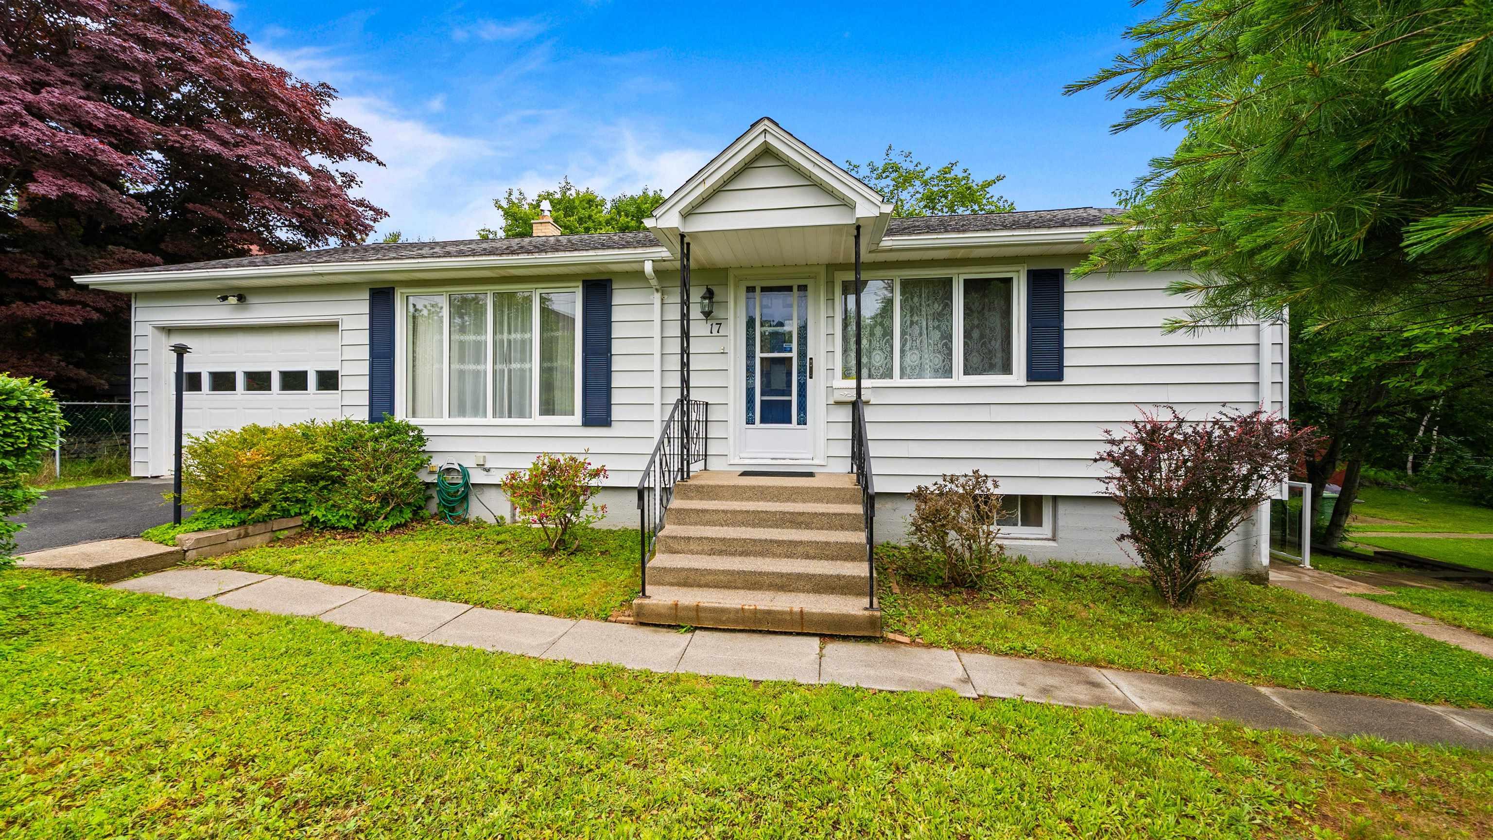
Listings Similar to 3 Rexdale Avenue, Fleming Heights, NS (MLS® 202622065) are: 135 Village Road, Herring Cove, NS (MLS® 202620957) 24 Swivel Court, Herring Cove, NS (MLS® 202620496) 27 Walsh Court Nw, Halifax, NS (MLS® 202618889) 17 Forward Avenue, Halifax, NS (MLS® 202617450)
Rooms for 3 Rexdale Avenue, Fleming Heights, NS (MLS® 202622065)
| Level | Type | Dimensions |
|---|---|---|
| Main Floor | Bath 1 | 5'7" |
| Main Floor | Bedroom | 8 x 10.9 |
| Main Floor | Bedroom | 11.8 x 7.11 |
| Main Floor | Dining Room | 11.10 x 12.3 |
| Main Floor | Kitchen | 11.10 x 12.3 |
| Main Floor | Living Room | 11.8 x 18.1 |
| Main Floor | Primary Bedroom | 12 x 10.10 |
| Basement | Family Room | 10.11 x 23.3 |
| Basement | Laundry | 11.5 x 9.3 |
| Basement | Rec Room | 22.6 x 15 |
| Basement | Utility | 11.5 x 14.2 |
Schools near 3 Rexdale Avenue, Fleming Heights, NS (MLS® 202622065)
| Type | Name |
|---|---|
| Elementary School | John W Macleod-Fleming Tower Elementary School |
| Middle School | Cunard Junior High School |
| High School | Cunard Junior High School |
Listings Similar to 3 Rexdale Avenue, Fleming Heights, NS (MLS® 202622065)

Last Updated: 2026-09-01 12:27:48 p.m.