
| 6 | 2 | 1,286 ft2 |
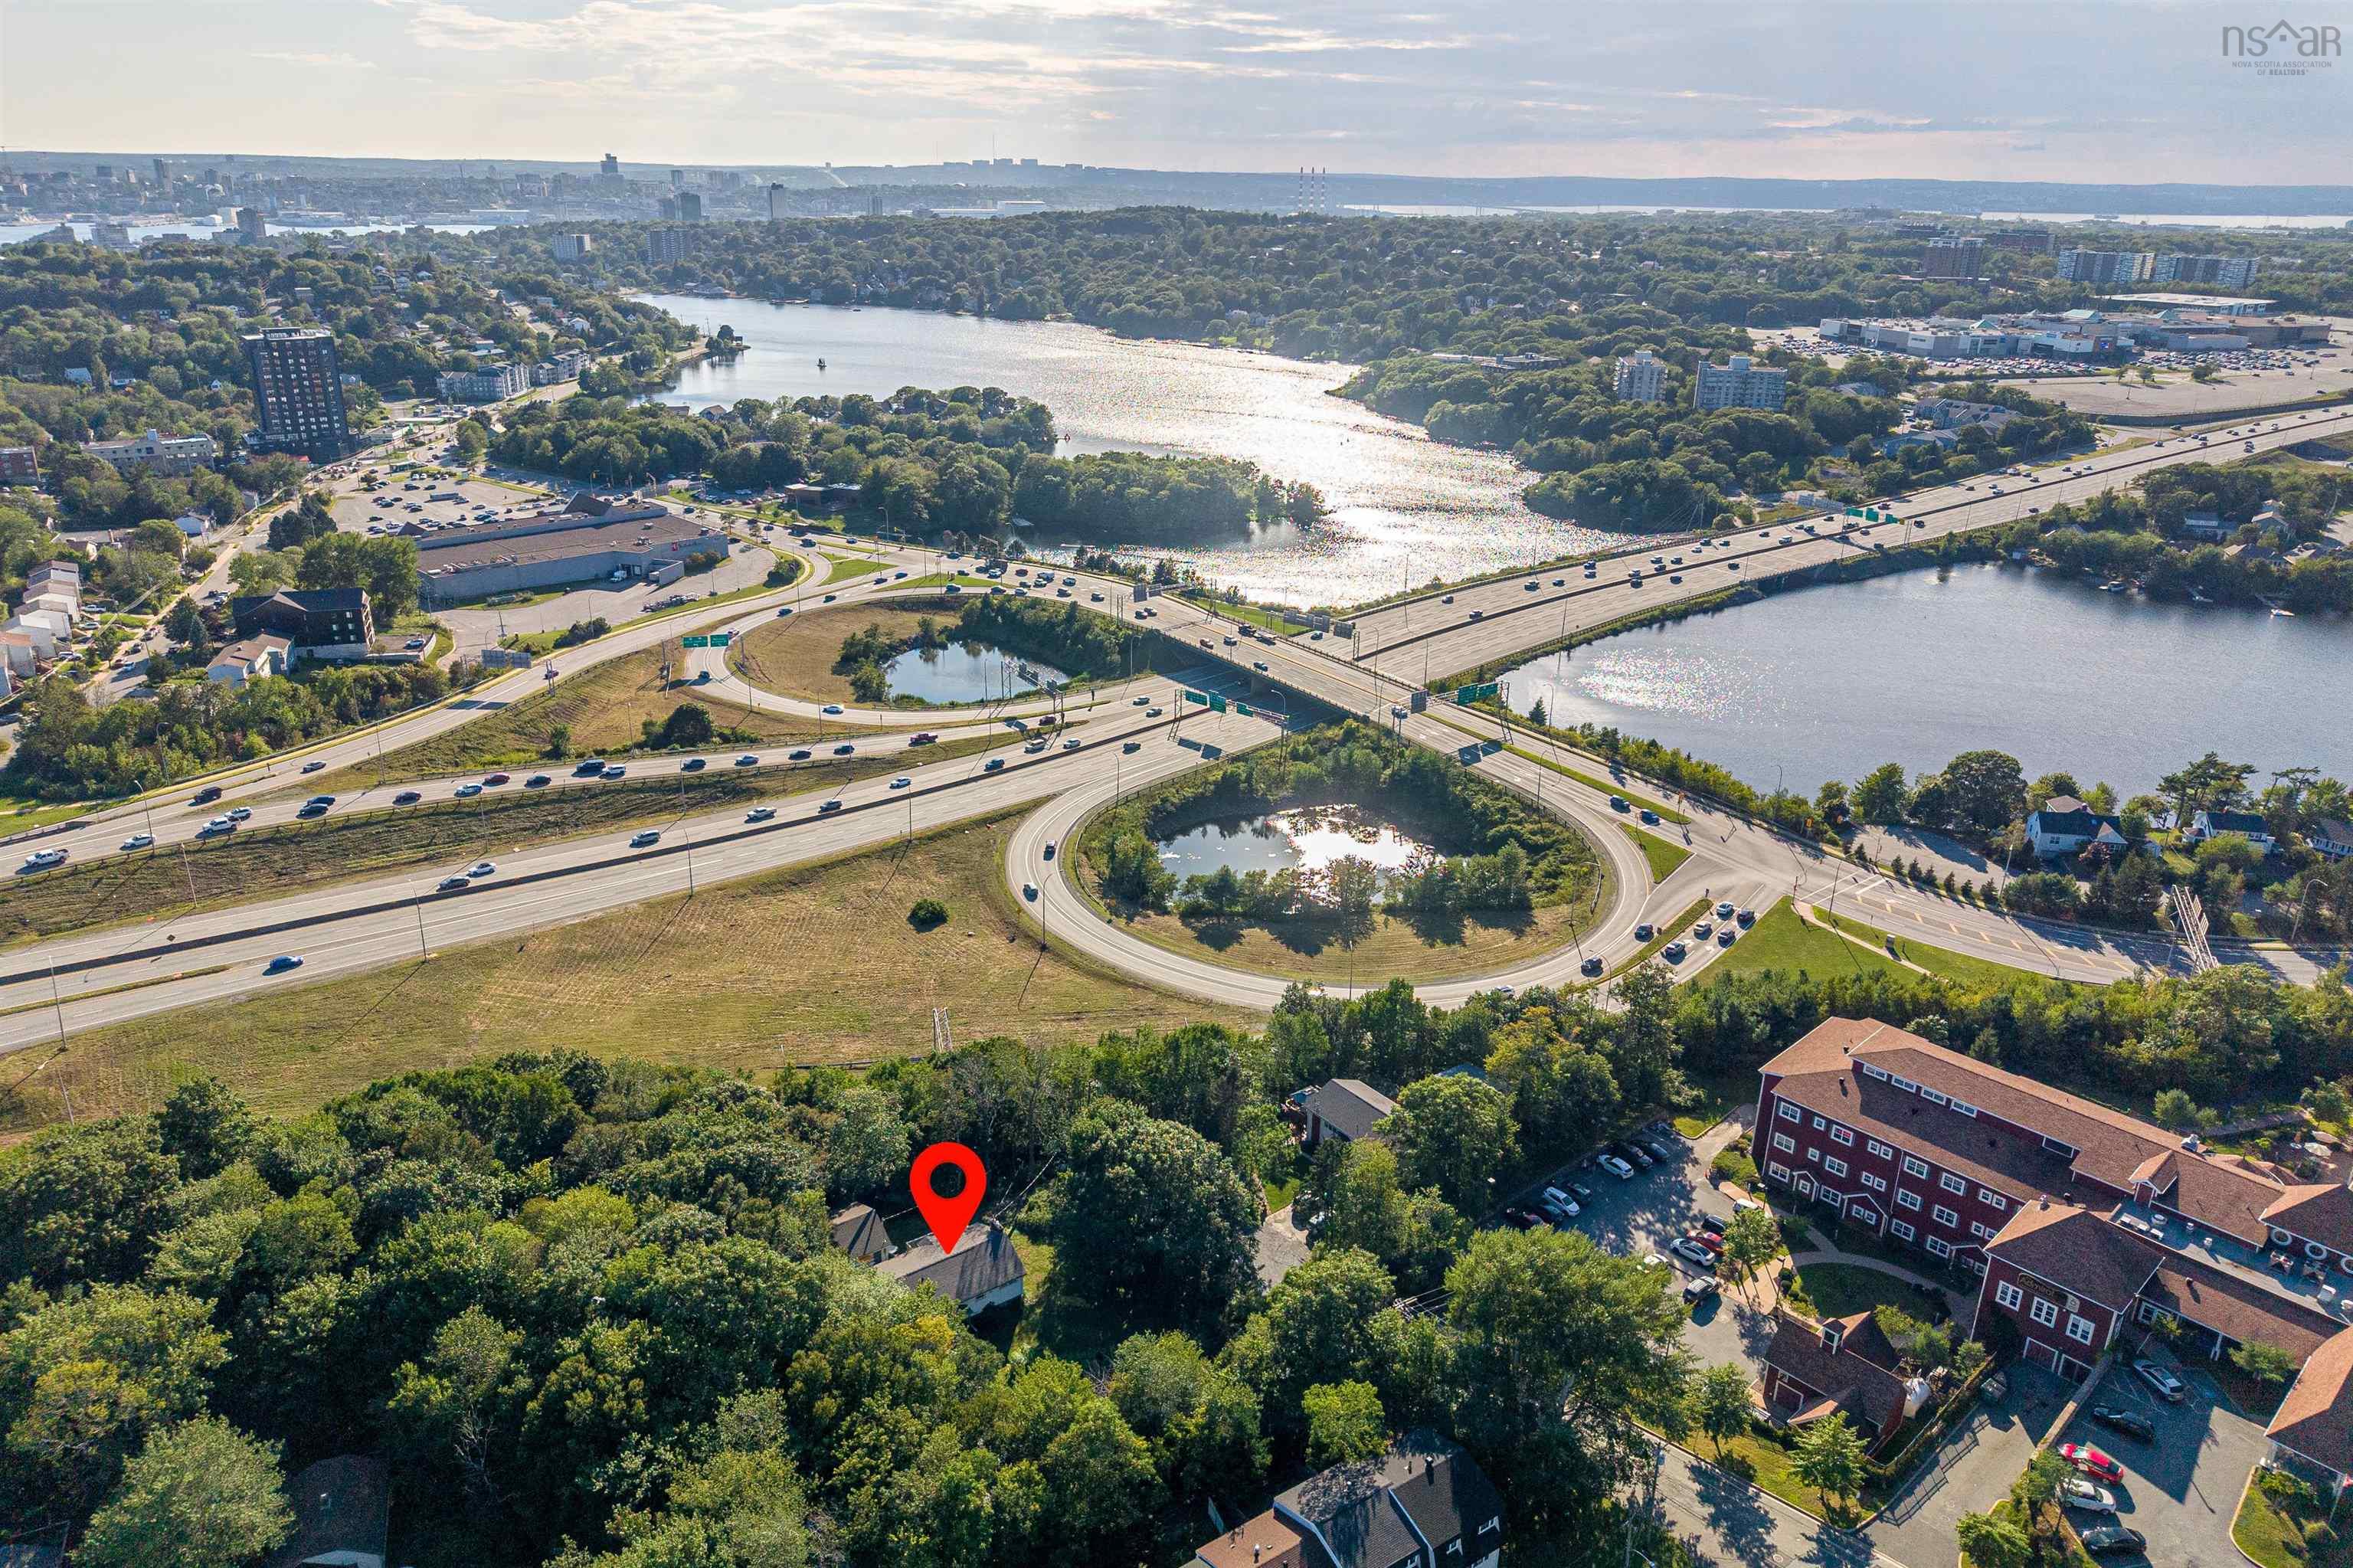
3 Admiral Street, Dartmouth, NS (MLS® 202621635): A rare country-like setting in the city situated on an expansive and private 17,000 sf lot with seasonal views of both Lake Banook and Lake Micmac. Here you will find these move in ready units situated at the corner of Admiral Street and Carters Road. This property is exceptionally versatile as it works beautifully as a single-family home with 2 self-contained units, legal duplex, mortgage helper or a multi-generational residence. Each spacious executive unit offers 3 bedrooms, a full bath, in-suite laundry and ductless cooling. The upper level has been extensively renovated with a new kitchen, appliances, bath and refinished flooring. The lower level is at grade level. It was completely rebuilt from the studs—with permits—to deliver a polished, high-end finish. Both units are bright and are very inviting. Two driveways plus a detached 625 sq. ft. wired double garage complete the package. Privacy, space, flexibility and location—what a find!

Nas Klayme
Real Estate Agent1-902-877-2122
Nas has been a licensed REALTOR® since 2003. Nas enjoys the challenge of matching people to their dream homes.
Property Overview for 3 Admiral Street, Dartmouth, NS (MLS® 202621635)
Address:
3 Admiral Street, Dartmouth, NS (MLS® 202621635)
MLS® #:
202621635
PID:
00204313
Property Type:
Single Family
Property Type:
Detached
Waterfront:
No
Building Age:
1965
Bedrooms (Total):
6
Bedrooms (Abv. Grnd.):
3
Bedrooms (Below Grnd.):
3
Bathrooms (Total):
2
Bathrooms (Full):
2
Bathrooms (Half):
0
Main Living Area:
1,286 ft2
Total Finished Area:
2,538 ft2
Directions to 3 Admiral Street, Dartmouth, NS (MLS® 202621635): Main Street to Major Street to Admiral Street (corner of Admiral Street & Carters Road)
Included with the sale of 3 Admiral Street, Dartmouth, NS (MLS® 202621635): 2 X (F,S,DW,OTC Micro) & 1 X (W,D)
Excluded from the sale of 3 Admiral Street, Dartmouth, NS (MLS® 202621635): N/A
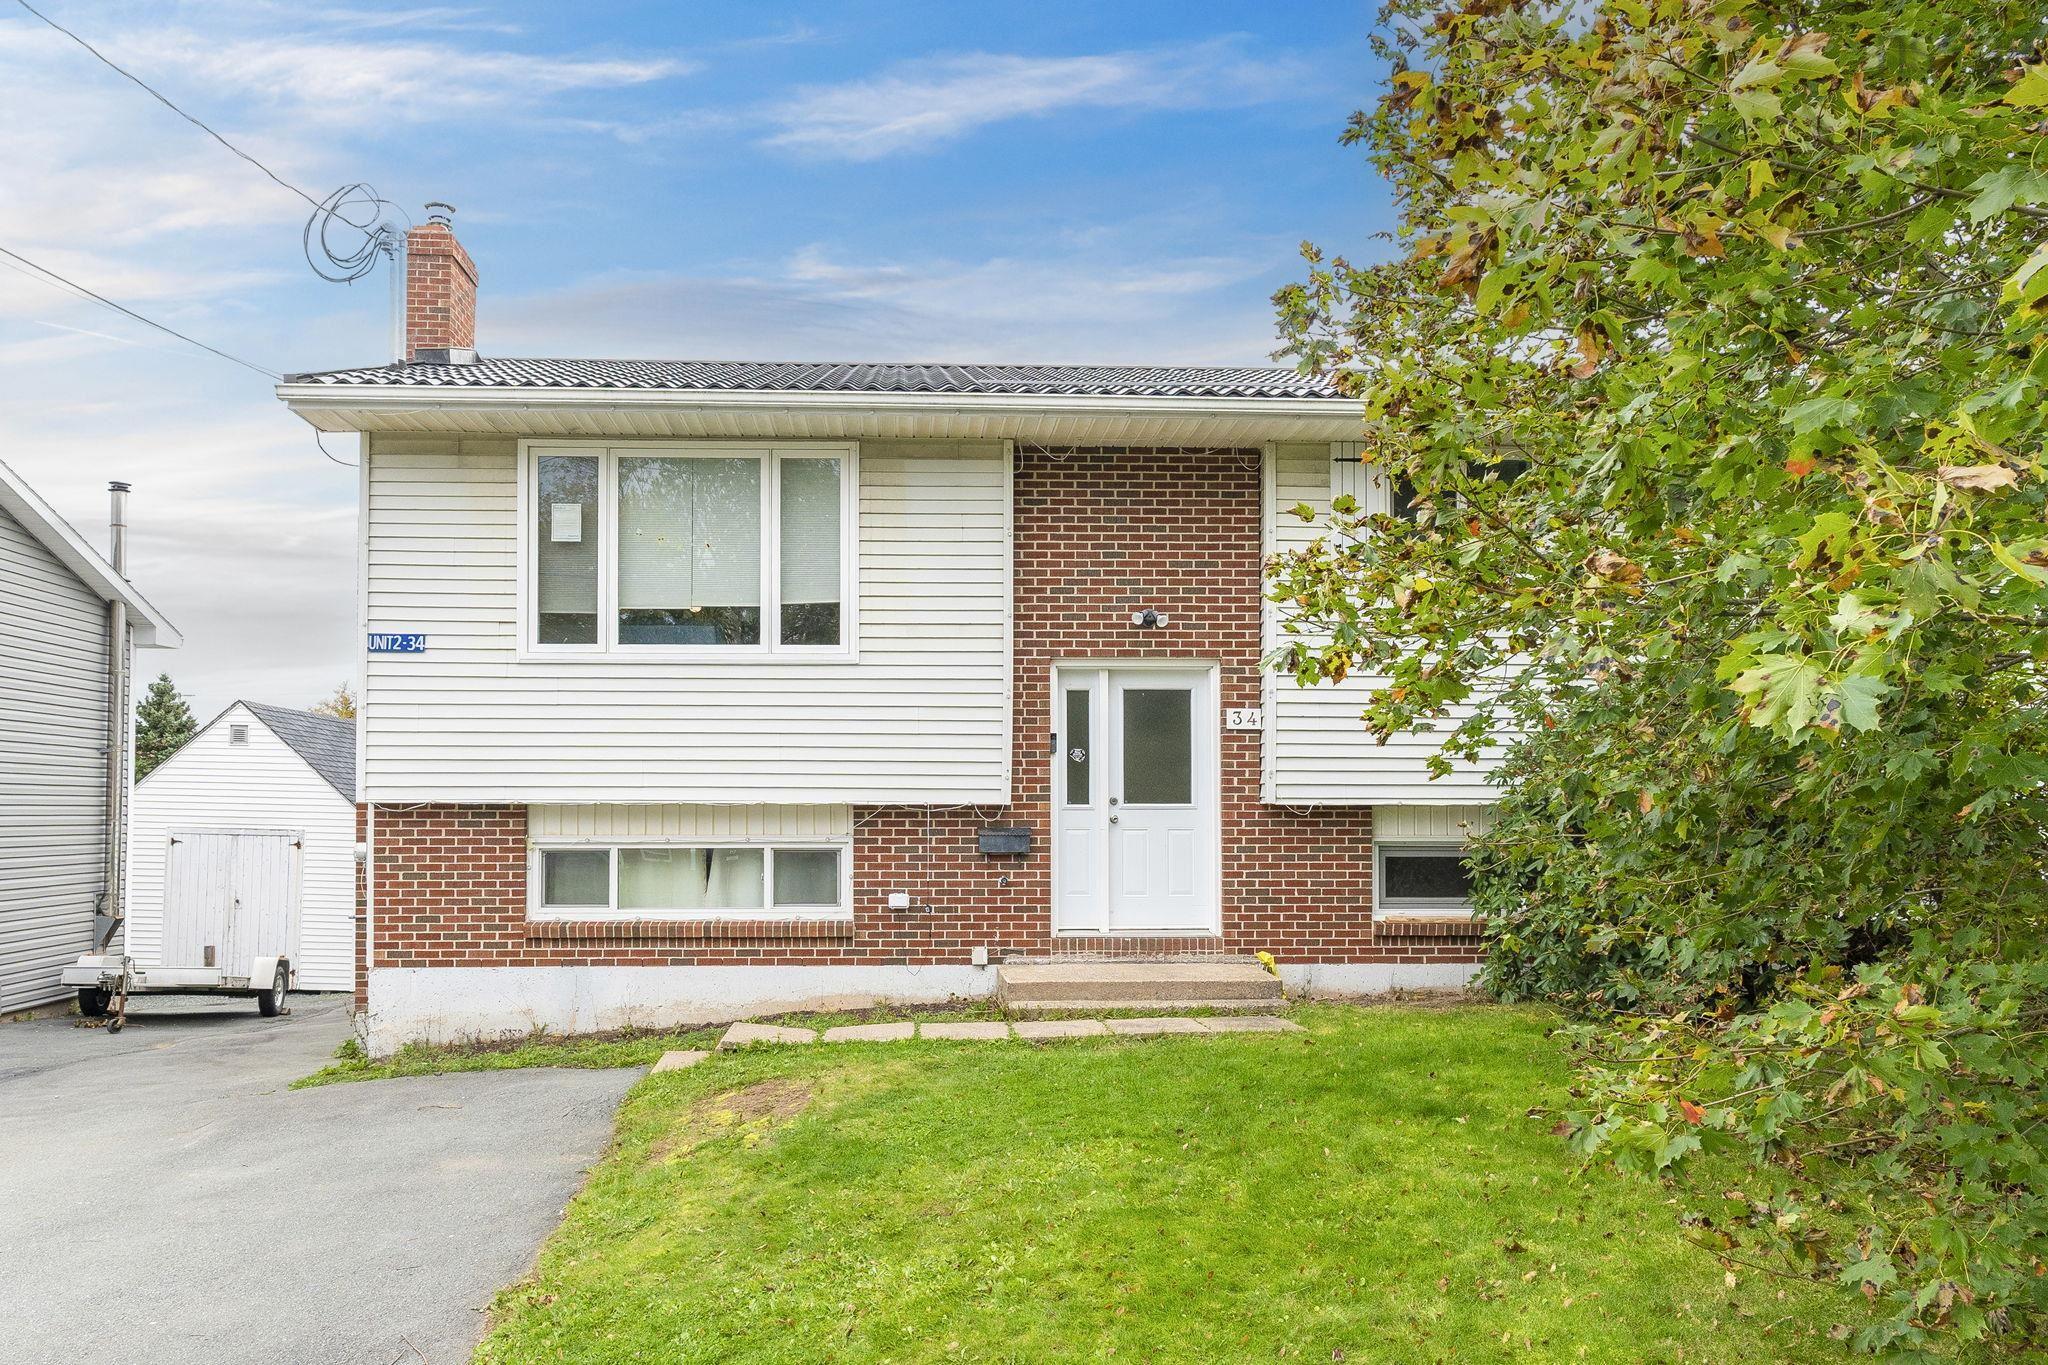
Listings Similar to 3 Admiral Street, Dartmouth, NS (MLS® 202621635) are: 34 Nausett Crescent, Dartmouth, NS (MLS® 202626385)
Rooms for 3 Admiral Street, Dartmouth, NS (MLS® 202621635)
| Level | Type | Dimensions |
|---|---|---|
| Main Floor | Bath 1 | 11.5 x 5.1 |
| Main Floor | Bedroom | 12.5 x 10.11 |
| Main Floor | Bedroom | 10.11 x 10.1 |
| Main Floor | Dining Room | 11.9 x 9.5 |
| Main Floor | Kitchen | 11.5 x 10.4 |
| Main Floor | Living Room | 19.6 x 14.6 -JOG |
| Main Floor | Main Hallway | |
| Main Floor | Primary Bedroom | 12.2 x 11.5 |
| Lower Level | Basement Hallway | |
| Lower Level | Bath 2 | 10.2 x 7.10 -JOG |
| Lower Level | Bedroom | 12.10 x 10.11 |
| Lower Level | Bedroom | 11.2 x 6.10 |
| Lower Level | Kitchen | 17.7 X 11.9 |
| Lower Level | Primary Bedroom | 11.3 x 10.1 |
| Lower Level | Rec Room | 19.3 X 14 |
Schools near 3 Admiral Street, Dartmouth, NS (MLS® 202621635)
| Type | Name |
|---|---|
| Elementary School | Admiral Westphal Elementary School |
| Middle School | Caledonia Junior High School |
| High School | Woodlawn High |
| Elementary School (Fr. Imm.) | Shannon Park Elementary School |
| Middle School (Fr. Imm.) | Dartmouth South Academy |
| High School (Fr. Imm.) | Dartmouth High School |
Listings Similar to 3 Admiral Street, Dartmouth, NS (MLS® 202621635)
Last Updated: 2026-10-02 6:08:38 p.m.