
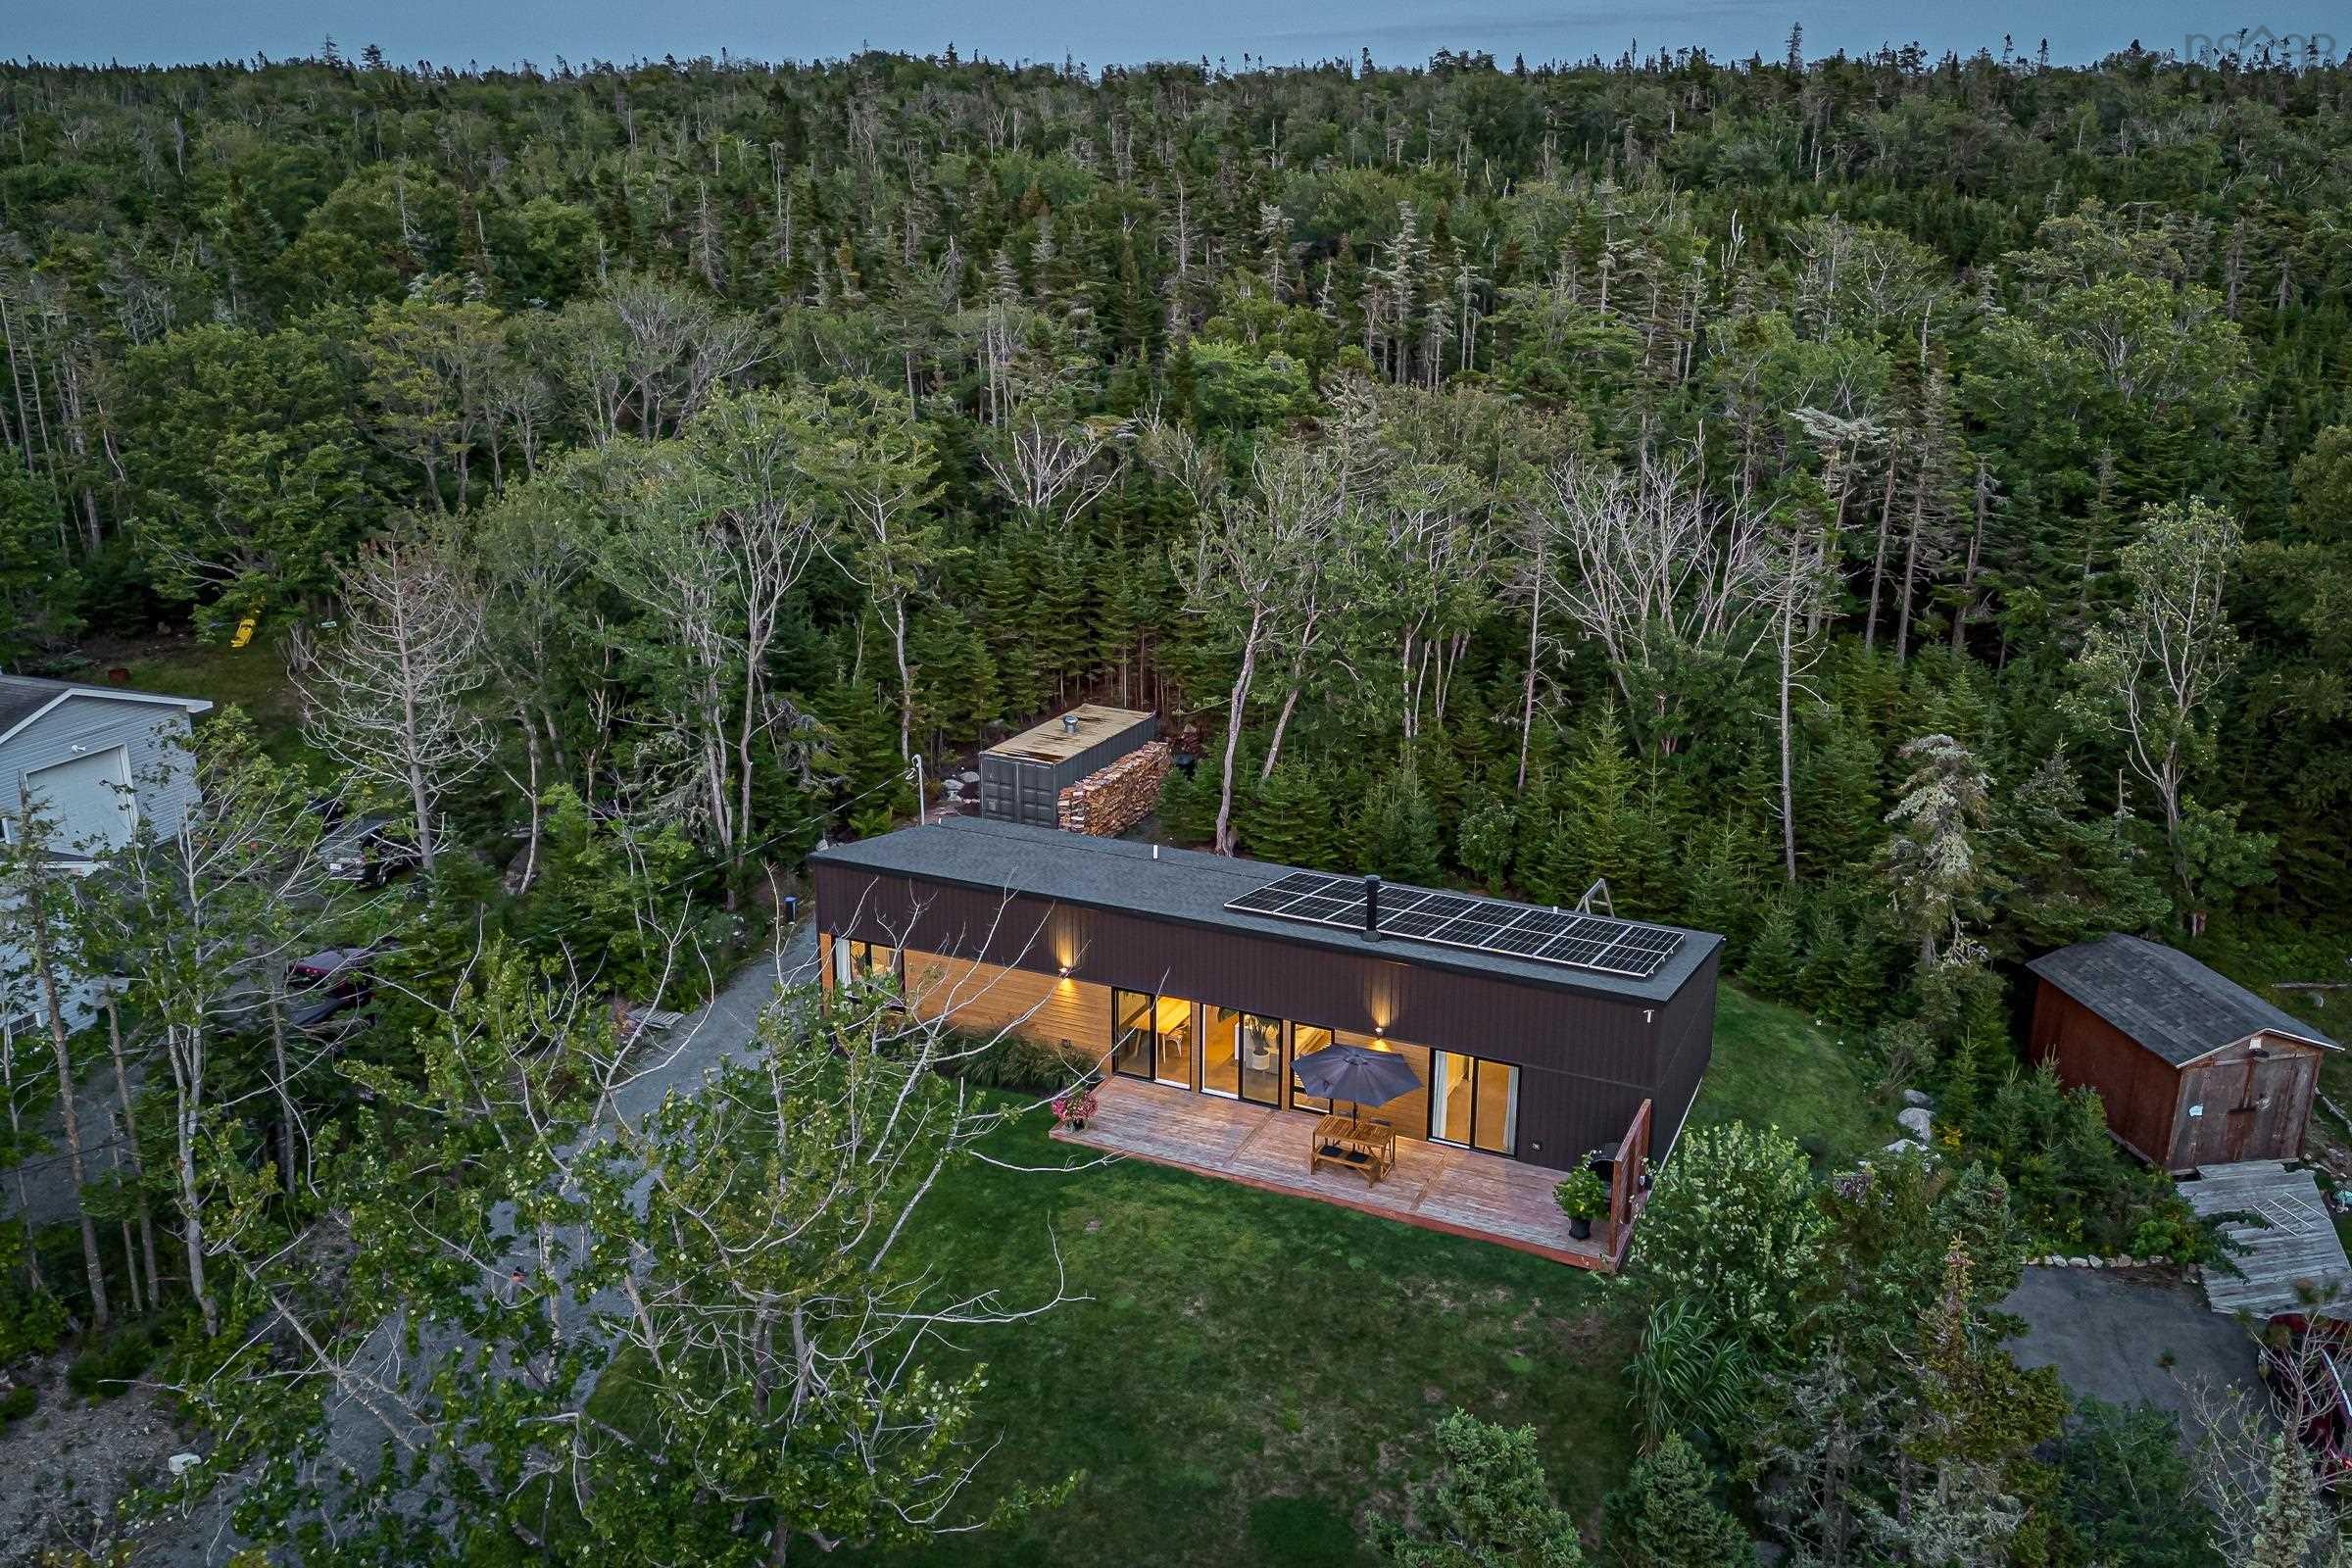
| 3 | 2 | 1,237 ft2 |
291 Seligs Road, Prospect, NS (MLS® 202623076): A rare coastal offering! Custom-built in 2021, 291 Seligs Rd delivers sleek architectural lines steps from deeded sandy beach access. This modern slab-on-grade bungalow is meticulously designed with low-VOC finishes for sustainable, low-maintenance living. Inside, polished concrete floors with in-floor radiant heat run throughout, while soaring ceilings mirror the vaulted roofline to create incredible space and light. Two oversized sliding glass doors open the living area onto a full-length deck for seamless indoor-outdoor entertaining. A freestanding black wood stove anchors the open-concept great room, working in tandem with 16 rooftop solar panels to keep energy costs remarkably low. Designed with privacy in mind, a thoughtful split-bedroom layout places the primary suite at one end with its own slider to the deck, and two additional bedrooms at the opposite end. Outside an expansive deck, raised garden beds, and a fire pit set the stage for outdoor living. Moor your boat just off the deeded beach access (only steps from the house) and settle in for long afternoons of swimming, paddling calm coastal inlets, and unforgettable sunsets over the bay. A dedicated storage container keeps your gear and water toys secure. High Head Trail, Peggy's Cove, Shaw's Landing, and Oceanstone Nordic Spa are all minutes away, and Halifax is an easy commute. Modern coastal living is waiting for you at 291 Seligs Rd.

Nas Klayme
Real Estate Agent1-902-877-2122
Nas has been a licensed REALTOR® since 2003. Nas enjoys the challenge of matching people to their dream homes.
Property Overview for 291 Seligs Road, Prospect, NS (MLS® 202623076)
Address:
291 Seligs Road, Prospect, NS (MLS® 202623076)
MLS® #:
202623076
PID:
00376327
Property Type:
Single Family
Property Type:
Detached
Waterfront:
Yes
Waterfront Type:
Across Road, Bay
Building Age:
5
Bedrooms (Total):
3
Bedrooms (Abv. Grnd.):
3
Bedrooms (Below Grnd.):
0
Bathrooms (Total):
2
Bathrooms (Full):
2
Bathrooms (Half):
0
Main Living Area:
1,237 ft2
Total Finished Area:
1,237 ft2
Directions to 291 Seligs Road, Prospect, NS (MLS® 202623076): Prospect Road to Lower Prospect Bay Road to Seligs Road.
Included with the sale of 291 Seligs Road, Prospect, NS (MLS® 202623076): Shipping container, raised garden beds & composter
Listings Similar to 291 Seligs Road, Prospect, NS (MLS® 202623076) are: Lot 39 Powers Road, Whites Lake, NS (MLS® 202625617) Lot 5 Faith Drive, Whites Lake, NS (MLS® 202625620) 3981 Prospect Road, Shad Bay, NS (MLS® 202625467) 42 Beech Tree Run, Beechville Estates, NS (MLS® 202625493)
Rooms for 291 Seligs Road, Prospect, NS (MLS® 202623076)
| Level | Type | Dimensions |
|---|---|---|
| Main Floor | Bath 1 | 5'5" x 11'2" |
| Main Floor | Bedroom | 13'11" x 11'2" |
| Main Floor | Bedroom | 9'9" x 8'1" |
| Main Floor | Dining Room | 8'3" x 12'4" |
| Main Floor | Ensuite Bath 1 | 10'1" x 7'3" |
| Main Floor | Kitchen | 18'6" x 7'3" |
| Main Floor | Living Room | 14'0" x 12'4" |
| Main Floor | Primary Bedroom | 13'11" x 12'0" |
| Main Floor | Utility | 7'1" x 3'11" |
Schools near 291 Seligs Road, Prospect, NS (MLS® 202623076)
| Type | Name |
|---|---|
| Elementary School | Atlantic Memorial - Terence Bay Elementary School (Atlantic Memorial) |
| Middle School | Brookside Junior High School |
| High School | Halifax West High School |
| Middle School (Fr. Imm.) | Brookside Junior High School |
| High School (Fr. Imm.) | Bay View High School |
Listings Similar to 291 Seligs Road, Prospect, NS (MLS® 202623076)


Last Updated: 2026-10-09 2:53:40 p.m.