
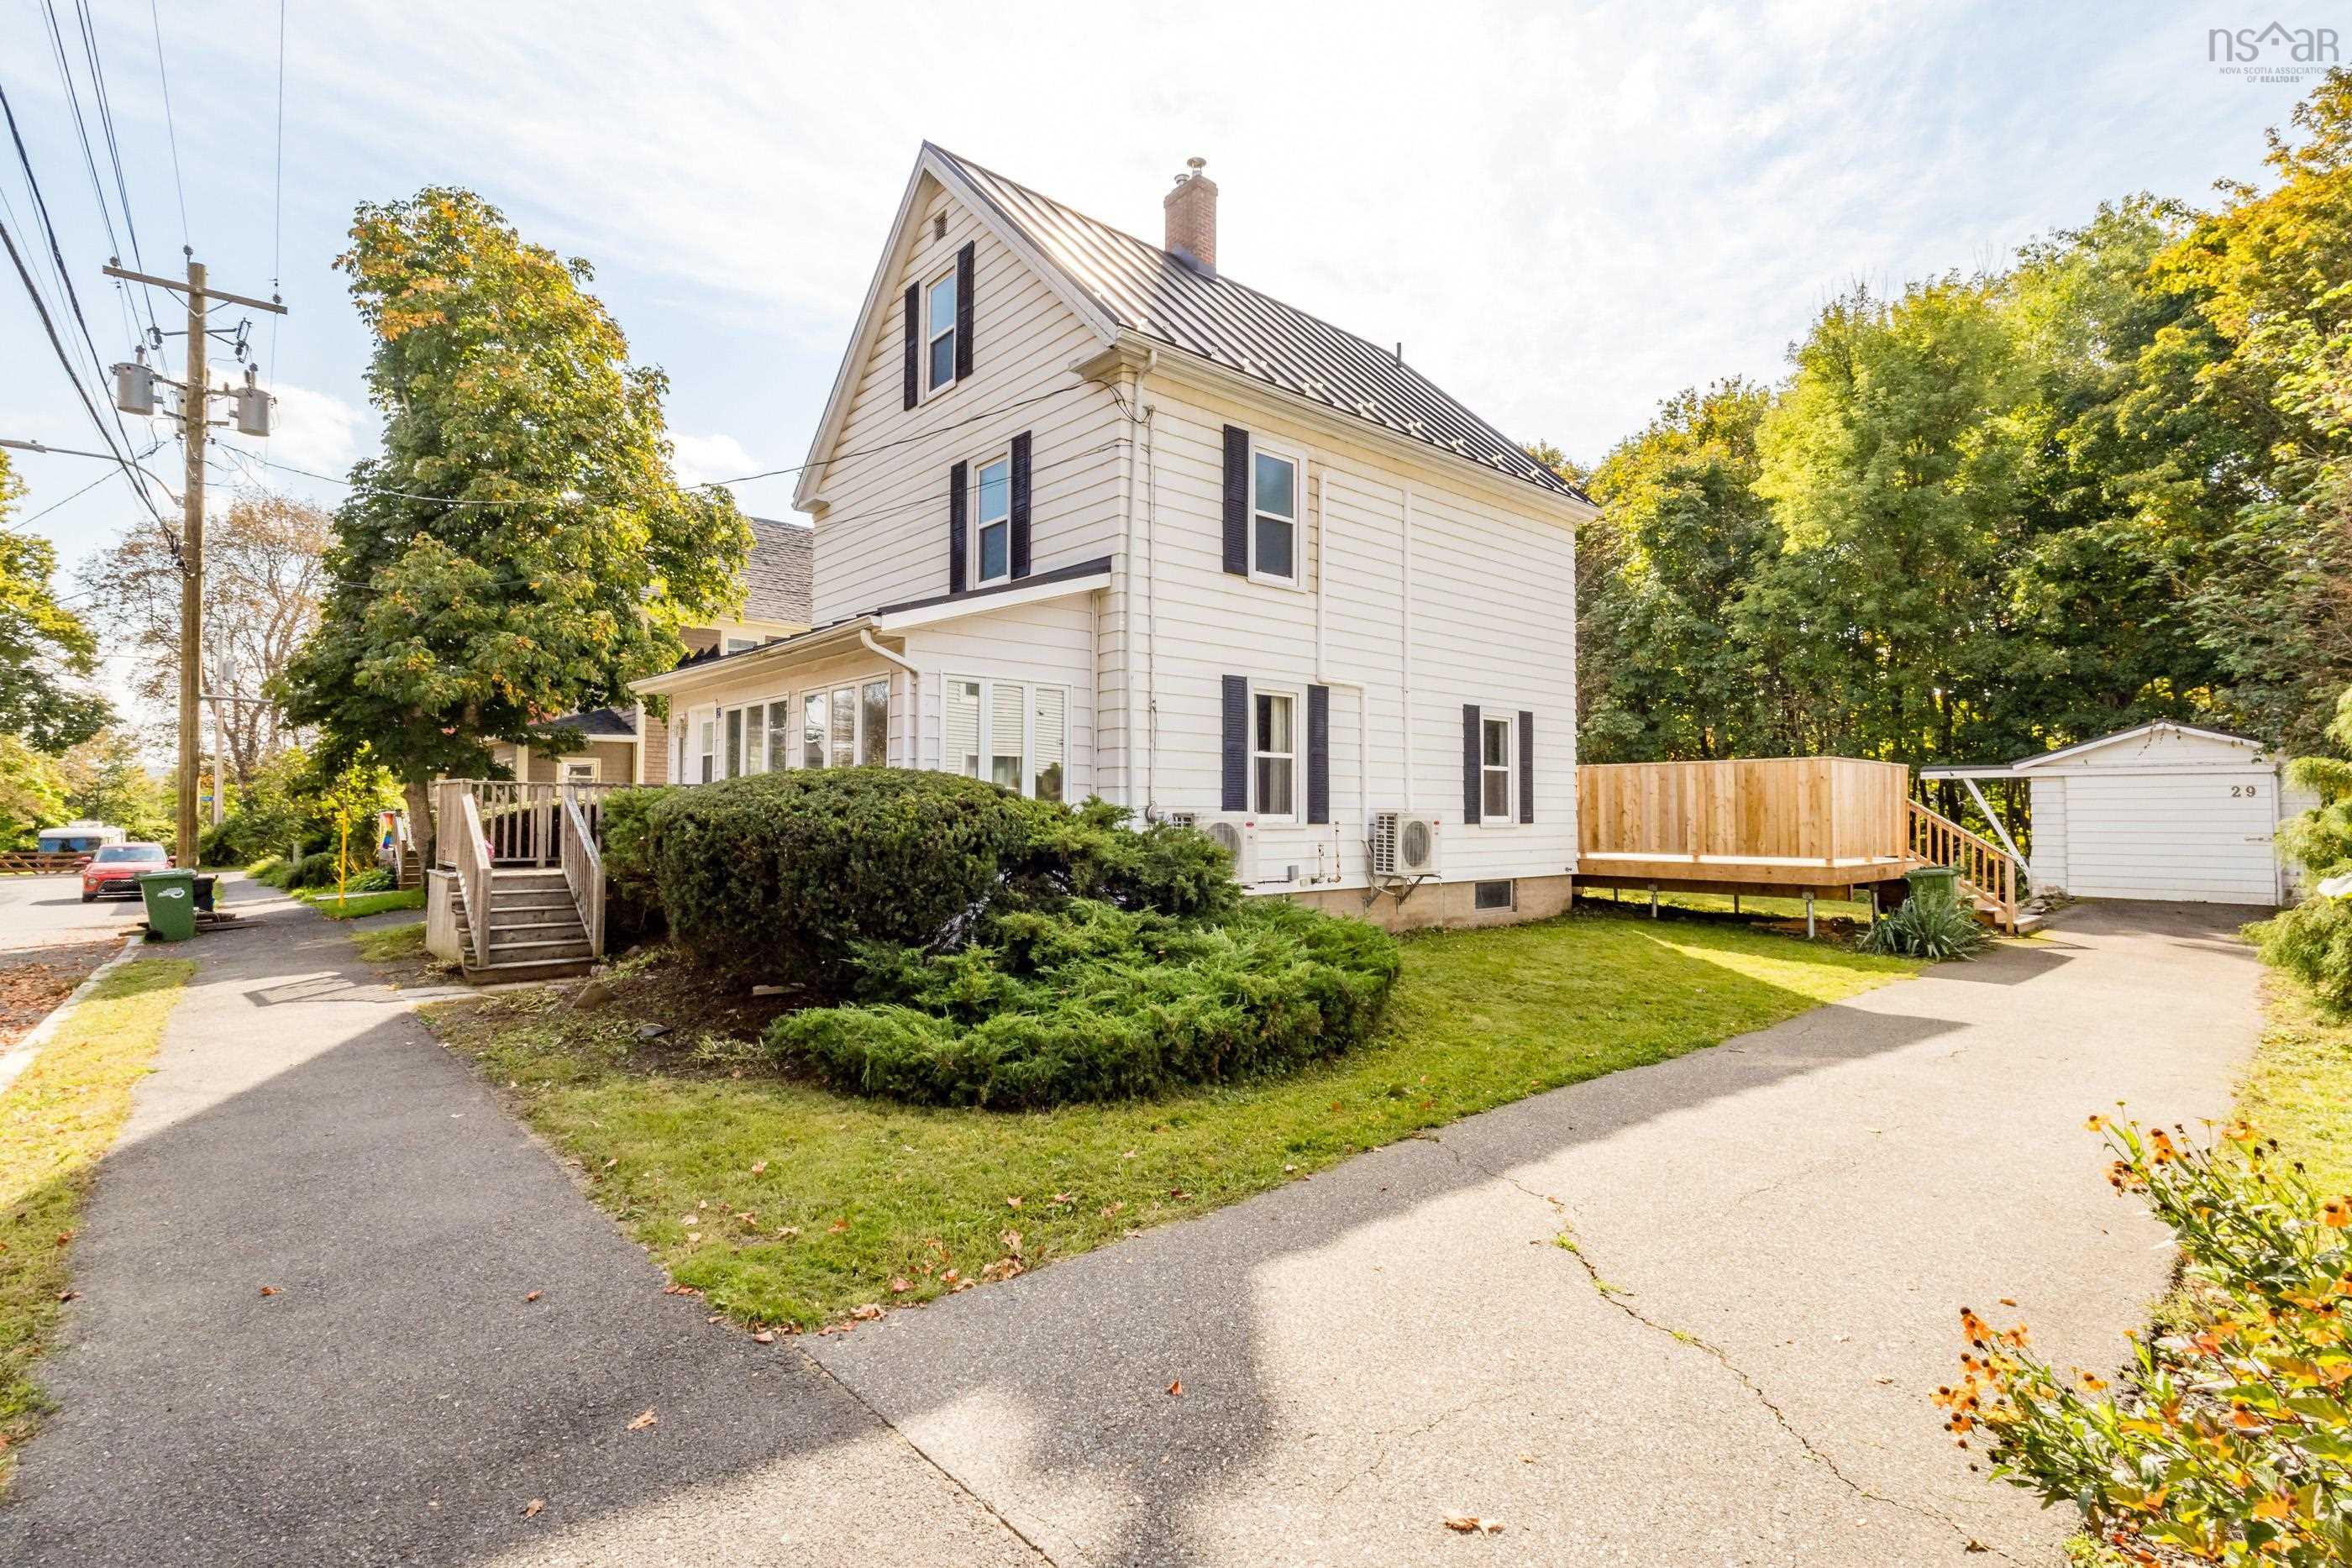
| 4 | 2 | 1,532 ft2 |
29 Klondyke Street, Kentville, NS (MLS® 202625082): Charming Valley living in the heart of Kentville. Tucked away on a quiet, non-through street, this beautifully maintained character home offers a peaceful setting just a short walk from downtown Kentville and Miners Marsh. Backing directly onto the Harvest Moon Trail, the property offers a rare combination of nature, privacy and convenience. Inside, the home blends original character with thoughtful updates. The main level has seen extensive recent renovations, with all windows, excluding the sunroom, replaced in 2025, updated exterior doors and heat pumps added in recent years. A wood-burning insert creates a cozy focal point in the living room, while a beautiful stained-glass window in the stairwell adds to the home’s charm. The bright front sunroom provides another inviting space to relax and enjoy the surroundings. Upstairs are four spacious bedrooms and a full bath, providing plenty of room for family, guests or a dedicated home office. The backyard is a wonderful extension of the home, with a new deck overlooking the private yard and offering a great space to relax or entertain. A single-car garage provides additional parking and storage. Warm, welcoming and wonderfully located, this home brings together character, modern updates and the convenience of having both nature and downtown Kentville close at hand. Ready for quick possession.

Nas Klayme
Real Estate Agent1-902-877-2122
Nas has been a licensed REALTOR® since 2003. Nas enjoys the challenge of matching people to their dream homes.
Property Overview for 29 Klondyke Street, Kentville, NS (MLS® 202625082)
Address:
29 Klondyke Street, Kentville, NS (MLS® 202625082)
MLS® #:
202625082
PID:
55255665
Property Type:
Single Family
Property Type:
Detached
Waterfront:
No
Building Age:
112
Bedrooms (Total):
4
Bedrooms (Abv. Grnd.):
4
Bedrooms (Below Grnd.):
0
Bathrooms (Total):
2
Bathrooms (Full):
2
Bathrooms (Half):
0
Main Living Area:
1,532 ft2
Total Finished Area:
1,532 ft2
Directions to 29 Klondyke Street, Kentville, NS (MLS® 202625082): From Main St Kentville, turn onto Leverett Ave, right onto Klondyke St, see signage.
Included with the sale of 29 Klondyke Street, Kentville, NS (MLS® 202625082): F,S,D
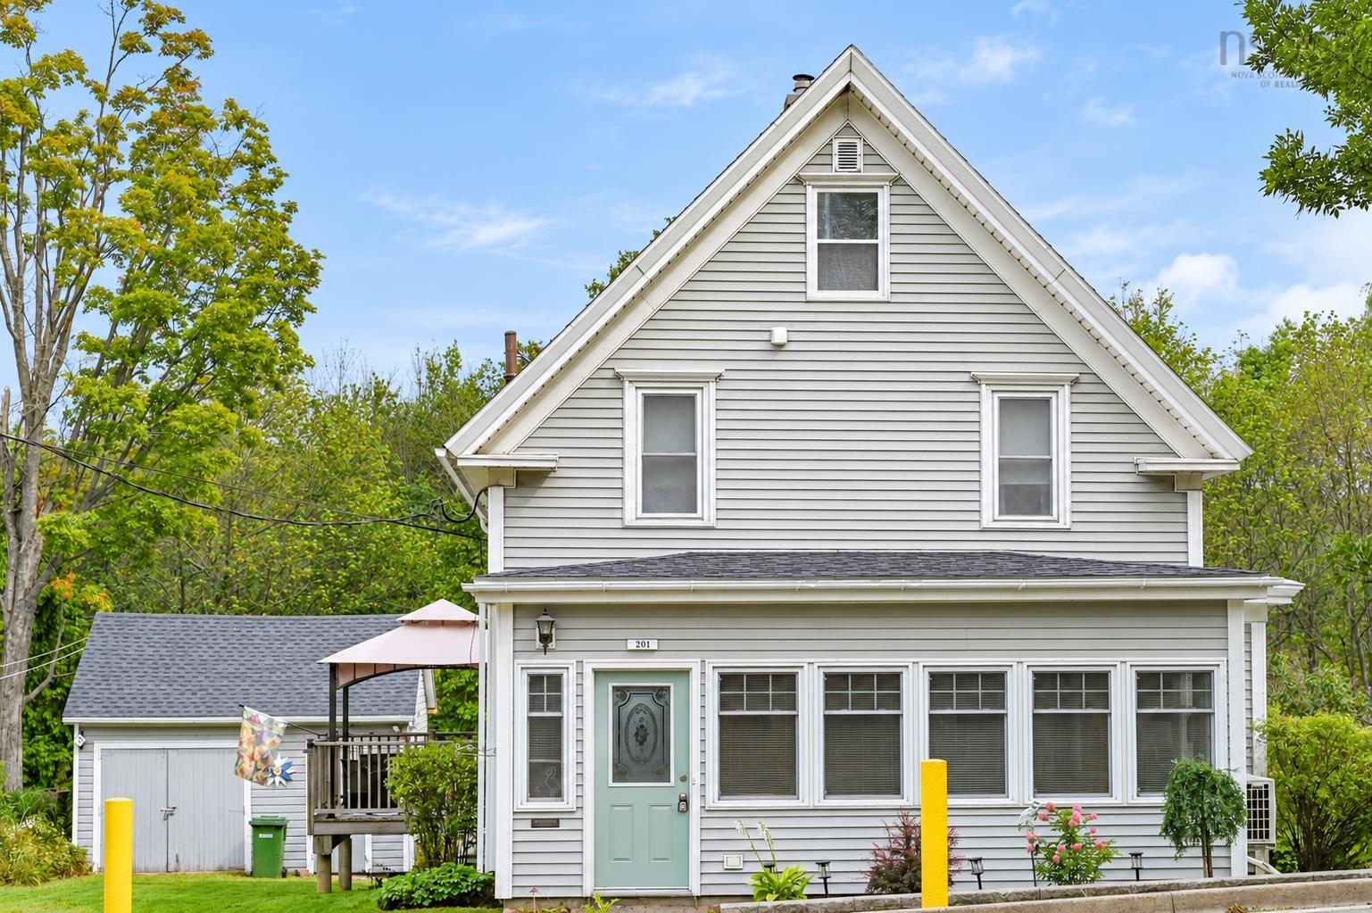
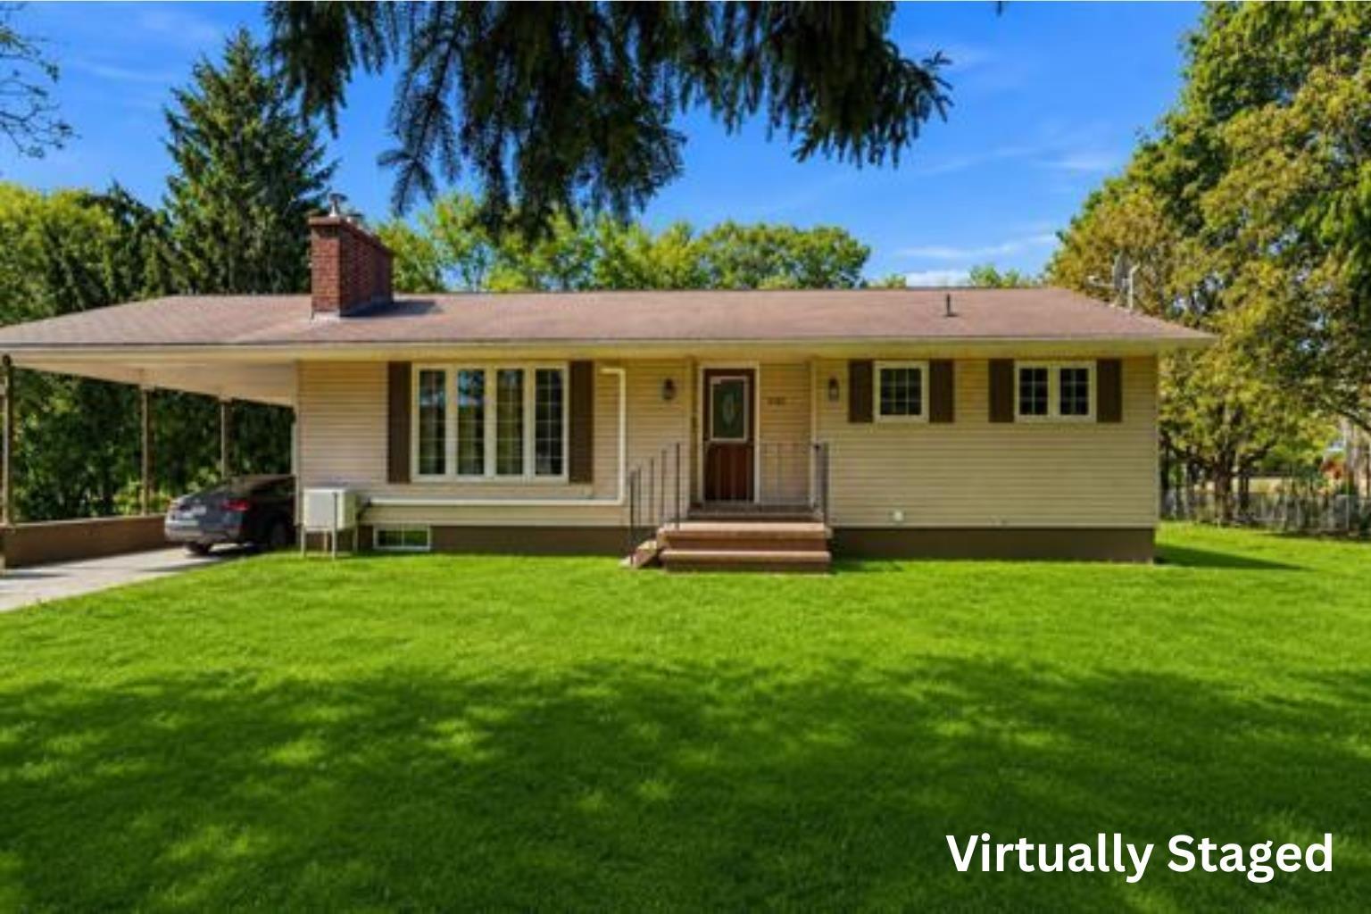
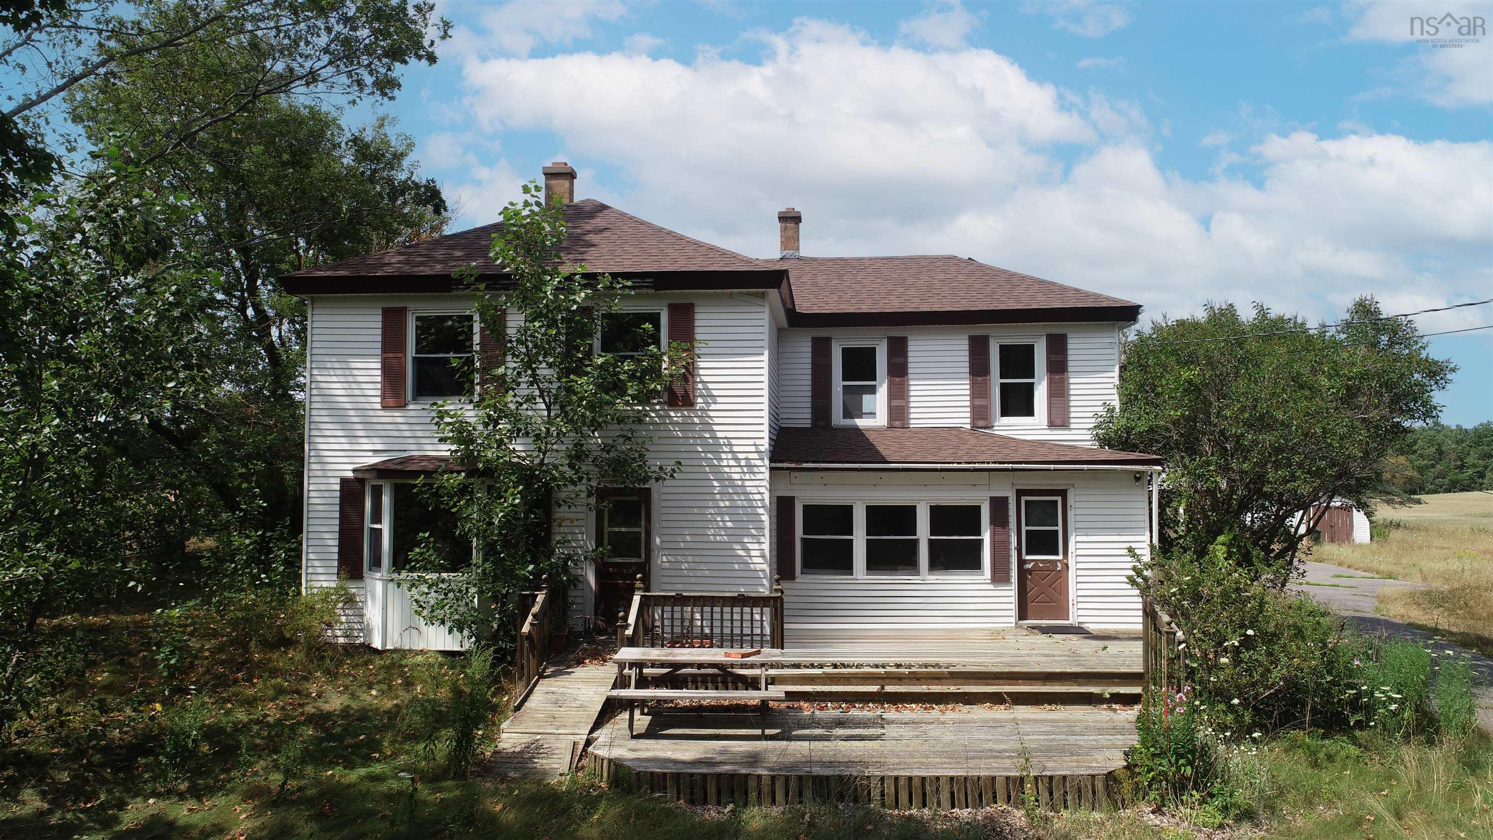
Listings Similar to 29 Klondyke Street, Kentville, NS (MLS® 202625082) are: 201 Main Street, Kentville, NS (MLS® 202622690) 1081 Tufts Avenue, Greenwood, NS (MLS® 202622370) 2 Minas Street, Kentville, NS (MLS® 202619962) 1639 Highway 1, Auburn, NS (MLS® 202608966)
Rooms for 29 Klondyke Street, Kentville, NS (MLS® 202625082)
| Level | Type | Dimensions |
|---|---|---|
| Main Floor | Bath 1 | 5'6 x 5'8 |
| Main Floor | Dining Room | 11' x 14'6 |
| Main Floor | Kitchen | 12'10 x 14'6 |
| Main Floor | Laundry | 9'3 x 5'8 |
| Main Floor | Living Room | 15'11 x 14'7 |
| Main Floor | Sun Room | 22'2 x 7' |
| 2nd Level | Bath 2 | 5'11 x 11'2 |
| 2nd Level | Bedroom | 8'10 x 10'6 |
| 2nd Level | Bedroom | 8'11 x 14'9 |
| 2nd Level | Bedroom | 12'10 x 12'9 |
| 2nd Level | Bedroom | 11'1 x 9'6 |
| 2nd Level | OTHER | 7'11 x 14'7 |
Schools near 29 Klondyke Street, Kentville, NS (MLS® 202625082)
| Type | Name |
|---|---|
| Elementary School | Kings County Academy |
| Middle School | Kings County Academy |
| High School | Northeast Kings Education Centre |
Listings Similar to 29 Klondyke Street, Kentville, NS (MLS® 202625082)

Last Updated: 2026-10-05 8:56:05 p.m.