

| 3 | 4 | 1,630 ft2 |
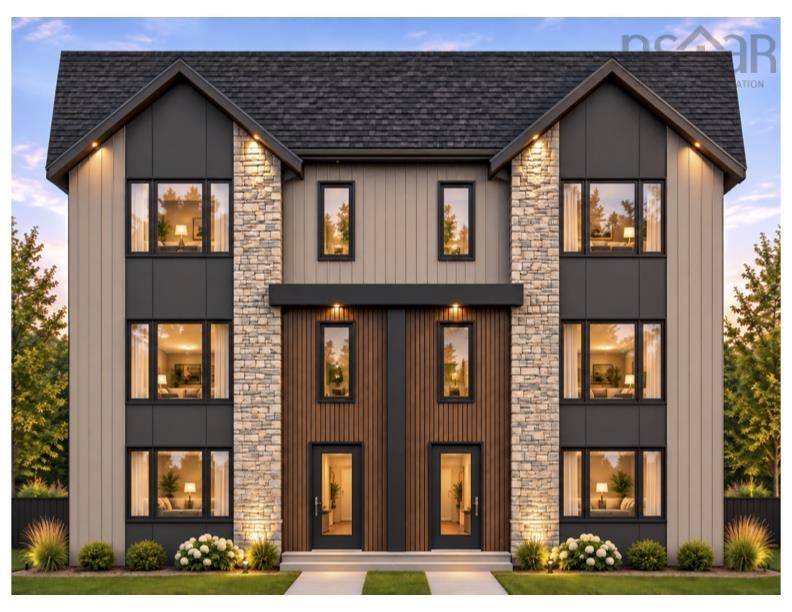
29 Grenoble Court, Long Lake, NS (MLS® 202627757): Discover 29 Grenoble Court, a stunning 6-year-old semi-detached home nestled in Halifax's sought-after Long Lake Village—just 10 minutes from downtown and steps from a 5,000-acre provincial park. Completely deep cleaned and freshly painted top to bottom, this move-in-ready residence offers 2,300 square feet of impeccably finished living space across three levels. The main level boasts 9-foot ceilings and an expansive open-concept great room, seamlessly connecting the living area with a modern kitchen complete with sleek flat-panel cabinetry and quartz countertops. The upper level hosts three bedrooms, a dedicated laundry room, and a luxurious primary suite with a spa-like ensuite and custom walk-in closet. A bright lower-level rec room walks out to the fully fenced backyard, providing flexible space for a home office, family room, or guest area. Complete with a built-in single garage. This home is listed below its assessed value and capped price, giving buyers an excellent opportunity for potential property tax savings.

Nas Klayme
Real Estate Agent1-902-877-2122
Nas has been a licensed REALTOR® since 2003. Nas enjoys the challenge of matching people to their dream homes.
Property Overview for 29 Grenoble Court, Long Lake, NS (MLS® 202627757)
Address:
29 Grenoble Court, Long Lake, NS (MLS® 202627757)
MLS® #:
202627757
PID:
41470535
Property Type:
Single Family
Property Type:
Semi-Detached
Waterfront:
No
Building Age:
6
Bedrooms (Total):
3
Bedrooms (Abv. Grnd.):
3
Bedrooms (Below Grnd.):
0
Bathrooms (Total):
4
Bathrooms (Full):
2
Bathrooms (Half):
2
Main Living Area:
1,630 ft2
Total Finished Area:
2,300 ft2
Directions to 29 Grenoble Court, Long Lake, NS (MLS® 202627757): Dunbrack St to Cowie Hill Rd, right on Grenoble Court
Included with the sale of 29 Grenoble Court, Long Lake, NS (MLS® 202627757): Range Dishwasher Washer Dryer Refrigerator Freezer
Listings Similar to 29 Grenoble Court, Long Lake, NS (MLS® 202627757) are: 19 Berm Street, Herring Cove, NS (MLS® 202627765) Lot 1017a Yardbury Drive, Halifax, NS (MLS® 202627715) Lot 1072b Yardbury Drive, Halifax, NS (MLS® 202627705) 1073b Yardbury Drive, Halifax, NS (MLS® 202627573)
Rooms for 29 Grenoble Court, Long Lake, NS (MLS® 202627757)
| Level | Type | Dimensions |
|---|---|---|
| Main Floor | Bath 2 | To follow |
| Main Floor | Dining Room | 7.9*13.5 |
| Main Floor | Foyer | 5.2*5.2 |
| Main Floor | Kitchen | 12.5*10.5 |
| Main Floor | Living Room | 11.4*13.5 |
| 2nd Level | Bath 3 | To follow |
| 2nd Level | Bedroom | 9.2*12.7 |
| 2nd Level | Bedroom | 9.1*11.5 |
| 2nd Level | Ensuite Bath 1 | To follow |
| 2nd Level | Laundry | 5.3*6.5 |
| 2nd Level | Primary Bedroom | 12*16 |
| 2nd Level | Walk in Closet | 6.6*7.7 |
| Lower Level | Bath 4 | To follow |
| Lower Level | Family Room | 17.4*19 |
Schools near 29 Grenoble Court, Long Lake, NS (MLS® 202627757)
| Type | Name |
|---|---|
| Elementary School | Chebucto Heights Elementary School |
| Middle School | Elizabeth Sutherland School |
| High School | JL Ilsley High School |
| Elementary School (Fr. Imm.) | Chebucto Heights Elementary School |
| Middle School (Fr. Imm.) | Elizabeth Sutherland School |
| High School (Fr. Imm.) | JL Ilsely High School |
Listings Similar to 29 Grenoble Court, Long Lake, NS (MLS® 202627757)


Last Updated: 2026-11-10 3:00:16 p.m.