
| 5 | 3 | 1,599 ft2 |
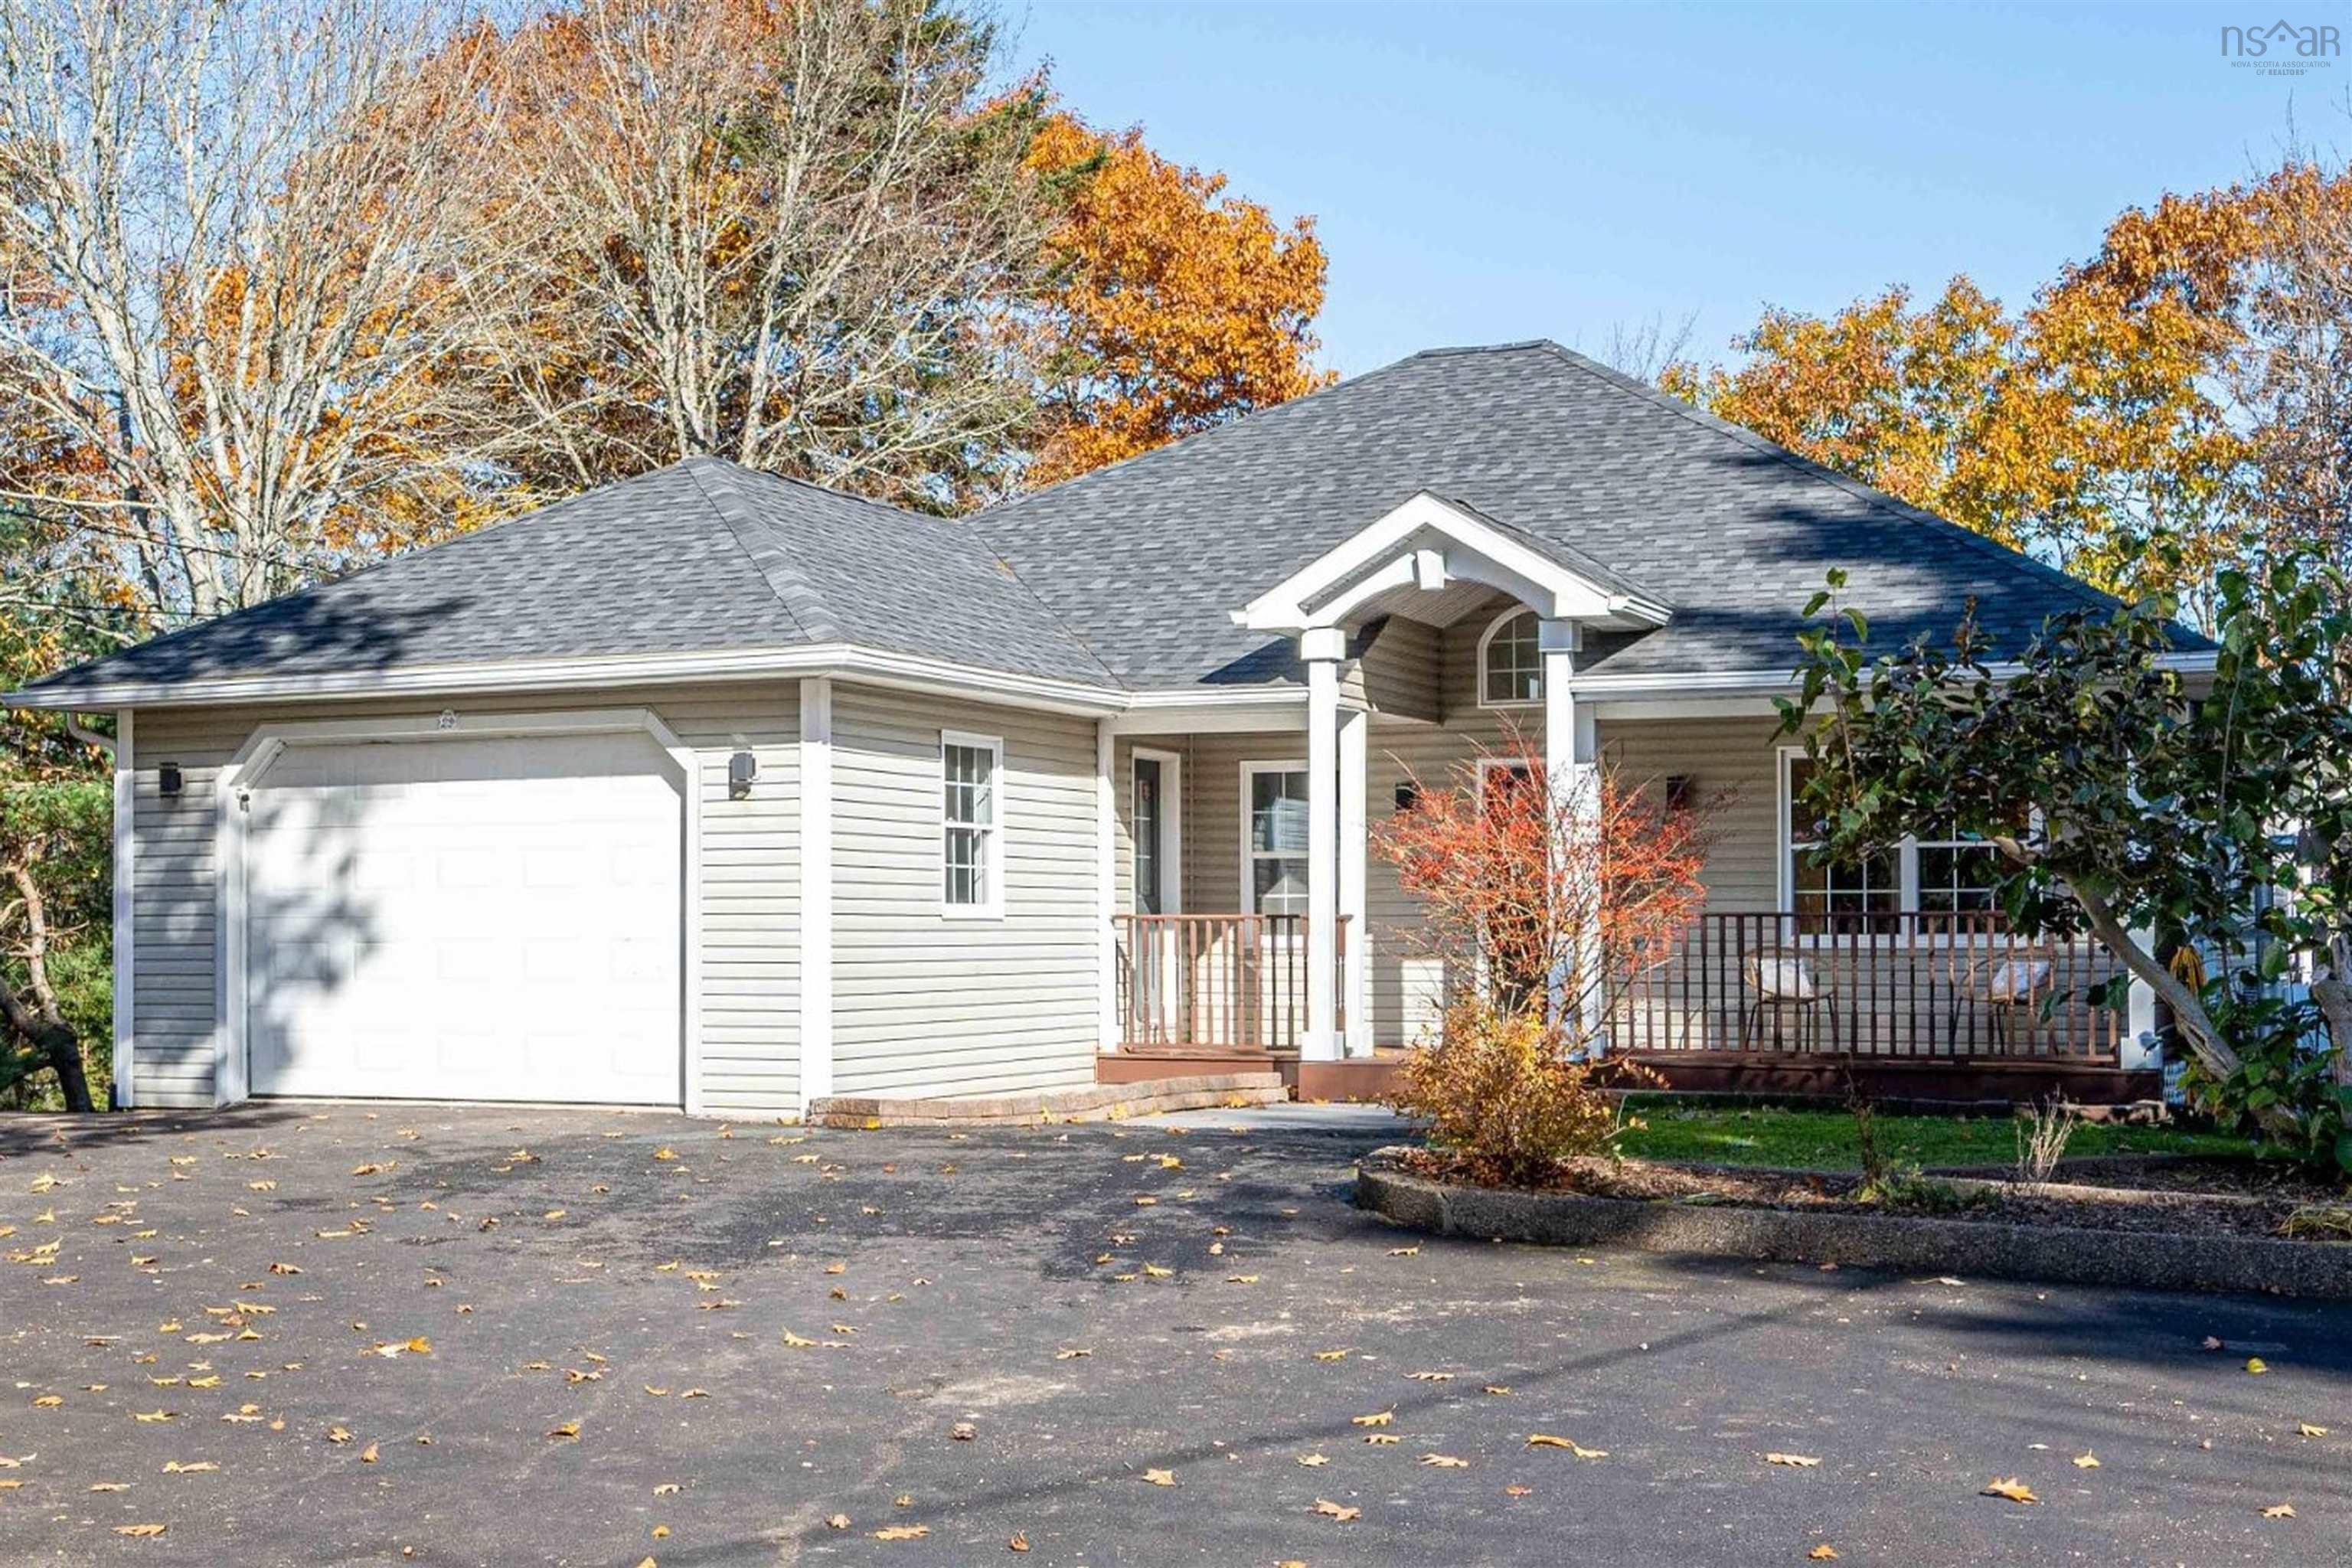
29 Fraser Road, Timberlea, NS (MLS® 202627312): Looking for a renovated home in a mature neighbourhood? 29 Fraser Road is the perfect place. This executive bungalow offers 3,125 square feet, 5 bedrooms, 3 full baths, open-concept living, attached garage, sunroom, and flexible lower-level space. The main level pairs refinished hardwood with upgraded lighting and a new flexible layout. It includes a primary suite with large walk-in closet and new ensuite, a second bedroom, a second new full bath, and laundry with a brand new washer and dryer. The refreshed kitchen features quartz countertops and new stainless appliances. The 3-season sunroom leads to a deck overlooking a private fenced backyard with direct access to the BLT Trail. The lower level offers 3 additional bedrooms and full bath, room for family, guests, gym, home office, and is a perfect opportunity to add a secondary suite. Heat pumps and added attic insulation mean efficient heating in winter and welcome cooling in summer. A newer roof, generous storage, and multi-car paved parking add practical value. This house is like Brunello with breathing space, or Tantallon without well and septic. Walk to school; enjoy trails, recreation, shopping, bus service, and a new community centre. Viewings by appointment. Book yours today.

Nas Klayme
Real Estate Agent1-902-877-2122
Nas has been a licensed REALTOR® since 2003. Nas enjoys the challenge of matching people to their dream homes.
Property Overview for 29 Fraser Road, Timberlea, NS (MLS® 202627312)
Address:
29 Fraser Road, Timberlea, NS (MLS® 202627312)
MLS® #:
202627312
PID:
40043721
Property Type:
Single Family
Property Type:
Detached
Waterfront:
No
Building Age:
29
Bedrooms (Total):
5
Bedrooms (Abv. Grnd.):
2
Bedrooms (Below Grnd.):
3
Bathrooms (Total):
3
Bathrooms (Full):
3
Bathrooms (Half):
0
Main Living Area:
1,599 ft2
Total Finished Area:
3,125 ft2
Directions to 29 Fraser Road, Timberlea, NS (MLS® 202627312): St Margaret's Bay Rd-Forestglen-Fraser
Listings Similar to 29 Fraser Road, Timberlea, NS (MLS® 202627312) are: 65 Francie Drive Drive, Williamswood, NS (MLS® 202624086) Lot 9-08 190 Brunello Boulevard, Timberlea, NS (MLS® 202521002)
Rooms for 29 Fraser Road, Timberlea, NS (MLS® 202627312)
| Level | Type | Dimensions |
|---|---|---|
| Main Floor | Bath 1 | 9' x 6'3" |
| Main Floor | Bedroom | 11'8" x 11'1" |
| Main Floor | Den/Office | 10' x 12'4" |
| Main Floor | Dining Room | 14'3" x 11'4" |
| Main Floor | Ensuite Bath 1 | 9'1" x 5'9" |
| Main Floor | Foyer | 4'10" x 12'4" |
| Main Floor | Kitchen | 12'4" x 12'8" |
| Main Floor | Laundry | 6'3" x 3'6" |
| Main Floor | Living Room | 17'8" x 15'6" |
| Main Floor | Primary Bedroom | 25'8" x 12'6" |
| Main Floor | Sun Room | 9'11" x 11' |
| Lower Level | Bath 3 | 7'3" x 7'10" |
| Lower Level | Bedroom | 14' x 14'8" |
| Lower Level | Bedroom | 11'11" x 10'4" |
| Lower Level | Bedroom | 13'11" x 10'4" |
| Lower Level | Den/Office | 14'2" x 11'7" |
| Lower Level | Mud Room | 8'1" x 14'3" |
| Lower Level | Rec Room | 32'2" x 23'9" |
| Lower Level | Utility | 11'3" x 12'2" |
Schools near 29 Fraser Road, Timberlea, NS (MLS® 202627312)
| Type | Name |
|---|---|
| Elementary School | Beechville Lakeside Timberlea Jr Elementary School |
| Middle School | Ridgecliff Middle School |
| High School | Bay View High School |
| Elementary School (Fr. Imm.) | Beechville Lakeside Timberlea Jr Elementary School |
| Middle School (Fr. Imm.) | Ridgecliff Middle School |
| High School (Fr. Imm.) | Bay View High School |
Listings Similar to 29 Fraser Road, Timberlea, NS (MLS® 202627312)


Last Updated: 2026-11-04 12:42:09 p.m.