
| 3 | 2 | 1,232 ft2 |
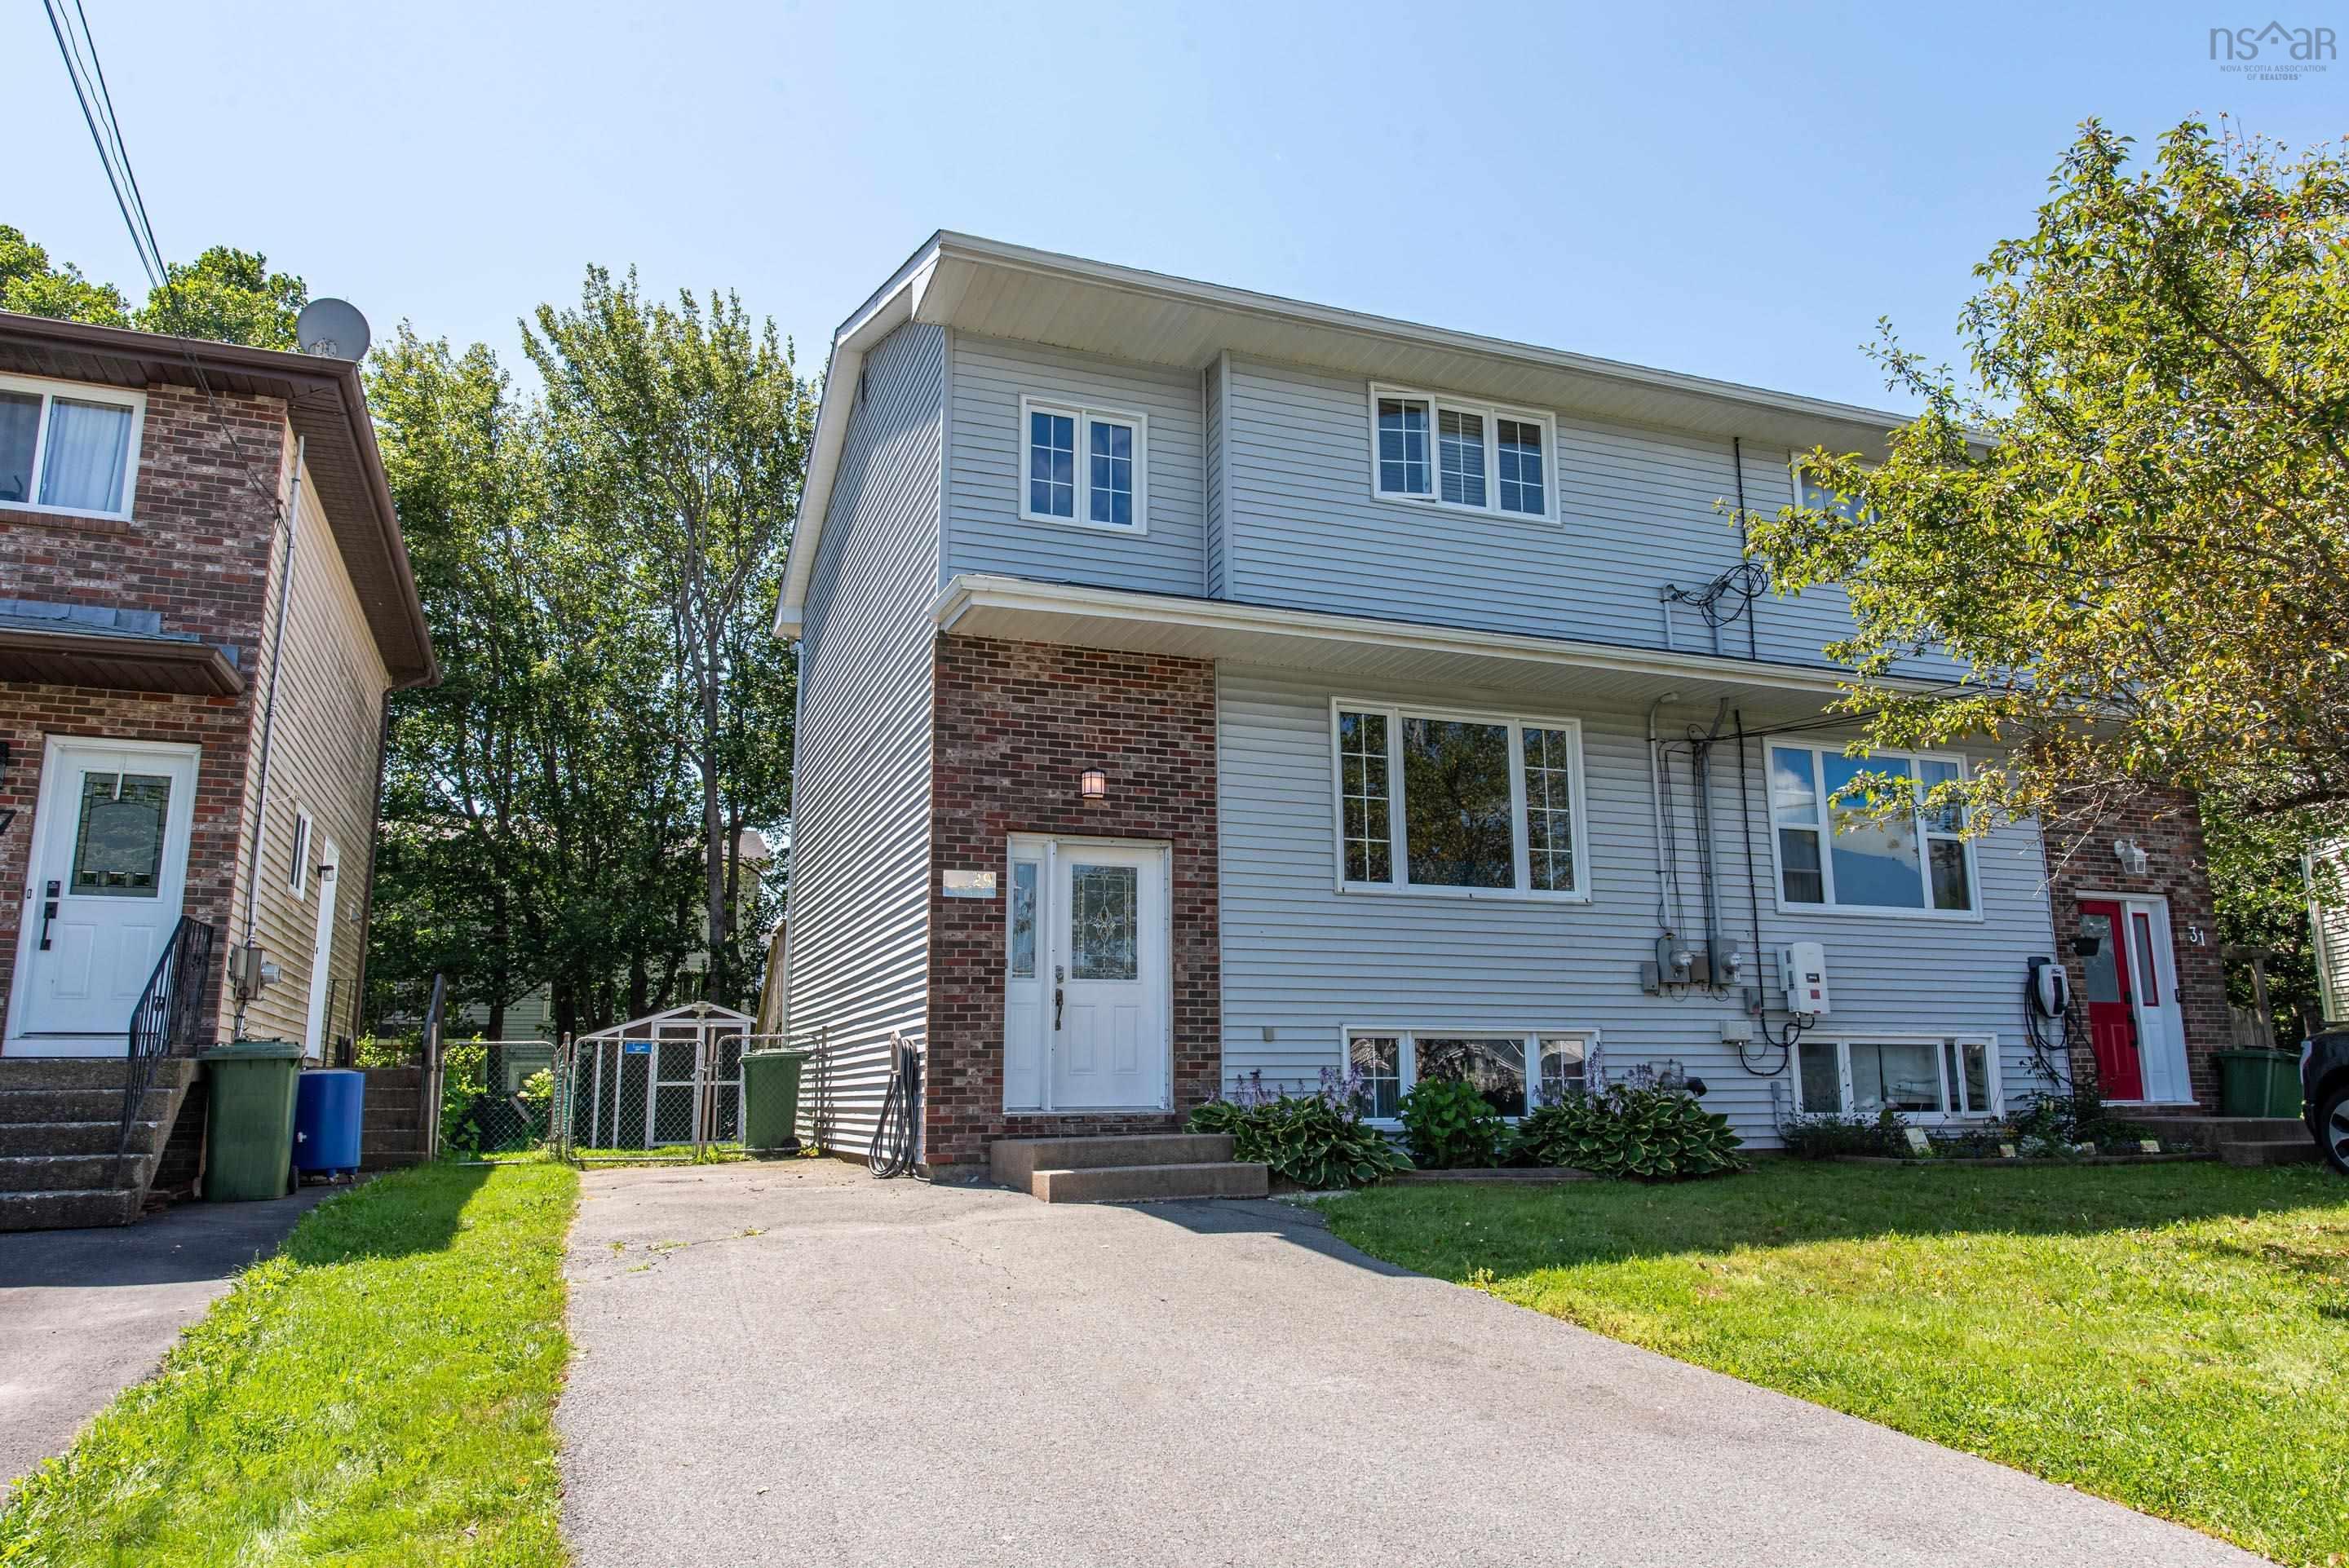
29 Colonna Place, Dartmouth, NS (MLS® 202620230): Nestled in the desirable Montebello area of Dartmouth, this well-maintained semi-detached home offers the perfect combination of comfort, updates, and convenience, with easy access to a wide range of amenities, schools, shopping, recreation, and transportation. The main level features an open-concept kitchen and dining area flowing into a spacious living room, while the upper level offers three bedrooms and a full bathroom. The full basement provides excellent storage, laundry, and additional utility space. The home has been thoughtfully maintained and upgraded over the years, including a new shed and fencing (2011), bathroom renovation (2012), ash hardwood flooring and updated flooring throughout (2015), WETT-certified stove inspection (2015), digital programmable thermostats (2016), refinished stairs (2018), new fridge (2020), hot water tank and dishwasher (2022), and a professionally replaced roof on both halves of the duplex (2023). In 2026, the home received a number of additional updates including child-safe electrical outlets, new switches and blanking plates, energy-efficient lighting throughout, fresh paint, refinished entry stairs, upgraded six-panel closet doors, and plumbing added in the basement for a utility wash tub. With extensive updates already completed and a convenient Montebello location, this is a move-in-ready home offering excellent value.

Nas Klayme
Real Estate Agent1-902-877-2122
Nas has been a licensed REALTOR® since 2003. Nas enjoys the challenge of matching people to their dream homes.
Property Overview for 29 Colonna Place, Dartmouth, NS (MLS® 202620230)
Address:
29 Colonna Place, Dartmouth, NS (MLS® 202620230)
MLS® #:
202620230
PID:
40338055
Property Type:
Single Family
Property Type:
Semi-Detached
Waterfront:
No
Building Age:
38
Bedrooms (Total):
3
Bedrooms (Abv. Grnd.):
3
Bedrooms (Below Grnd.):
0
Bathrooms (Total):
2
Bathrooms (Full):
1
Bathrooms (Half):
1
Main Living Area:
1,232 ft2
Total Finished Area:
1,848 ft2
Directions to 29 Colonna Place, Dartmouth, NS (MLS® 202620230): Montebello Drive to Colonna Place
Included with the sale of 29 Colonna Place, Dartmouth, NS (MLS® 202620230): Kitchen Appliances, rear shed, Playset.
Rooms for 29 Colonna Place, Dartmouth, NS (MLS® 202620230)
| Level | Type | Dimensions |
|---|---|---|
| Main Floor | Dining Room | 12.6X9 |
| Main Floor | Kitchen | 12.6X11.6 |
| Main Floor | Living Room | 14X14 |
| 2nd Level | Bath 2 | 9x7 |
| 2nd Level | Bedroom | 11X9 |
| 2nd Level | Bedroom | 10X9 |
| 2nd Level | Primary Bedroom | 14X11.6-JOG |
| Basement | Bath 1 | 5x8 |
| Basement | Den/Office | 14.6X11.6-JOG |
| Basement | Rec Room | 14X13.6 |
Schools near 29 Colonna Place, Dartmouth, NS (MLS® 202620230)
| Type | Name |
|---|---|
| Elementary School | Ian Forsyth Elementary School |
| Middle School | Caledonia Junior High School |
| High School | Caledonia Junior High School |
Last Updated: 2026-08-11 12:48:46 p.m.