
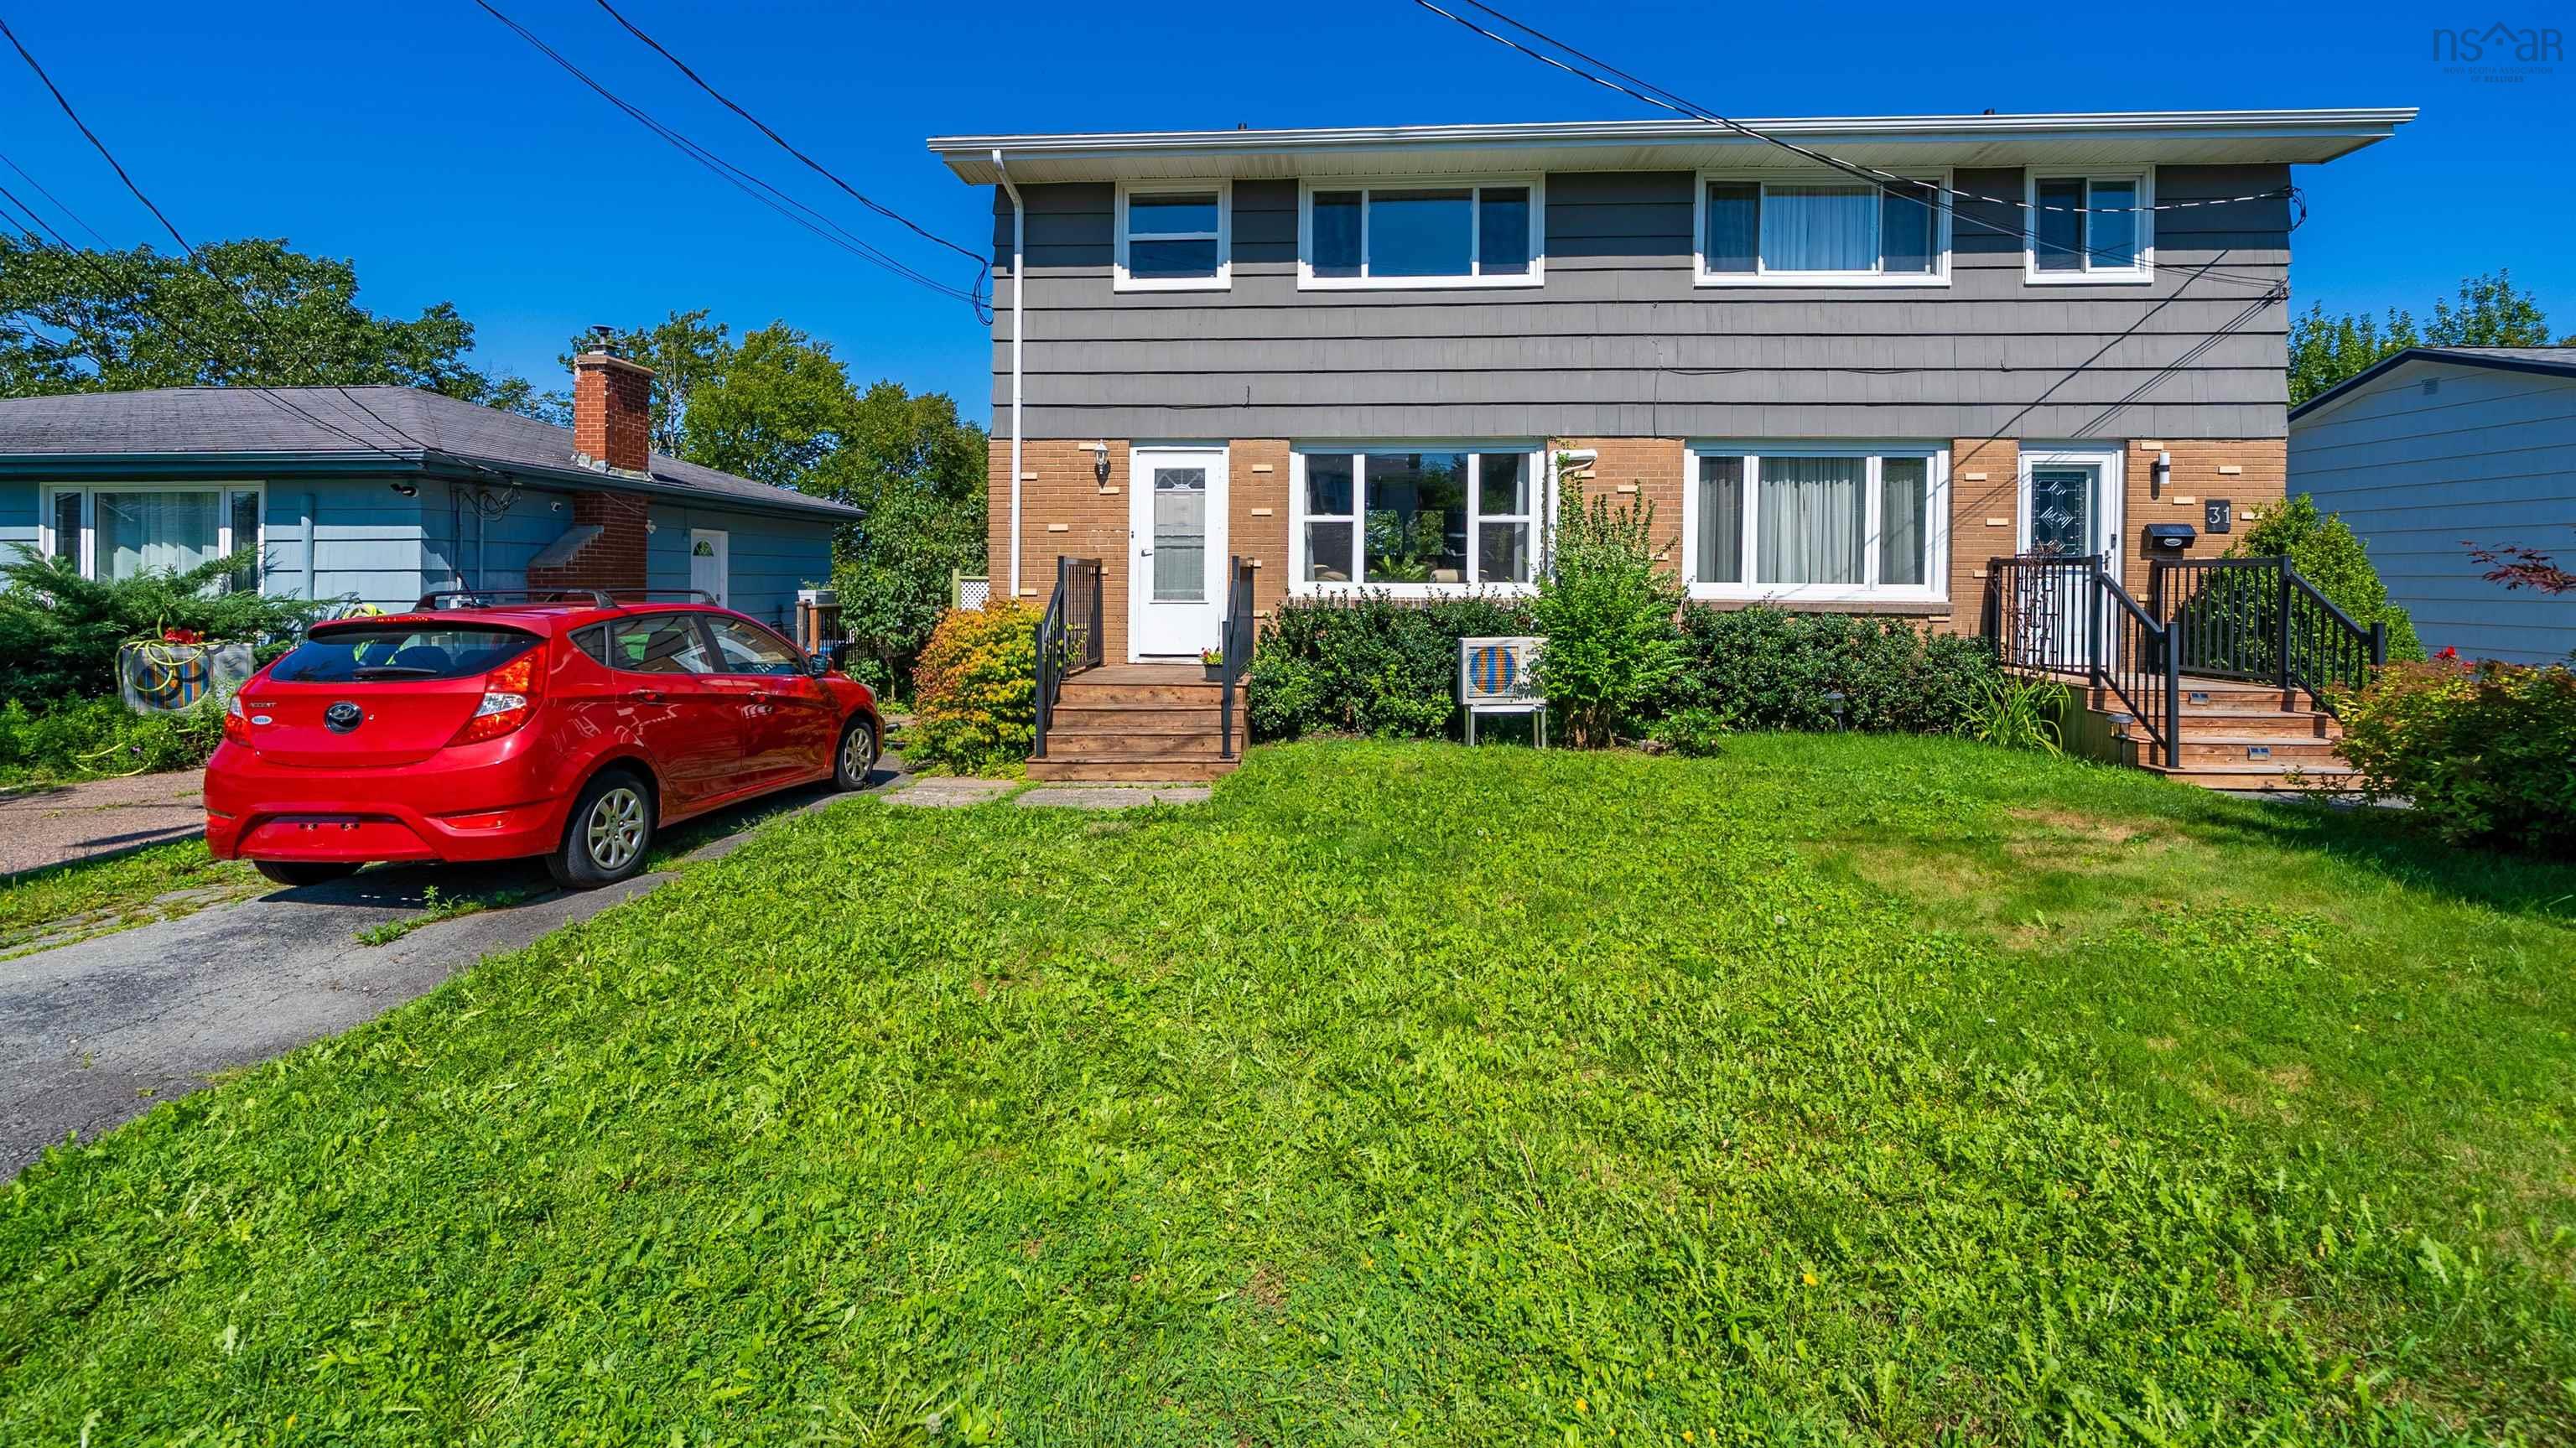
| 3 | 2 | 1,200 ft2 |
29 Clearview Street, Spryfield, NS (MLS® 202622200): Welcome to Clearview Street, where this 3-bedroom, 1.5-bath semi-detached home delivers a great mix of space, privacy and untapped potential in Spryfield. The main level starts with a large, bright living room that flows into the dining room, creating an easy, connected space for everyday living and entertaining. From there, walk through to the kitchen. A main-level half bath rounds out this floor and there is also side door access to a sunny deck. Upstairs, you'll find three bedrooms and a full bath, giving everyone their own space. Hardwood floors span both the main and upper levels, adding warmth and character throughout the home. A ductless heat pump provides efficient heating and cooling, while vinyl windows are another practical bonus. Downstairs, the unfinished walkout basement is a blank canvas just waiting for your ideas. Think rec room, home gym, office, workshop or additional finished living space—the potential is yours to explore. Outside, the lush, private backyard offers plenty of room to play, garden, entertain or simply unwind surrounded by greenery. With a functional layout, great outdoor space and room to grow, this Clearview Street home is ready for its next chapter. Move in, make it yours, and let the possibilities unfold.

Nas Klayme
Real Estate Agent1-902-877-2122
Nas has been a licensed REALTOR® since 2003. Nas enjoys the challenge of matching people to their dream homes.
Property Overview for 29 Clearview Street, Spryfield, NS (MLS® 202622200)
Address:
29 Clearview Street, Spryfield, NS (MLS® 202622200)
MLS® #:
202622200
PID:
00326579
Property Type:
Single Family
Property Type:
Semi-Detached
Waterfront:
No
Building Age:
57
Bedrooms (Total):
3
Bedrooms (Abv. Grnd.):
3
Bedrooms (Below Grnd.):
0
Bathrooms (Total):
2
Bathrooms (Full):
1
Bathrooms (Half):
1
Main Living Area:
1,200 ft2
Total Finished Area:
1,200 ft2
Directions to 29 Clearview Street, Spryfield, NS (MLS® 202622200): From Sussex St turn onto Elgin St, and then turn onto Clearview St.
Included with the sale of 29 Clearview Street, Spryfield, NS (MLS® 202622200): Appliances, as is
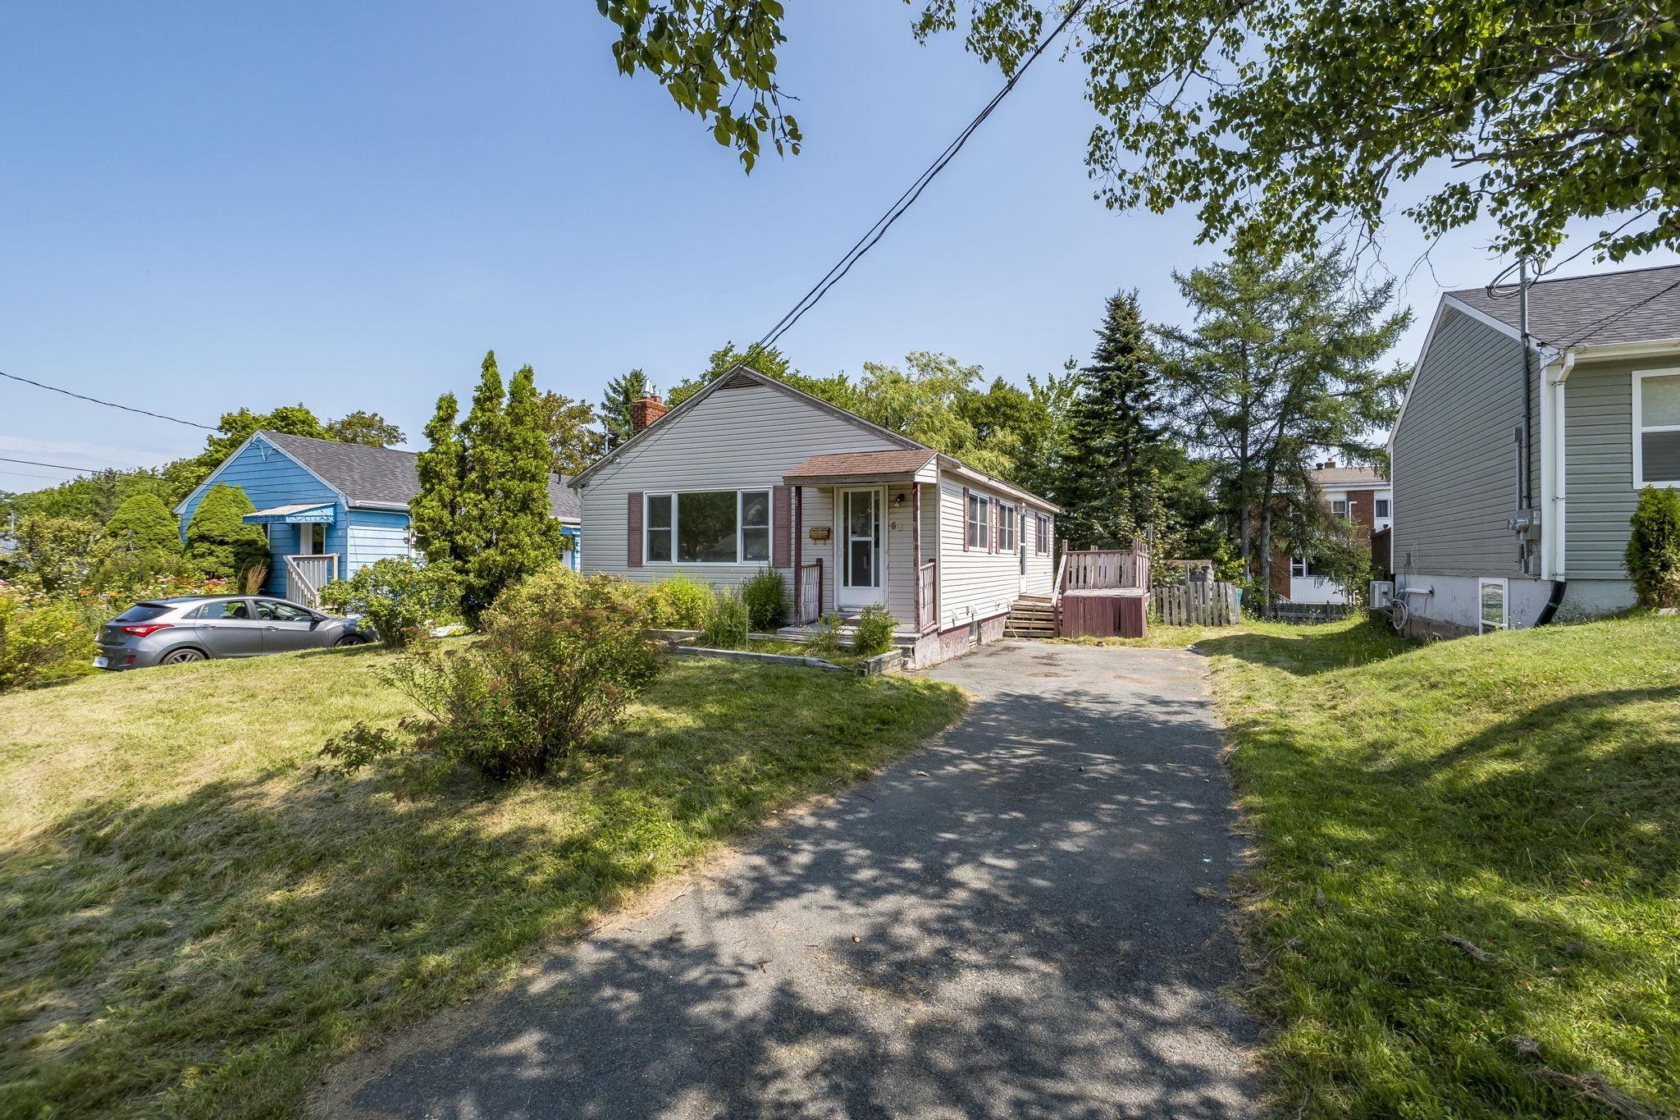
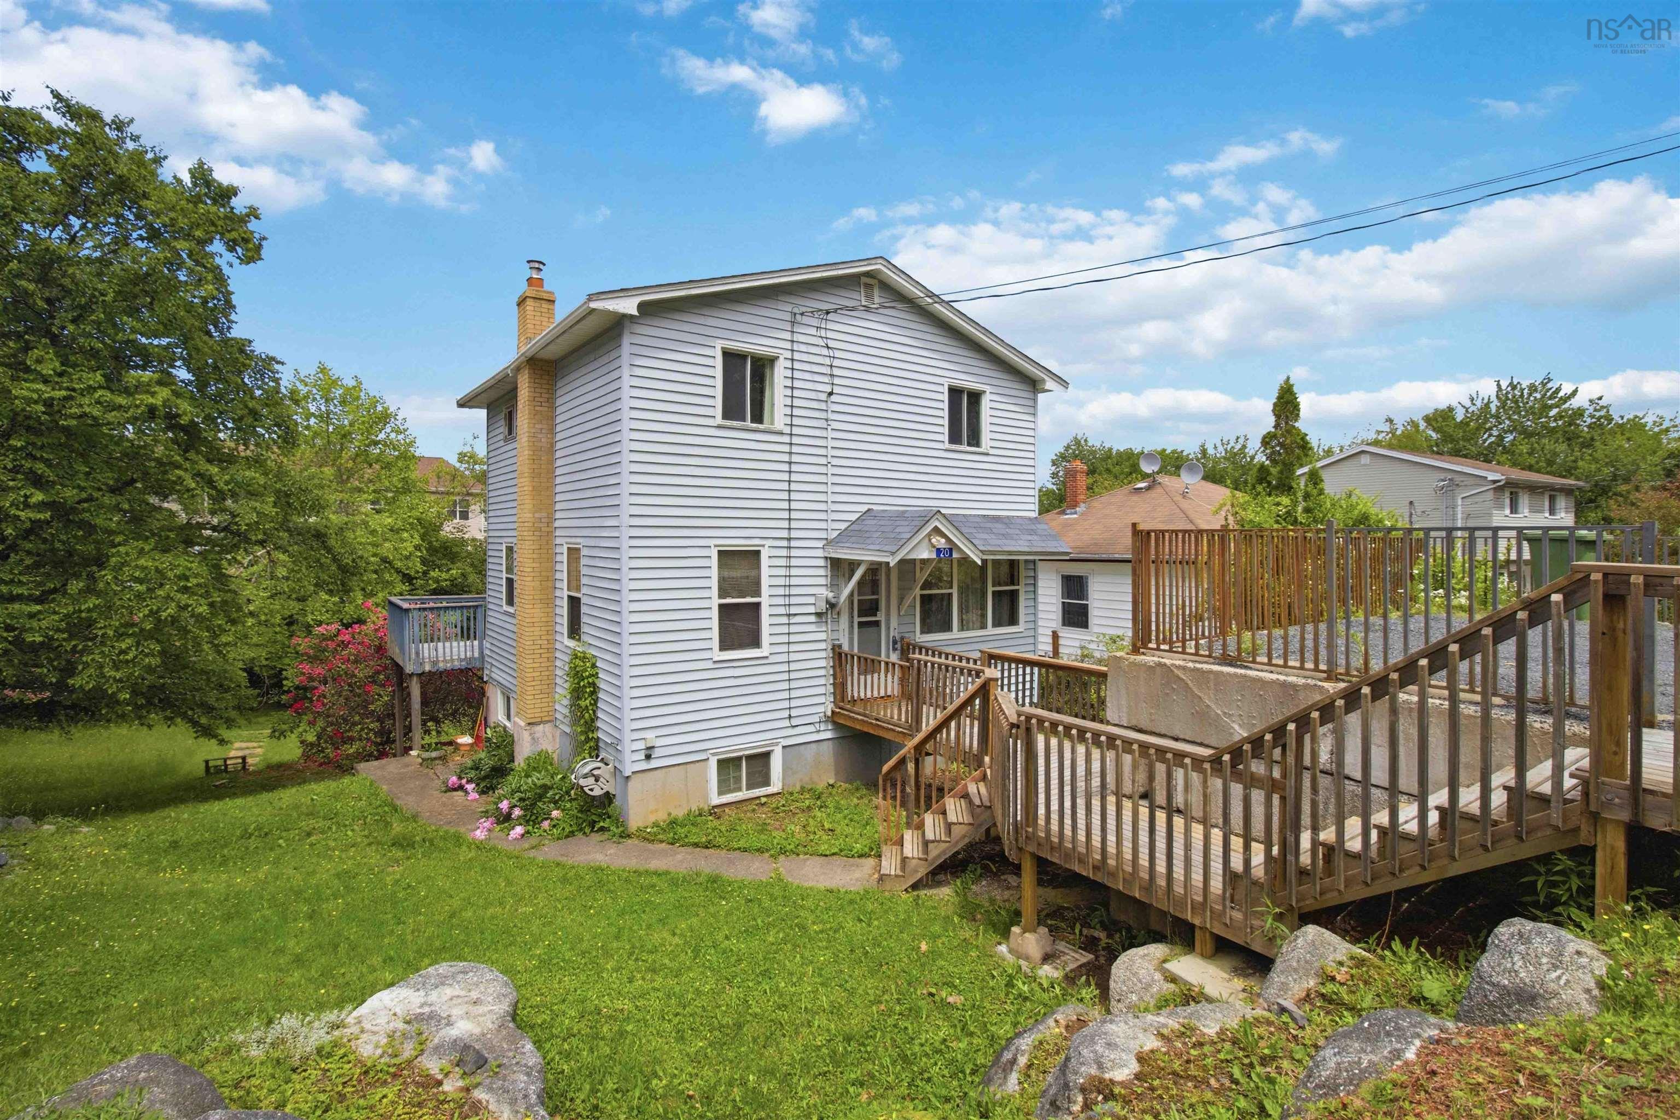
Listings Similar to 29 Clearview Street, Spryfield, NS (MLS® 202622200) are: 60 Thornhill Drive, Spryfield, NS (MLS® 202620447) 63 Cavendish Road, Halifax, NS (MLS® 202619656) 104 Bromley Road, Halifax, NS (MLS® 202619198) 20 Acorn Road, Spryfield, NS (MLS® 202616025)
Rooms for 29 Clearview Street, Spryfield, NS (MLS® 202622200)
| Level | Type | Dimensions |
|---|---|---|
| Main Floor | Bath 1 | 4'0''x4'1'' |
| Main Floor | Dining Room | 8'8''x13'2'' |
| Main Floor | Kitchen | 10'1''x9'11'' |
| Main Floor | Living Room | 11'2''x16'4'' |
| 2nd Level | Bath 2 | 7'3''x6'4'' |
| 2nd Level | Bedroom | 8'8''x12'11'' |
| 2nd Level | Bedroom | 9'10''x12'11'' |
| 2nd Level | Primary Bedroom | 11'3''x11'1'' |
Schools near 29 Clearview Street, Spryfield, NS (MLS® 202622200)
| Type | Name |
|---|---|
| Elementary School | Elizabeth Sutherland School |
| Middle School | Elizabeth Sutherland School |
| High School | Elizabeth Sutherland School |
| Elementary School (Fr. Imm.) | Chebucto Heights Elementary School |
| Middle School (Fr. Imm.) | Elizabeth Sutherland School |
| High School (Fr. Imm.) | JL Ilsely High School |
Listings Similar to 29 Clearview Street, Spryfield, NS (MLS® 202622200)


Last Updated: 2026-09-02 3:06:06 p.m.