

| 3 | 2 | 1,012 ft2 |
286 Patton Road, Upper Sackville, NS (MLS® 202618346): Welcome to 286 Patton Road — a detached bungalow on a private 0.36-acre lot in Upper Sackville. With approximately 1900 sq ft of living space, life here is easy: three bedrooms, two full baths, and a comfortable main-floor layout. A ducted heat pump keeps the whole home efficiently warm through winter and cool all summer, while new kitchen window fill the space with natural light. Step outside to a fully fenced, landscaped backyard — your own private retreat — complete with a wood-fired hot tub made for unwinding under the stars. The heated detached garage is a year-round bonus: a true four-season workshop, hobby space, or winter-proof storage. Downstairs, a full basement with a rec room and 3 piece bathroom plus some storage offers a great place to chill! Add a generous lot, an established neighbourhood, and quick access to everyday amenities and commuter routes, and you've got a home that simply feels good to come back to. Book your showing today.

Nas Klayme
Real Estate Agent1-902-877-2122
Nas has been a licensed REALTOR® since 2003. Nas enjoys the challenge of matching people to their dream homes.
Property Overview for 286 Patton Road, Upper Sackville, NS (MLS® 202618346)
Address:
286 Patton Road, Upper Sackville, NS (MLS® 202618346)
MLS® #:
202618346
PID:
00479220
Property Type:
Single Family
Property Type:
Detached
Waterfront:
No
Building Age:
66
Bedrooms (Total):
3
Bedrooms (Abv. Grnd.):
3
Bedrooms (Below Grnd.):
0
Bathrooms (Total):
2
Bathrooms (Full):
2
Bathrooms (Half):
0
Main Living Area:
1,012 ft2
Total Finished Area:
1,978 ft2
Directions to 286 Patton Road, Upper Sackville, NS (MLS® 202618346): Exit 2A Middle Sackville, follow Margeson Dr, left onto Hwy 1, right onto Patton Rd.
Included with the sale of 286 Patton Road, Upper Sackville, NS (MLS® 202618346): Fridge, stove, washer, dryer
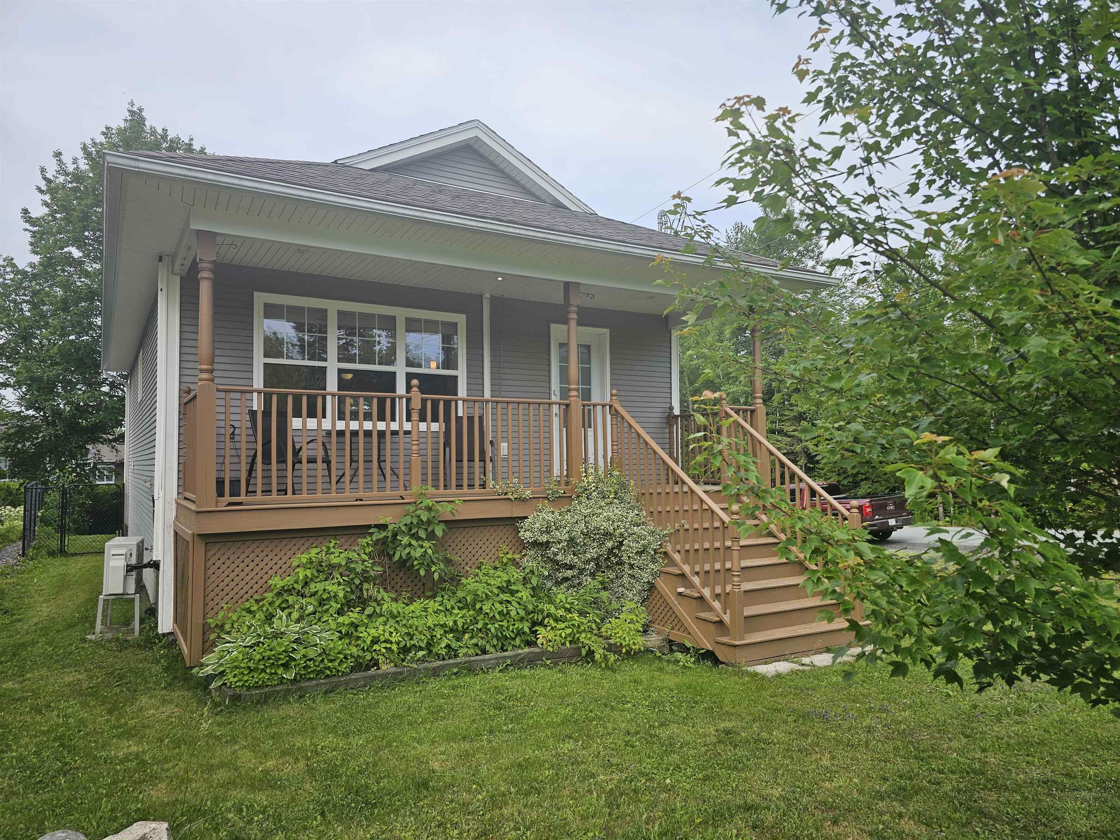
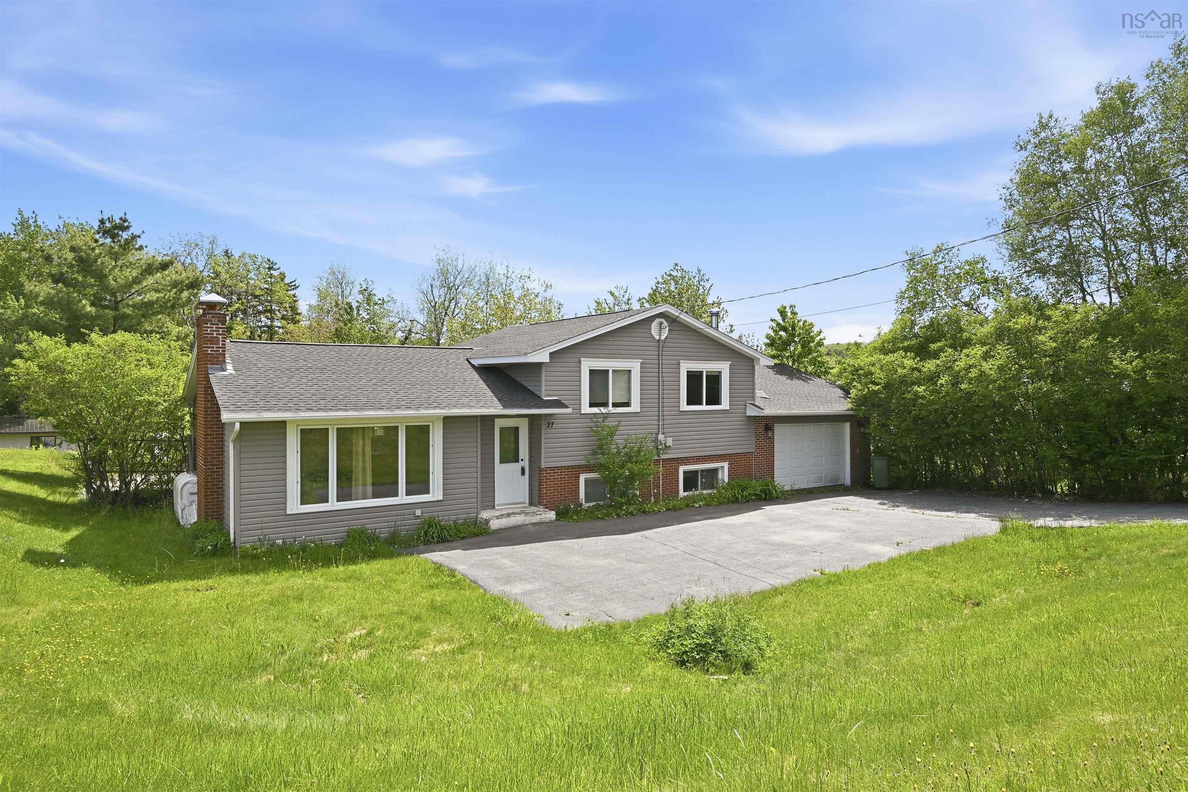
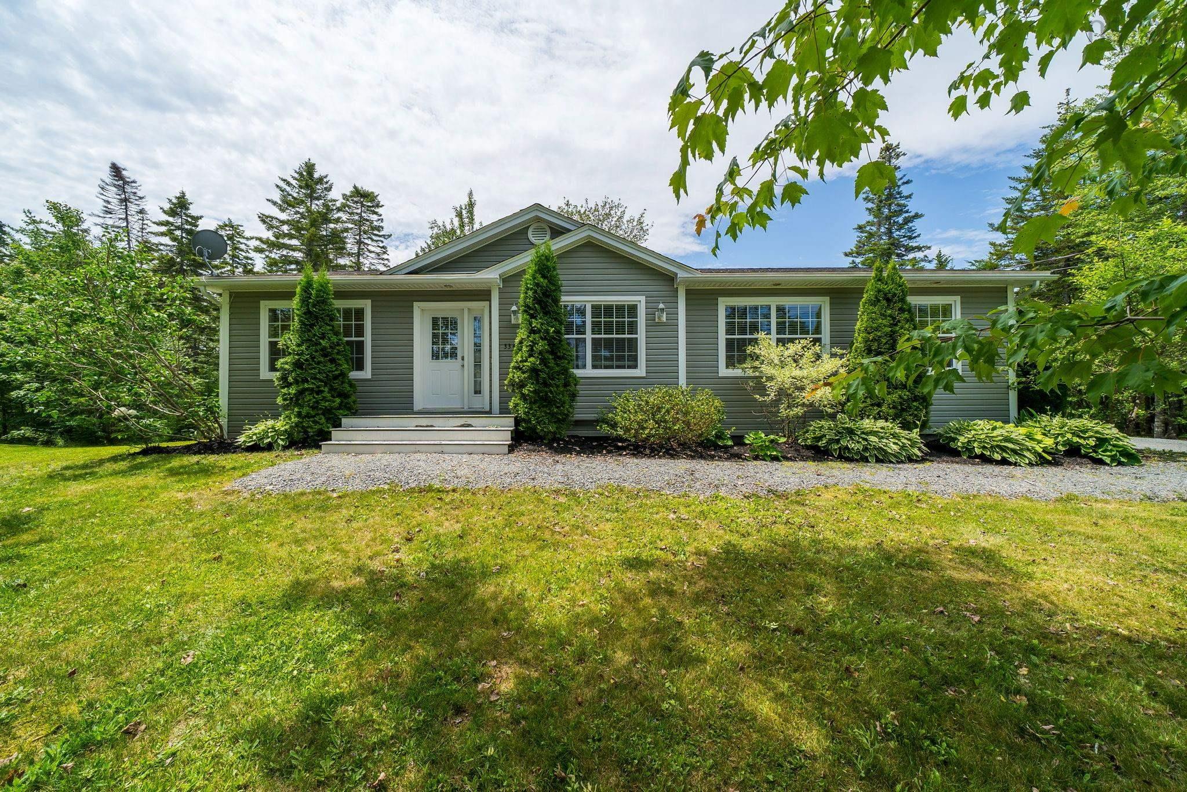
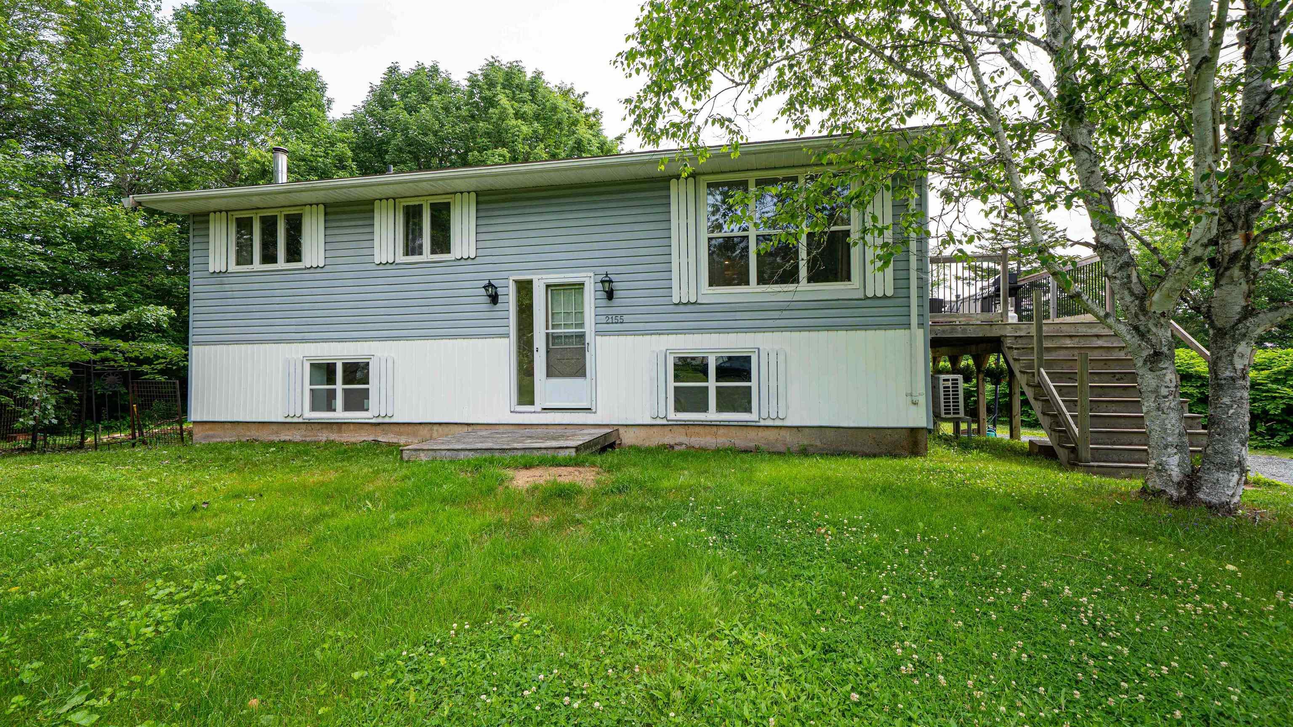
Listings Similar to 286 Patton Road, Upper Sackville, NS (MLS® 202618346) are: 10 Hayley Lane Lane, Beaver Bank, NS (MLS® 202616362) 27 Grove Court, Beaver Bank, NS (MLS® 202615678) 3340 Sackville Drive, Upper Sackville, NS (MLS® 202610003) 2155 Beaver Bank Road, Beaver Bank, NS (MLS® 202527307)
Rooms for 286 Patton Road, Upper Sackville, NS (MLS® 202618346)
| Level | Type | Dimensions |
|---|---|---|
| Main Floor | Bath 1 | 6' X 8'1 |
| Main Floor | Bedroom | 11'1 X 9' |
| Main Floor | Bedroom | 10'3 X 11'10 |
| Main Floor | Kitchen | 8 X 19'4 |
| Main Floor | Living Room | 12'1 X 14'11 |
| Main Floor | Primary Bedroom | 14'8 X 9'11 |
| Lower Level | Bath 1 | 6'4 X 7'5 |
| Lower Level | Laundry | 13'3 X 11'6 |
| Lower Level | Rec Room | 11'10 X 20'11 |
| Lower Level | Utility | 13'4 X 17'3 |
Schools near 286 Patton Road, Upper Sackville, NS (MLS® 202618346)
| Type | Name |
|---|---|
| Elementary School | Harry R Hamilton Elementary School |
| Middle School | Sackville Heights Junior High School |
| High School | Sackville Heights Junior High School |
| Middle School (Fr. Imm.) | Sackville Heights Junior High School |
| High School (Fr. Imm.) | Millwood High School |
Listings Similar to 286 Patton Road, Upper Sackville, NS (MLS® 202618346)
Last Updated: 2026-07-22 6:54:54 p.m.