

| 3 | 1 | 950 ft2 |
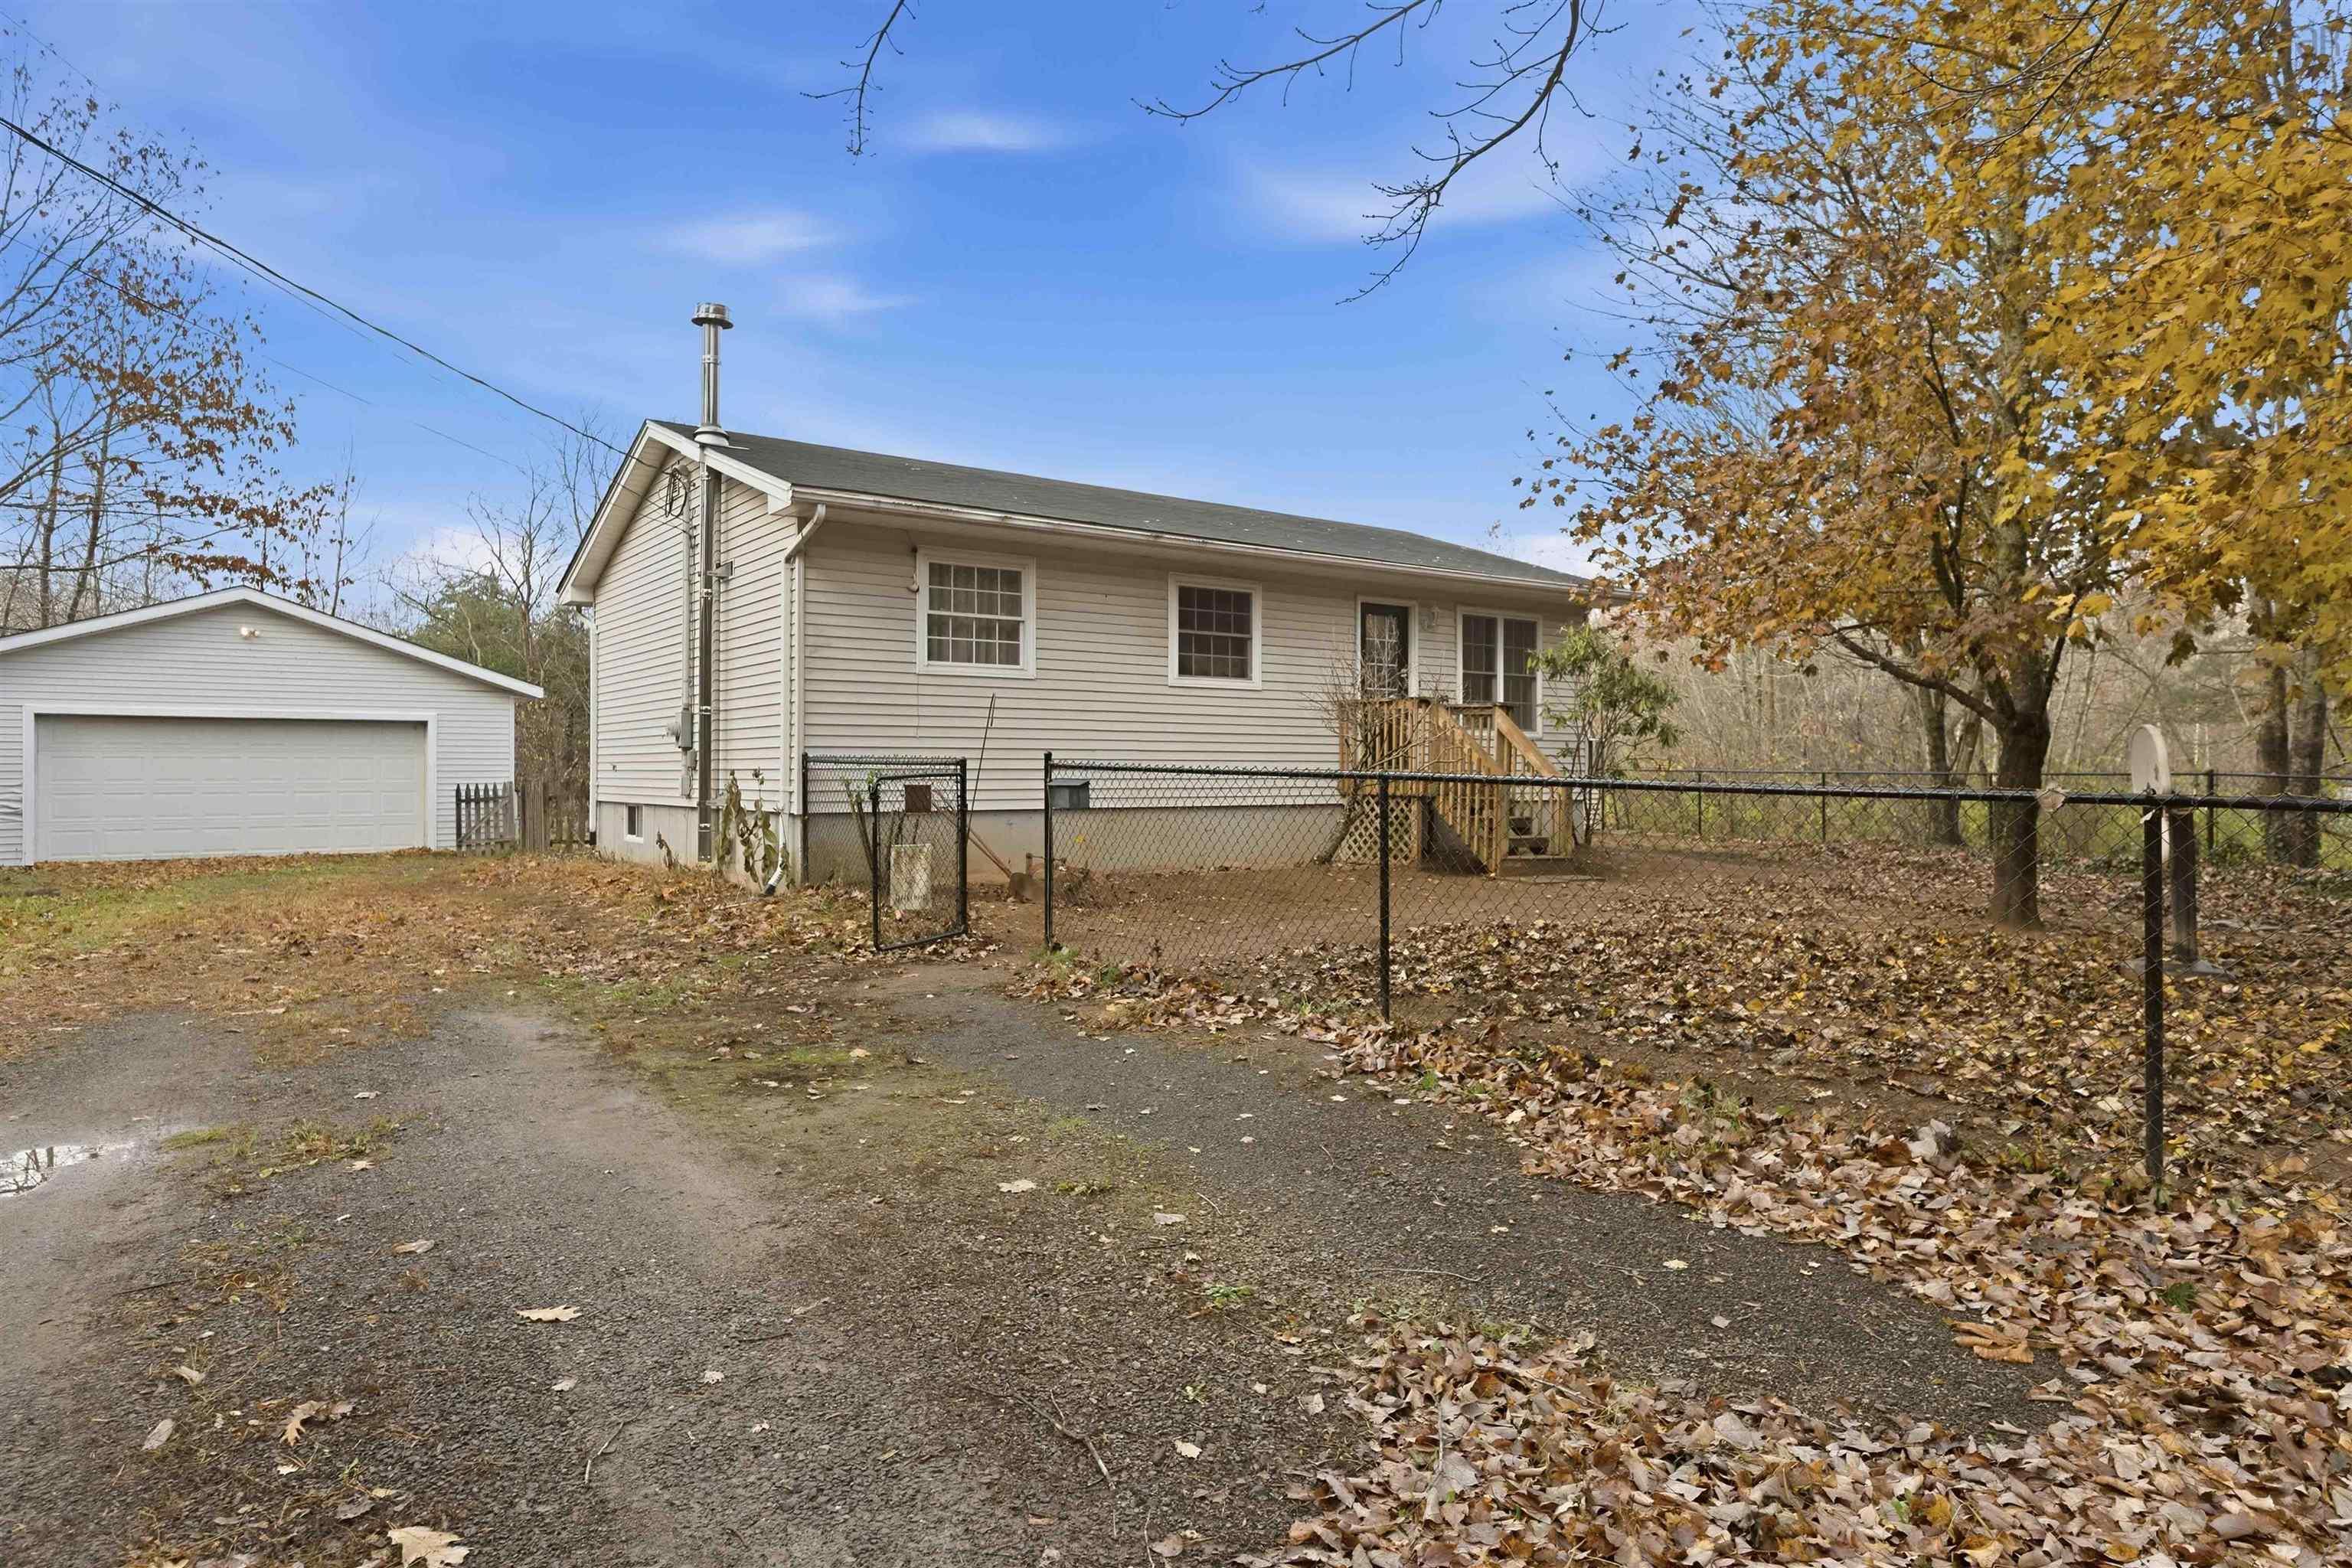
281 Bridge Street, Kentville, NS (MLS® 202627509): This is your opportunity to find affordable housing with good bones, a nice yard and character. Move in and start making this house your own. Charming 3 bedroom home, with a circular drive that has driveways on 2 streets, garage, and a nice lot. This sweet little home is heated with oil hot water, original cast iron radiators. There is a heat pump and a fireplace insert (never been used by current owner, condition will need to be confirmed by the buyer) There are 3 bedrooms, one is currently being used as a laundry room, and could easily be brought downstairs. There is a sweet little sunroom on the front of the home, a wonderful place to relax. There is opportunity to make a finished room in the basement. Most of the house has been freshly painted, with exception of kitchen , bath, and sunroom. Bathroom is functional , however requires updating. What a wonderful chance for you to start homeownership. All this located just minutes from Valley Regional Hospital, parks, shopping and all amenities.

Nas Klayme
Real Estate Agent1-902-877-2122
Nas has been a licensed REALTOR® since 2003. Nas enjoys the challenge of matching people to their dream homes.
Property Overview for 281 Bridge Street, Kentville, NS (MLS® 202627509)
Address:
281 Bridge Street, Kentville, NS (MLS® 202627509)
MLS® #:
202627509
PID:
55256424
Property Type:
Single Family
Property Type:
Detached
Waterfront:
No
Building Age:
84
Bedrooms (Total):
3
Bedrooms (Abv. Grnd.):
3
Bedrooms (Below Grnd.):
0
Bathrooms (Total):
1
Bathrooms (Full):
1
Bathrooms (Half):
0
Main Living Area:
950 ft2
Total Finished Area:
950 ft2
Directions to 281 Bridge Street, Kentville, NS (MLS® 202627509): Bridge Street Kentville (formerly known as Cornwallis Street to civic Driveway on Prince and Bridge Street).
Included with the sale of 281 Bridge Street, Kentville, NS (MLS® 202627509): Fridge, washer Dryer (dishwasher is not operational)
Listings Similar to 281 Bridge Street, Kentville, NS (MLS® 202627509) are: 1344 Mckittrick Road, North Kentville, NS (MLS® 202627540) 106 East Torbrook Rd Road, Tremont, NS (MLS® 202627547) 2218 Highway 201, Greenwood Square, NS (MLS® 202627532) 275 Commercial Street, Berwick, NS (MLS® 202627132)
Rooms for 281 Bridge Street, Kentville, NS (MLS® 202627509)
| Level | Type | Dimensions |
|---|---|---|
| Main Floor | Bath 1 | 9.6 x 5.4 |
| Main Floor | Bedroom | 11.4 x 8.3 |
| Main Floor | Bedroom | 9.11 x 12.6 |
| Main Floor | Bedroom | 8.7 x 9.8 |
| Main Floor | Dining Nook | 10.4 x8.2 |
| Main Floor | Foyer | 4.2 x 5.5 |
| Main Floor | Kitchen | 11.2 x 9.6 |
| Main Floor | Living Room | 19.4 x8.2 |
| Main Floor | Main Hallway | |
| Main Floor | Mud Room | 4.2 x 3.2 |
| Main Floor | Sun Room | 7.3 x 11 |
Listings Similar to 281 Bridge Street, Kentville, NS (MLS® 202627509)


Last Updated: 2026-11-06 3:35:11 p.m.