
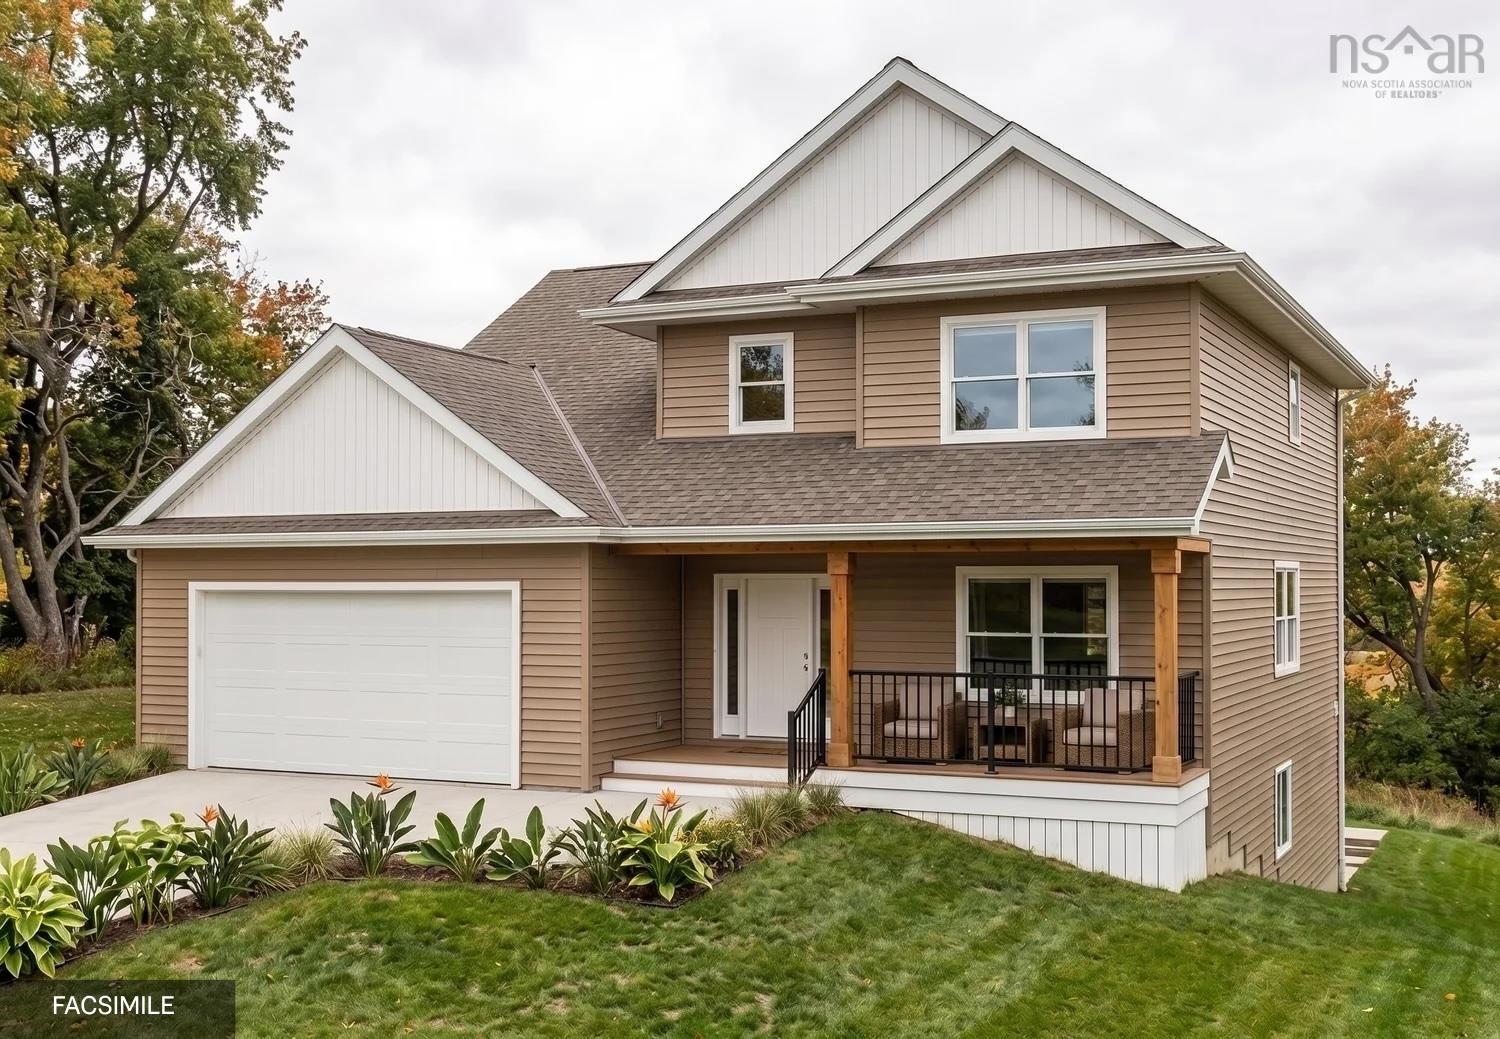
| 4 | 4 | 2,050 ft2 |
28 Mandy Lane, Lake Loon, NS (MLS® 202623665): Ramar Homes proudly presents “The Kinloch” on Mandy Lane in Lake Loon. Set in a peaceful residential setting just outside Dartmouth, this thoughtfully designed home offers the space and comfort of suburban living while remaining within easy reach of the city and everyday amenities. The Kinloch features a modern, open-concept main floor with a spacious kitchen complete with an island and walk-in pantry, along with a convenient den/home office. The mudroom off the attached double garage provides the perfect catch-all space for busy households, while the covered front veranda is an inviting spot to relax and enjoy your morning coffee. Upstairs, you’ll find a spacious primary suite featuring a walk-in closet and 4-piece spa-inspired ensuite, along with two additional bedrooms, a full bath, and a dedicated laundry room. Fully finished on all three levels, the lower level adds even more living space with a fourth bedroom, 4-piece bath, rec room, and storage room. Located on Mandy Lane in the Lake Loon area, this home offers a quiet setting with convenient access to Dartmouth Crossing, Burnside, Cole Harbour, and downtown Dartmouth. With four bedrooms, three-and-a-half baths, a finished basement, and an attached double-car garage, The Kinloch is designed to provide plenty of room for modern family living.

Nas Klayme
Real Estate Agent1-902-877-2122
Nas has been a licensed REALTOR® since 2003. Nas enjoys the challenge of matching people to their dream homes.
Property Overview for 28 Mandy Lane, Lake Loon, NS (MLS® 202623665)
Address:
28 Mandy Lane, Lake Loon, NS (MLS® 202623665)
MLS® #:
202623665
PID:
41558065
Property Type:
Single Family
Property Type:
Detached
Waterfront:
No
Building Age:
0
Bedrooms (Total):
4
Bedrooms (Abv. Grnd.):
3
Bedrooms (Below Grnd.):
1
Bathrooms (Total):
4
Bathrooms (Full):
3
Bathrooms (Half):
1
Main Living Area:
2,050 ft2
Total Finished Area:
3,007 ft2
Directions to 28 Mandy Lane, Lake Loon, NS (MLS® 202623665): Montague Road to Mandy Lane
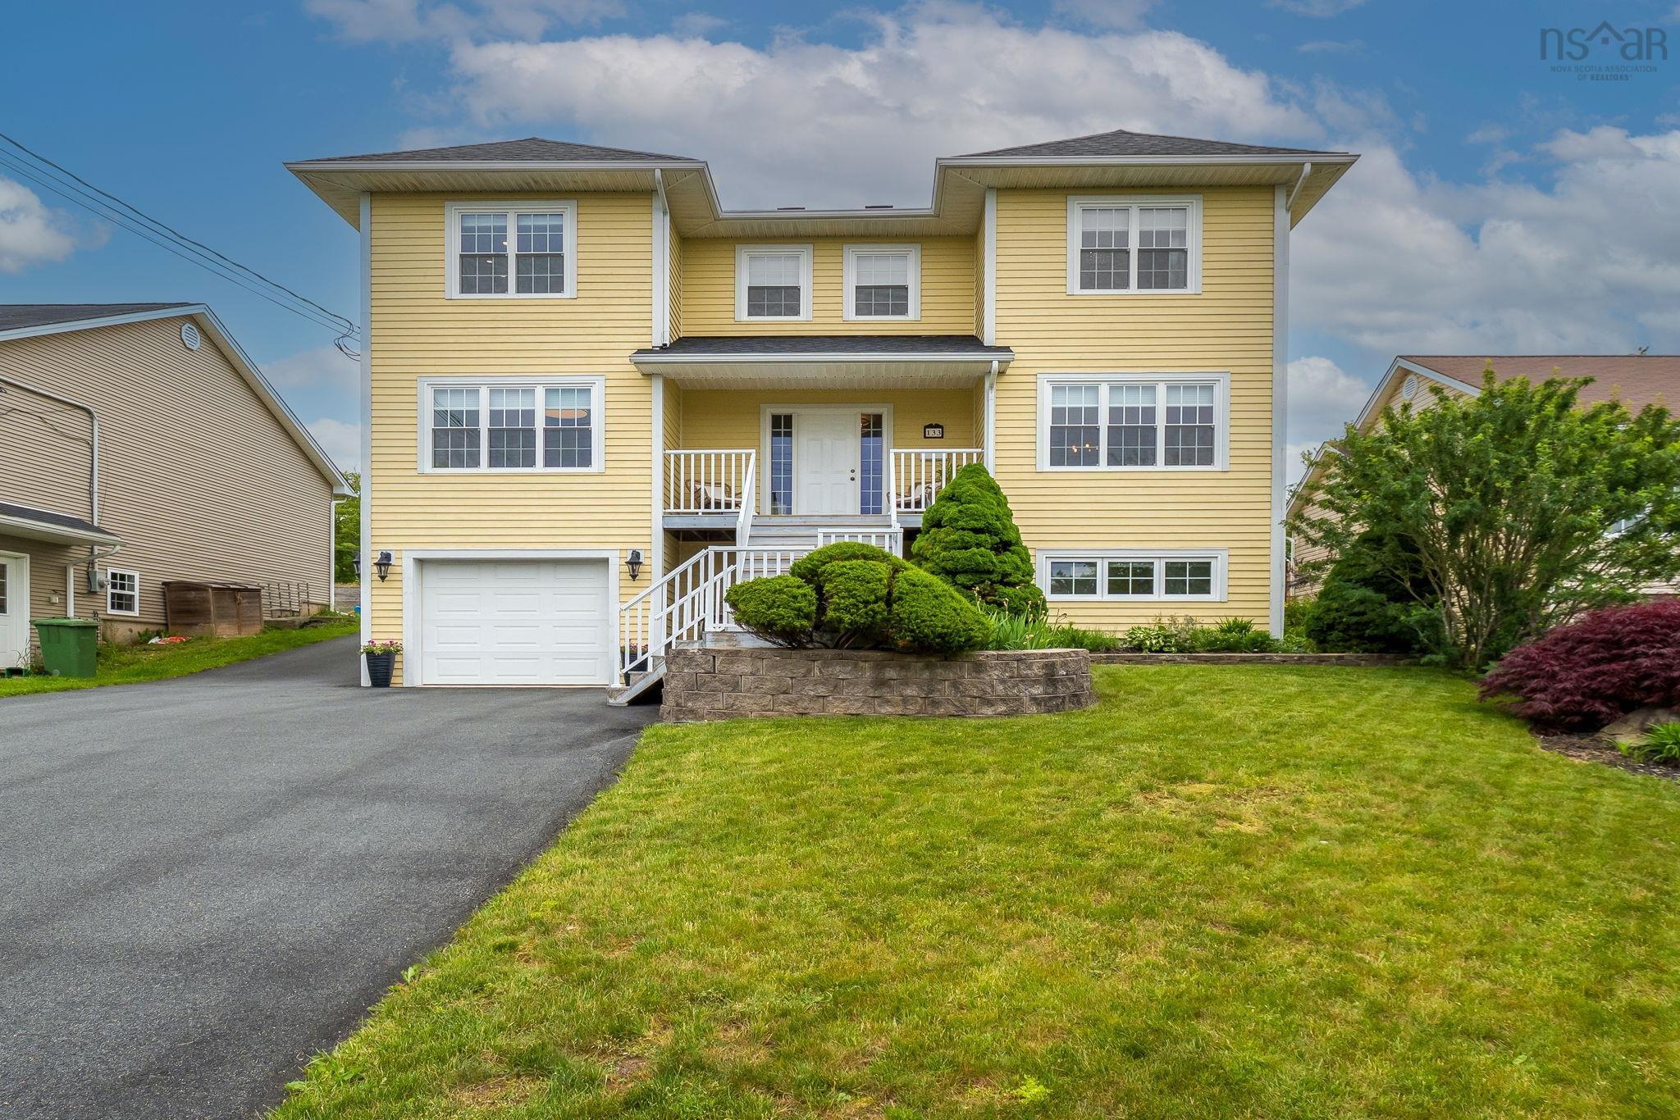
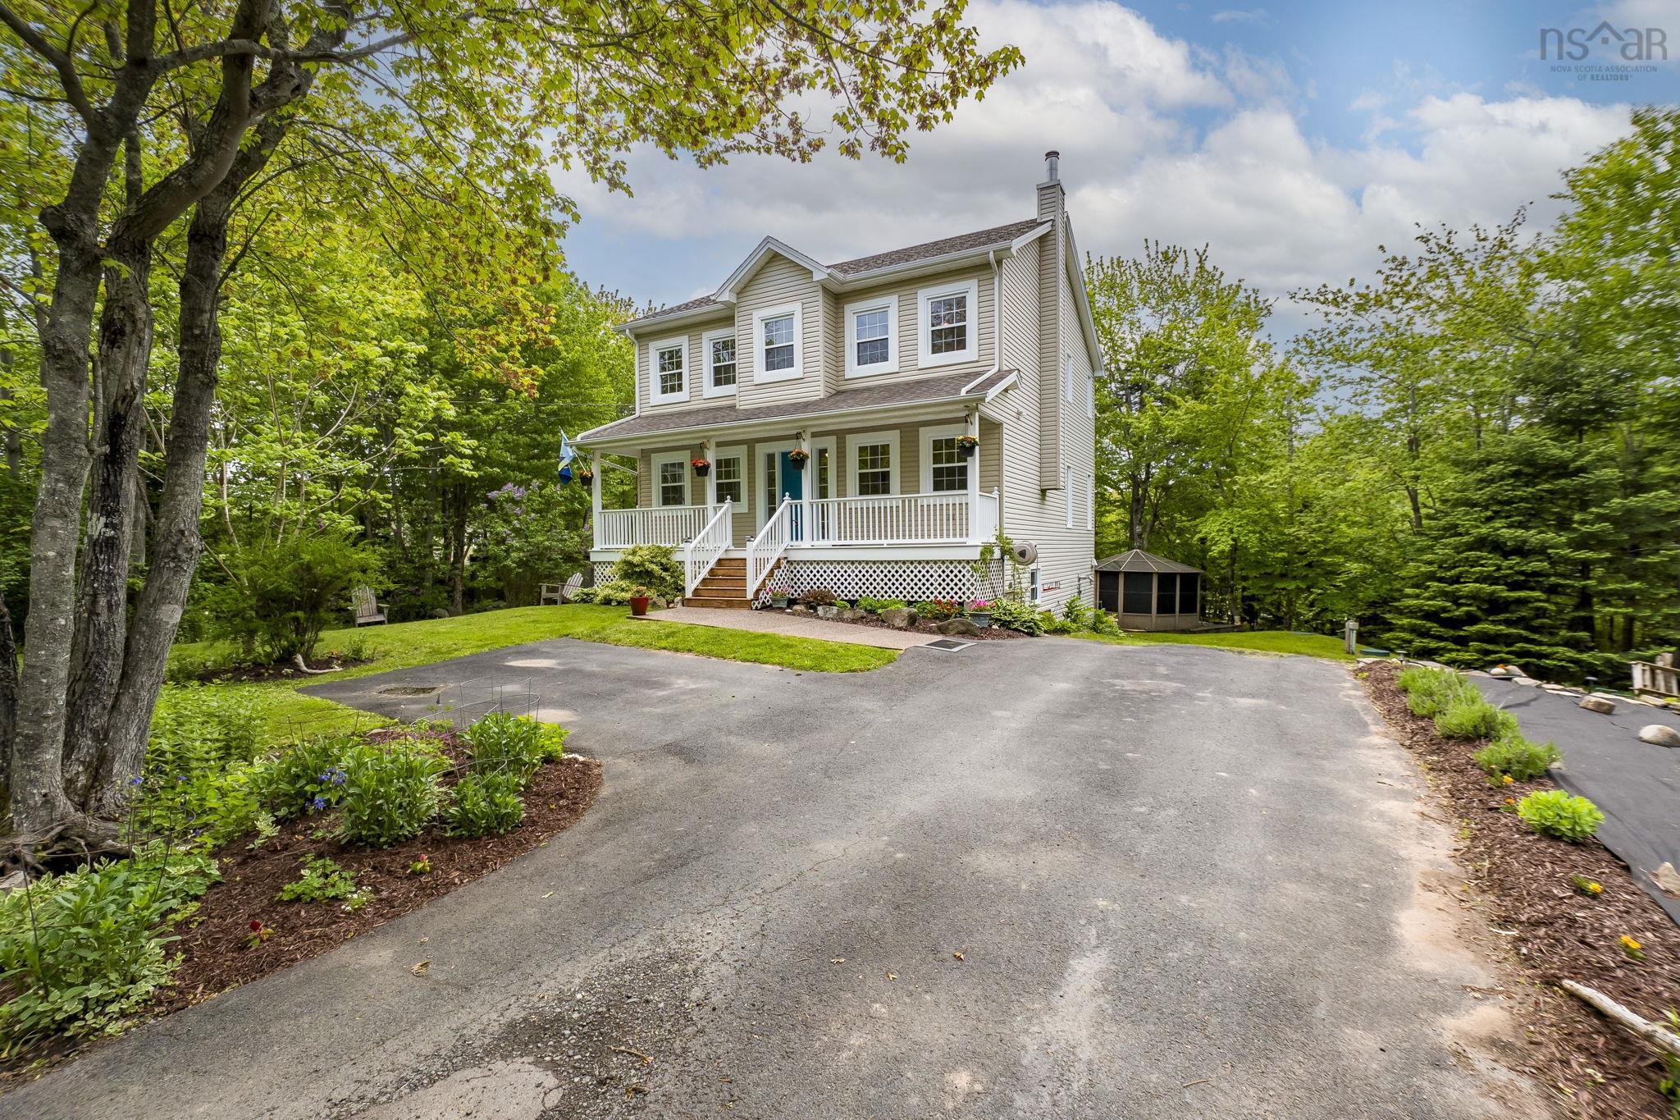
Listings Similar to 28 Mandy Lane, Lake Loon, NS (MLS® 202623665) are: 133 Lundy Drive, Cole Harbour, NS (MLS® 202617004) 88 Lochmoor Lane, Dartmouth, NS (MLS® 202614316)
Rooms for 28 Mandy Lane, Lake Loon, NS (MLS® 202623665)
| Level | Type | Dimensions |
|---|---|---|
| Main Floor | Bath 1 | 2 PC |
| Main Floor | Den/Office | 10.3 x 9.6 |
| Main Floor | Dining Room | 12.11 x 10.3 |
| Main Floor | Family Room | 18.7 x 13.4 |
| Main Floor | Foyer | 8.10 x 4.6 |
| Main Floor | Kitchen | 16.11 x 13.4 |
| Main Floor | Mud Room | 8.11 x 6 |
| 2nd Level | Bath 2 | 4 PC |
| 2nd Level | Bedroom | 14 x 12.8 |
| 2nd Level | Bedroom | 12.8 x 12.6 |
| 2nd Level | Ensuite Bath 1 | 4 PC |
| 2nd Level | Laundry | 8.6 x 6 |
| 2nd Level | OTHER | WIC: 7.6 x 5.7 - jog |
| 2nd Level | Primary Bedroom | 15.1 x 12.10 |
| Lower Level | Bath 3 | 4 PC |
| Lower Level | Bedroom | 13.3 x 12.7 |
| Lower Level | Rec Room | 22.7 x 13.3 |
| Lower Level | Storage | 12.7 x 10 |
| Lower Level | Utility | 13.9 x 5.6 |
Listings Similar to 28 Mandy Lane, Lake Loon, NS (MLS® 202623665)
Last Updated: 2026-09-17 6:30:04 p.m.