
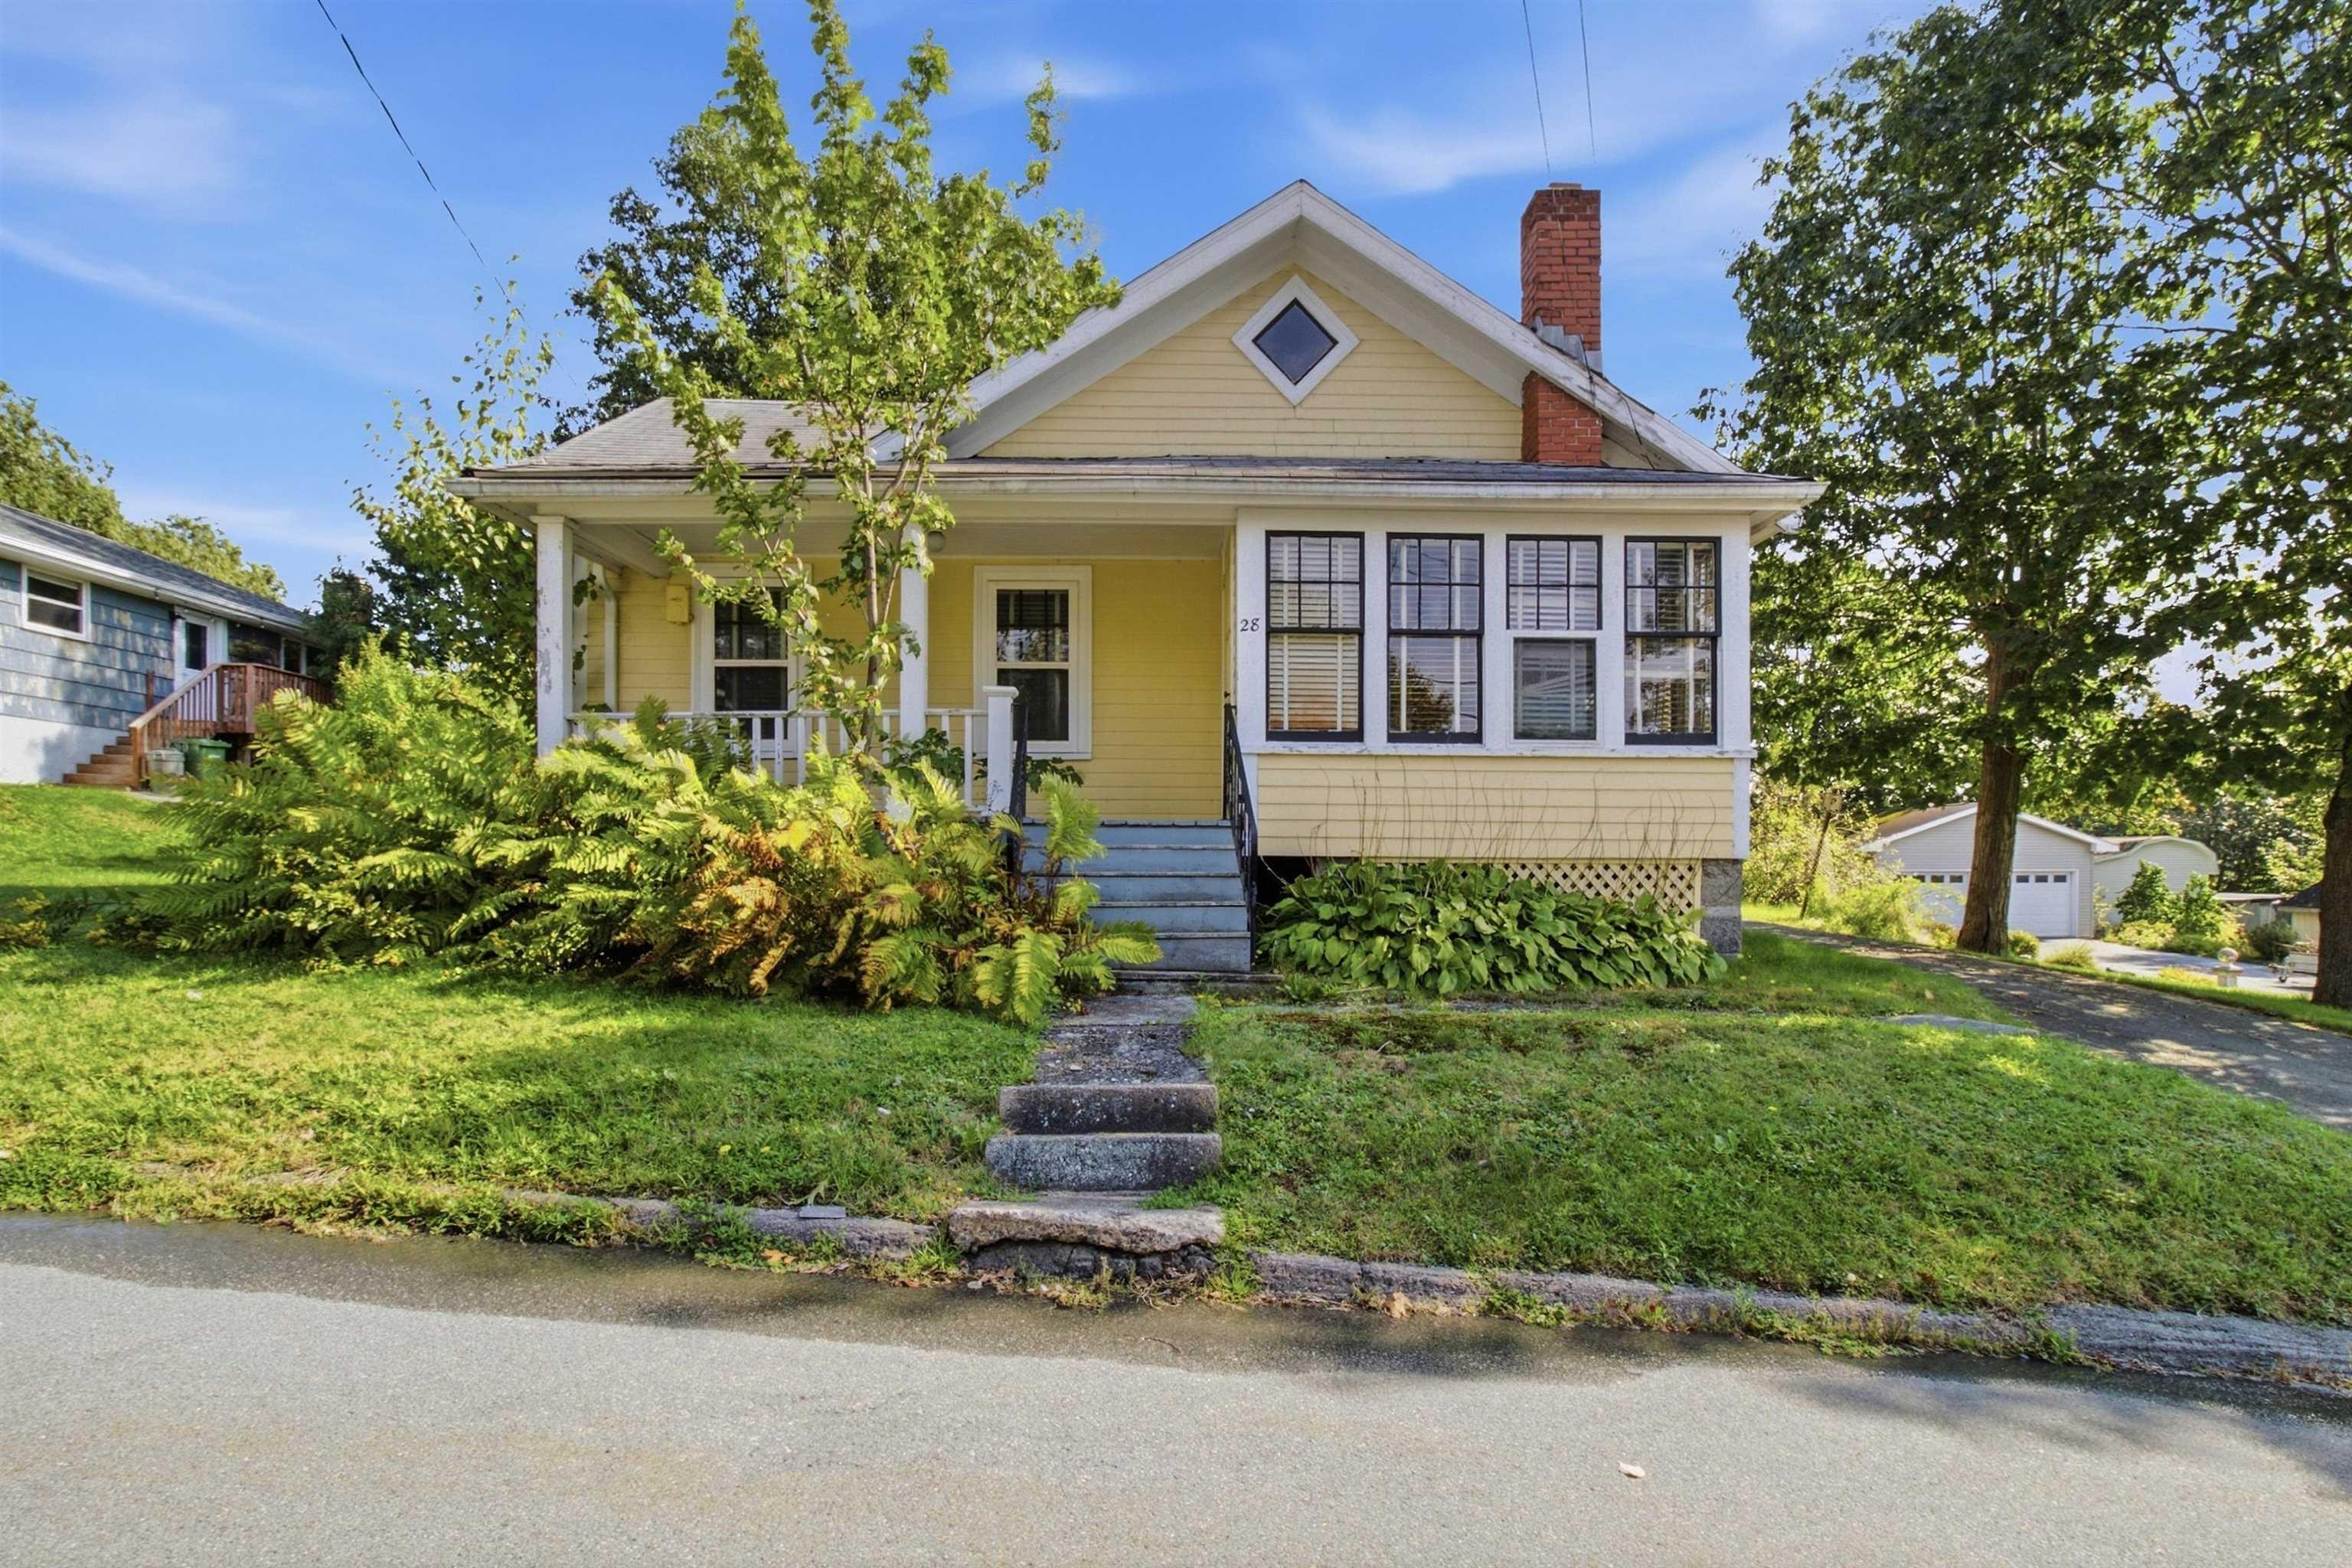
| 3 | 1 | 1,011 ft2 |
28 Carleton Street, Dartmouth, NS (MLS® 202627535): 28 Carleton Street brings together three things buyers rarely find in one Dartmouth property: views of Halifax Harbour, flexible R-2 zoning, and a location close to Shearwater. Offered "as is, where is," this single family home is a strong opportunity for investors, renovators, multi-generational families, and military personnel looking for value and long-term potential. The home offers 3 bedrooms and 1 bathroom across 1,011 sq ft on a 17,000 sq ft lot. Its harbour views set it apart, adding everyday enjoyment for owners and lasting appeal for future tenants or buyers. R-2 (Two Family Residential) zoning gives the property real flexibility. It permits a single home, a semi-detached or duplex dwelling, or a basement apartment within a single unit dwelling. HRM's 2024 by-law changes allow up to four units per lot in serviced residential areas, opening the door to secondary or backyard suites and added rental income. The location is just as practical. The property is close to 12 Wing Shearwater, making it a natural fit for military families and personnel, and to the Shearwater Flyer Trail for walking and cycling. Schools, shopping, parks, and transit are nearby, with quick access to the bridges and downtown Halifax.

Nas Klayme
Real Estate Agent1-902-877-2122
Nas has been a licensed REALTOR® since 2003. Nas enjoys the challenge of matching people to their dream homes.
Property Overview for 28 Carleton Street, Dartmouth, NS (MLS® 202627535)
Address:
28 Carleton Street, Dartmouth, NS (MLS® 202627535)
MLS® #:
202627535
PID:
00260935
Property Type:
Single Family
Property Type:
Detached
Waterfront:
Yes
Waterfront Type:
Across Road
Building Age:
86
Bedrooms (Total):
3
Bedrooms (Abv. Grnd.):
3
Bedrooms (Below Grnd.):
0
Bathrooms (Total):
1
Bathrooms (Full):
1
Bathrooms (Half):
0
Main Living Area:
1,011 ft2
Total Finished Area:
1,011 ft2
Directions to 28 Carleton Street, Dartmouth, NS (MLS® 202627535): Pleasant St to Carleton St
Listings Similar to 28 Carleton Street, Dartmouth, NS (MLS® 202627535) are: 129 Heritage Hills Drive, Eastern Passage, NS (MLS® 202627548) 53 Garrison Drive, Eastern Passage, NS (MLS® 202627234) 135 Oceanlea Drive, Eastern Passage, NS (MLS® 202627235) 77 Fort York Passage, Eastern Passage, NS (MLS® 202626629)
Rooms for 28 Carleton Street, Dartmouth, NS (MLS® 202627535)
| Level | Type | Dimensions |
|---|---|---|
| Main Floor | Bath 1 | 6'6 x 7'5 |
| Main Floor | Bedroom | 8'3 x 17'5 |
| Main Floor | Bedroom | 9'8 x 9'7 |
| Main Floor | Dining Room | 11'2 x 11'9 |
| Main Floor | Kitchen | 12'2 x 13'10 |
| Main Floor | Living Room | 12'6 x 11'9 |
| Main Floor | Primary Bedroom | 9'8 x 14'10 |
| Main Floor | Sun Room | 5'5 x 10'5 |
Schools near 28 Carleton Street, Dartmouth, NS (MLS® 202627535)
| Type | Name |
|---|---|
| Elementary School | South Woodside School |
| Middle School | Dartmouth High School |
| High School | Dartmouth High School |
Listings Similar to 28 Carleton Street, Dartmouth, NS (MLS® 202627535)


Last Updated: 2026-11-06 4:16:23 p.m.