
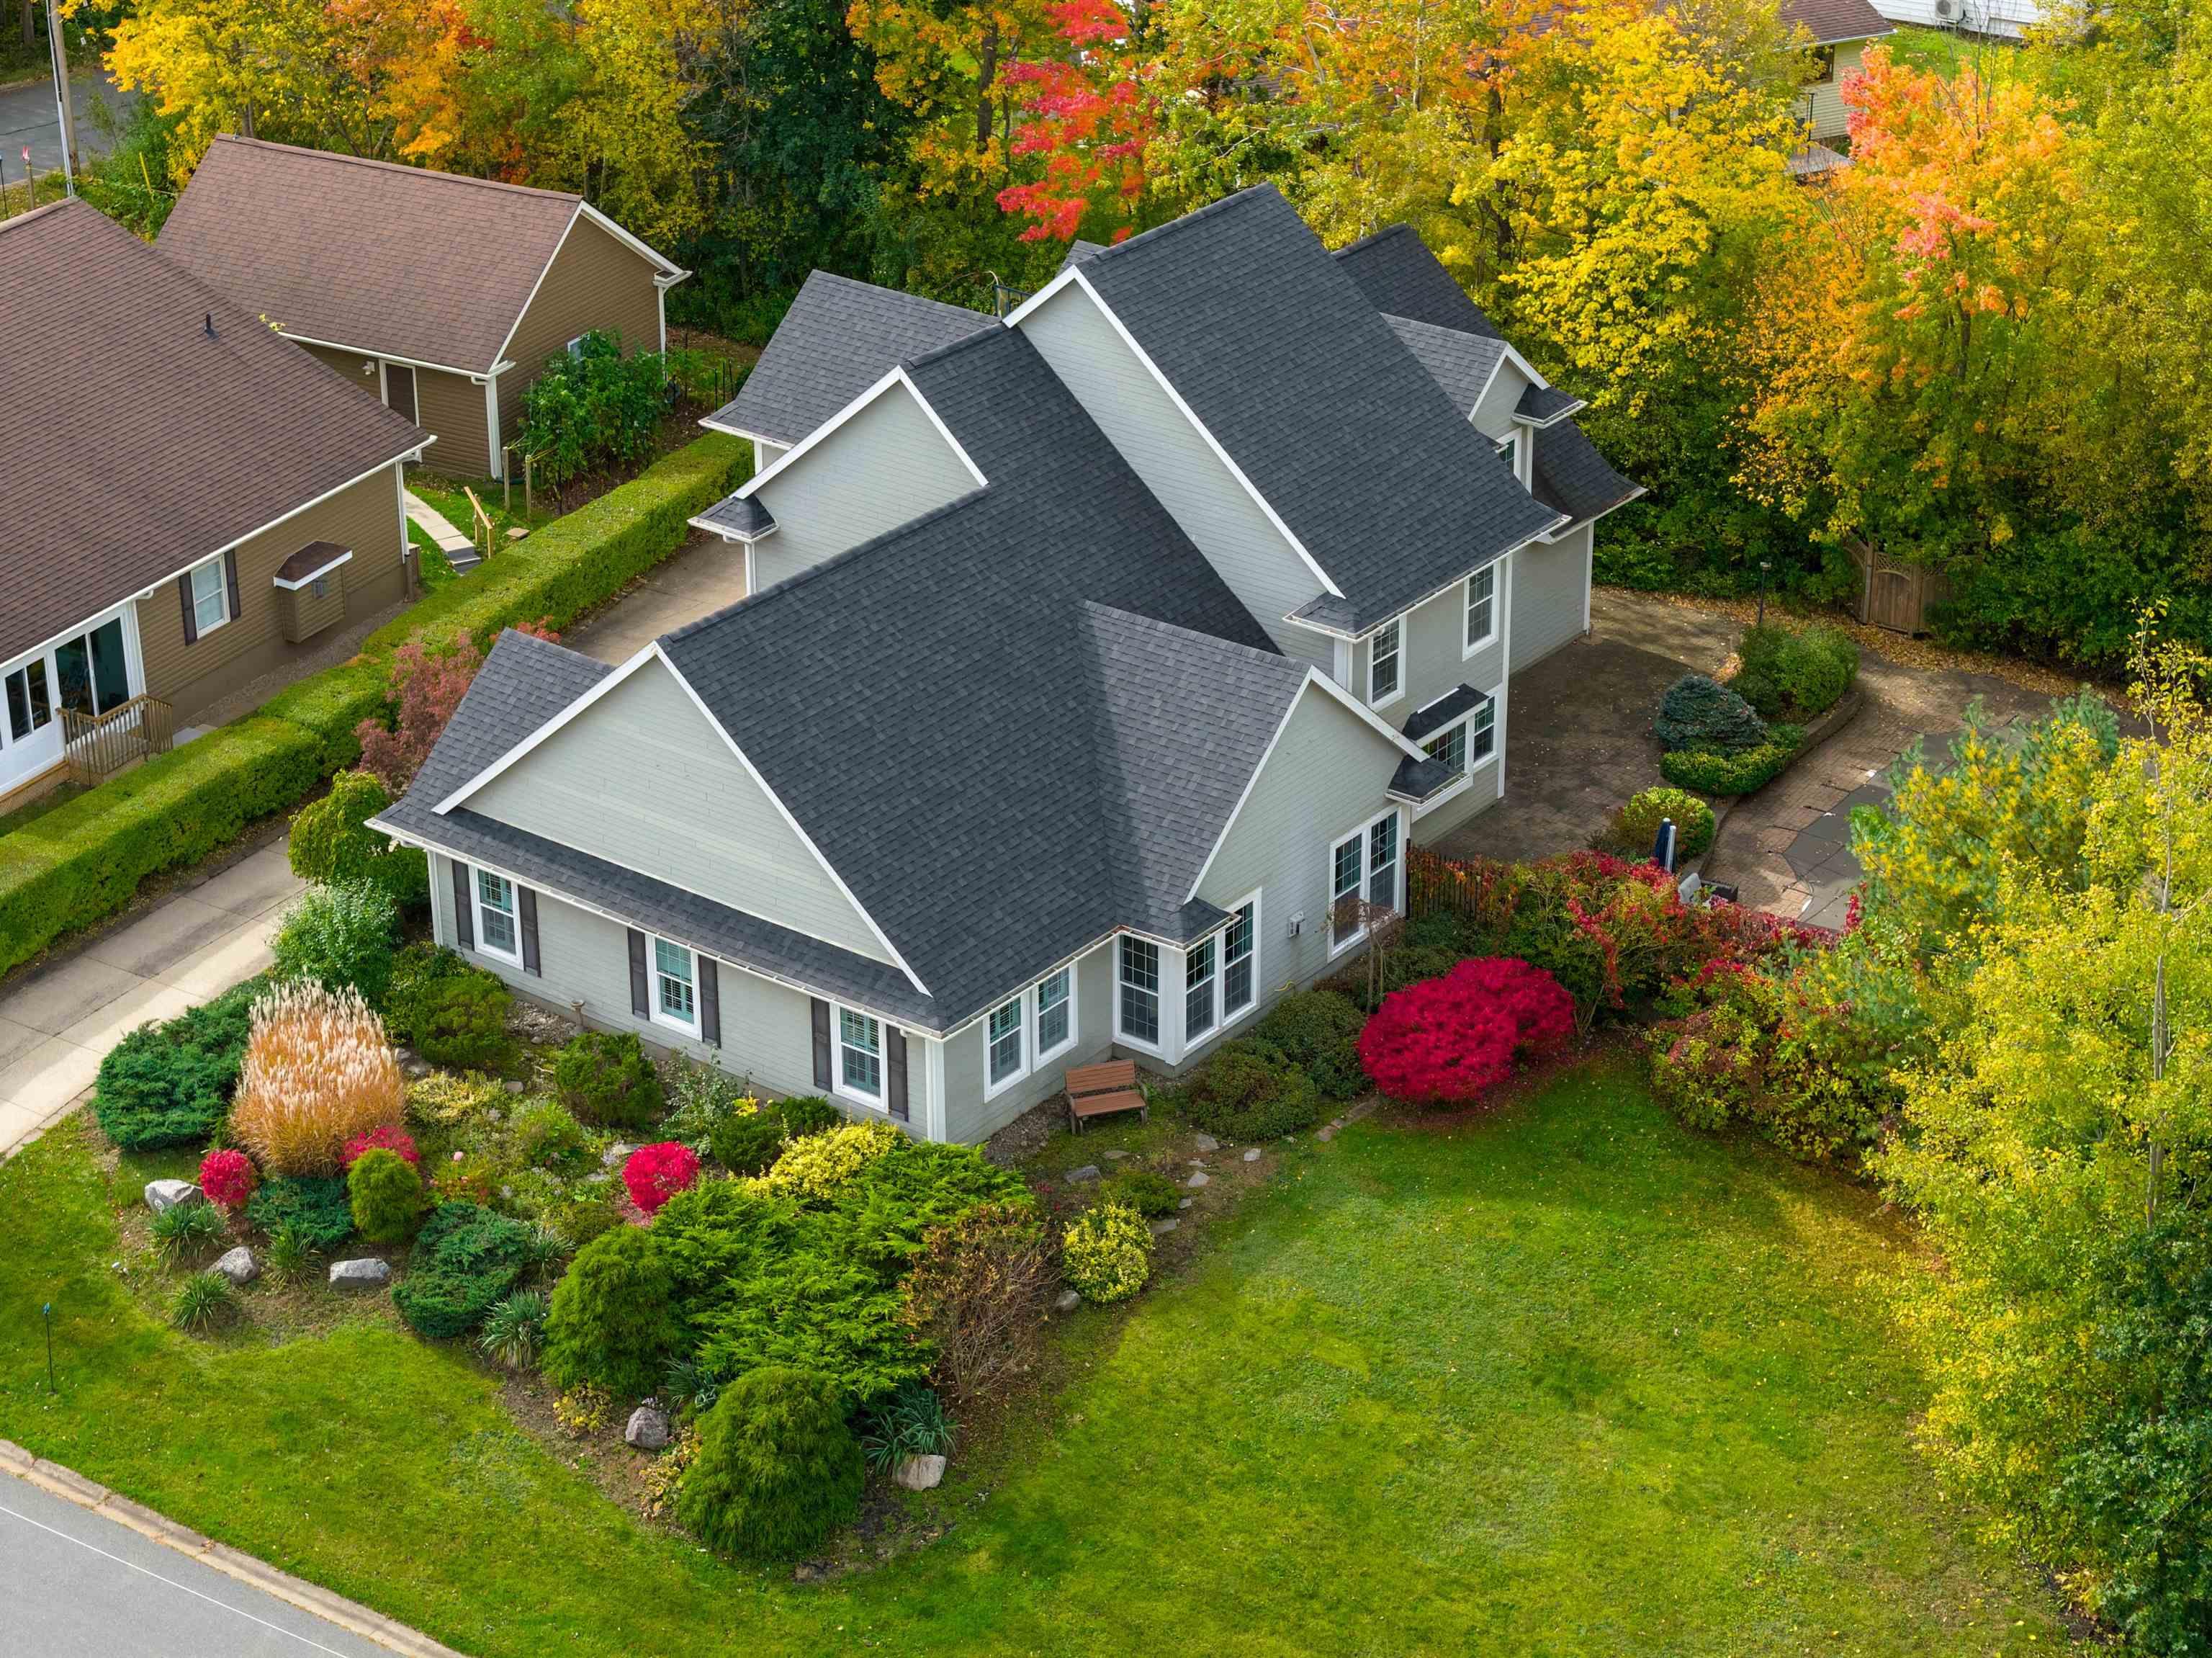
| 4 | 3 | 3,517 ft2 |
28 Alline Street, Wolfville, NS (MLS® 202625962): Luxury, privacy, and stunning views of Blomidon, tucked away on a double lot in one of Wolfville’s most sought-after neighbourhoods. Welcome to 28 Alline Street! This expansive custom-built modern home blends warmth and comfort with true wow factor. A large foyer greets you, and the main level has in-floor heat for the colder months. To the left is a formal dining room that easily doubles as an office. To the right are generous closet storage and the entrance to the main-level primary suite. The primary bedroom offers a walk-in closet, built-in shelving, and one of the most impressive ensuites you’ll ever see, with a massive double vanity, jetted tub, separate shower, and private water closet. The great room will take your breath away: soaring cathedral ceilings, abundant natural light, a propane fireplace, and a whole-home sound system. Whether entertaining or relaxing, this space knows no limits. The open kitchen features a vast island with two sinks and walks out to an exceptionally private terrace with a heated in-ground pool. Beyond the kitchen you’ll find a pantry/laundry area with a second fridge and extra storage, a second entry with mudroom, a half bath, and access to the double garage with heated floors. Upstairs, a large open landing overlooks the great room. Two spacious bedrooms share a unique Jack and Jill bathroom with a shared toilet and shower and two separate vanities. A final bonus room can serve as a family room or fourth bedroom, or be adapted to suit your needs. Whether you’re soaking up the sun on the private patio, taking a dip in the heated pool, or hosting gatherings of every kind, this home will not disappoint. Book your showing with your REALTOR® of choice today!

Nas Klayme
Real Estate Agent1-902-877-2122
Nas has been a licensed REALTOR® since 2003. Nas enjoys the challenge of matching people to their dream homes.
Property Overview for 28 Alline Street, Wolfville, NS (MLS® 202625962)
Address:
28 Alline Street, Wolfville, NS (MLS® 202625962)
MLS® #:
202625962
PID:
55317291
Property Type:
Single Family
Property Type:
Detached
Waterfront:
No
Building Age:
24
Bedrooms (Total):
4
Bedrooms (Abv. Grnd.):
4
Bedrooms (Below Grnd.):
0
Bathrooms (Total):
3
Bathrooms (Full):
2
Bathrooms (Half):
1
Main Living Area:
3,517 ft2
Total Finished Area:
3,517 ft2
Directions to 28 Alline Street, Wolfville, NS (MLS® 202625962): Use your favorite mapping map.
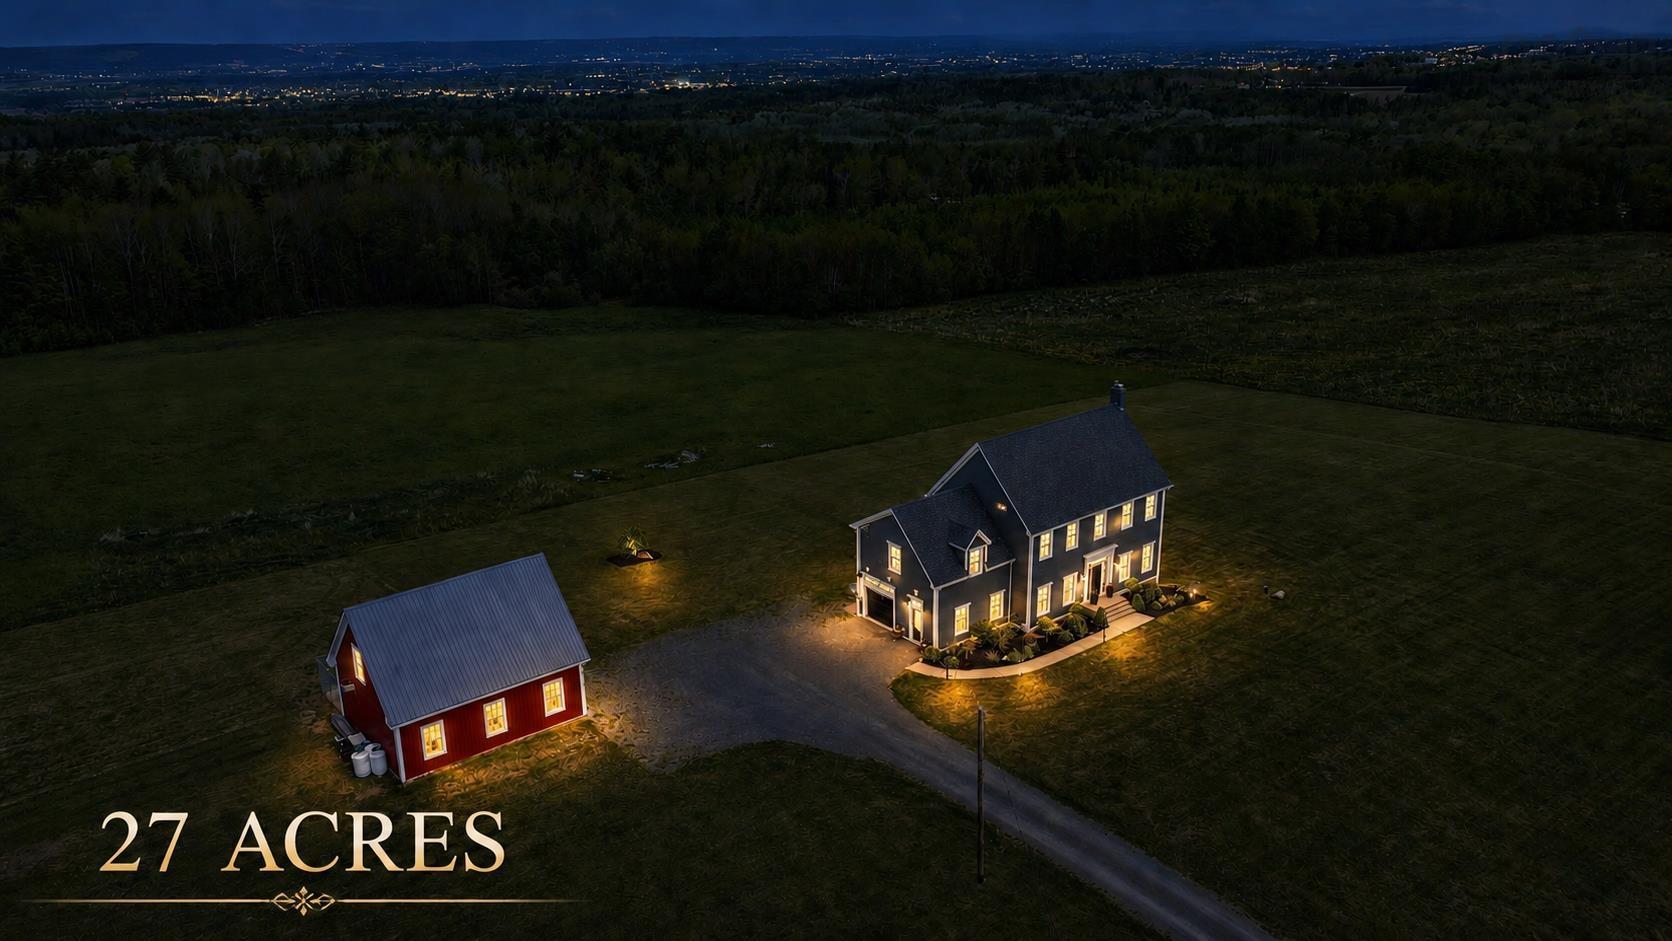
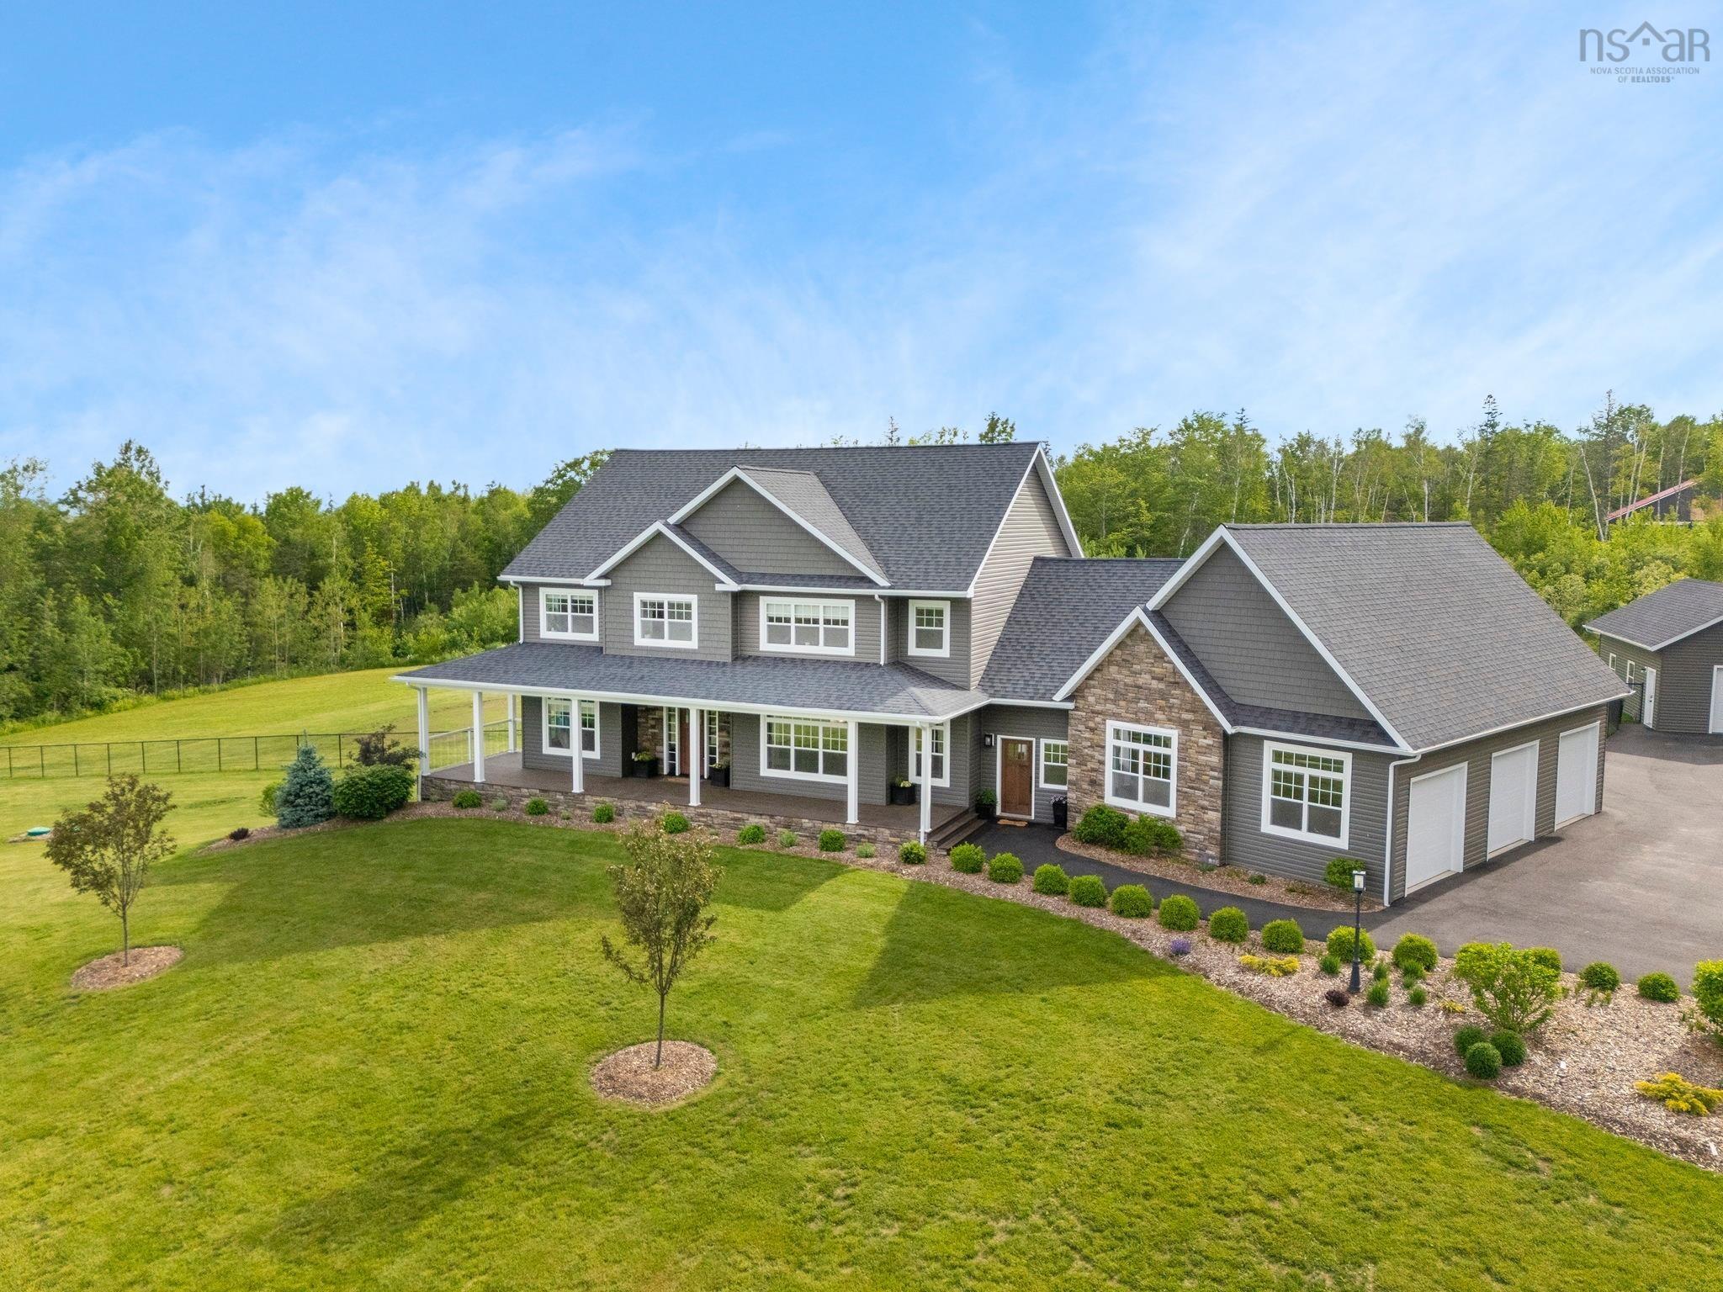
Listings Similar to 28 Alline Street, Wolfville, NS (MLS® 202625962) are: 423 Canaan Road, Nicholsville, NS (MLS® 202616572) 284 Tremont Mountain Road, South Tremont, NS (MLS® 202615140)
Rooms for 28 Alline Street, Wolfville, NS (MLS® 202625962)
| Level | Type | Dimensions |
|---|---|---|
| Main Floor | Bath 1 | 4.92 x 5.50 |
| Main Floor | Dining Room | 11.17 x 13.75 |
| Main Floor | Ensuite Bath 1 | 14.58 x 12.58 |
| Main Floor | Foyer | 9.58 x 8.67 |
| Main Floor | Foyer | 12.75 x 11.58 |
| Main Floor | Great Room | 20.42 x 19.5 |
| Main Floor | Kitchen | 16.17 x 20.42 |
| Main Floor | Laundry | 12.67 x 12.33 |
| Main Floor | Primary Bedroom | 14.08 x 21.92 |
| Main Floor | Walk in Closet | 8.82 x 3 |
| 2nd Level | Bath 3 | 10.6 x 10.1 -jog |
| 2nd Level | Bedroom | 16 x 13.83 |
| 2nd Level | Bedroom | 12.75 x 14.92 |
| 2nd Level | Bedroom | 23.25 x 29.42 -jogs |
| 2nd Level | OTHER | 13 x 20 |
| 2nd Level | Upstairs Hallway |
Schools near 28 Alline Street, Wolfville, NS (MLS® 202625962)
| Type | Name |
|---|---|
| Elementary School | Wolfville School |
| Middle School | Wolfville School |
| High School | Horton High School |
| Elementary School (Fr. Imm.) | New Minas Elementary School |
| Middle School (Fr. Imm.) | Evangeline Middle School |
Listings Similar to 28 Alline Street, Wolfville, NS (MLS® 202625962)
Last Updated: 2026-10-15 8:18:31 p.m.