

| 3 | 1 | 1,168 ft2 |
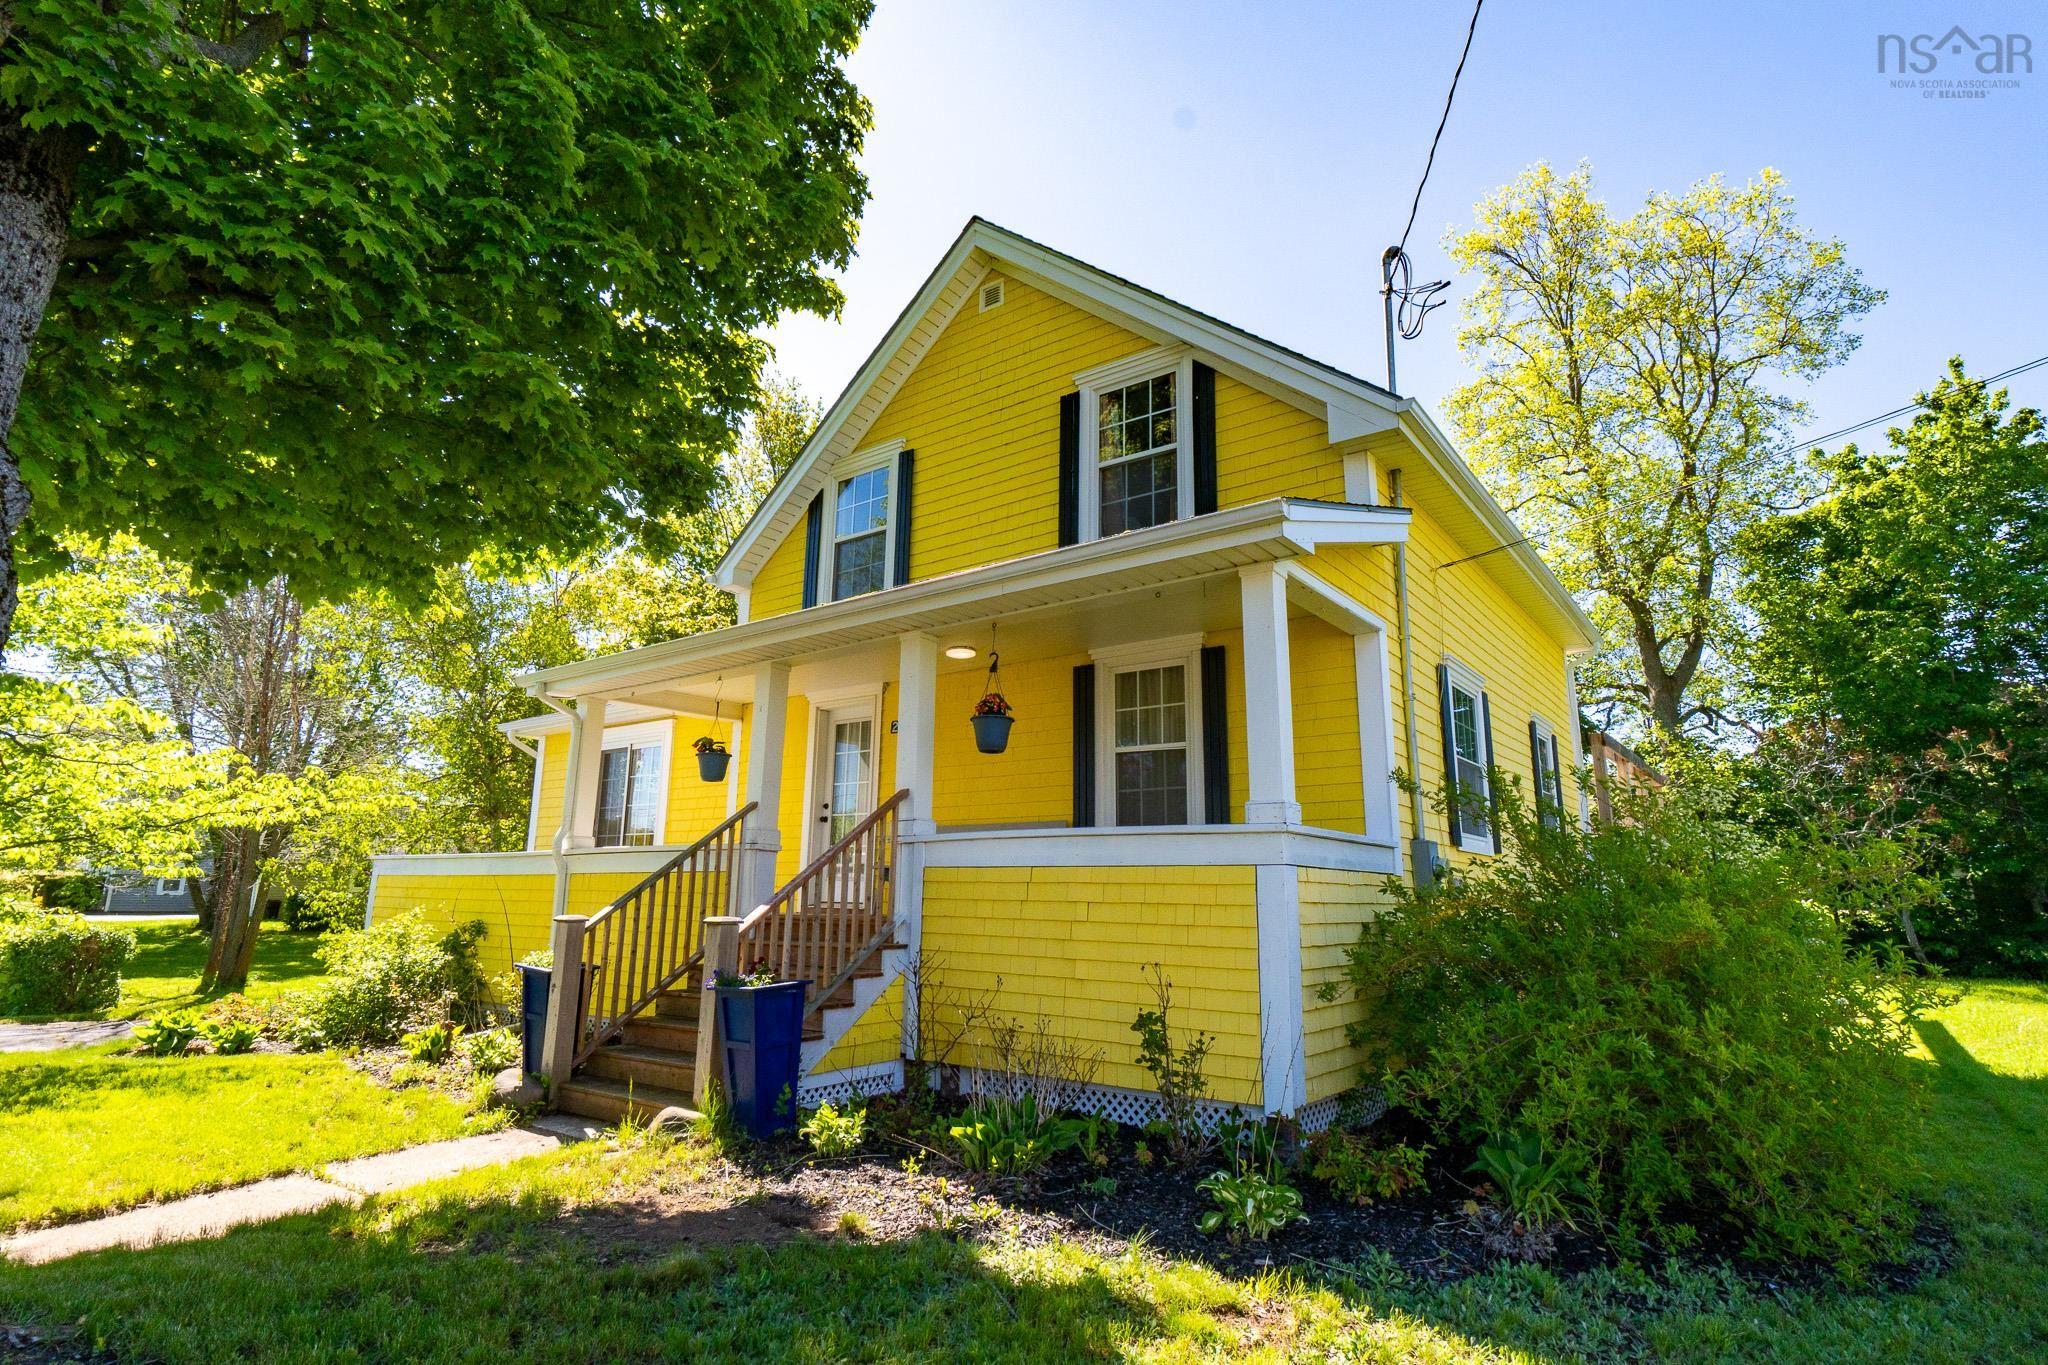
275 Commercial Street, Berwick, NS (MLS® 202627132): Perfect for a growing family, this well taken care of property offers an abundance of space, comfort, and character. Step inside to find a bright and spacious kitchen that flows effortlessly into a large dining room, ideal for family gatherings and entertaining. The warm living room features beautiful built-in shelving, adding both style and functionality. Upstairs, you will find three comfortable bedrooms and a newly refinished, modern four-piece bathroom. Enjoy ultimate year-round comfort and energy savings with the recently installed, highly efficient ducted heat pump system. The outdoor living spaces are a true highlight. Relax on your covered front porch on warm summer afternoons, or retreat to the backyard oasis. The property boasts a detached 1.5-car wired garage (perfect for a workshop or extra storage) and a gardener's dream setup: a beautiful trellis covered in sweet, thornless blackberries, alongside raised garden beds thriving with strawberries, rhubarb, and perennial herbs. Don't miss out on this absolute gem, schedule your viewing today!

Nas Klayme
Real Estate Agent1-902-877-2122
Nas has been a licensed REALTOR® since 2003. Nas enjoys the challenge of matching people to their dream homes.
Property Overview for 275 Commercial Street, Berwick, NS (MLS® 202627132)
Address:
275 Commercial Street, Berwick, NS (MLS® 202627132)
MLS® #:
202627132
PID:
55238703
Property Type:
Single Family
Property Type:
Detached
Waterfront:
No
Building Age:
91
Bedrooms (Total):
3
Bedrooms (Abv. Grnd.):
3
Bedrooms (Below Grnd.):
0
Bathrooms (Total):
1
Bathrooms (Full):
1
Bathrooms (Half):
0
Main Living Area:
1,168 ft2
Total Finished Area:
1,168 ft2
Directions to 275 Commercial Street, Berwick, NS (MLS® 202627132): NS 101 to Commercial St
Included with the sale of 275 Commercial Street, Berwick, NS (MLS® 202627132): F&S, W&D, Freezer
Listings Similar to 275 Commercial Street, Berwick, NS (MLS® 202627132) are: 106 East Torbrook Rd Road, Tremont, NS (MLS® 202627547) 2218 Highway 201, Greenwood Square, NS (MLS® 202627532) 281 Bridge Street, Kentville, NS (MLS® 202627509) 215 Main Street, Berwick, NS (MLS® 202627238)
Rooms for 275 Commercial Street, Berwick, NS (MLS® 202627132)
| Level | Type | Dimensions |
|---|---|---|
| Main Floor | Dining Room | 12 x 9 |
| Main Floor | Foyer | 11.10 x 6.10 |
| Main Floor | Kitchen | 12.6 x 10 |
| Main Floor | Living Room | 15 x 12 |
| Main Floor | Porch | 18 x 6 |
| 2nd Level | Bath 1 | 10.1 x 5.1 |
| 2nd Level | Bedroom | 8.7 x 8.9 |
| 2nd Level | Bedroom | 11.11 x 9.10 |
| 2nd Level | Main Hallway | |
| 2nd Level | Primary Bedroom | 11 x 10 |
Listings Similar to 275 Commercial Street, Berwick, NS (MLS® 202627132)


Last Updated: 2026-11-02 4:15:06 p.m.