

| 4 | 1 | 1,275 ft2 |
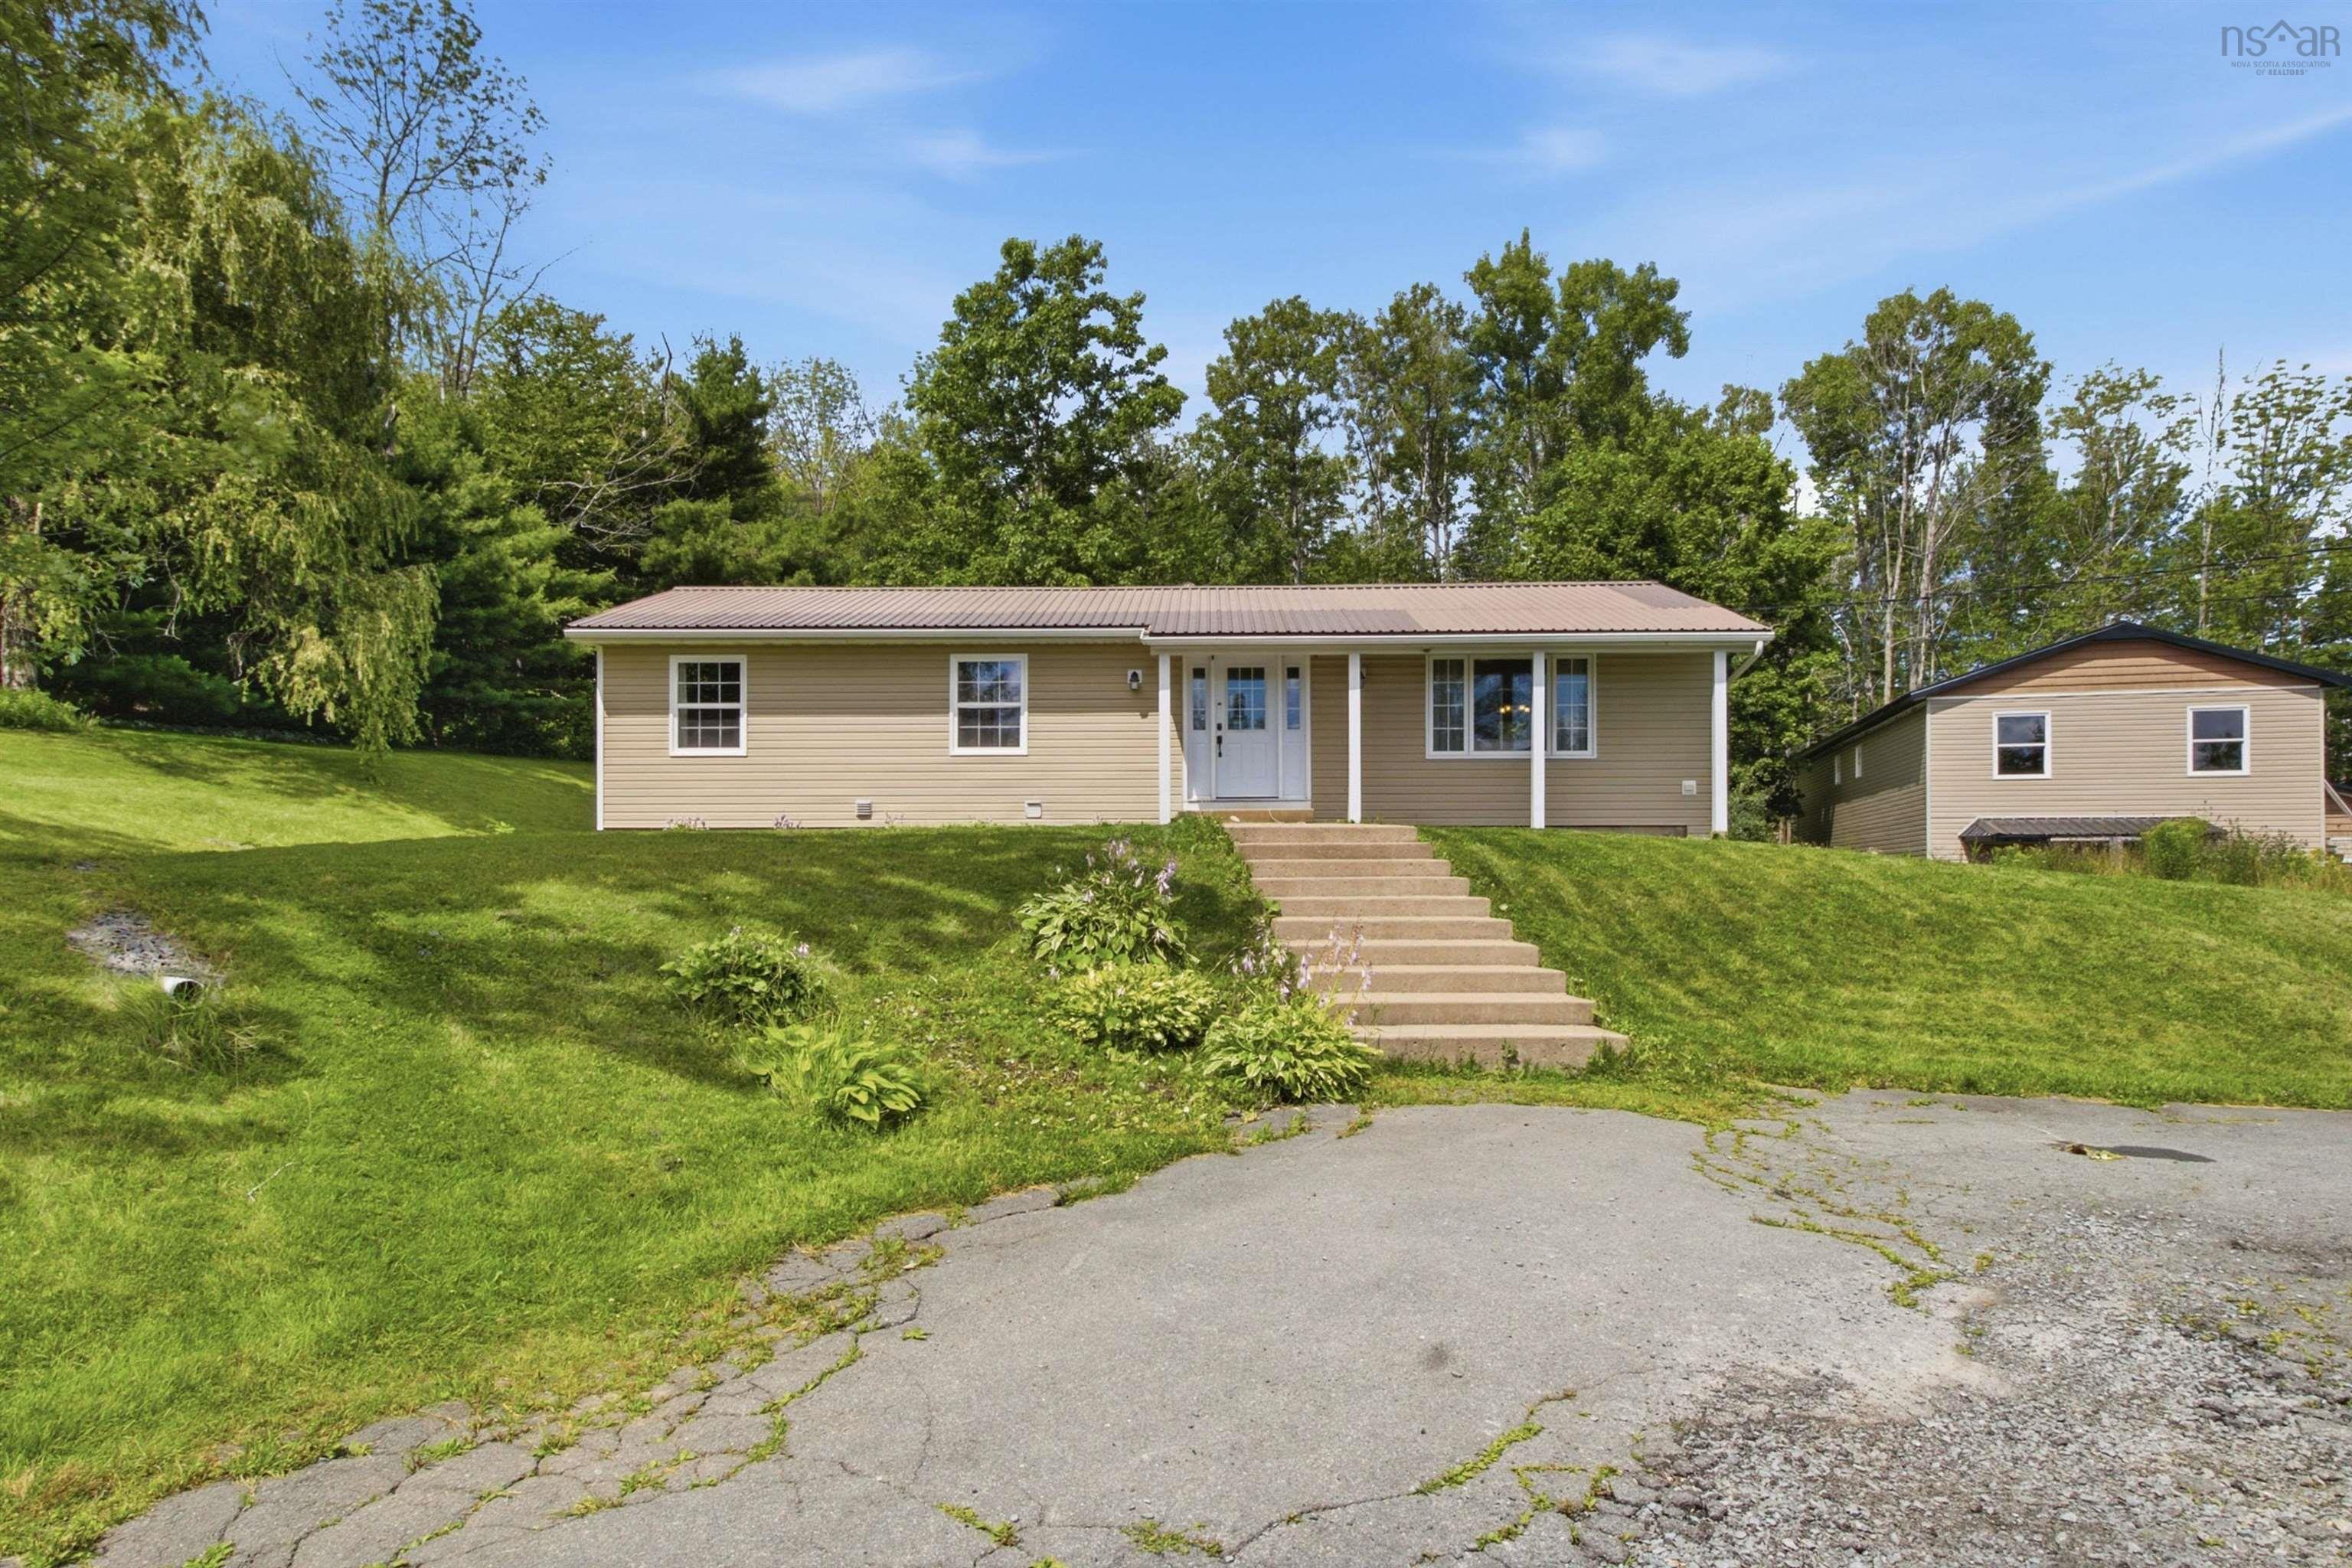
2732 Sackville Drive, Upper Sackville, NS (MLS® 202619764): Situated on an impressive nearly 30,000 sq. ft. lot with sought-after MU-2 zoning, 2732 Sackville Drive presents an exceptional opportunity for homeowners, investors, and business owners alike. This spacious bungalow features 4 bedrooms, including 3 on the main level, and offers a walk-out basement with excellent potential for an in-law or secondary suite. The home has seen numerous recent upgrades, including a new roof (2023), all stainless steel kitchen appliances replaced in 2023, new lighting, water filtration system, pressure tank (2023), and a new septic field (2020). Comfort and energy efficiency are enhanced with a ducted heat pump providing year-round climate control. Outside, the property includes a detached wired garage, offering excellent space for storage, a workshop, or hobby use. With versatile MU-2 zoning permitting a wide range of commercial and mixed-use opportunities, this rare property combines modern updates, generous living space, and outstanding future development or business potential in a high-visibility Sackville location.

Nas Klayme
Real Estate Agent1-902-877-2122
Nas has been a licensed REALTOR® since 2003. Nas enjoys the challenge of matching people to their dream homes.
Property Overview for 2732 Sackville Drive, Upper Sackville, NS (MLS® 202619764)
Address:
2732 Sackville Drive, Upper Sackville, NS (MLS® 202619764)
MLS® #:
202619764
PID:
00478214
Property Type:
Single Family
Property Type:
Detached
Waterfront:
No
Building Age:
51
Bedrooms (Total):
4
Bedrooms (Abv. Grnd.):
3
Bedrooms (Below Grnd.):
1
Bathrooms (Total):
1
Bathrooms (Full):
1
Bathrooms (Half):
0
Main Living Area:
1,275 ft2
Total Finished Area:
2,225 ft2
Directions to 2732 Sackville Drive, Upper Sackville, NS (MLS® 202619764): sackville dr - 2732 sackville dr
Included with the sale of 2732 Sackville Drive, Upper Sackville, NS (MLS® 202619764): appliances
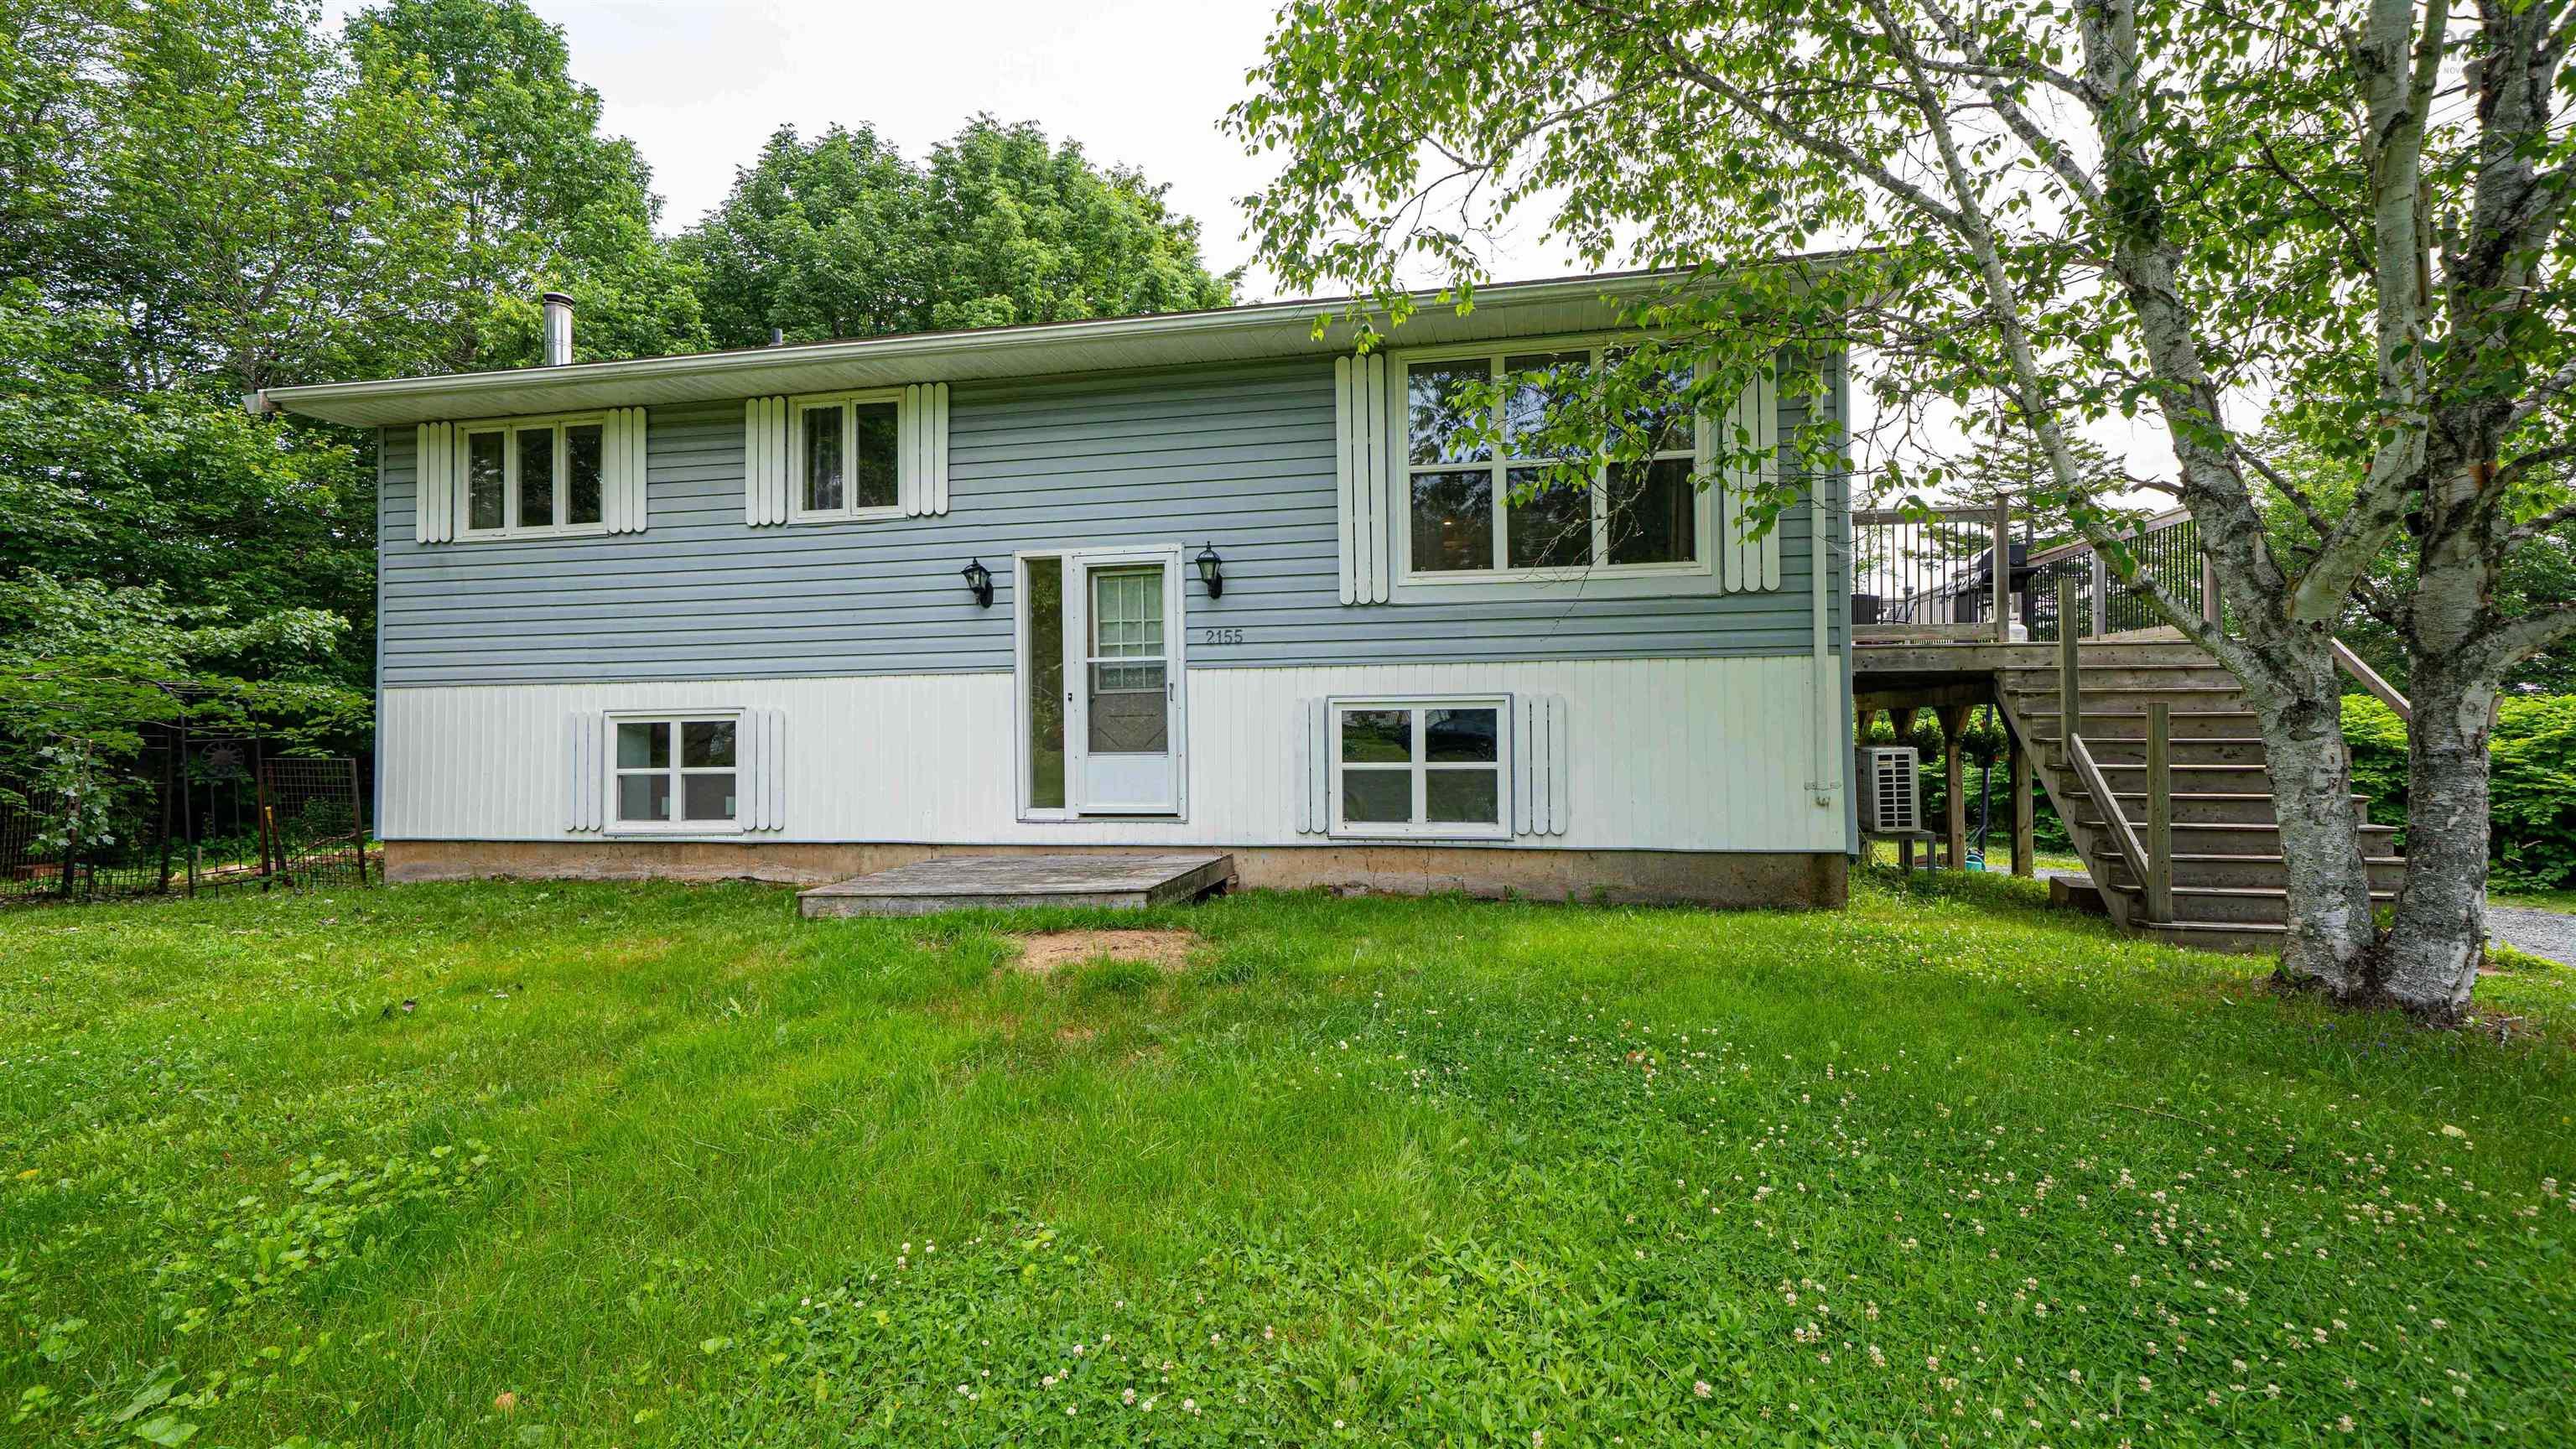
Listings Similar to 2732 Sackville Drive, Upper Sackville, NS (MLS® 202619764) are: 430 Beaver Bank Road, Beaver Bank, NS (MLS® 202619718) 984 Beaver Bank Road, Beaver Bank, NS (MLS® 202619504) 29 Daisy Drive, Beaver Bank, NS (MLS® 202619245) 2155 Beaver Bank Road, Beaver Bank, NS (MLS® 202527307)
Rooms for 2732 Sackville Drive, Upper Sackville, NS (MLS® 202619764)
| Level | Type | Dimensions |
|---|---|---|
| Main Floor | Bath 1 | 10x8.2 |
| Main Floor | Bedroom | 15x8 |
| Main Floor | Bedroom | 12x9 |
| Main Floor | Dining Room | 12x11 |
| Main Floor | Kitchen | 12x11 |
| Main Floor | Living Room | 16x12 |
| Main Floor | Primary Bedroom | 15x13 |
| Lower Level | Bedroom | 13x12 |
| Lower Level | Den/Office | 10x9 |
| Lower Level | Family Room | 22x12 |
| Lower Level | Utility | 20x10 |
| Lower Level | Workshop | 16x18 |
Schools near 2732 Sackville Drive, Upper Sackville, NS (MLS® 202619764)
| Type | Name |
|---|---|
| Elementary School | Harry R Hamilton Elementary School |
| Middle School | Sackville Heights Junior High School |
| High School | Sackville Heights Junior High School |
Listings Similar to 2732 Sackville Drive, Upper Sackville, NS (MLS® 202619764)


Last Updated: 2026-08-07 8:19:47 p.m.