
| 3 | 2 | 1,224 ft2 |
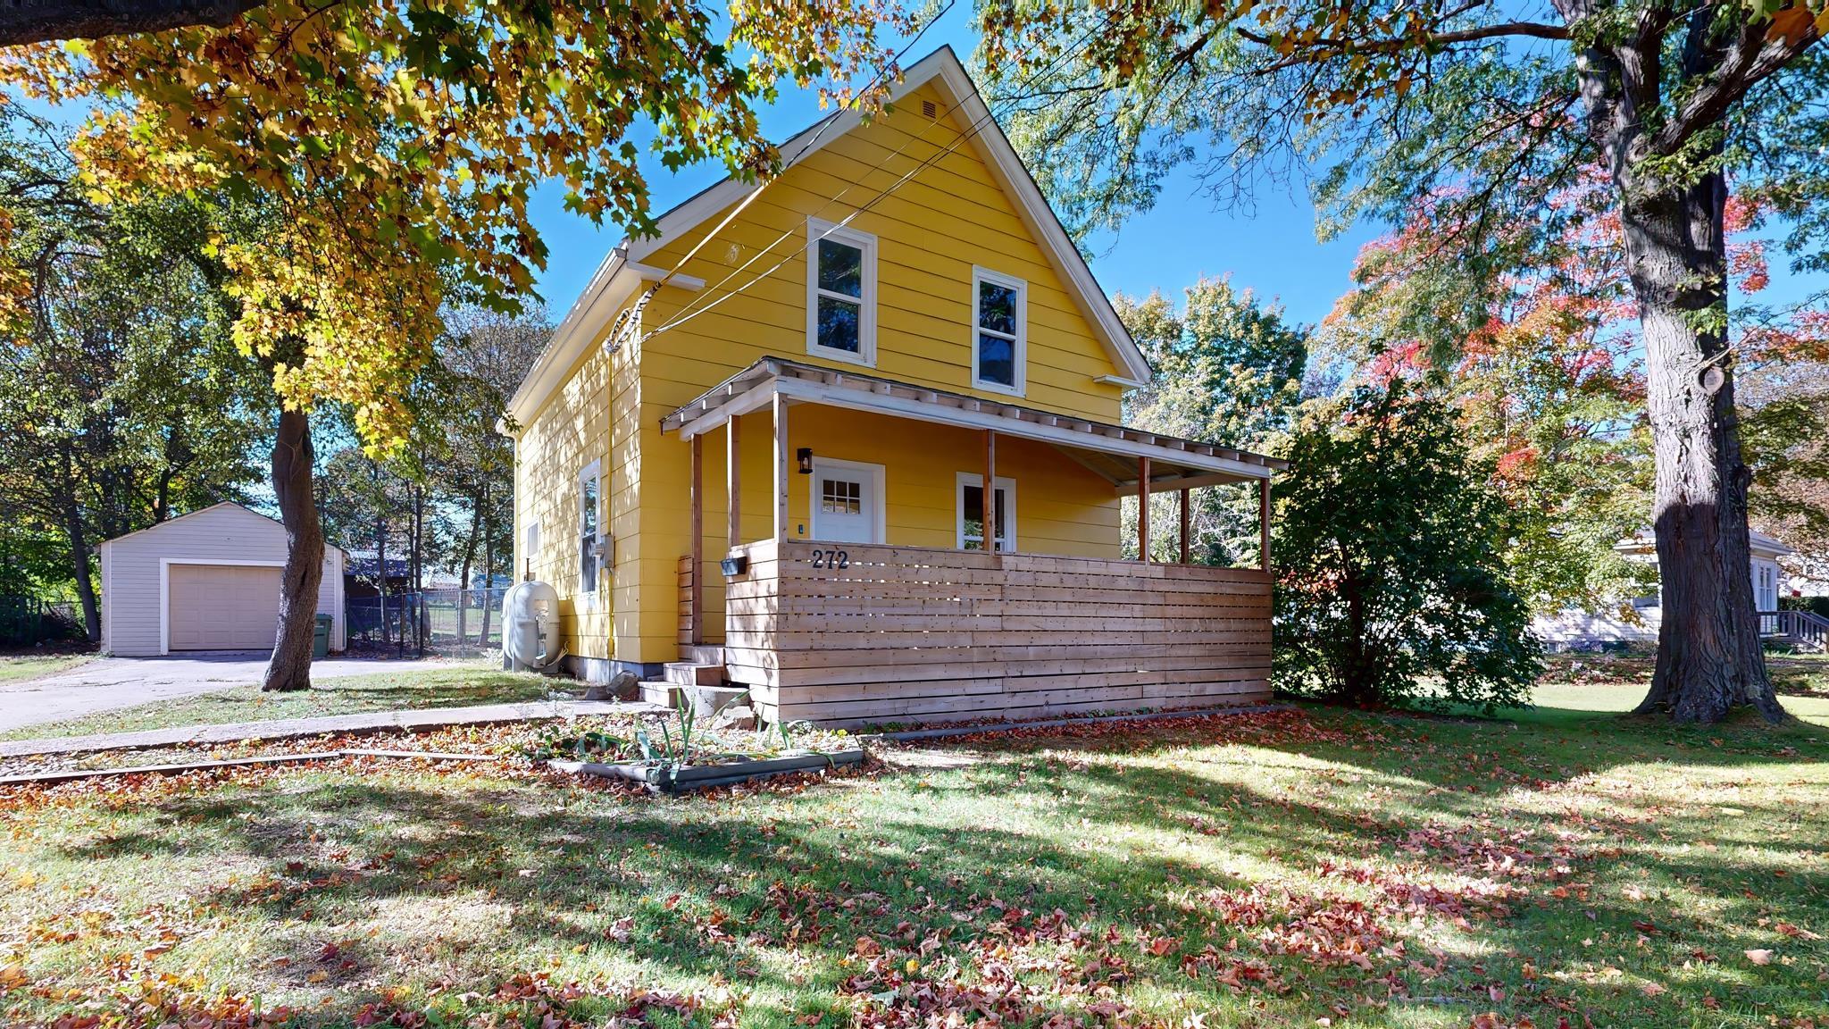
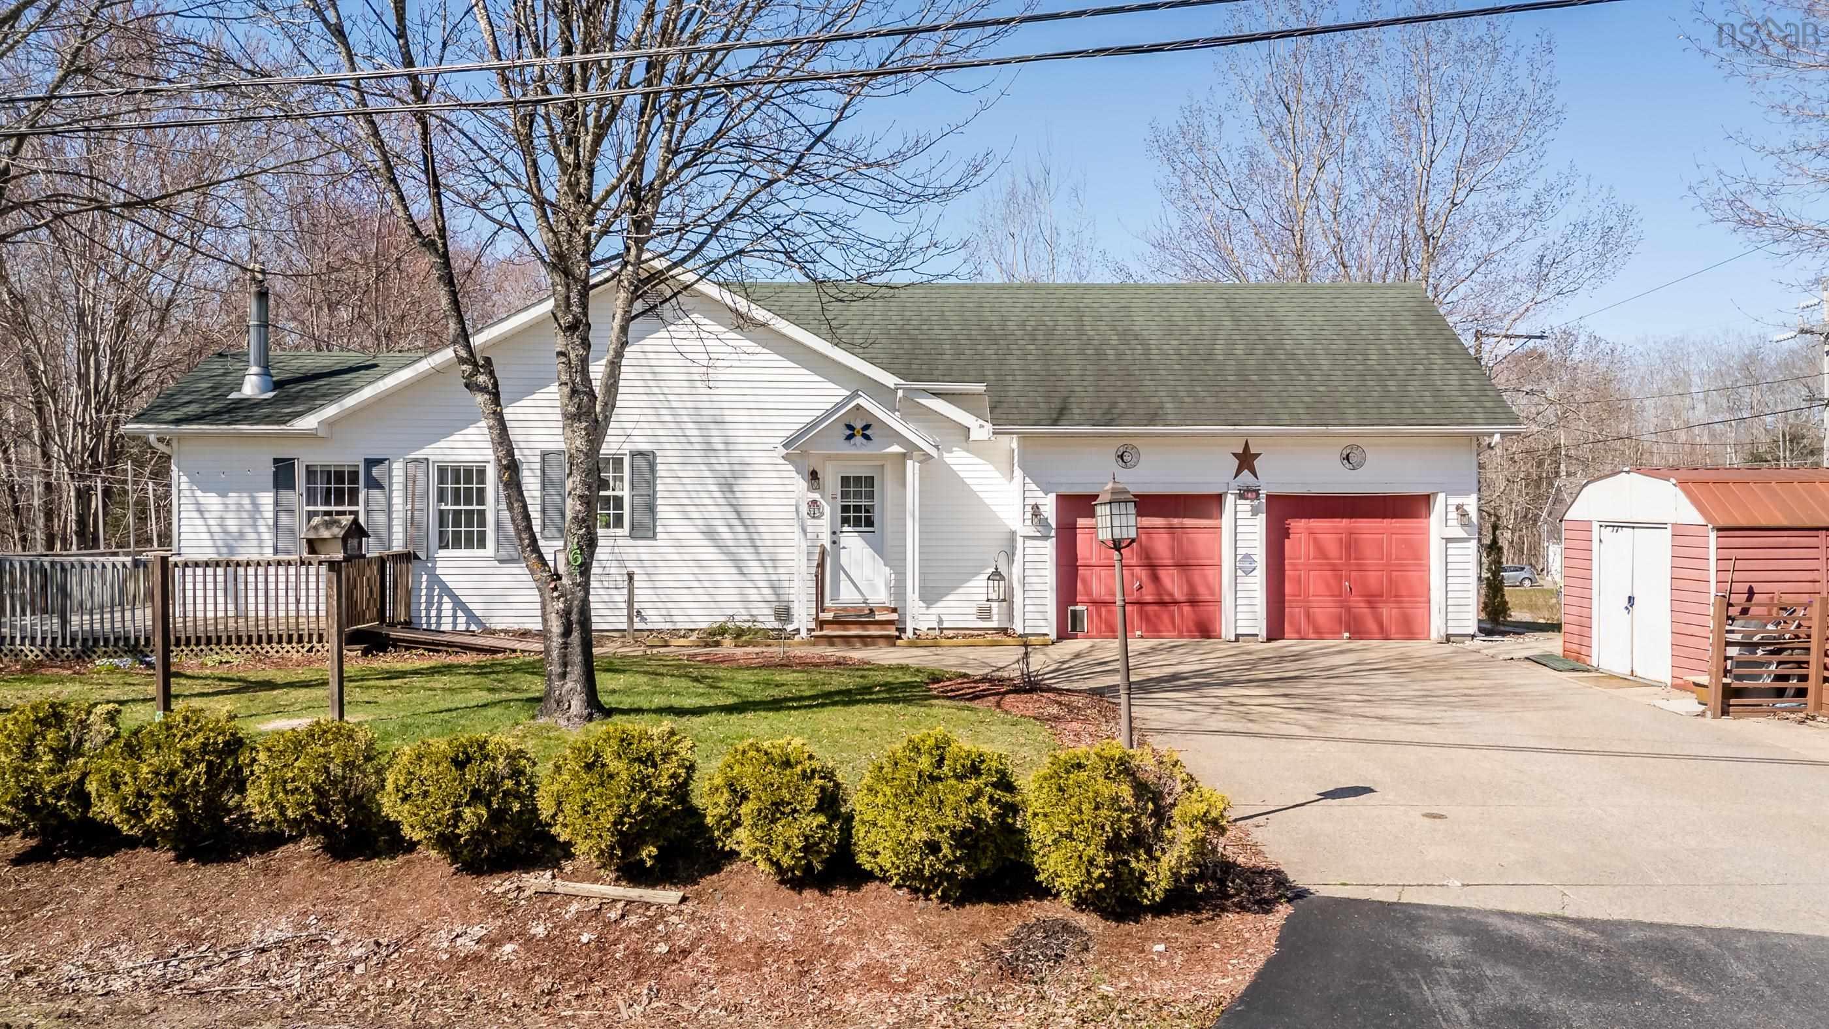
272 Bridge Street, Kentville, NS (MLS® 202625441): What a location and what a home! This single family home combines character with extensive modern updates. Ideally located close to the hospital and all the amenities Kentville has to offer, this 3-bedroom, 2-bathroom home has been renovated from top to bottom. Updates include some new windows, new flooring throughout, rebuilt hardwood stairs, and a beautifully updated kitchen featuring new cabinetry and a mix of open steel shelving for a modern touch. The main and upper 3-piece bathrooms feature heated floors for added comfort. The home is move-in ready with 5 brand-new appliances. A detached single-car garage provides convenient parking and storage. The lot is partially fenced at the rear of house. Full front wooden porch 22'x 7'8", back wooden deck 11'6"x 12'. The C3 zoning (limited commercial) and building is situated on land parcel in a manner that may offer potential for various uses, subject to municipal requirements, approvals. Additional updates include new roof 2022, 2016 fibreglass oil tank and water tank installed in 2026. A wonderful opportunity to own a thoughtfully updated home in a convenient Kentville location.

Nas Klayme
Real Estate Agent1-902-877-2122
Nas has been a licensed REALTOR® since 2003. Nas enjoys the challenge of matching people to their dream homes.
Property Overview for 272 Bridge Street, Kentville, NS (MLS® 202625441)
Address:
272 Bridge Street, Kentville, NS (MLS® 202625441)
MLS® #:
202625441
PID:
55264931
Property Type:
Single Family
Property Type:
Detached
Waterfront:
No
Building Age:
146
Bedrooms (Total):
3
Bedrooms (Abv. Grnd.):
3
Bedrooms (Below Grnd.):
0
Bathrooms (Total):
2
Bathrooms (Full):
2
Bathrooms (Half):
0
Main Living Area:
1,224 ft2
Total Finished Area:
1,224 ft2
Directions to 272 Bridge Street, Kentville, NS (MLS® 202625441): from downtown Kentville : north on Bridge St to civic # 272 on left side just past Exhibition st
Included with the sale of 272 Bridge Street, Kentville, NS (MLS® 202625441): Fridge, stove, diswasher, washer , dryer
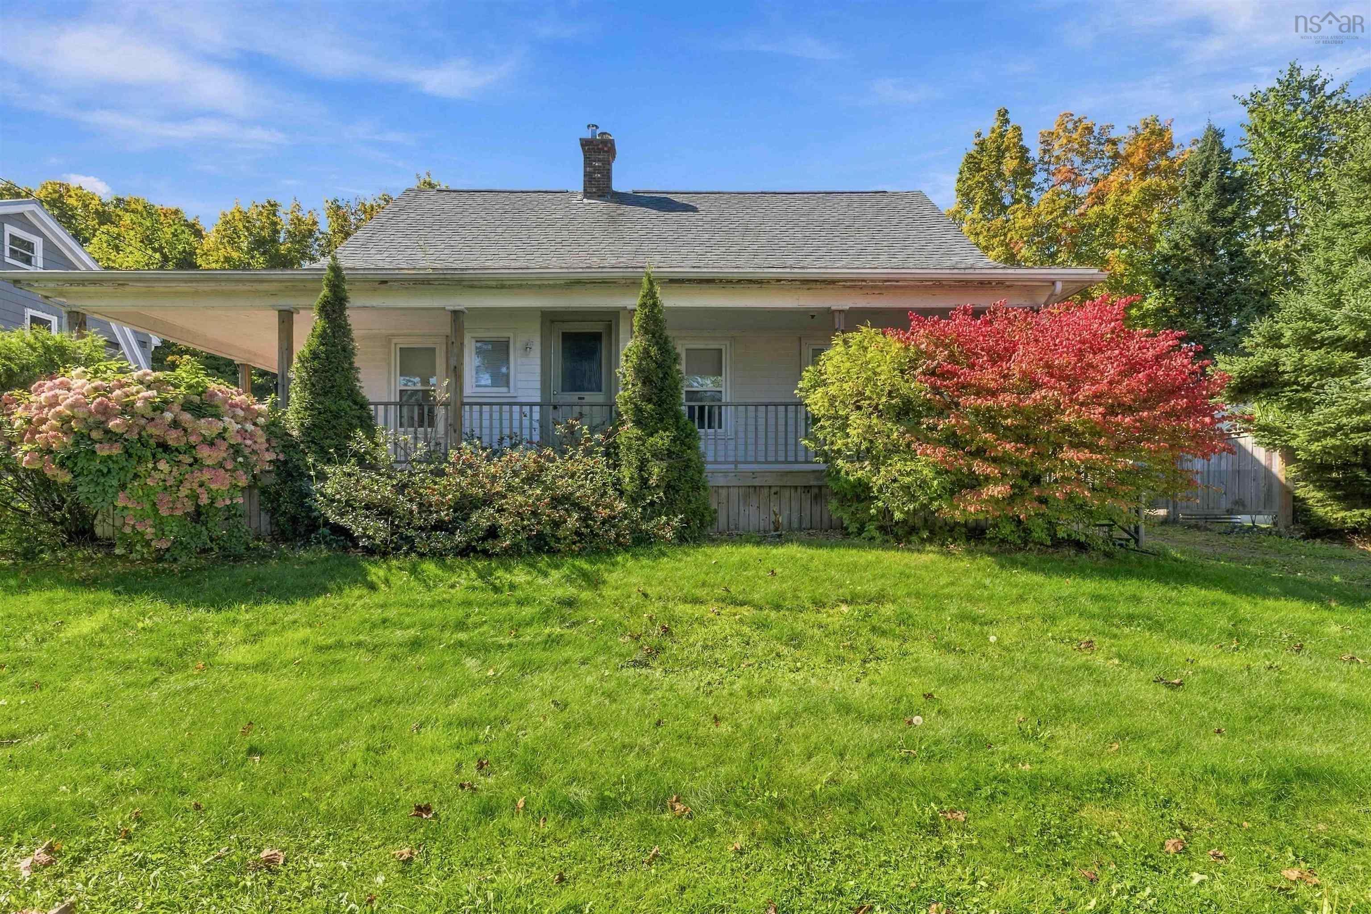
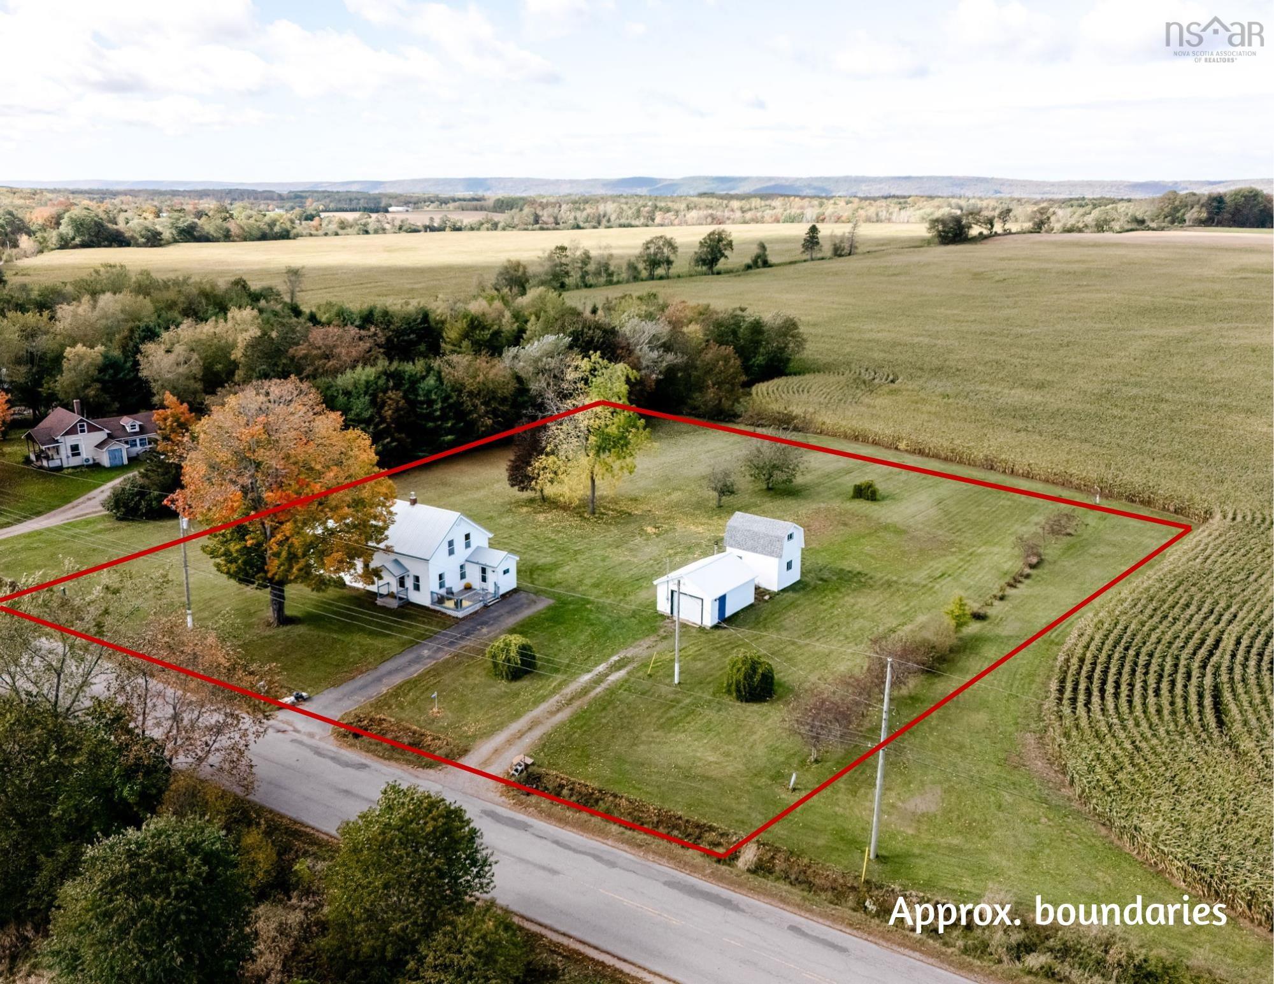
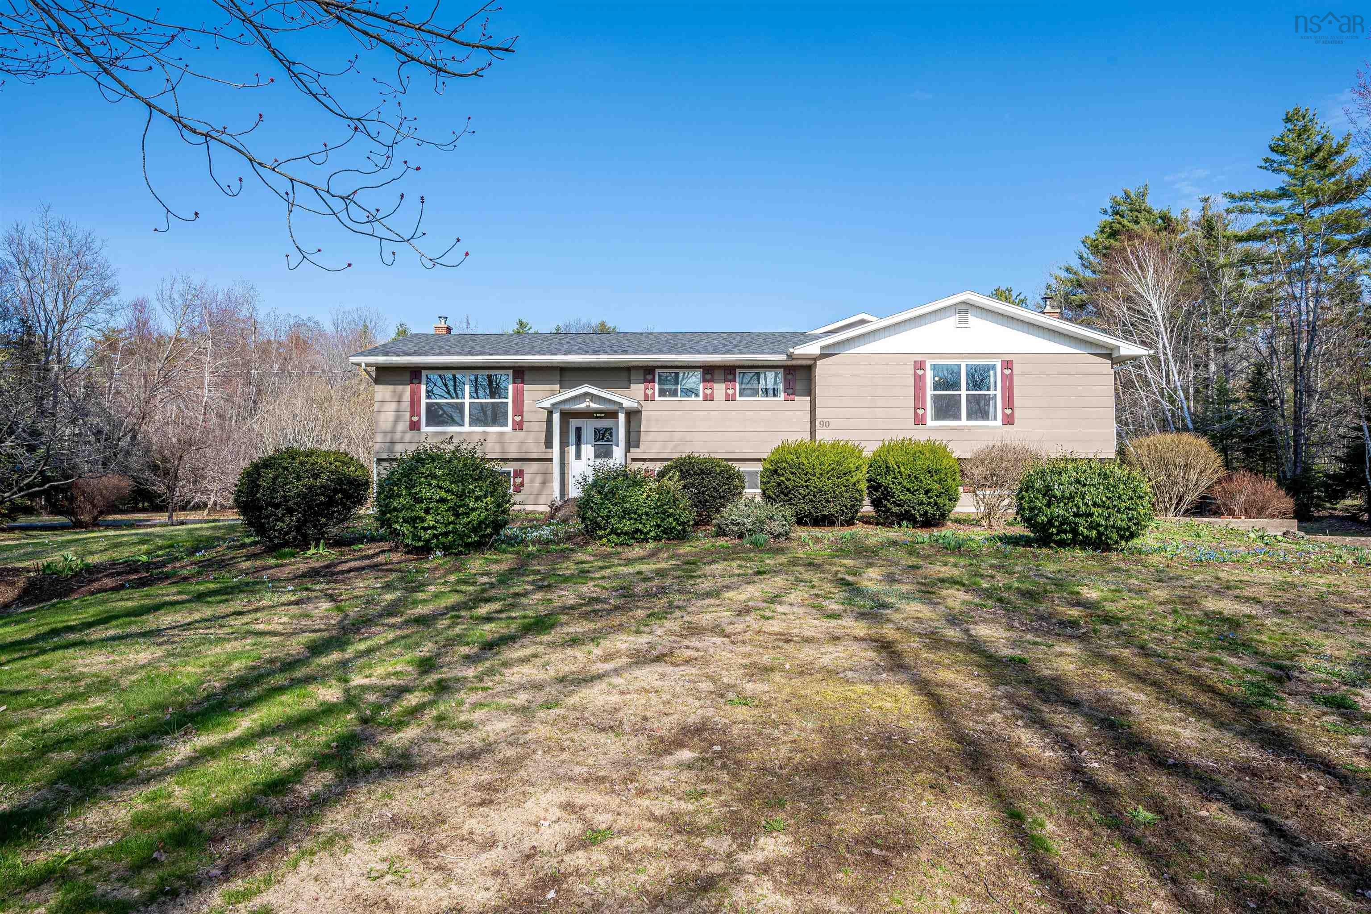
Listings Similar to 272 Bridge Street, Kentville, NS (MLS® 202625441) are: 1107 Middle Street, Port Williams, NS (MLS® 202625434) 1815 Lakewood Road, Steam Mill, NS (MLS® 202625439) 90 Parrish Road, Woodville, NS (MLS® 202625335) 163 Orchard Street, Berwick, NS (MLS® 202625346)
Rooms for 272 Bridge Street, Kentville, NS (MLS® 202625441)
| Level | Type | Dimensions |
|---|---|---|
| Main Floor | Dining Room | 13'9"x11'9" |
| Main Floor | Family Room | 14'5"x11'4" |
| Main Floor | Kitchen | 15'x10'6" |
| Main Floor | Laundry/Bath | 9'3"x4'9" |
| Main Floor | Living Room | 11'4" x 15'11" |
| 2nd Level | Bath 2 | 12'7"x4'7" |
| 2nd Level | Bedroom | 10'1"x9'3" |
| 2nd Level | Bedroom | 13'5"x9'1" |
| 2nd Level | Main Hallway | |
| 2nd Level | Primary Bedroom | 13'10"x13'6" |
Schools near 272 Bridge Street, Kentville, NS (MLS® 202625441)
| Type | Name |
|---|---|
| Elementary School | Kings County Academy |
| High School | Northeast Kings Education Centre |
Listings Similar to 272 Bridge Street, Kentville, NS (MLS® 202625441)
Last Updated: 2026-10-08 3:39:42 p.m.