
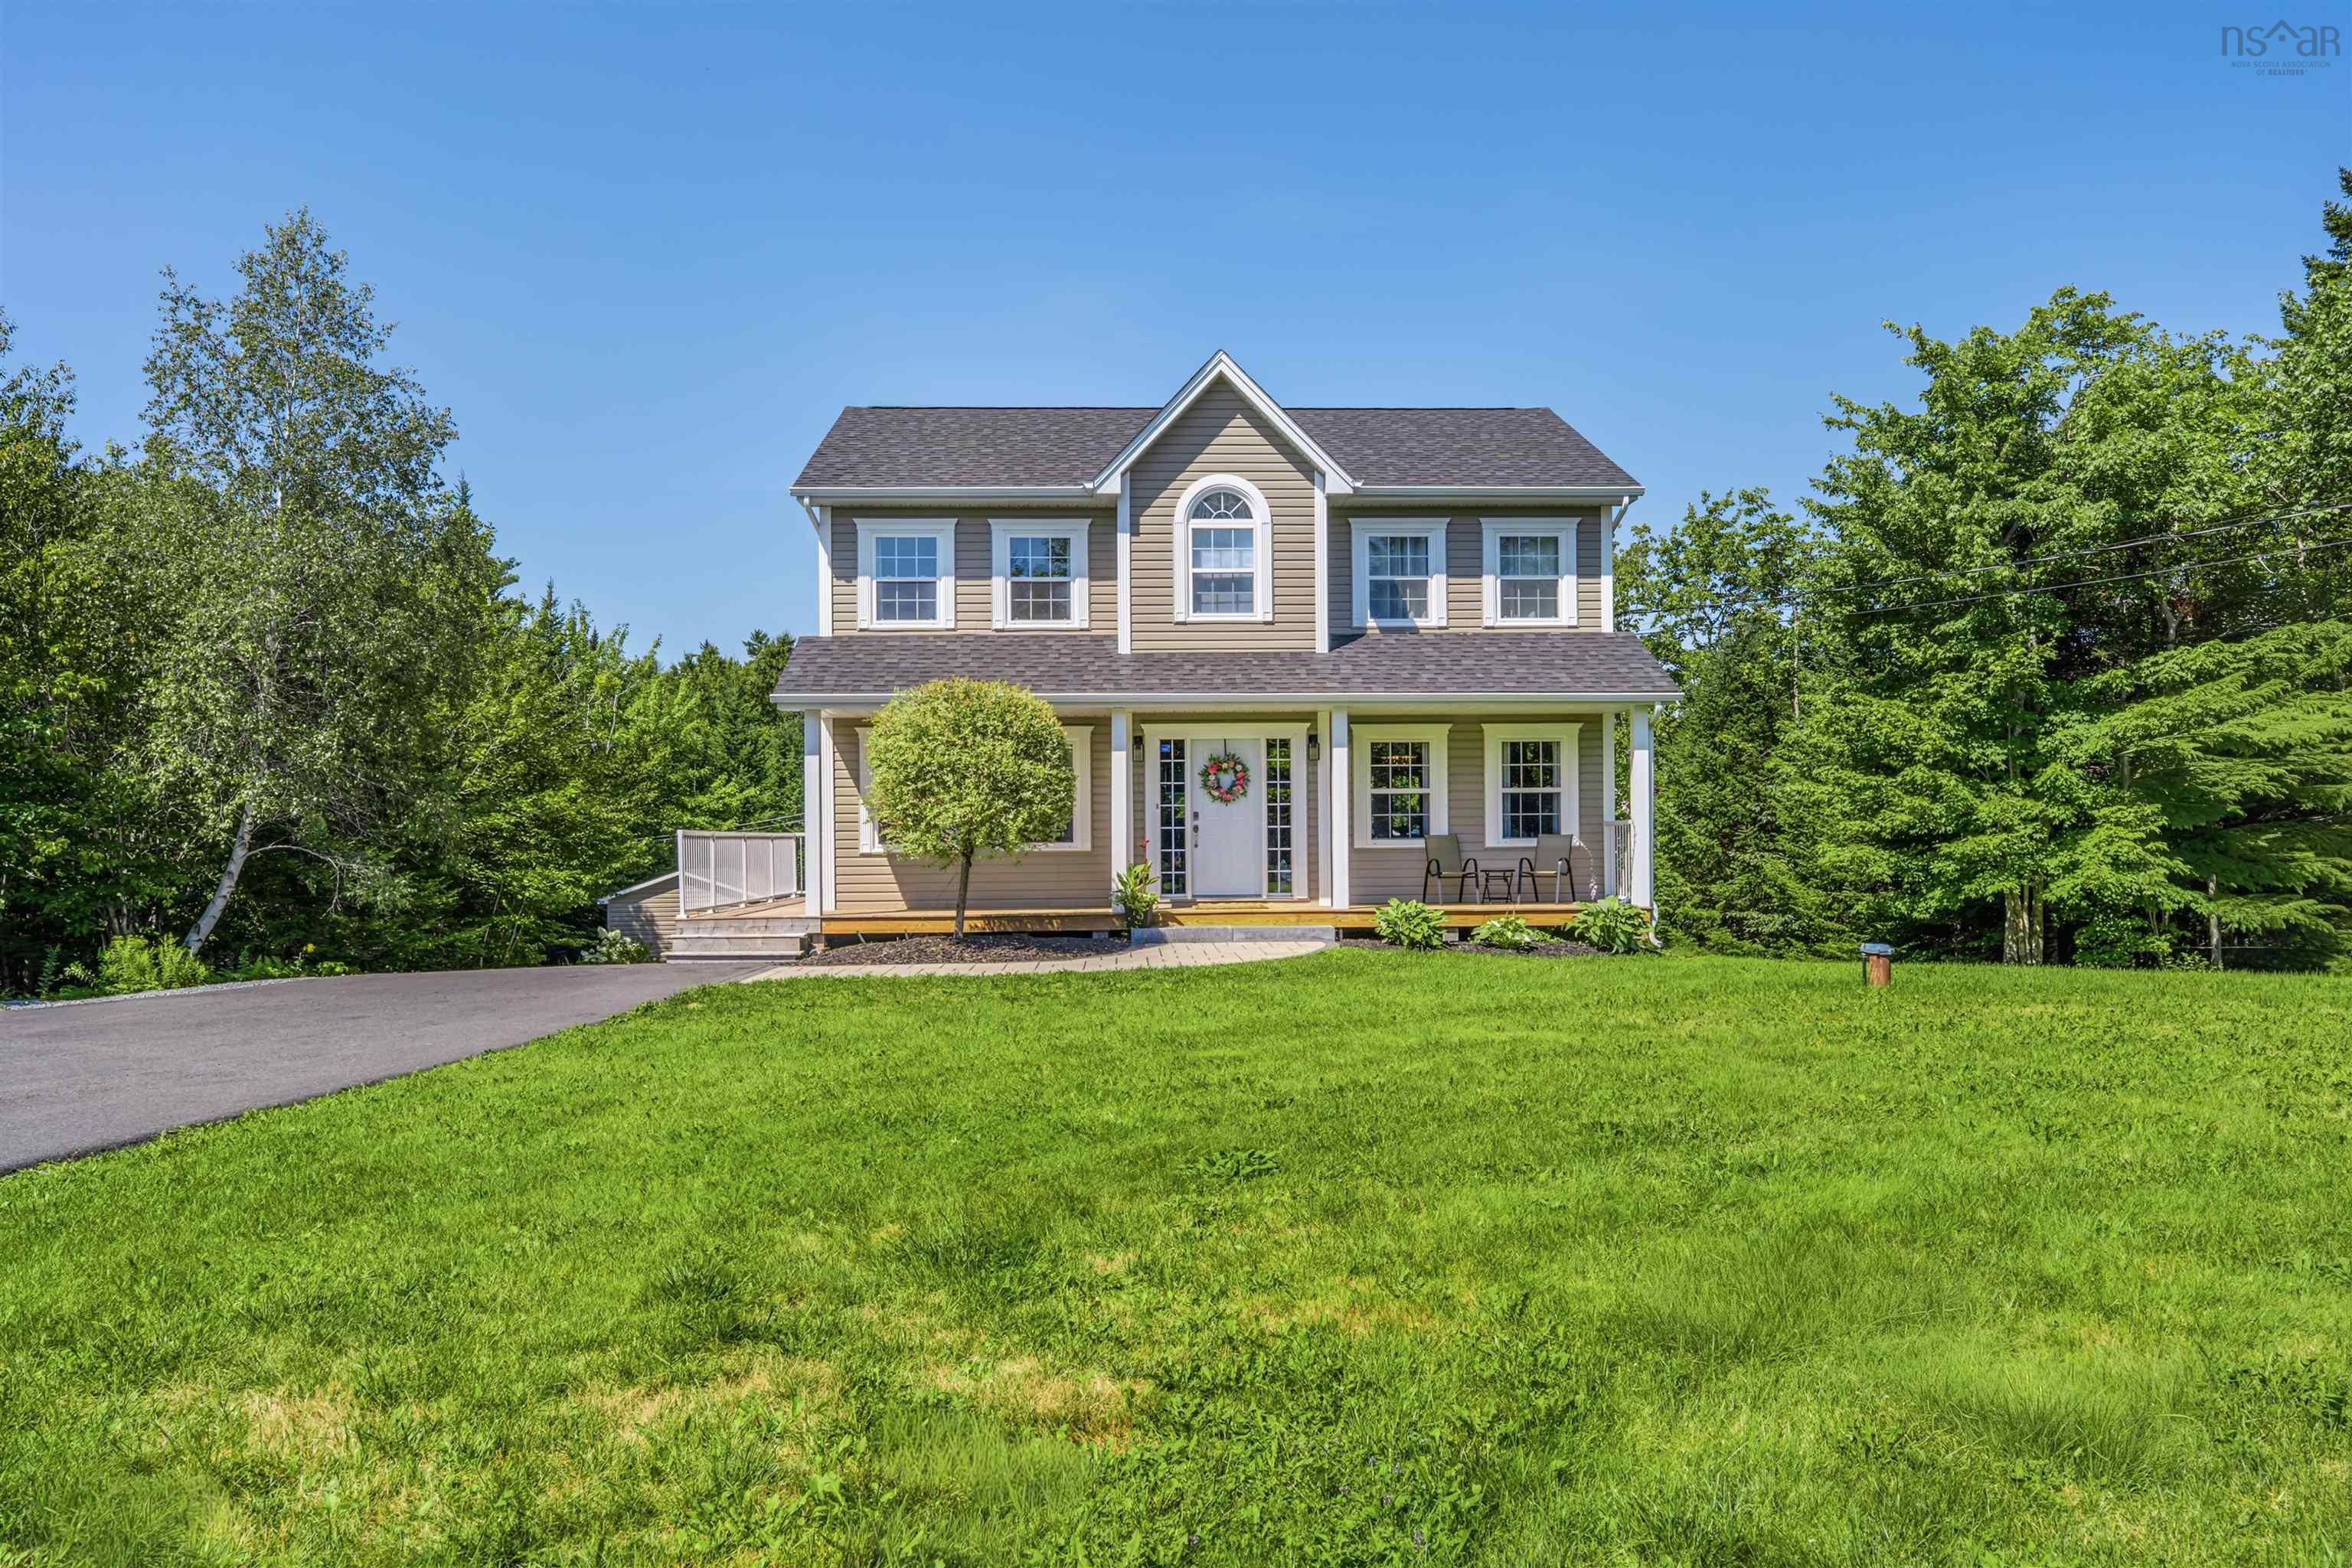
| 4 | 3 | 1,804 ft2 |
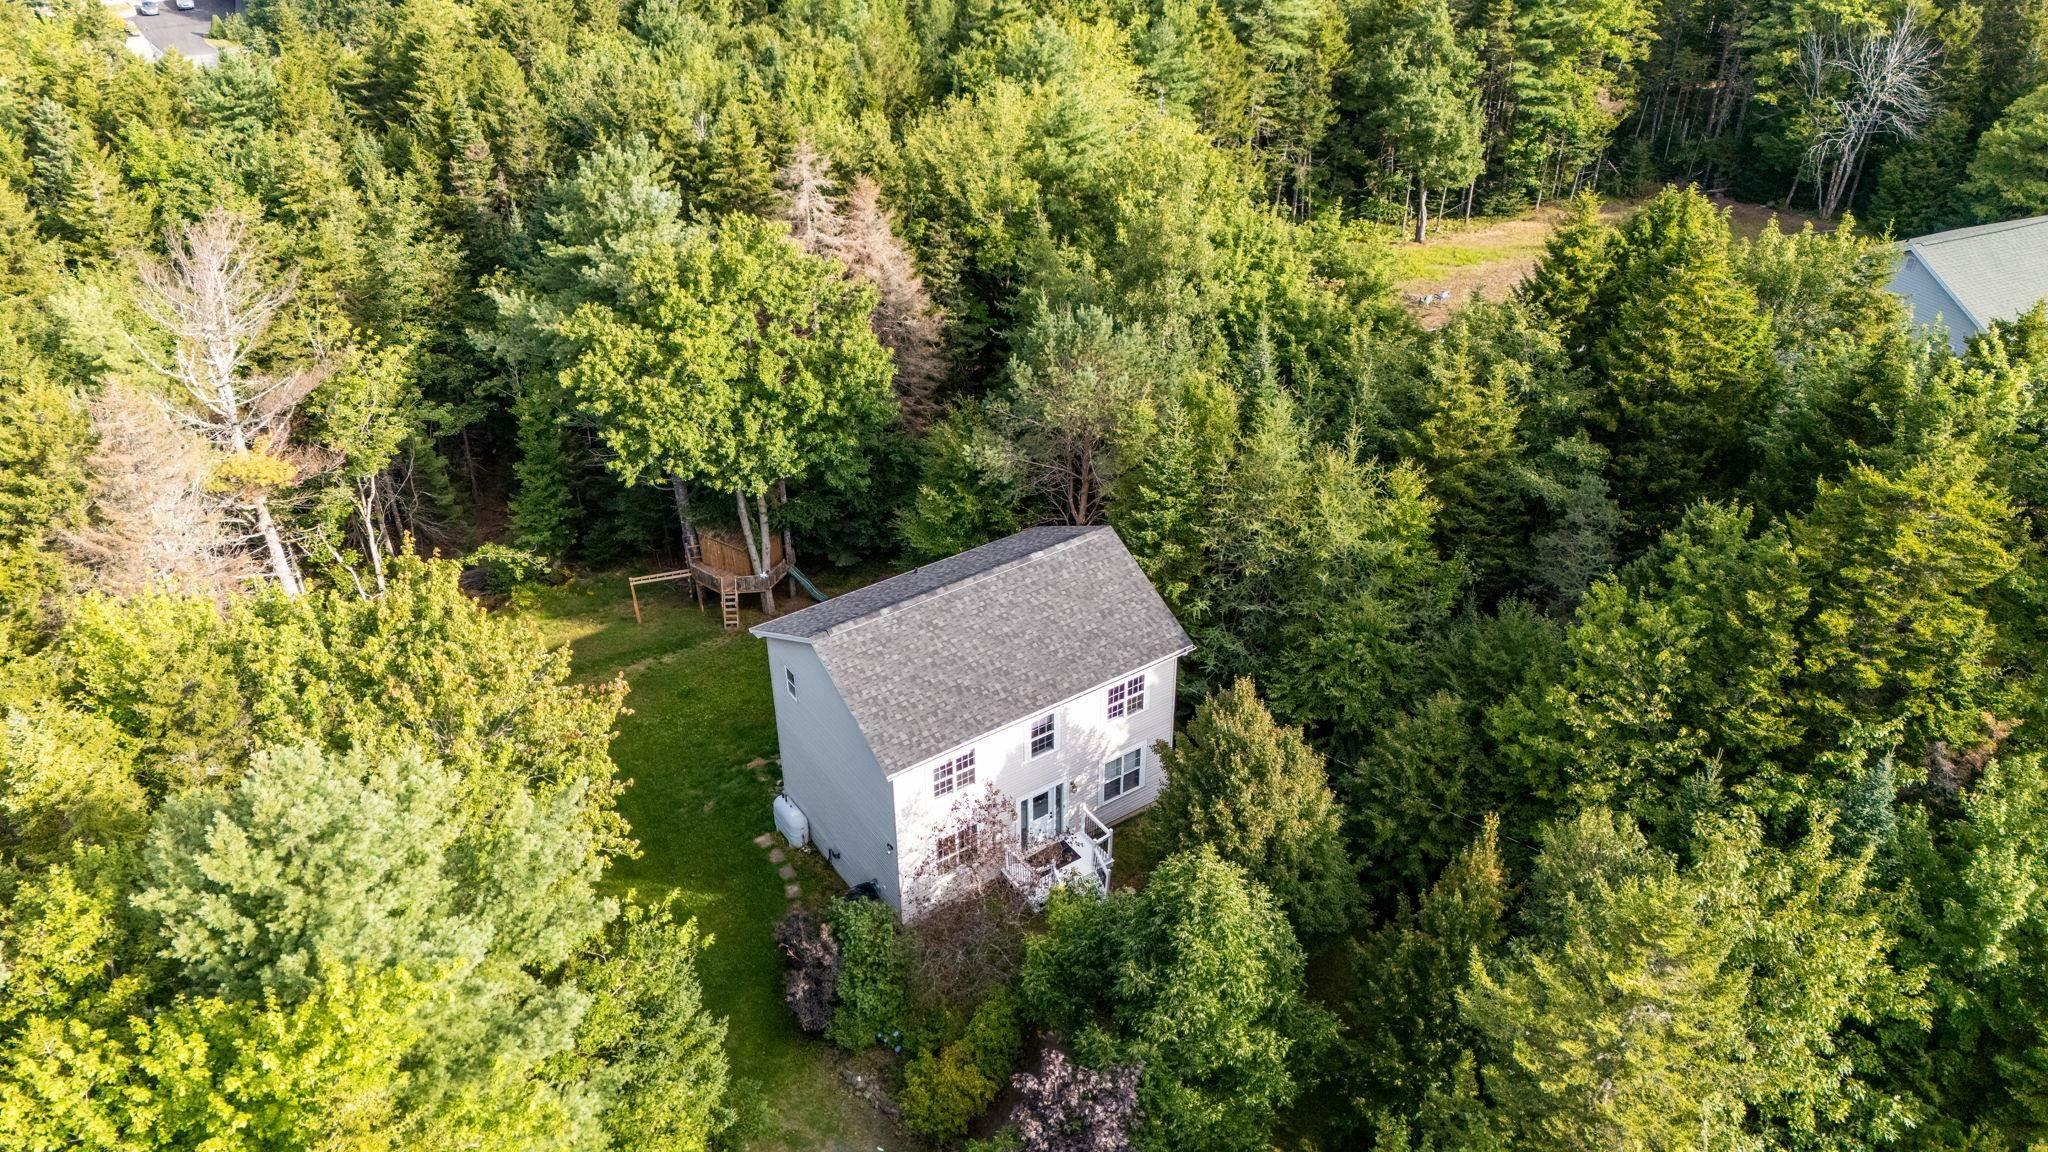
271 Newbury Road, Lucasville, NS (MLS® 202621627): Set on 1.83 landscaped and treed acres in sought-after Waterstone Village, 271 Newbury Road offers the rare mix of privacy, space, and move-in-ready comfort just 30 minutes from the city. Thoughtful recent updates include a new roof, paved driveway, kitchen appliances, upgraded 5 piece ensuite bath, ductless heat pump, and hot water tank. With the big ticket items already taken care of, all that's left to do is move in. The newly finished walk-out basement adds flexible living space with direct access to the outdoors, while the expansive property offers room to garden, entertain, play, or simply unwind among mature trees. With a peaceful setting, practical upgrades, and valuable extra living space, this is an ideal opportunity for buyers who want more room to live without giving up everyday convenience.

Nas Klayme
Real Estate Agent1-902-877-2122
Nas has been a licensed REALTOR® since 2003. Nas enjoys the challenge of matching people to their dream homes.
Property Overview for 271 Newbury Road, Lucasville, NS (MLS® 202621627)
Address:
271 Newbury Road, Lucasville, NS (MLS® 202621627)
MLS® #:
202621627
PID:
41166216
Property Type:
Single Family
Property Type:
Detached
Waterfront:
No
Building Age:
19
Bedrooms (Total):
4
Bedrooms (Abv. Grnd.):
3
Bedrooms (Below Grnd.):
1
Bathrooms (Total):
3
Bathrooms (Full):
2
Bathrooms (Half):
1
Main Living Area:
1,804 ft2
Total Finished Area:
2,706 ft2
Directions to 271 Newbury Road, Lucasville, NS (MLS® 202621627): Lucasville Road to Waterstone Run to Newbury Road
Included with the sale of 271 Newbury Road, Lucasville, NS (MLS® 202621627): All appliances, shed
Excluded from the sale of 271 Newbury Road, Lucasville, NS (MLS® 202621627): Trampoline, play set
Listings Similar to 271 Newbury Road, Lucasville, NS (MLS® 202621627) are: 68 Seth Aaron Drive, Halifax, NS (MLS® 202621070) 10 Sylvania Terrace, Hammonds Plains, NS (MLS® 202619455) Unit 8 Logrunner Lane, Upper Tantallon, NS (MLS® 202619069) 280 Daisywood, Hammonds Plains, NS (MLS® 202619064)
Rooms for 271 Newbury Road, Lucasville, NS (MLS® 202621627)
| Level | Type | Dimensions |
|---|---|---|
| Main Floor | 2nd Hallway | |
| Main Floor | Den/Office | 12.04 x 13.03 + Jog |
| Main Floor | Dining Room | 9.03 x 11.02 |
| Main Floor | Foyer | 7.06 x 6.07 |
| Main Floor | Kitchen | 11.02 x 13.03 |
| Main Floor | Laundry/Bath | 10 x 4.11 |
| Main Floor | Living Room | 13.03 x 12.04 |
| Main Floor | Main Hallway | |
| 2nd Level | Bath 2 | 7.07 x 5.07 + jog |
| 2nd Level | Bedroom | 10.06 x 12.04 - Jog |
| 2nd Level | Bedroom | 11.09 x 12.04 |
| 2nd Level | Ensuite Bath 1 | 8.07 x 11.07 - Jog |
| 2nd Level | Primary Bedroom | 12.04 x 10.09 |
| 2nd Level | Walk in Closet | 7.10 x 6.07 |
| Lower Level | Bedroom | 11.04 x 11.02 |
| Lower Level | Rec Room | 15.09 x 24.05 + Jog x 2 |
| Lower Level | Utility | 13.04 x 12.06 |
Schools near 271 Newbury Road, Lucasville, NS (MLS® 202621627)
| Type | Name |
|---|---|
| Elementary School | Sackville Heights Elementary School |
| Middle School | Sackville Heights Junior High School |
| High School | Sackville Heights Junior High School |
Listings Similar to 271 Newbury Road, Lucasville, NS (MLS® 202621627)


Last Updated: 2026-08-27 12:40:41 p.m.