

| 3 | 2 | 980 ft2 |
27 43 Shepherd Road, Cowie Hill, NS (MLS® 202617712): Welcome to Unit 27 – 43 Shepherd Road, a charming three-level condo townhouse that perfectly blends warmth, character, and functionality. With three bedrooms, 1.5 bathrooms, and a thoughtfully designed layout, this home offers comfortable living for first-time buyers, young families, or anyone looking for low-maintenance living without sacrificing space. From the moment you step inside, you'll appreciate the beautiful wood ceilings that flow throughout the home, adding warmth, charm, and a unique character that's hard to find. The main level features a spacious rec room—perfect for a home office, playroom, or cozy family room—along with a convenient half bath and a dedicated laundry and storage room. Head upstairs to the bright and inviting second level, where the living room, dining area, and kitchen create the perfect space for everyday living and entertaining. Just off the kitchen, step outside to your own private, fully fenced backyard complete with a deck and storage shed—ideal for summer barbecues, pets, or simply enjoying your morning coffee. The third level is home to three comfortable bedrooms and a full bathroom, offering privacy and separation from the main living spaces. Ideally located just minutes from Downtown Halifax, Dartmouth Crossing, Burnside Business Park, schools, parks, shopping, and public transit, this home offers the perfect balance of convenience and community. If you've been searching for an affordable home with character, functional living space, and a location that keeps you connected to everything HRM has to offer, this one is not to be missed.

Nas Klayme
Real Estate Agent1-902-877-2122
Nas has been a licensed REALTOR® since 2003. Nas enjoys the challenge of matching people to their dream homes.
Property Overview for 27 43 Shepherd Road, Cowie Hill, NS (MLS® 202617712)
Address:
27 43 Shepherd Road, Cowie Hill, NS (MLS® 202617712)
MLS® #:
202617712
PID:
40329583
Property Type:
Condominium
Property Type:
Condo Townhouse
Waterfront:
No
Building Age:
1974
Bedrooms (Total):
3
Bedrooms (Abv. Grnd.):
3
Bedrooms (Below Grnd.):
0
Bathrooms (Total):
2
Bathrooms (Full):
1
Bathrooms (Half):
1
Main Living Area:
980 ft2
Total Finished Area:
1,409 ft2
Directions to 27 43 Shepherd Road, Cowie Hill, NS (MLS® 202617712): Herring cove Rd, to Highfield street. Turn left onto Shepherd Rd. Shepherd is one way street. Follow Shepherd Rd until you see civic 43 on left hand side.
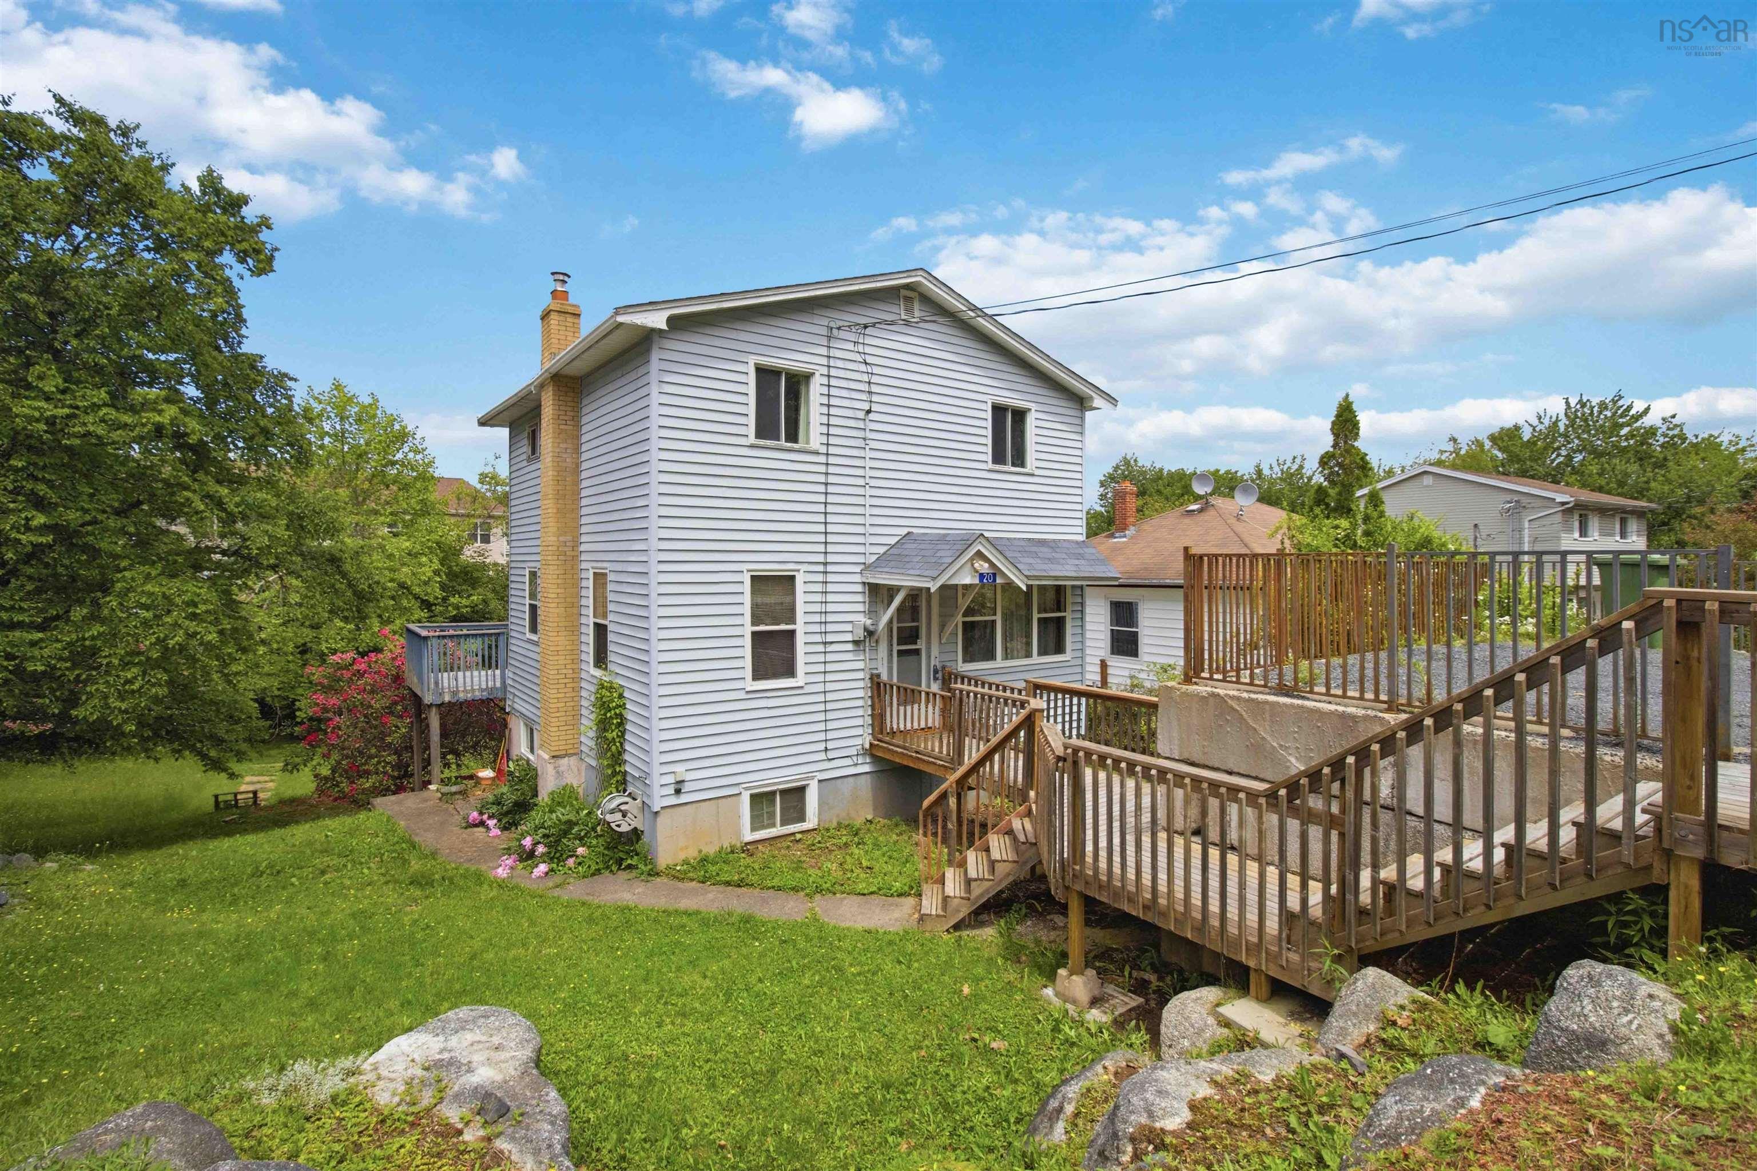
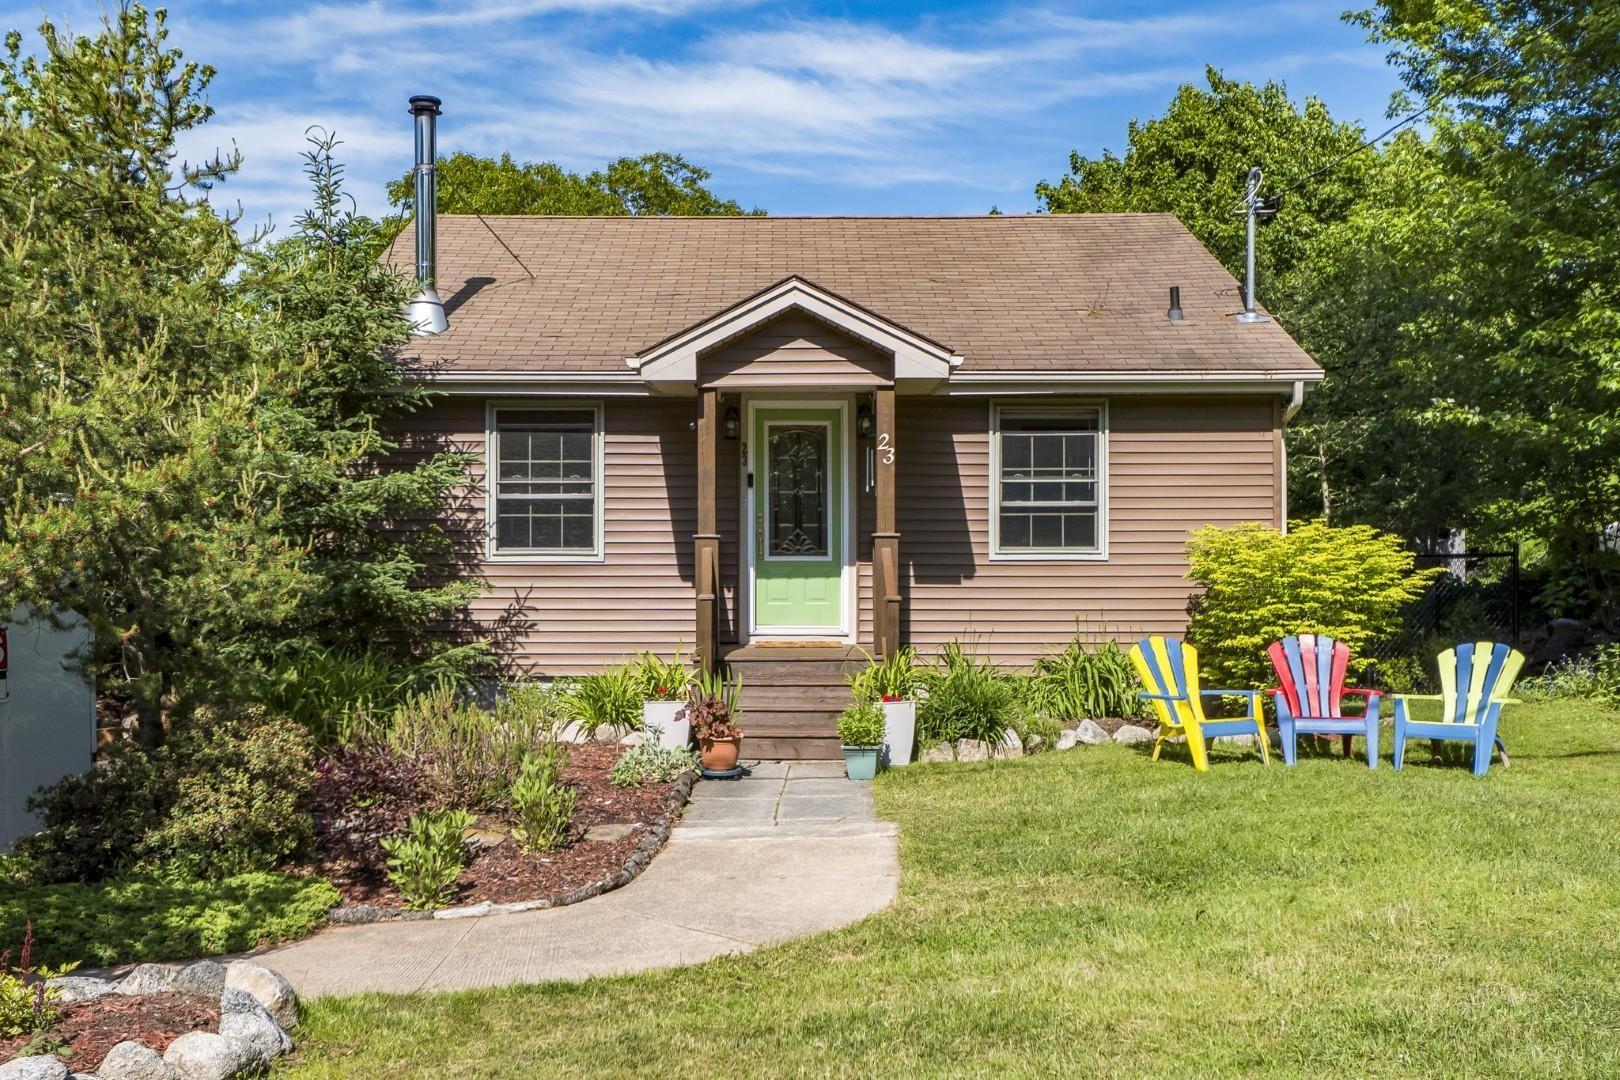
Listings Similar to 27 43 Shepherd Road, Cowie Hill, NS (MLS® 202617712) are: 20 Acorn Road, Spryfield, NS (MLS® 202616025) 23 Circle Drive, Halifax, NS (MLS® 202614914)
Rooms for 27 43 Shepherd Road, Cowie Hill, NS (MLS® 202617712)
| Level | Type | Dimensions |
|---|---|---|
| Main Floor | Bath 1 | 6.7 x 3.1 |
| Main Floor | Foyer | 5.6 x 5.0 |
| Main Floor | Laundry | 5.0 x 13.0 |
| Main Floor | Rec Room | 24 x 15.7 |
| 2nd Level | Dining Room | 12.5 x 9.2 |
| 2nd Level | Foyer | 5.8 x 6.5 |
| 2nd Level | Kitchen | 15.1 x 9.0 |
| 2nd Level | Living Room | 15.11 x 8.4 |
| 3rd Level | Bath 2 | 4.11 x 8.5 |
| 3rd Level | Bedroom | 13.10 x 7.7 |
| 3rd Level | Bedroom | 10.2 x 7.8 |
| 3rd Level | Primary Bedroom | 11.11 x 13.9 |
Schools near 27 43 Shepherd Road, Cowie Hill, NS (MLS® 202617712)
| Type | Name |
|---|---|
| Elementary School | Chebucto Heights Elementary School |
| Middle School | Elizabeth Sutherland School |
| High School | Elizabeth Sutherland School |
| Elementary School (Fr. Imm.) | Chebucto Heights Elementary School |
| Middle School (Fr. Imm.) | Elizabeth Sutherland School |
| High School (Fr. Imm.) | JL Ilsely High School |
Listings Similar to 27 43 Shepherd Road, Cowie Hill, NS (MLS® 202617712)
Last Updated: 2026-07-16 1:34:34 p.m.