
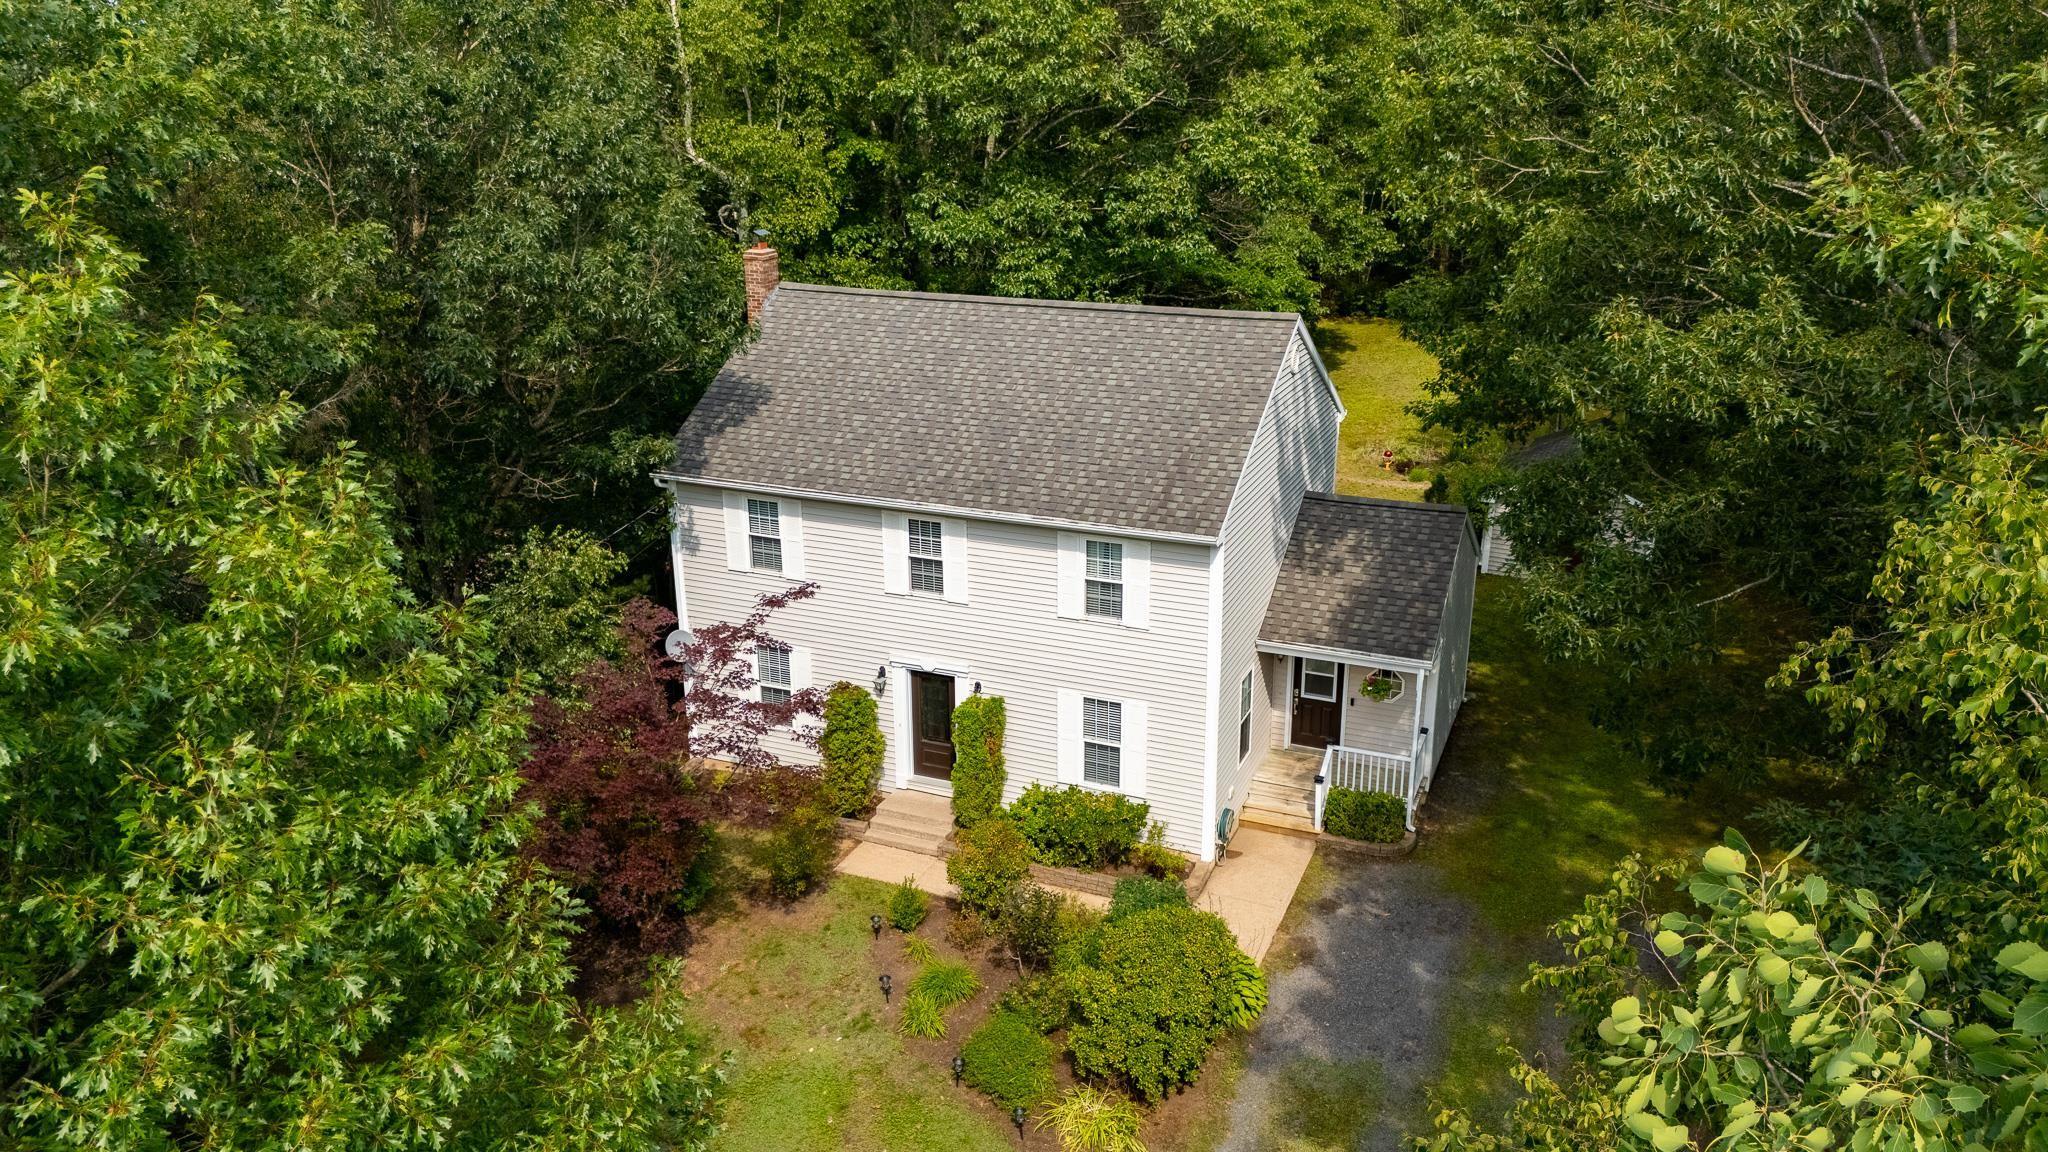
| 3 | 3 | 1,756 ft2 |
2671 Mountain View Road, Coldbrook, NS (MLS® 202620284): Welcome to 2671 Mountain View Road, a thoughtfully designed move-up home offering the space, privacy, and convenience today’s families are looking for. Ideally located in Coldbrook, this property is close to schools, shopping, restaurants, and everyday amenities, with easy Highway 101 access for convenient travel throughout the Annapolis Valley. Set on an impressive 20,865 sq. ft. lot, this two-storey home offers three bedrooms, three bathrooms, and a finished basement providing valuable additional living space. Use it as a family room, home office, gym, media room, or teenager’s retreat—the possibilities are yours. Inside, a warm mix of cork, hardwood, and carpet flooring creates an inviting atmosphere. Heat pumps provide efficient heating and cooling, while the woodstove adds warmth and character for cozy evenings at home. The private, treed backyard is a standout feature, offering plenty of room for children to play, entertaining, gardening, or simply enjoying your own peaceful outdoor retreat. For families ready to move up, buyers relocating to the area, or anyone seeking more space without sacrificing convenience, 2671 Mountain View Road offers an appealing combination of location, comfort, privacy, and lifestyle.

Nas Klayme
Real Estate Agent1-902-877-2122
Nas has been a licensed REALTOR® since 2003. Nas enjoys the challenge of matching people to their dream homes.
Property Overview for 2671 Mountain View Road, Coldbrook, NS (MLS® 202620284)
Address:
2671 Mountain View Road, Coldbrook, NS (MLS® 202620284)
MLS® #:
202620284
PID:
55317374
Property Type:
Single Family
Property Type:
Detached
Waterfront:
No
Building Age:
32
Bedrooms (Total):
3
Bedrooms (Abv. Grnd.):
3
Bedrooms (Below Grnd.):
0
Bathrooms (Total):
3
Bathrooms (Full):
2
Bathrooms (Half):
1
Main Living Area:
1,756 ft2
Total Finished Area:
2,480 ft2
Directions to 2671 Mountain View Road, Coldbrook, NS (MLS® 202620284): From NS-1 in Coldbrook, turn South onto Mountain View Road, property will be on the Left.
Included with the sale of 2671 Mountain View Road, Coldbrook, NS (MLS® 202620284): Fridge, Stove, washer, dryer, dishwasher, woodstove
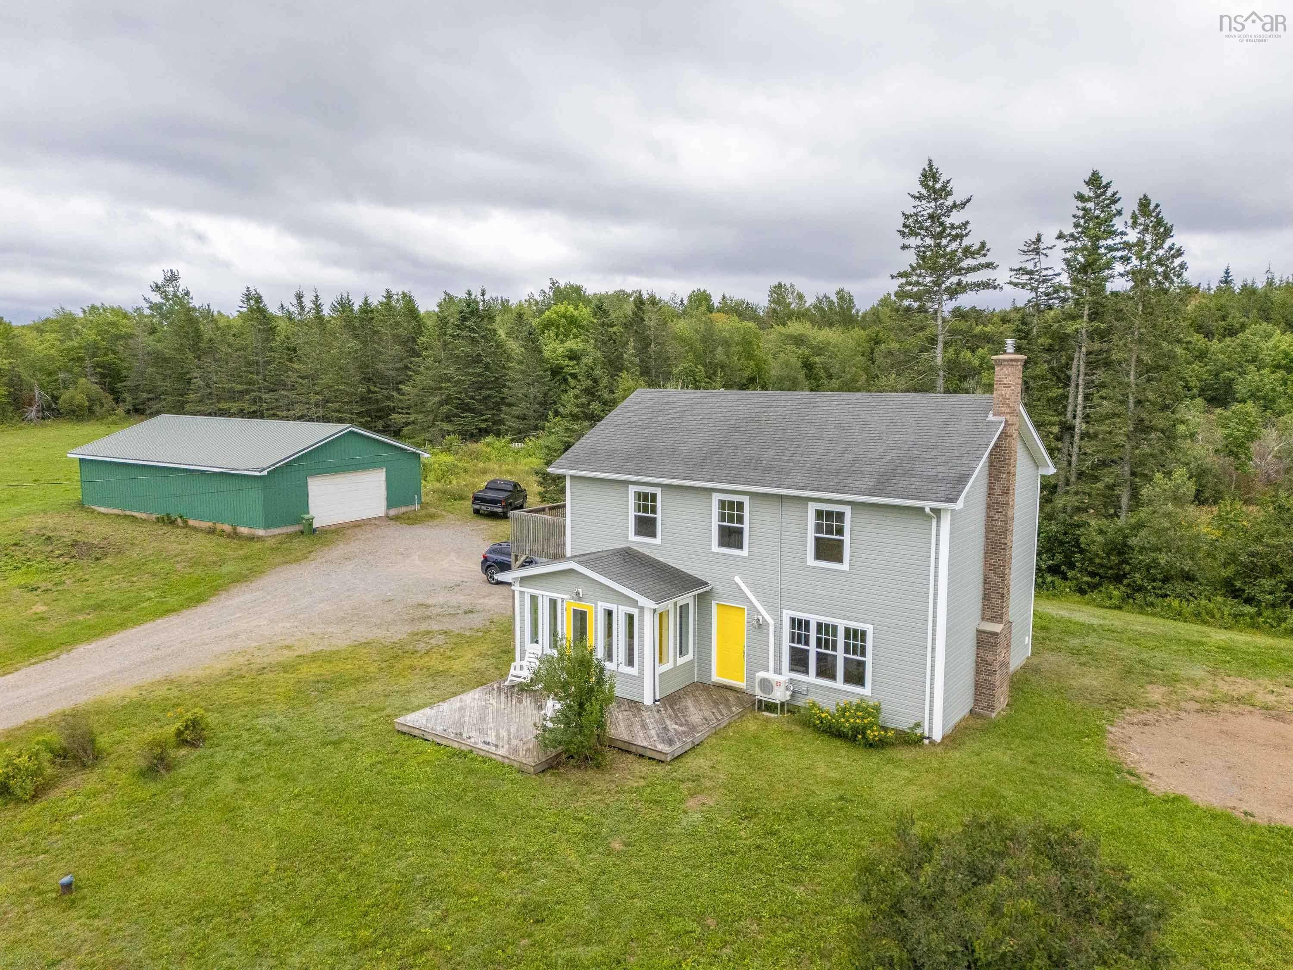
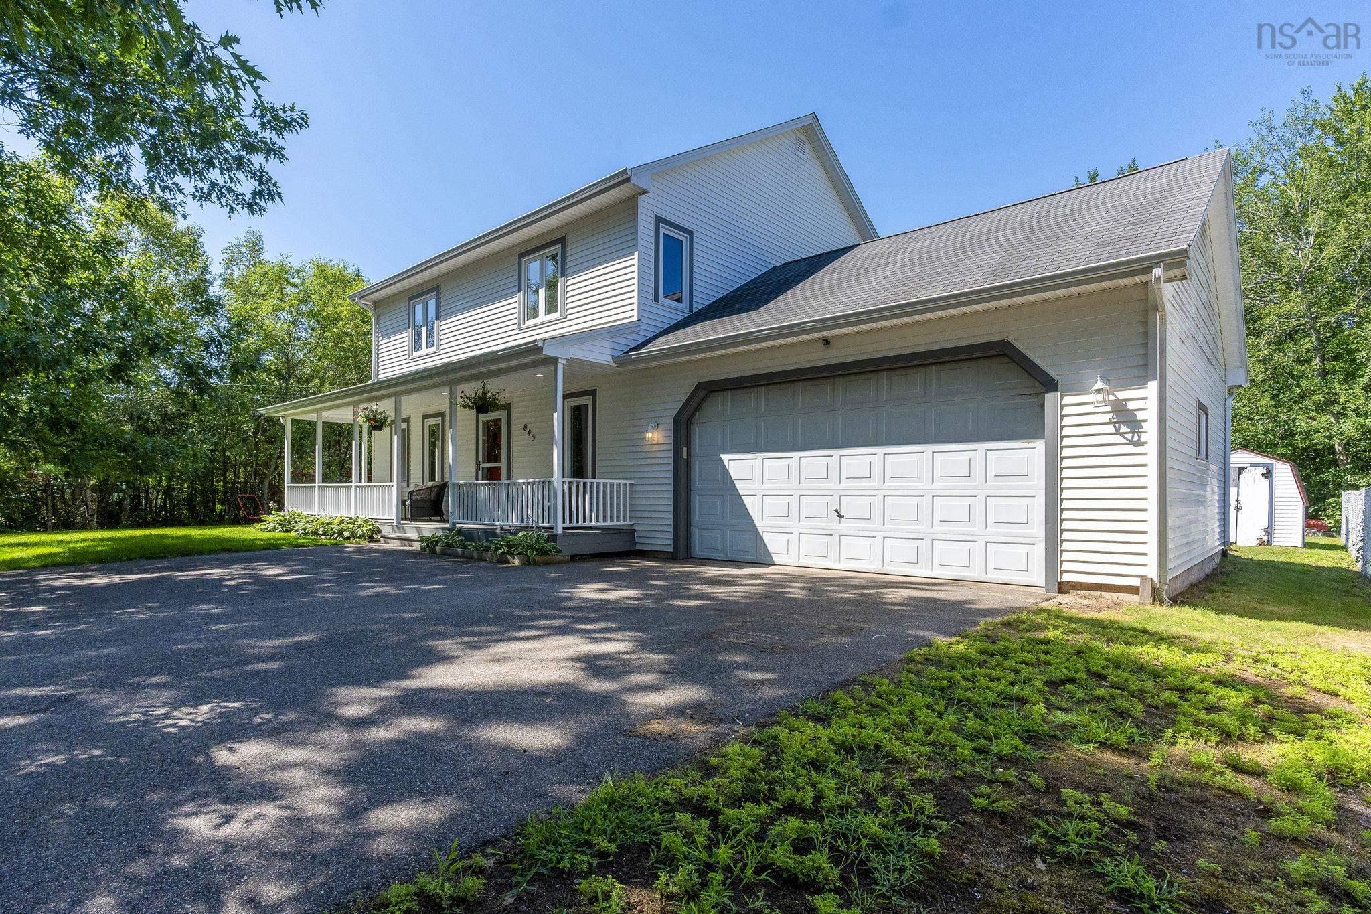
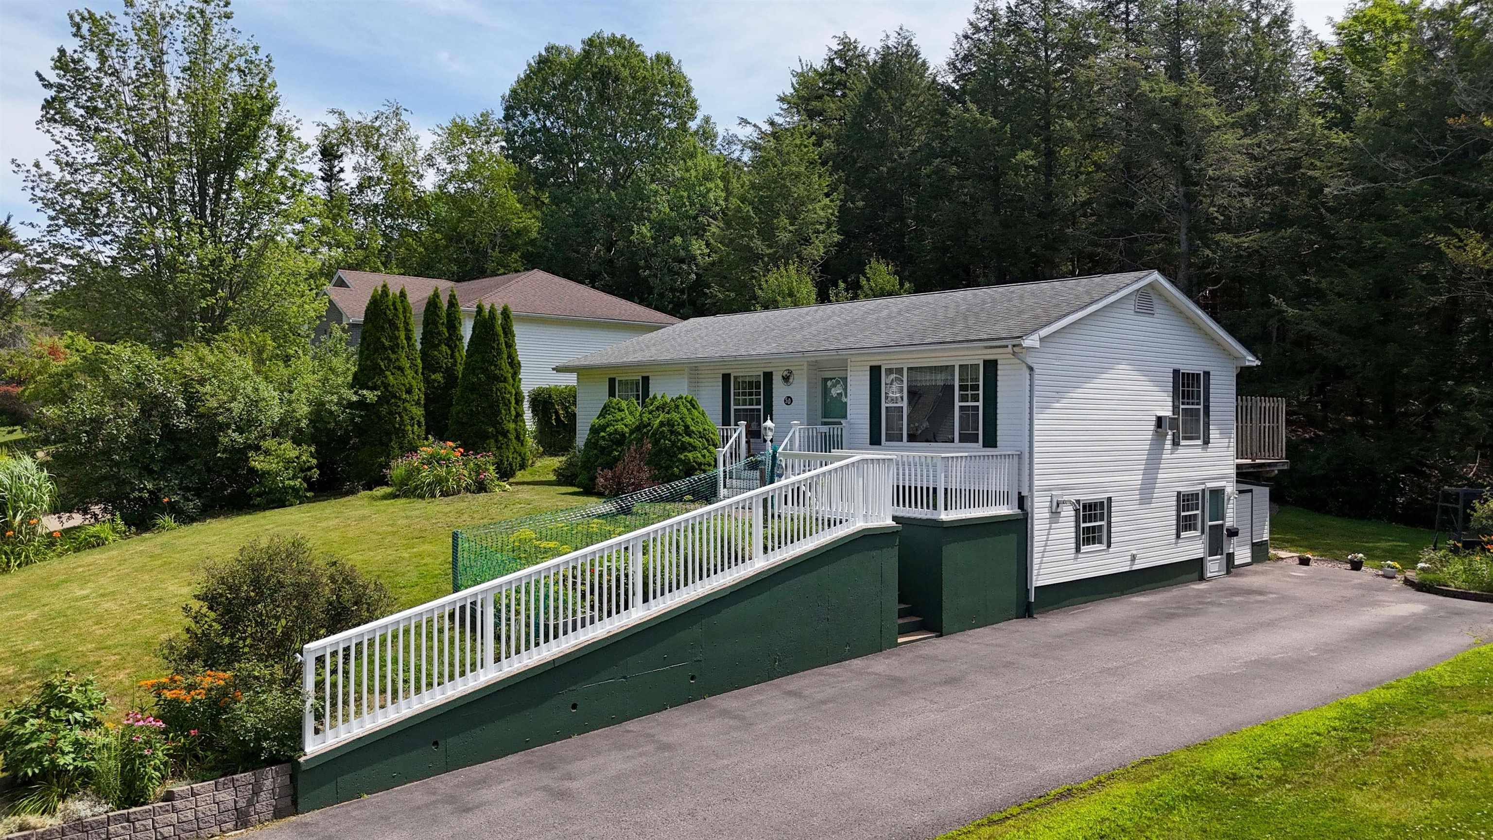
Listings Similar to 2671 Mountain View Road, Coldbrook, NS (MLS® 202620284) are: 3404 Brow of Mountain Road, West Black Rock, NS (MLS® 202619651) 845 Planes View Drive, Greenwood, NS (MLS® 202619680) 380 Hall Road, South Greenwood, NS (MLS® 202619516) 50 Macdonald Park Road, Kentville, NS (MLS® 202618651)
Rooms for 2671 Mountain View Road, Coldbrook, NS (MLS® 202620284)
| Level | Type | Dimensions |
|---|---|---|
| Main Floor | 2nd Hallway | |
| Main Floor | Dining Room | 12'1" x 11'6" |
| Main Floor | Foyer | 6'5"x 9' |
| Main Floor | Foyer | 7'3" x 6' |
| Main Floor | Kitchen | 11'6" x 12'11" |
| Main Floor | Laundry/Bath | 6'2" x 7'8" |
| Main Floor | Living Room | 13'7" x 11'6" |
| Main Floor | Main Hallway | |
| Main Floor | OTHER | Sitting Room 17' x 11'6" |
| 2nd Level | Bedroom | 11'6" x 12' |
| 2nd Level | Bedroom | 10' x 11' |
| 2nd Level | Ensuite Bath 1 | 10'5" x 7'6" |
| 2nd Level | Primary Bedroom | 11' x 14' + ( 5' x 10') |
| Lower Level | Bath 3 | 4'7" x 6'4" |
| Lower Level | Den/Office | 10' x 9'9" |
| Lower Level | Family Room | 19'7" x 18'5" |
| Lower Level | Workshop | 11'4" x 10'8" |
Schools near 2671 Mountain View Road, Coldbrook, NS (MLS® 202620284)
| Type | Name |
|---|---|
| Elementary School | Coldbrook And District School |
| Middle School | Coldbrook And District School |
| High School | Coldbrook And District School |
Listings Similar to 2671 Mountain View Road, Coldbrook, NS (MLS® 202620284)

Last Updated: 2026-08-11 5:27:14 p.m.