
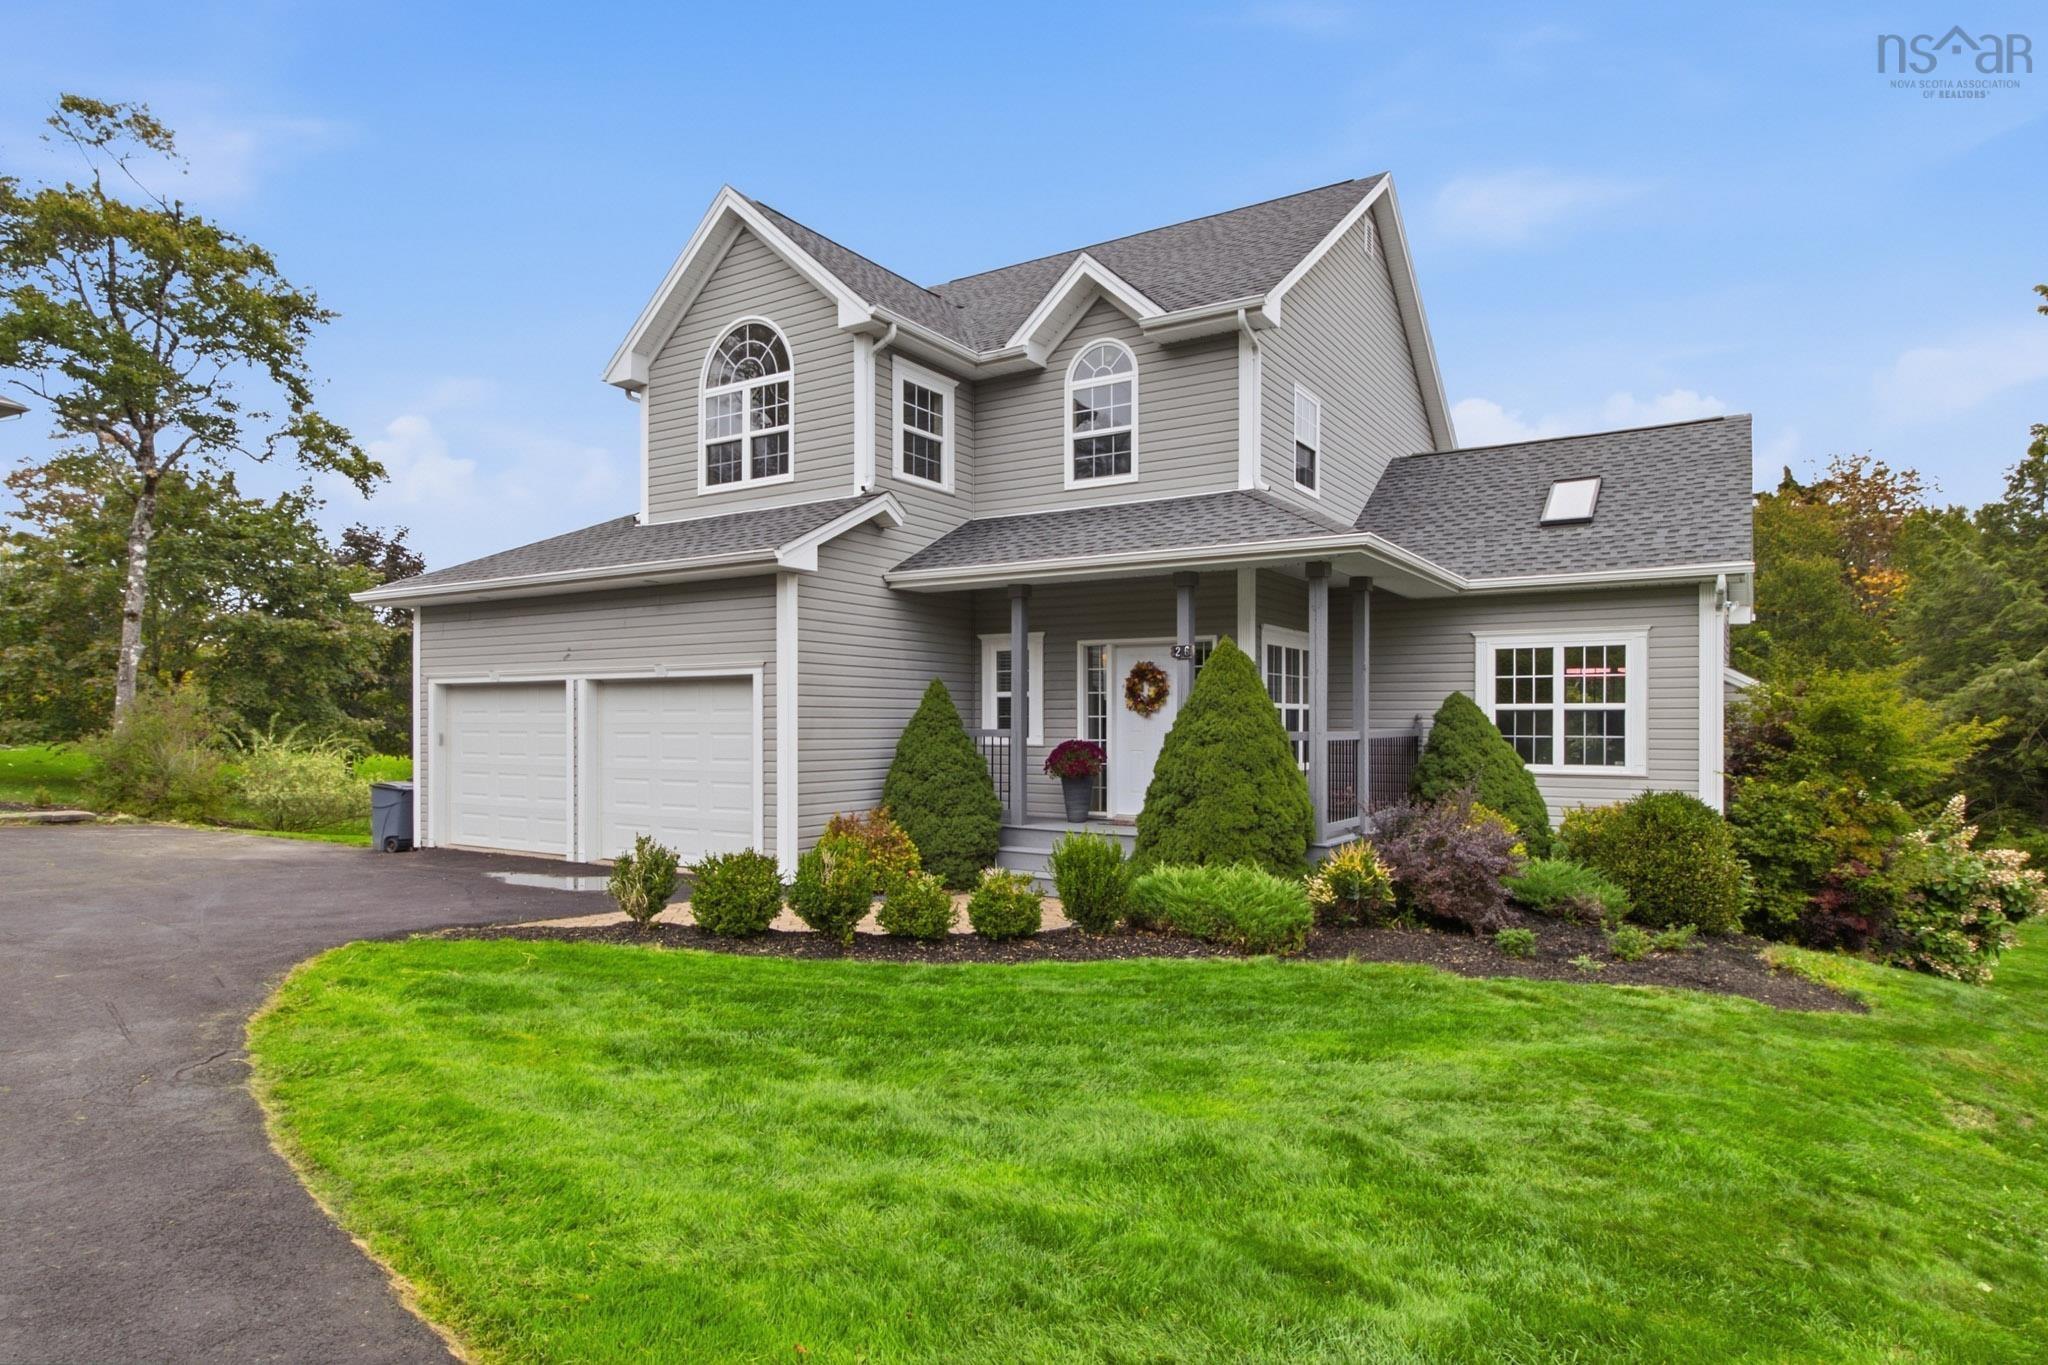
| 4 | 4 | 2,056 ft2 |
26 Vickilynn Lane, Windsor Junction, NS (MLS® 202625246): Tucked away at the end of a quiet cul-de-sac in Capilano Estates, 26 Vickilynn Lane offers privacy, tranquility, and a beautifully wooded setting. Mature trees and landscaped grounds create a serene natural backdrop. Inside, the open main level features warm hardwood flooring and a stunning living room with soaring cathedral ceilings that add character and a sense of spaciousness. Living room flows seamlessly into the dining area and kitchen, creating an inviting space for holiday dinners, entertaining, and everyday family gatherings. The kitchen features granite countertops and rich cherry cabinetry, combining timeless style with functionality. The finished walkout basement offers a comfortable bedroom, full bath, and additional spaces ideal for guests, a home office, or relaxation. Recent upgrades, including a reshingled roof and beautifully constructed deck provide added comfort and peace of mind. Connected to municipal services and move in ready, this home offers a combination of privacy, natural surroundings, and the convenience of community living.

Nas Klayme
Real Estate Agent1-902-877-2122
Nas has been a licensed REALTOR® since 2003. Nas enjoys the challenge of matching people to their dream homes.
Property Overview for 26 Vickilynn Lane, Windsor Junction, NS (MLS® 202625246)
Address:
26 Vickilynn Lane, Windsor Junction, NS (MLS® 202625246)
MLS® #:
202625246
PID:
41151192
Property Type:
Single Family
Property Type:
Detached
Waterfront:
No
Building Age:
19
Bedrooms (Total):
4
Bedrooms (Abv. Grnd.):
3
Bedrooms (Below Grnd.):
1
Bathrooms (Total):
4
Bathrooms (Full):
3
Bathrooms (Half):
1
Main Living Area:
2,056 ft2
Total Finished Area:
3,016 ft2
Directions to 26 Vickilynn Lane, Windsor Junction, NS (MLS® 202625246): Windgate Drive to Terry Road to Capilano Dr to Vickilynn Lane
Included with the sale of 26 Vickilynn Lane, Windsor Junction, NS (MLS® 202625246): Fridge, stove, washer, dryer. microwave, dishwasher
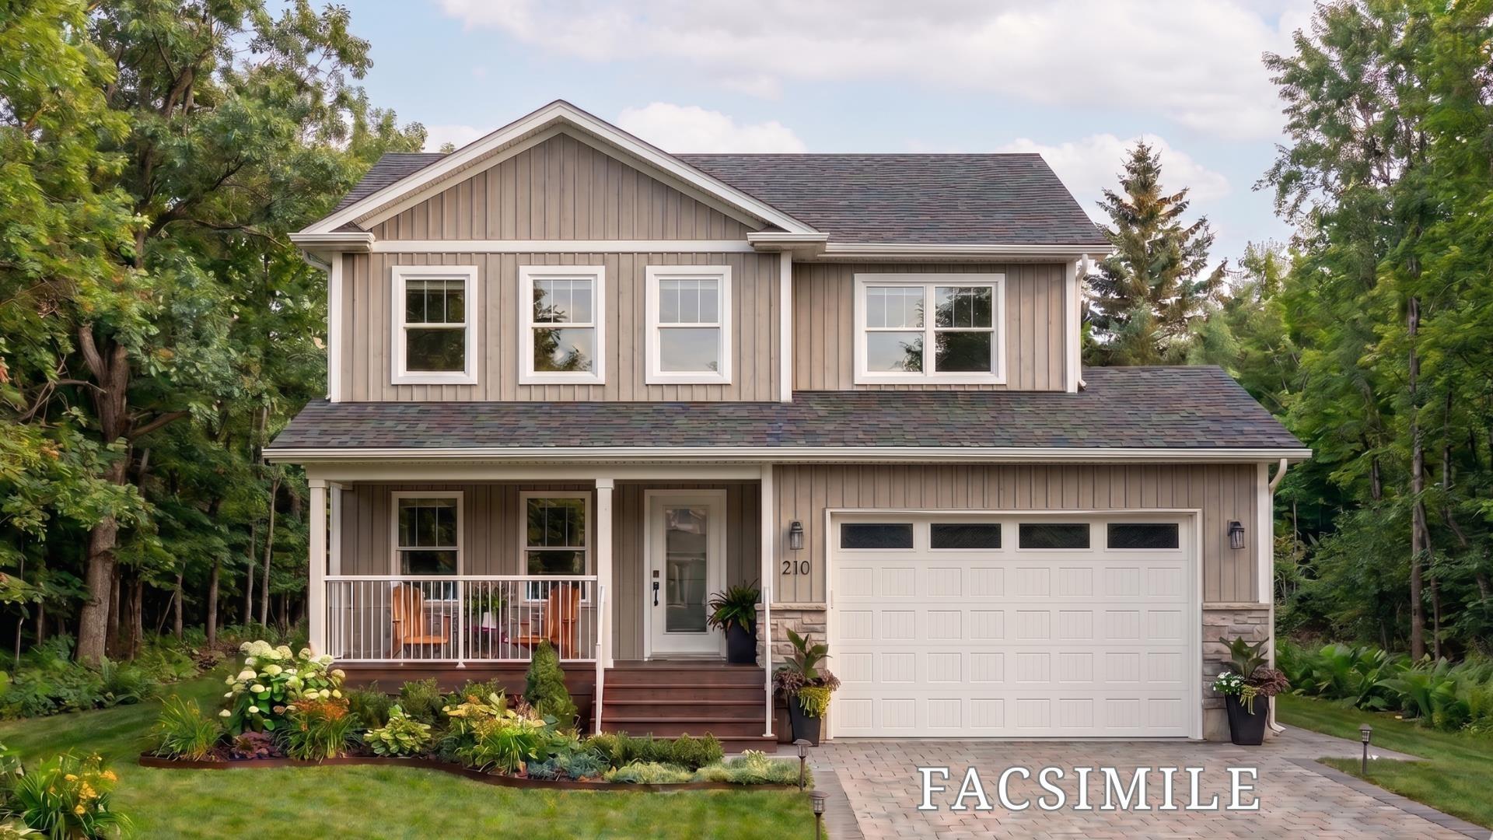
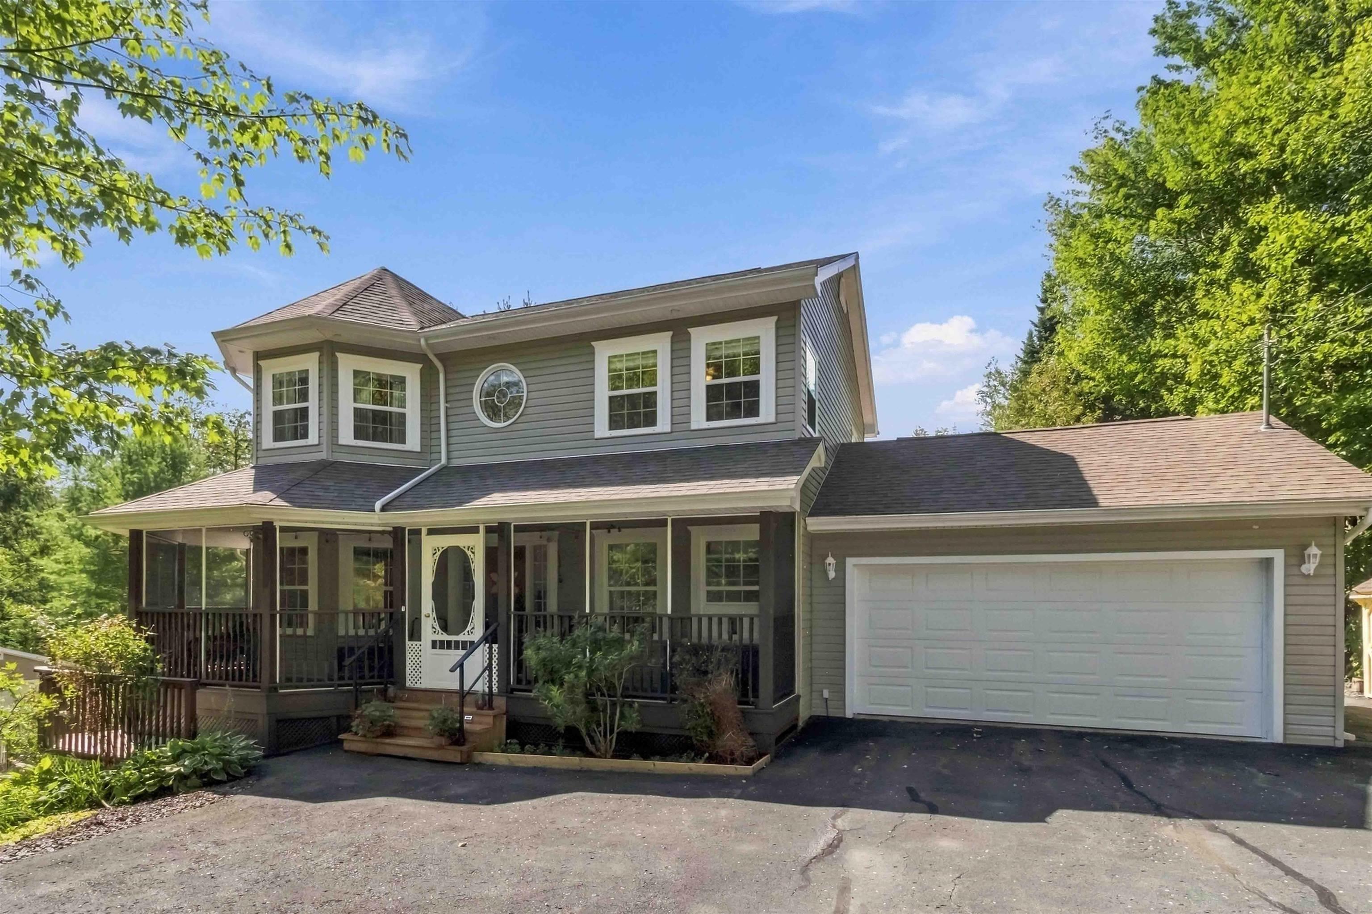
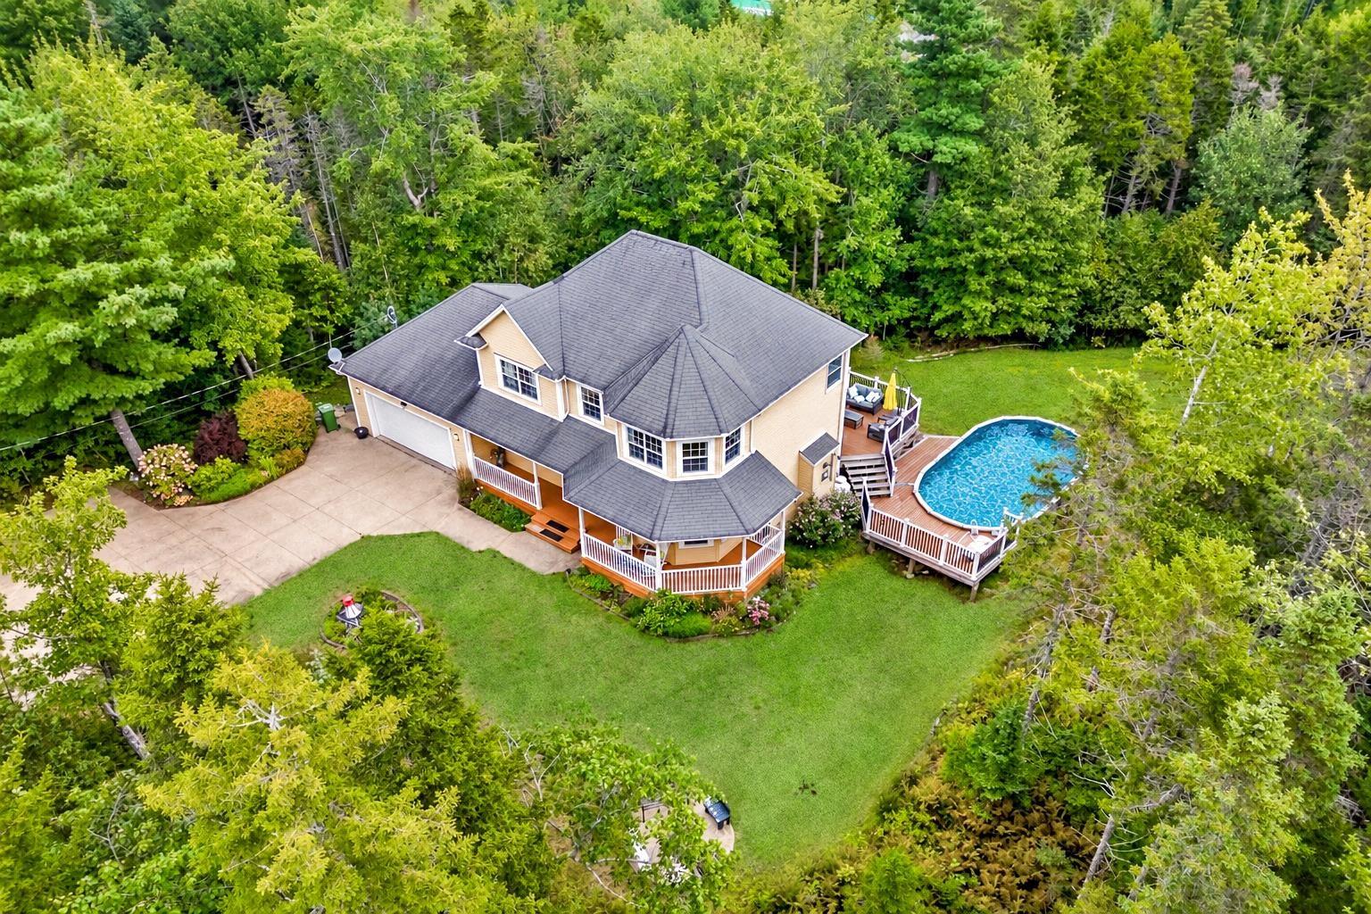
Listings Similar to 26 Vickilynn Lane, Windsor Junction, NS (MLS® 202625246) are: Lot 210 303 Coulter Crescent, Oakfield, NS (MLS® 202624141) 1270 Elise Victoria Drive, Windsor Junction, NS (MLS® 202624068) 259 Henry Avenue, Fall River, NS (MLS® 202623030) 77 Holyrood Close, Fall River, NS (MLS® 202621991)
Rooms for 26 Vickilynn Lane, Windsor Junction, NS (MLS® 202625246)
| Level | Type | Dimensions |
|---|---|---|
| Main Floor | Bath 1 | 3'8"x 8' /open |
| Main Floor | Dining Room | 11'8"x 12' /open |
| Main Floor | Foyer | 7'7"x 12'4" |
| Main Floor | Kitchen | 17'4"x 15' /open |
| Main Floor | Laundry | 9'3" x 5'6" /44" |
| Main Floor | Living Room | 25'9"x 19' /open |
| 2nd Level | Bath 3 | 5'x 7'10" /38" |
| 2nd Level | Bedroom | 11' x 15'4" /open |
| 2nd Level | Bedroom | 11'9" x 12'7" /48" |
| 2nd Level | Ensuite Bath 2 | 5'11" x 12'8" /37" |
| 2nd Level | Primary Bedroom | 17'1"x 11'2" /43" |
| Basement | Bath 4 | 6'10"x6'2" /49" |
| Basement | Bedroom | 11'8" x 11'6" |
| Basement | Den/Office | 11'3"x11'11" /40" |
| Basement | OTHER | 16'11"x11' /open |
| Basement | Rec Room | 34'5"x18'5" /open |
| Basement | Utility | 11'8"x7'11" /49" |
Schools near 26 Vickilynn Lane, Windsor Junction, NS (MLS® 202625246)
| Type | Name |
|---|---|
| Elementary School | Waverley Memorial Elementary School |
| Middle School | Georges P Vanier Junior High School |
| High School | Lockview High School |
| Elementary School (Fr. Imm.) | Ash Lee Jefferson Elementary School |
| Middle School (Fr. Imm.) | Georges P Vanier Junior High School |
| High School (Fr. Imm.) | Lockview High School |
Listings Similar to 26 Vickilynn Lane, Windsor Junction, NS (MLS® 202625246)

Last Updated: 2026-10-06 4:51:52 p.m.