
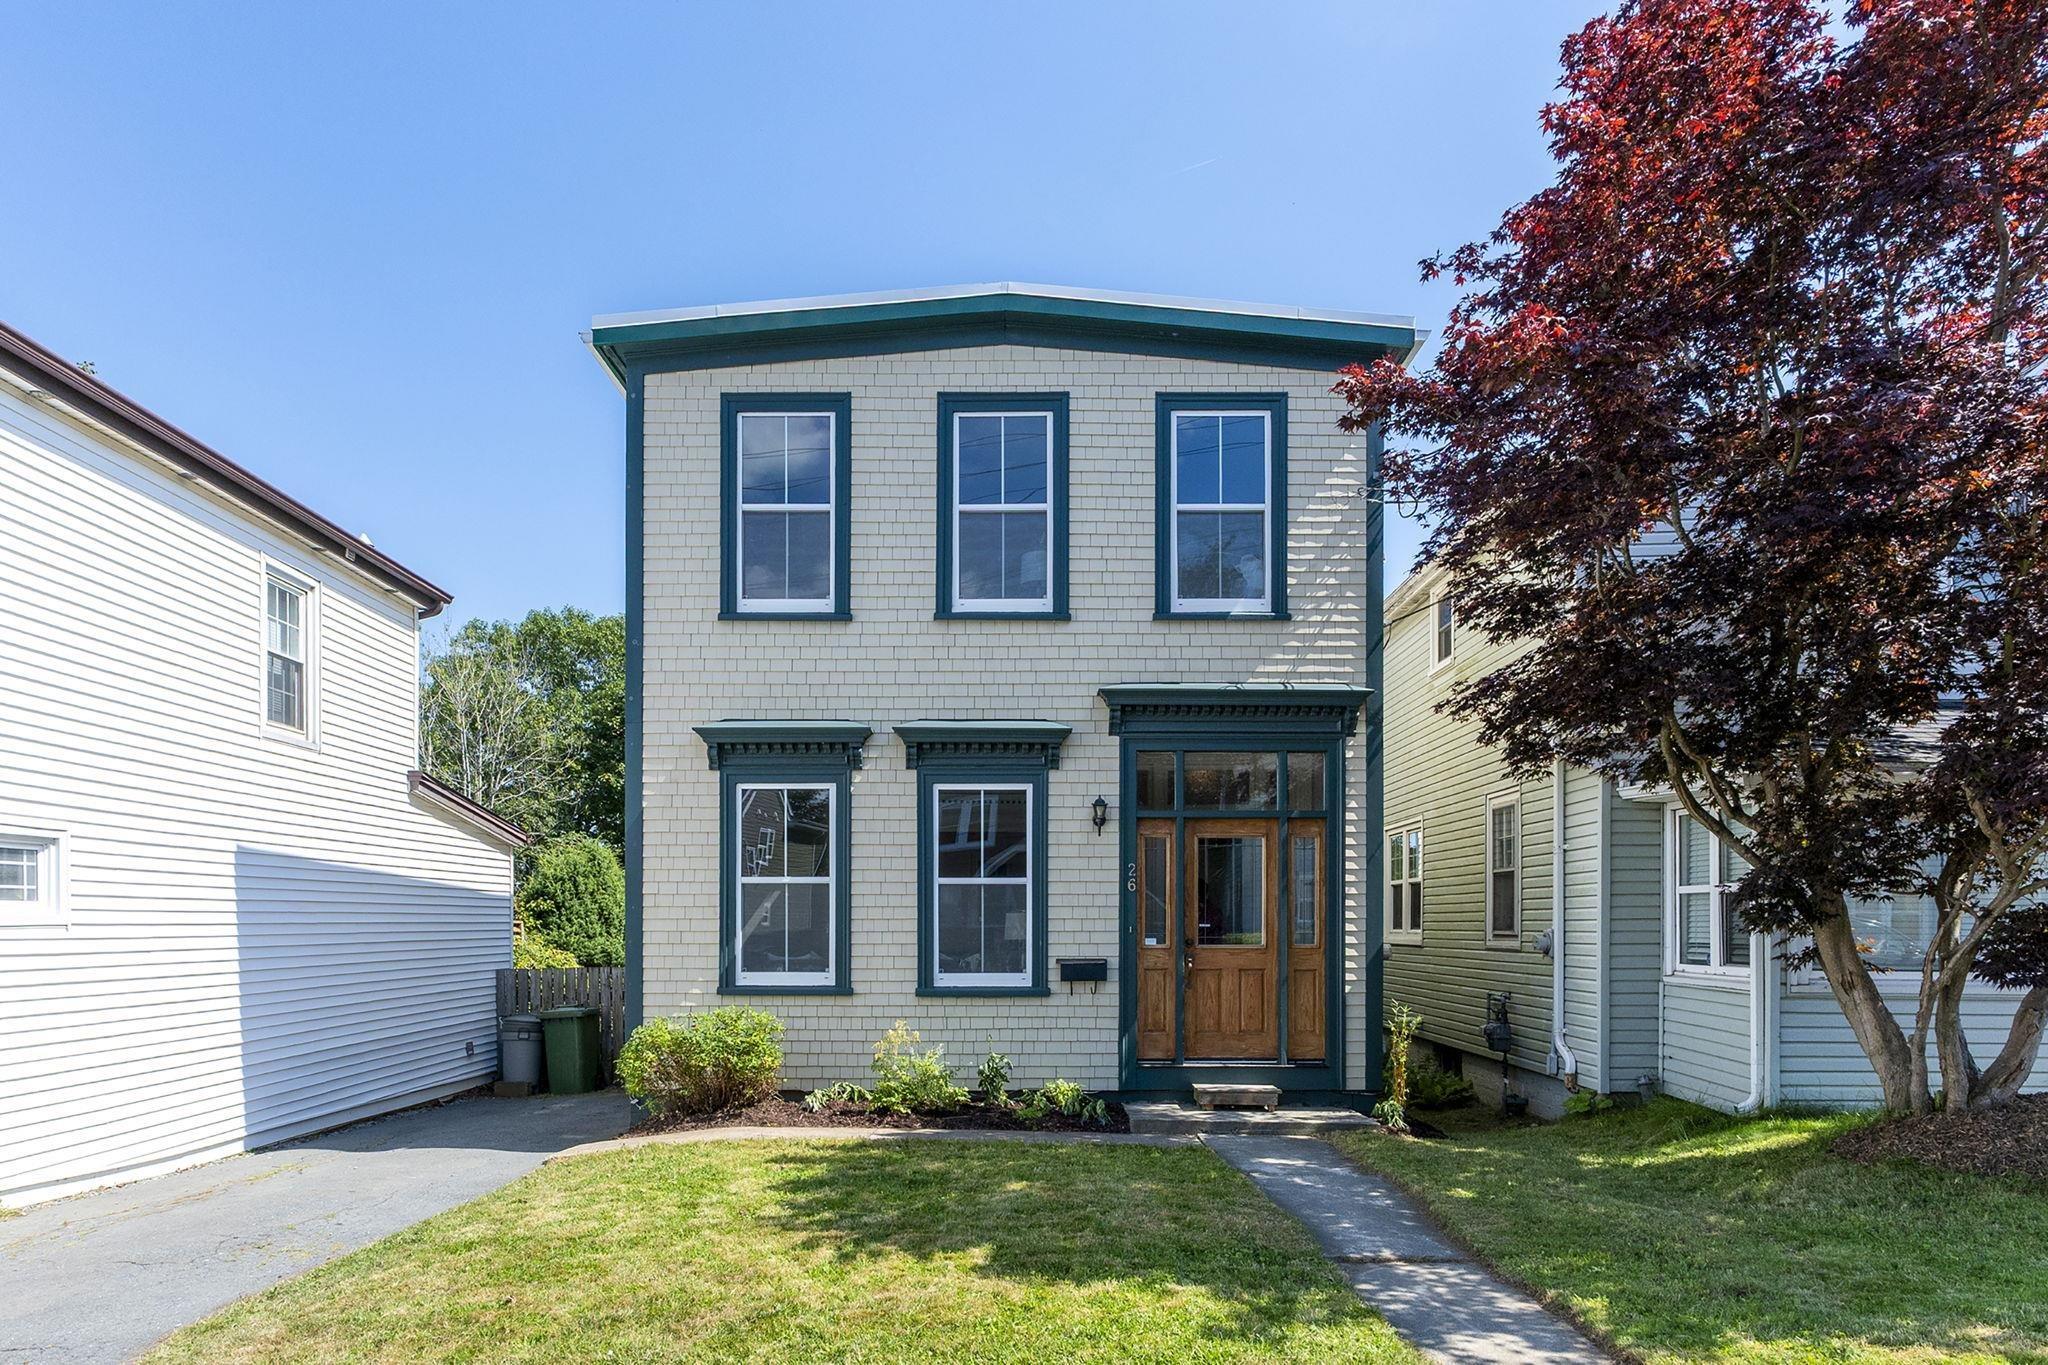
| 3 | 2 | 1,460 ft2 |
26 Thistle Street, Dartmouth, NS (MLS® 202620215): Become a part of Dartmouth's favourite neighbourhood with this century home on the Flower Streets! With an adjoining living room/dining room, an eat-in kitchen and a half bath on the main level and 3 bedrooms, an office and a full bath on the second level, there's plenty of room for your family. Set back from the street and with a large fenced yard, this well maintained home has lots of character with high ceilings, large windows, original wide trim & staircase, a quarter sawn oak mantelpiece with cabinetry and a gorgeous entry with original stained glass, sidelights and transom window. And you'll love all the efficient upgrades that make life easy like a ducted heat pump installed 2025, a new roof in 2019, a 200 amp panel, an added half bath on the main floor, an updated kitchen, all vinyl windows and a waterproofed basement with spray foam insulation. All this plus a fabulous location: just steps from all levels of schooling, the Sportsplex, the transit terminal, the bridge and Brightwood Golf Course and a short walk to all the shops and services of downtown Dartmouth, the ferry terminal, farmer's market and parks & trails. Don't delay - you could be in before school starts!

Nas Klayme
Real Estate Agent1-902-877-2122
Nas has been a licensed REALTOR® since 2003. Nas enjoys the challenge of matching people to their dream homes.
Property Overview for 26 Thistle Street, Dartmouth, NS (MLS® 202620215)
Address:
26 Thistle Street, Dartmouth, NS (MLS® 202620215)
MLS® #:
202620215
PID:
00120550
Property Type:
Single Family
Property Type:
Detached
Waterfront:
No
Building Age:
116
Bedrooms (Total):
3
Bedrooms (Abv. Grnd.):
3
Bedrooms (Below Grnd.):
0
Bathrooms (Total):
2
Bathrooms (Full):
1
Bathrooms (Half):
1
Main Living Area:
1,460 ft2
Total Finished Area:
1,460 ft2
Directions to 26 Thistle Street, Dartmouth, NS (MLS® 202620215): Thistle between Pine & Maple
Included with the sale of 26 Thistle Street, Dartmouth, NS (MLS® 202620215): Appliances
Listings Similar to 26 Thistle Street, Dartmouth, NS (MLS® 202620215) are: 47 Frances Street, Dartmouth, NS (MLS® 202616733) 107 Lancaster Drive, Dartmouth, NS (MLS® 202616540) 13 Guy Street, Dartmouth, NS (MLS® 202614108)
Rooms for 26 Thistle Street, Dartmouth, NS (MLS® 202620215)
| Level | Type | Dimensions |
|---|---|---|
| Main Floor | Bath 1 | 3.10x6.8 |
| Main Floor | Dining Room | 13x11.8 |
| Main Floor | Foyer | 6.8x4 |
| Main Floor | Kitchen | 11.4x13 |
| Main Floor | Living Room | 11.4x11.8 |
| Main Floor | Main Hallway | |
| Main Floor | Porch | 3.7x6.9 |
| 2nd Level | Bath 2 | 12.4x5.6 |
| 2nd Level | Bedroom | 11.2x10.7 |
| 2nd Level | Bedroom | 7.4x8.6 |
| 2nd Level | Den/Office | 7.1x12.4-JOG |
| 2nd Level | Primary Bedroom | 11.7x11.2 |
| 2nd Level | Upstairs Hallway |
Schools near 26 Thistle Street, Dartmouth, NS (MLS® 202620215)
| Type | Name |
|---|---|
| Elementary School | Bicentennial School |
| Middle School | Bicentennial School |
| High School | Bicentennial School |
| Elementary School (Fr. Imm.) | Shannon Park Elementary School |
| Middle School (Fr. Imm.) | Dartmouth South Academy |
| High School (Fr. Imm.) | Dartmouth High School |
Listings Similar to 26 Thistle Street, Dartmouth, NS (MLS® 202620215)

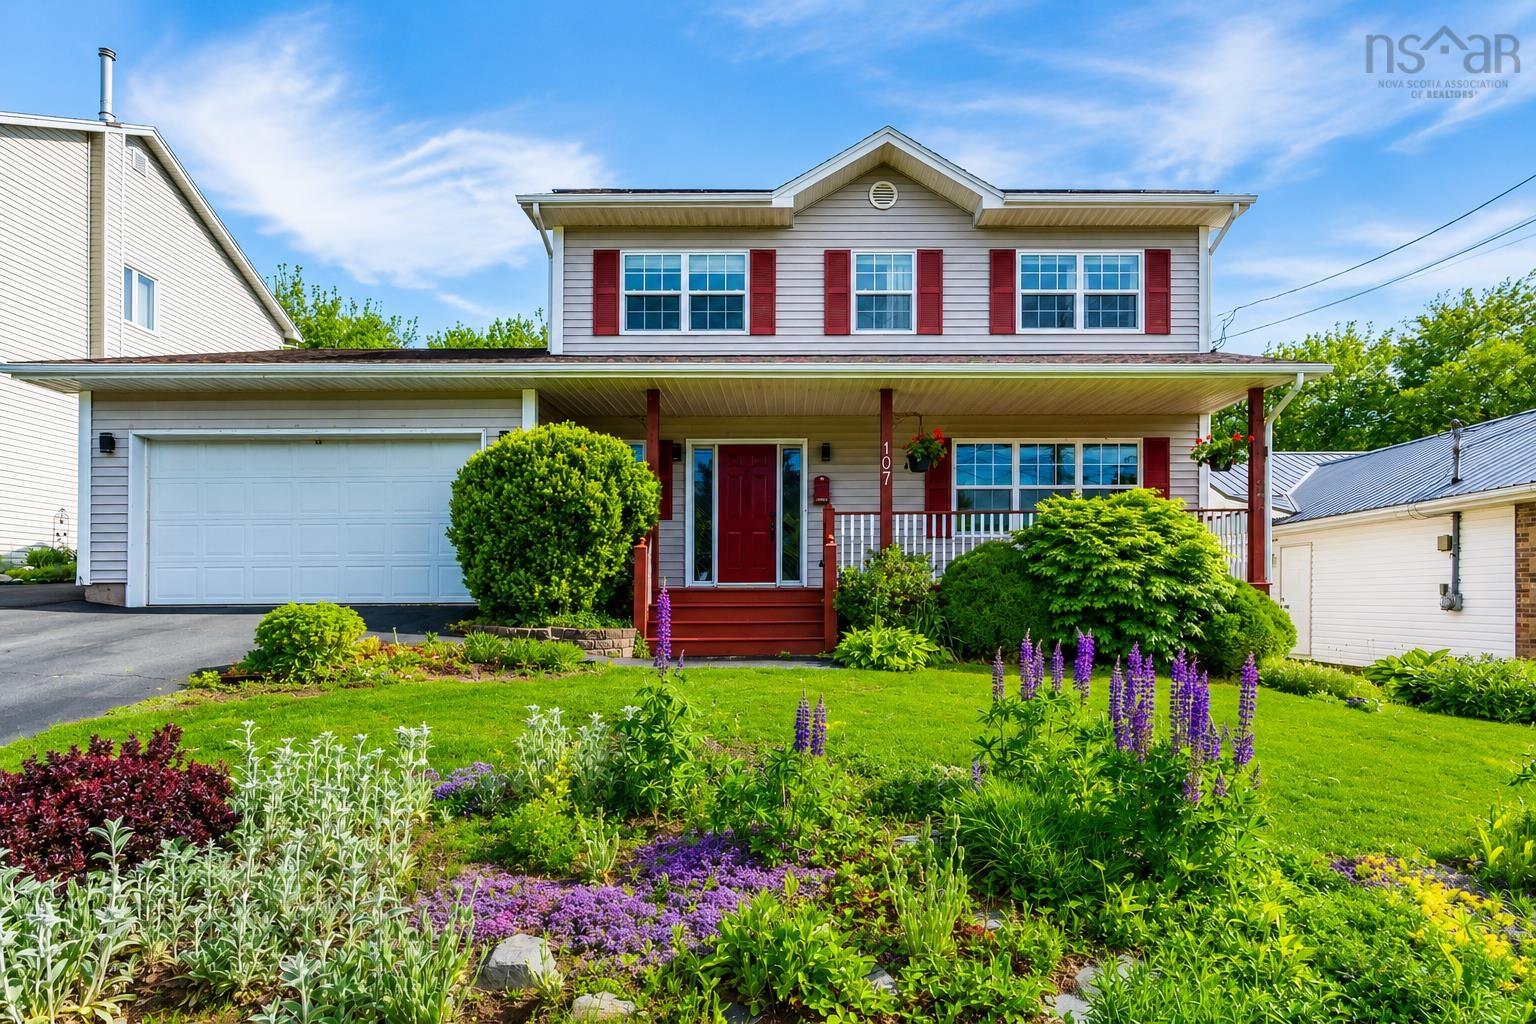
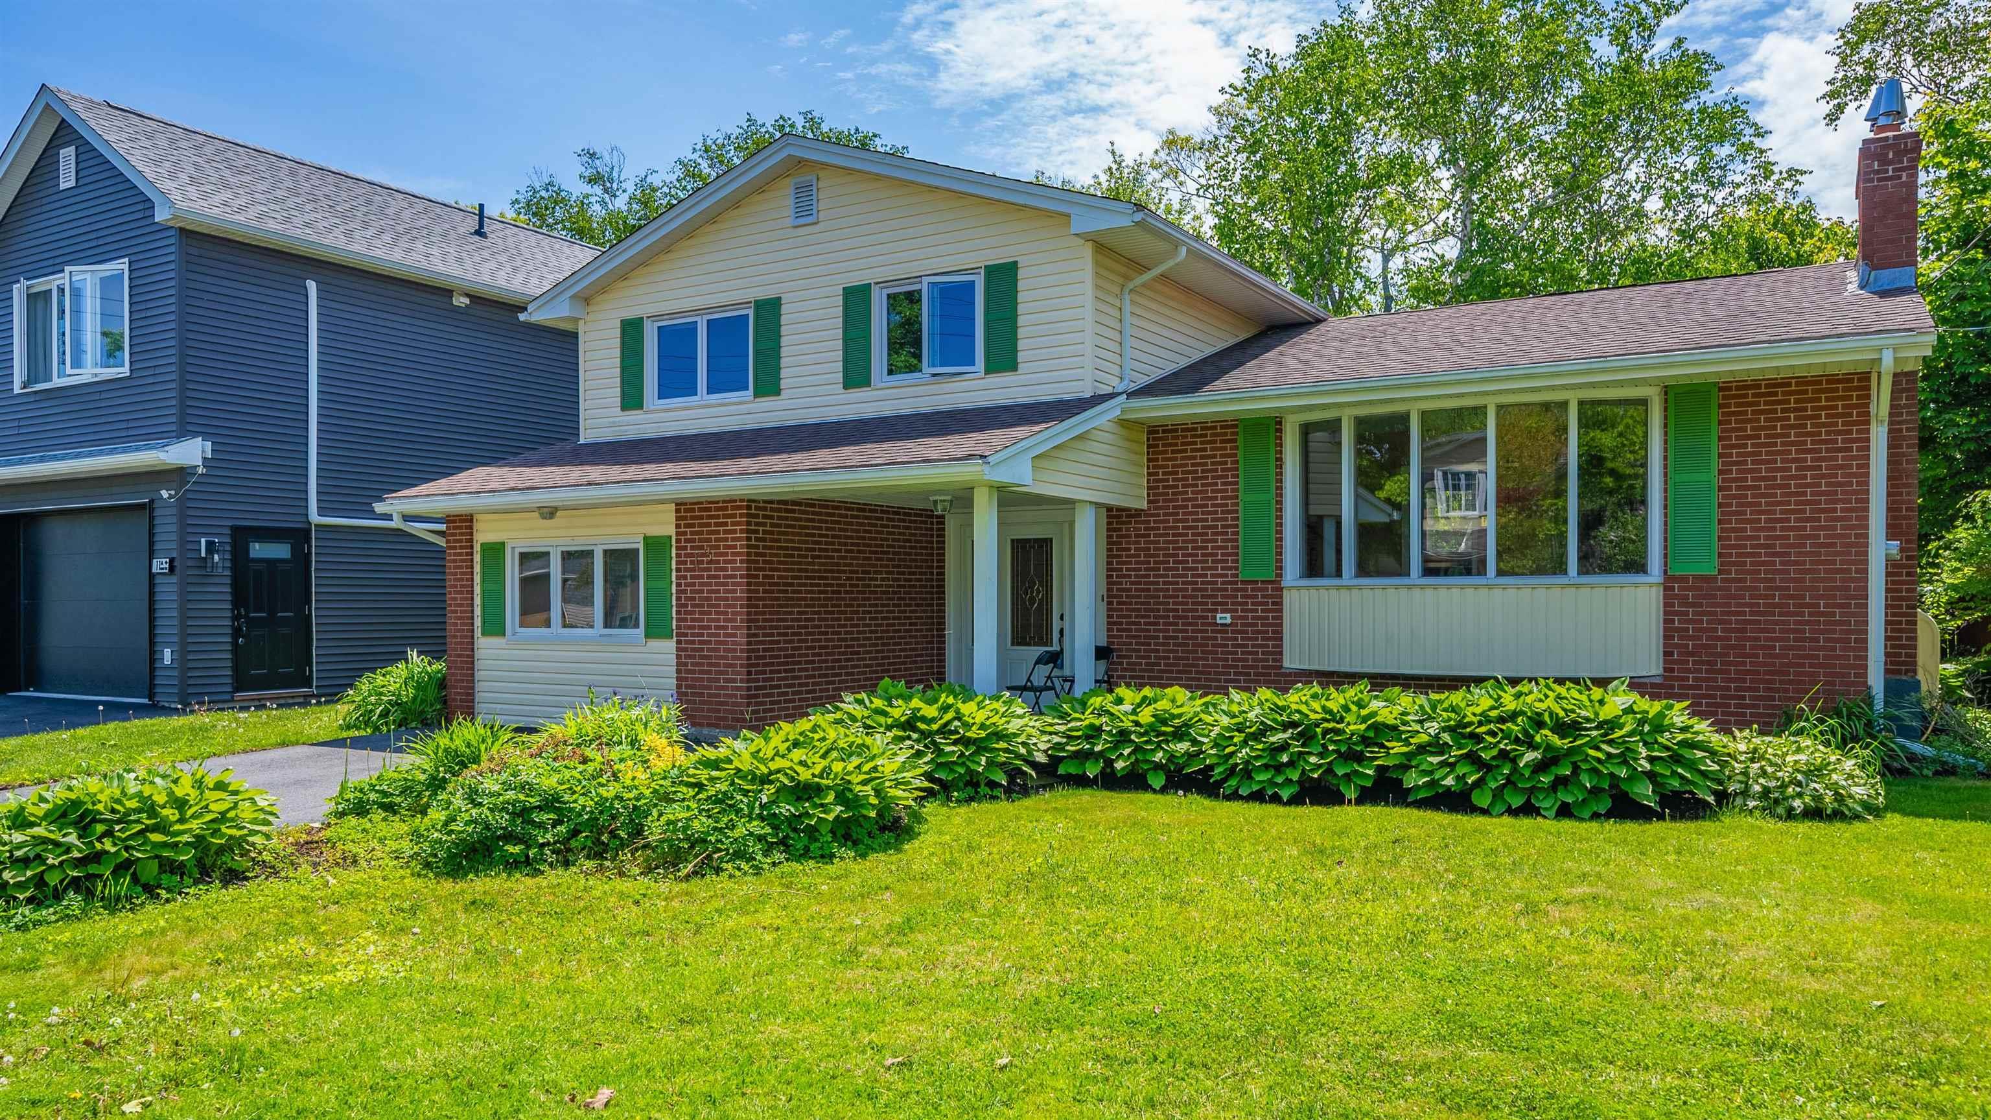
Last Updated: 2026-08-11 12:13:27 p.m.