
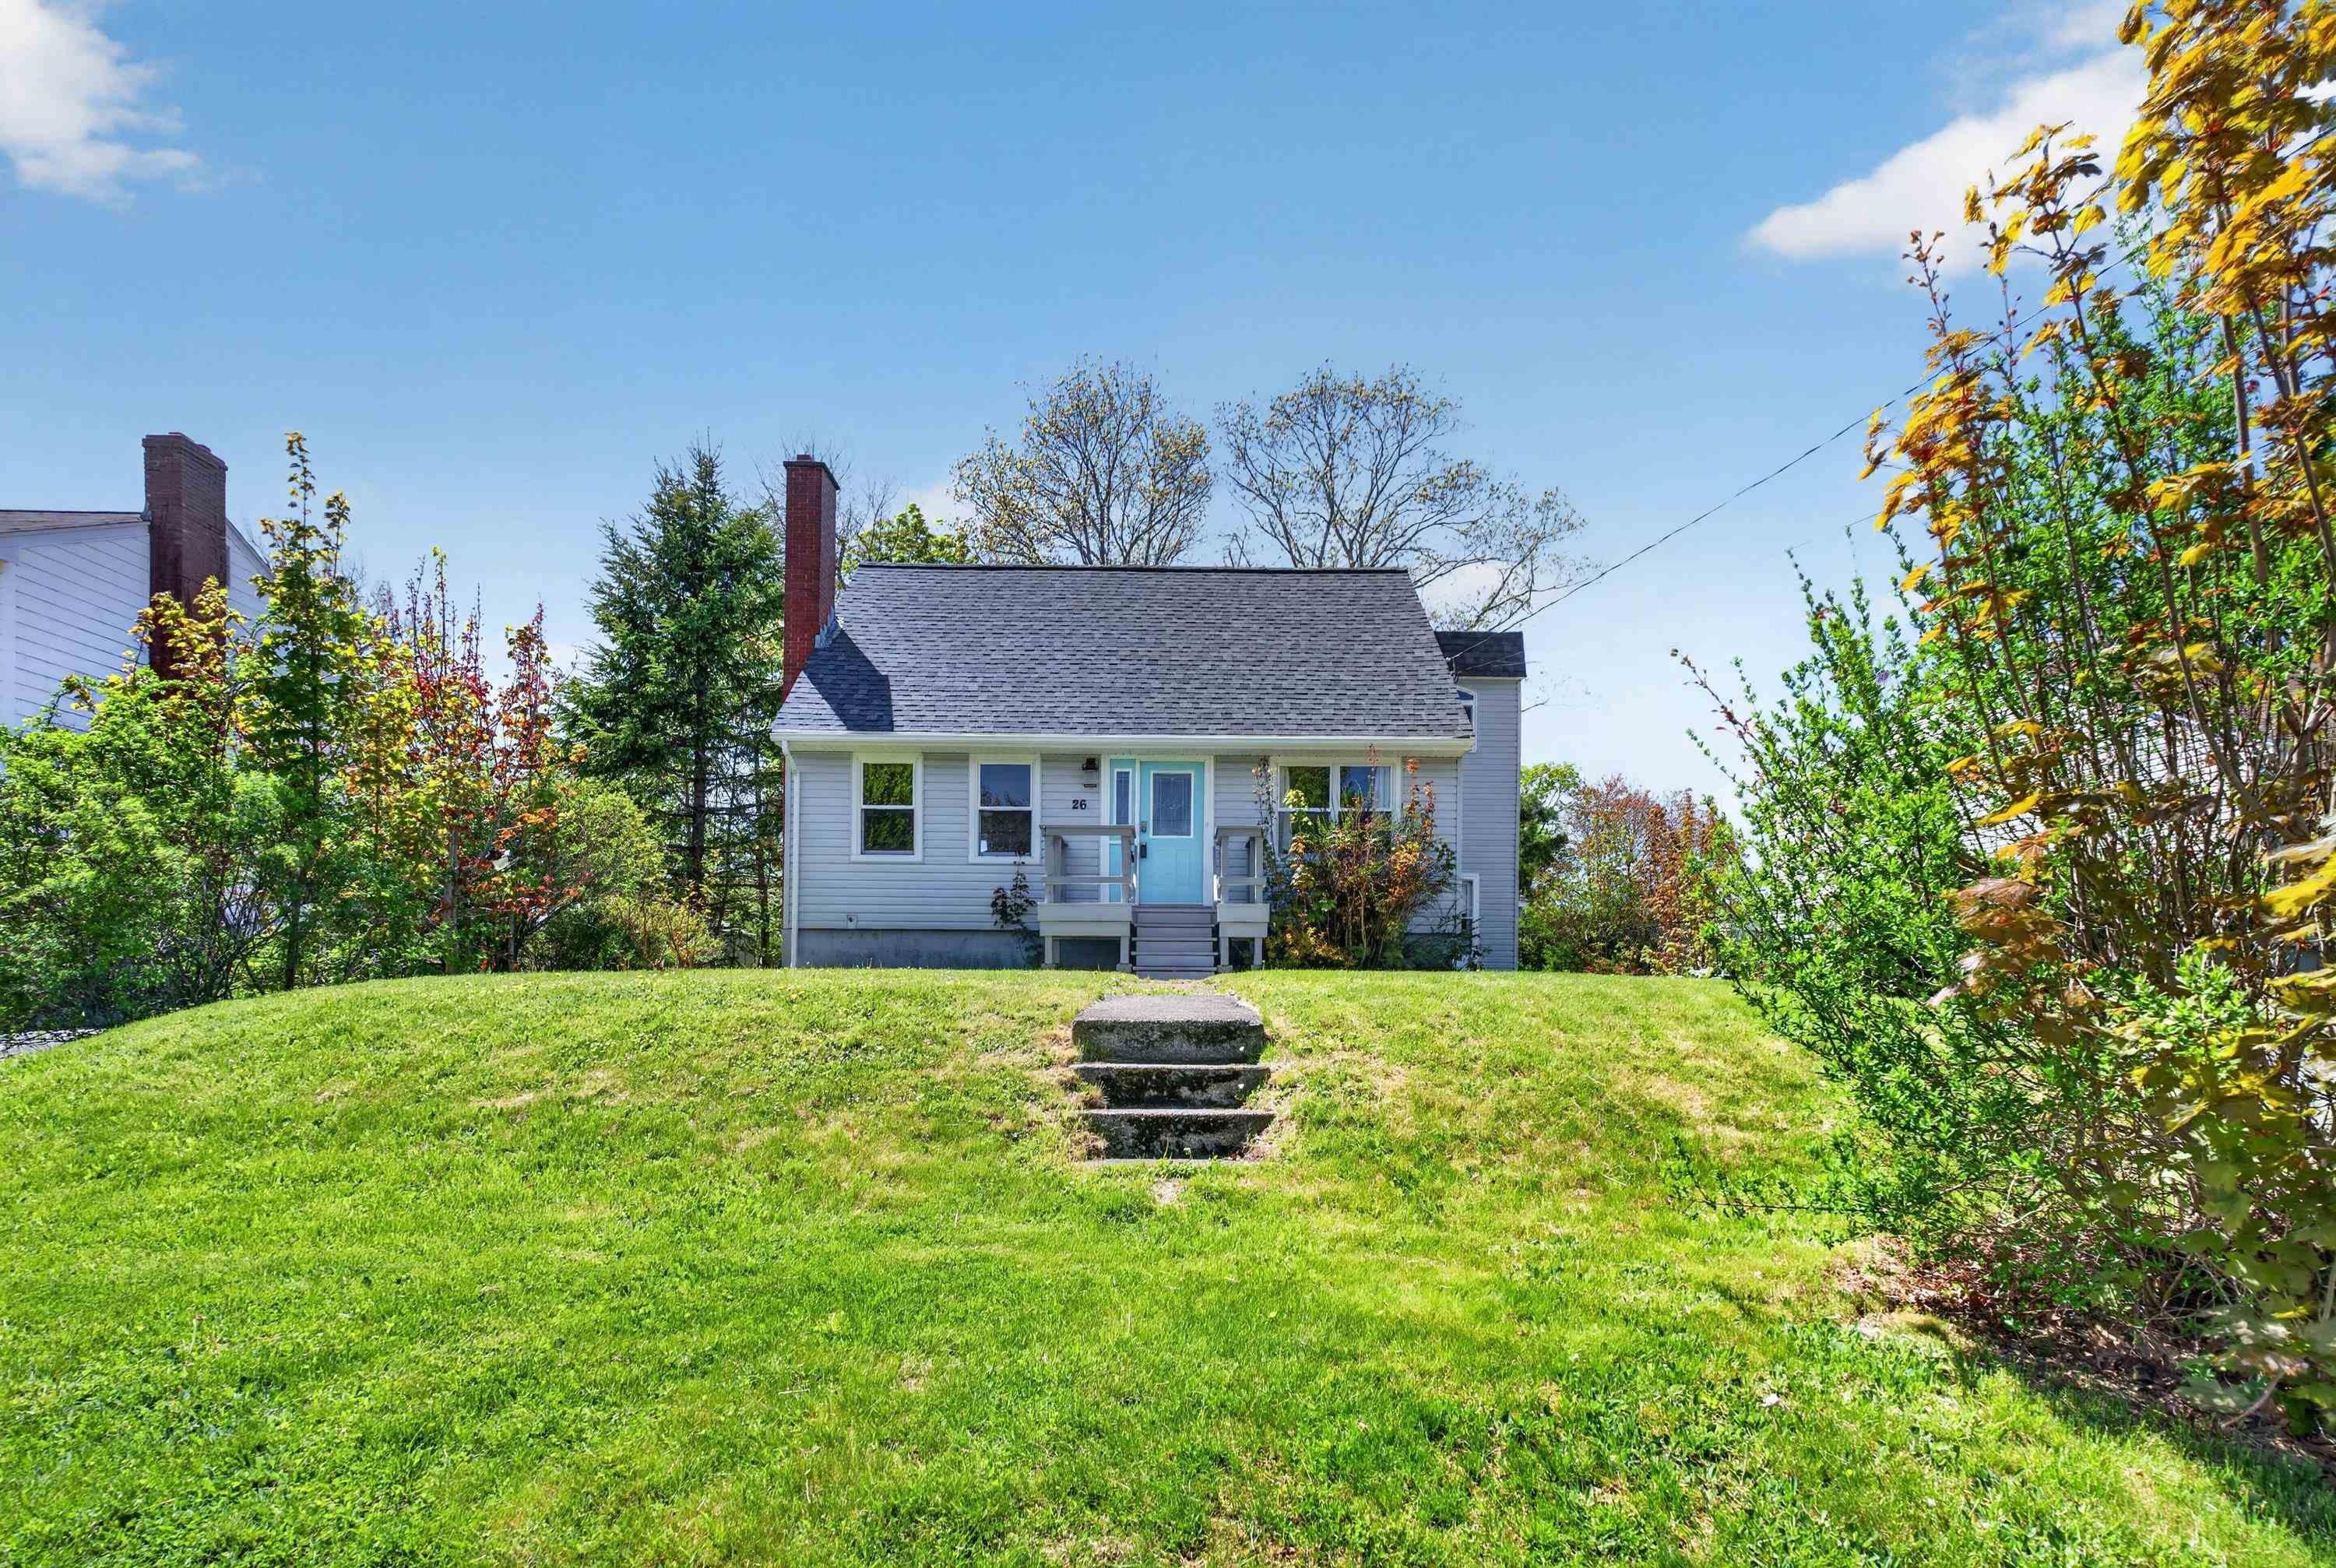
| 4 | 2 | 1,635 ft2 |
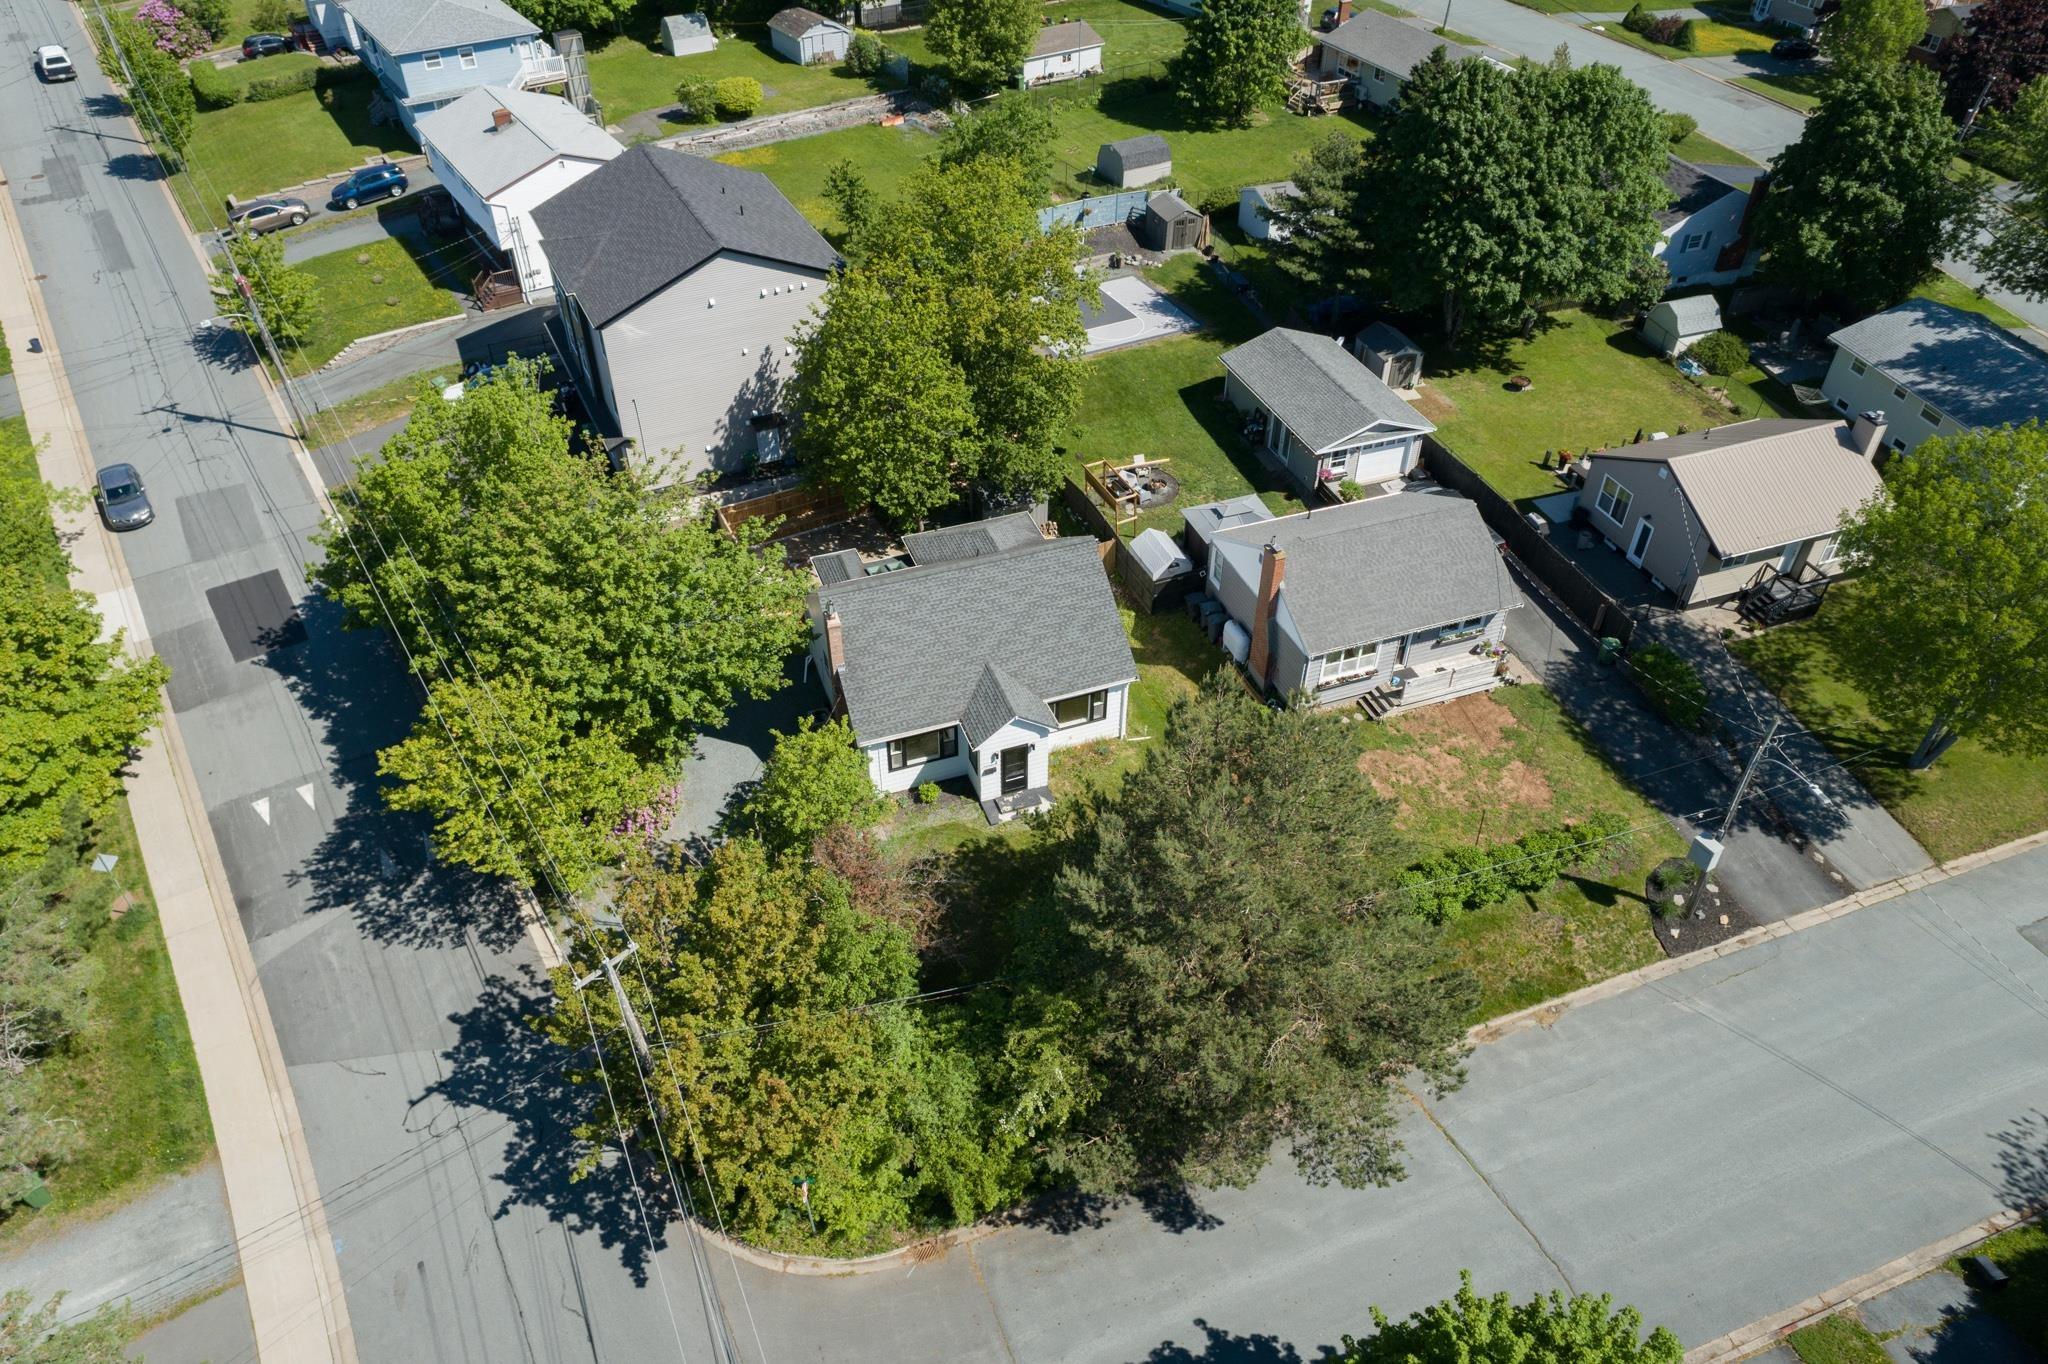
26 Margaree Parkway, Dartmouth, NS (MLS® 202612091): Welcome to this charming home at 26 Margaree Parkway. Larger than it appears, this well-maintained property offers plenty of space and character throughout.The main floor features a vestibule leading to a formal living room and spacious dining area with original hardwood floors. The updated kitchen includes modern cabinetry and stainless steel appliances, with access to a large backyard and patio perfect for summer entertaining .At the rear of the home, the extension offers a guest suite, (or would make a lovely family room) , with an updated bath next door and a mudroom at the convenient side entrance. Upstairs you’ll find three generous sized bedrooms, including a primary with built-in cabinetry and double closets, along with an updated main bath and additional storage space. The basement provides great extra living space with a rec room, hobby area, laundry, and utility room. Additional updates, a roof just two years old and a new hot water tank. As well the Lennox heating and cooling system is 10 years old. Also easy walk to all shopping needs. Book your private viewing today!

Nas Klayme
Real Estate Agent1-902-877-2122
Nas has been a licensed REALTOR® since 2003. Nas enjoys the challenge of matching people to their dream homes.
Property Overview for 26 Margaree Parkway, Dartmouth, NS (MLS® 202612091)
Address:
26 Margaree Parkway, Dartmouth, NS (MLS® 202612091)
MLS® #:
202612091
PID:
00203075
Property Type:
Single Family
Property Type:
Detached
Waterfront:
No
Building Age:
70
Bedrooms (Total):
4
Bedrooms (Abv. Grnd.):
4
Bedrooms (Below Grnd.):
0
Bathrooms (Total):
2
Bathrooms (Full):
2
Bathrooms (Half):
0
Main Living Area:
1,635 ft2
Total Finished Area:
2,249 ft2
Directions to 26 Margaree Parkway, Dartmouth, NS (MLS® 202612091): Valleyfield Road, R to Spikenard L to Margaree Parkway or Main Street to Woodlawn Road R to Spikenard and R to Margaree Parkway
Included with the sale of 26 Margaree Parkway, Dartmouth, NS (MLS® 202612091): Fridge,stove,dishwasher,Microwave,washer, dryer
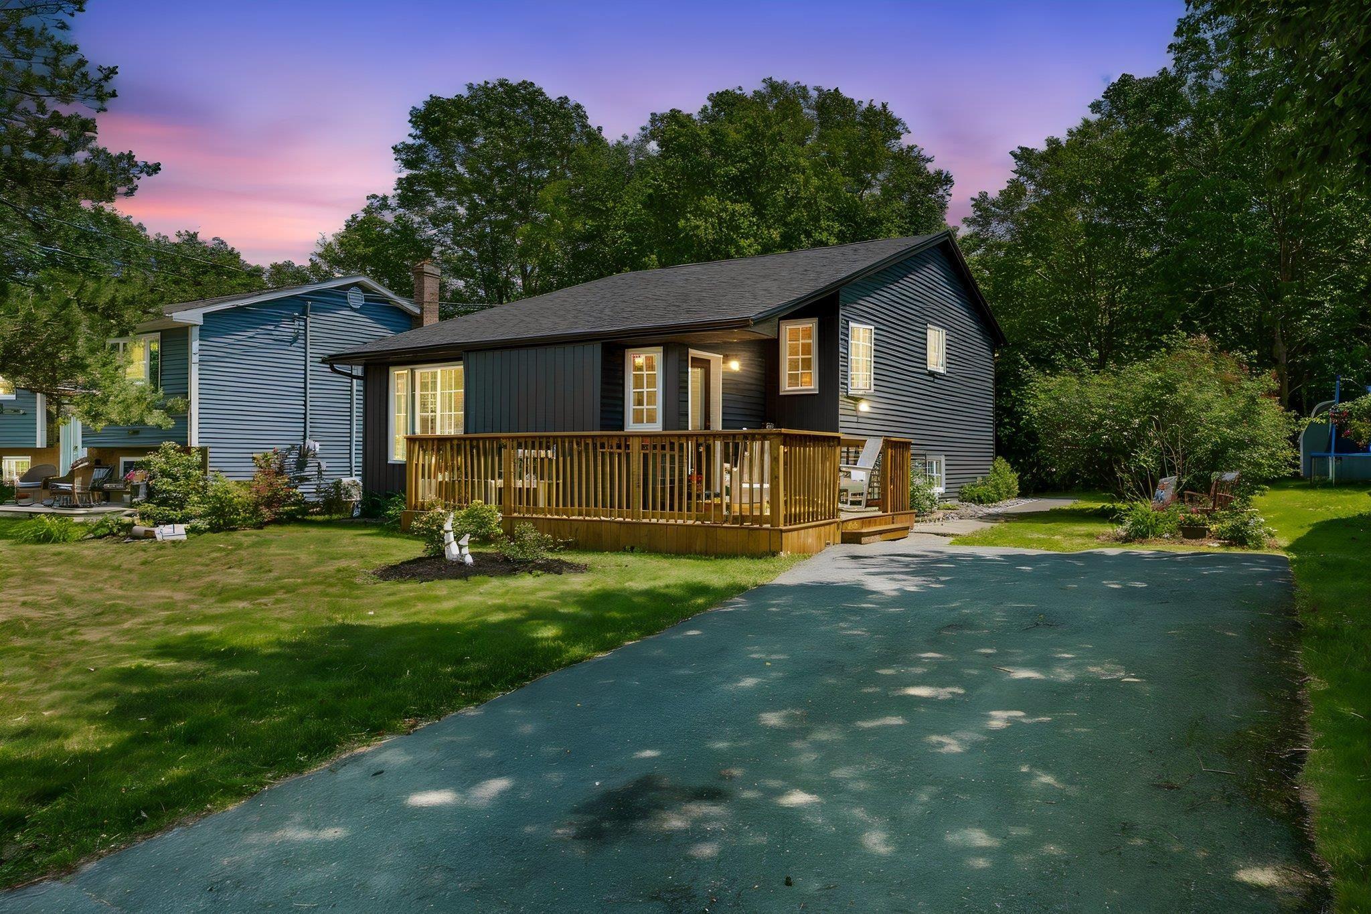
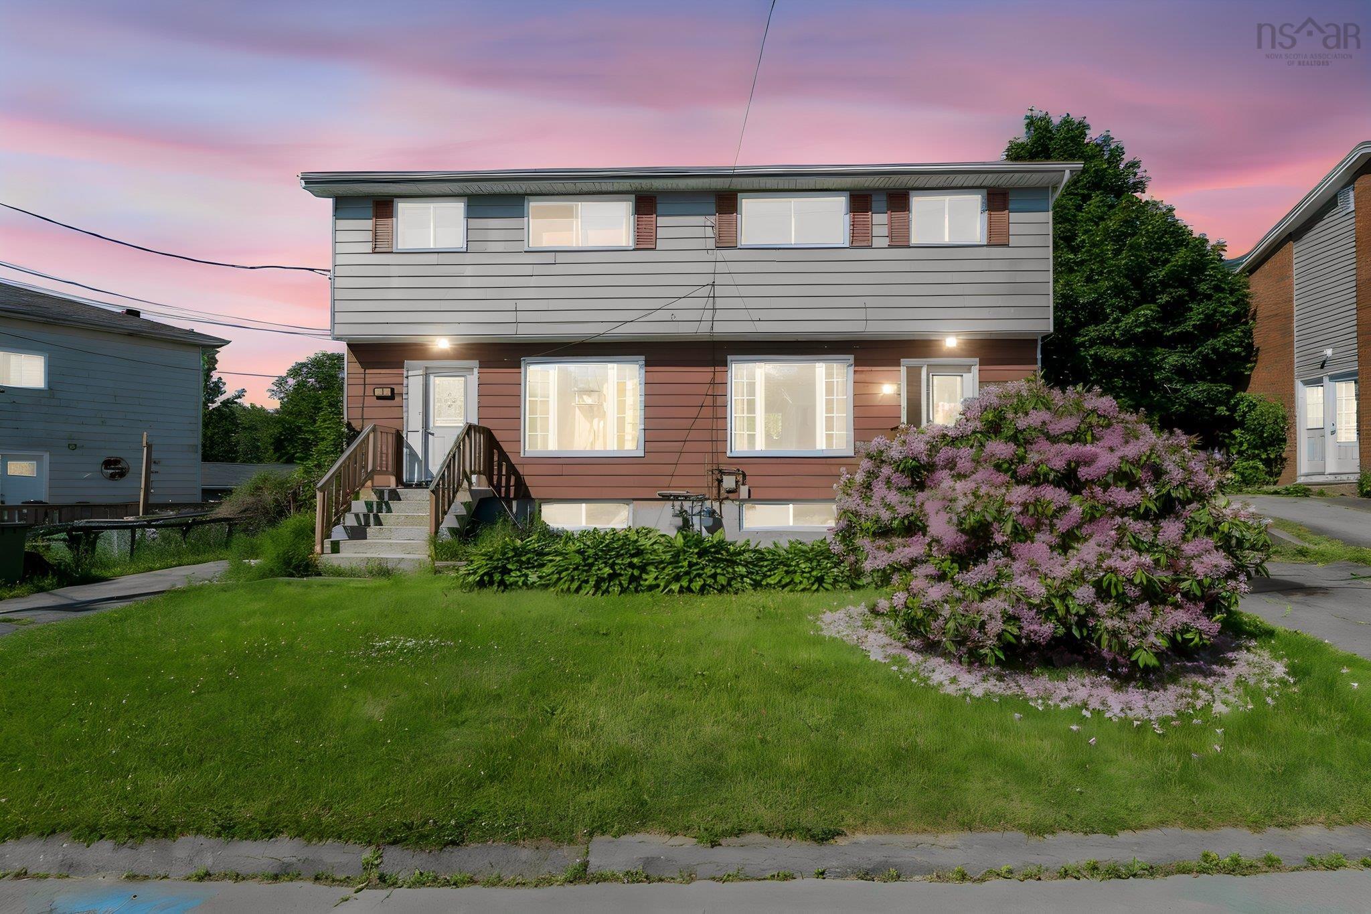
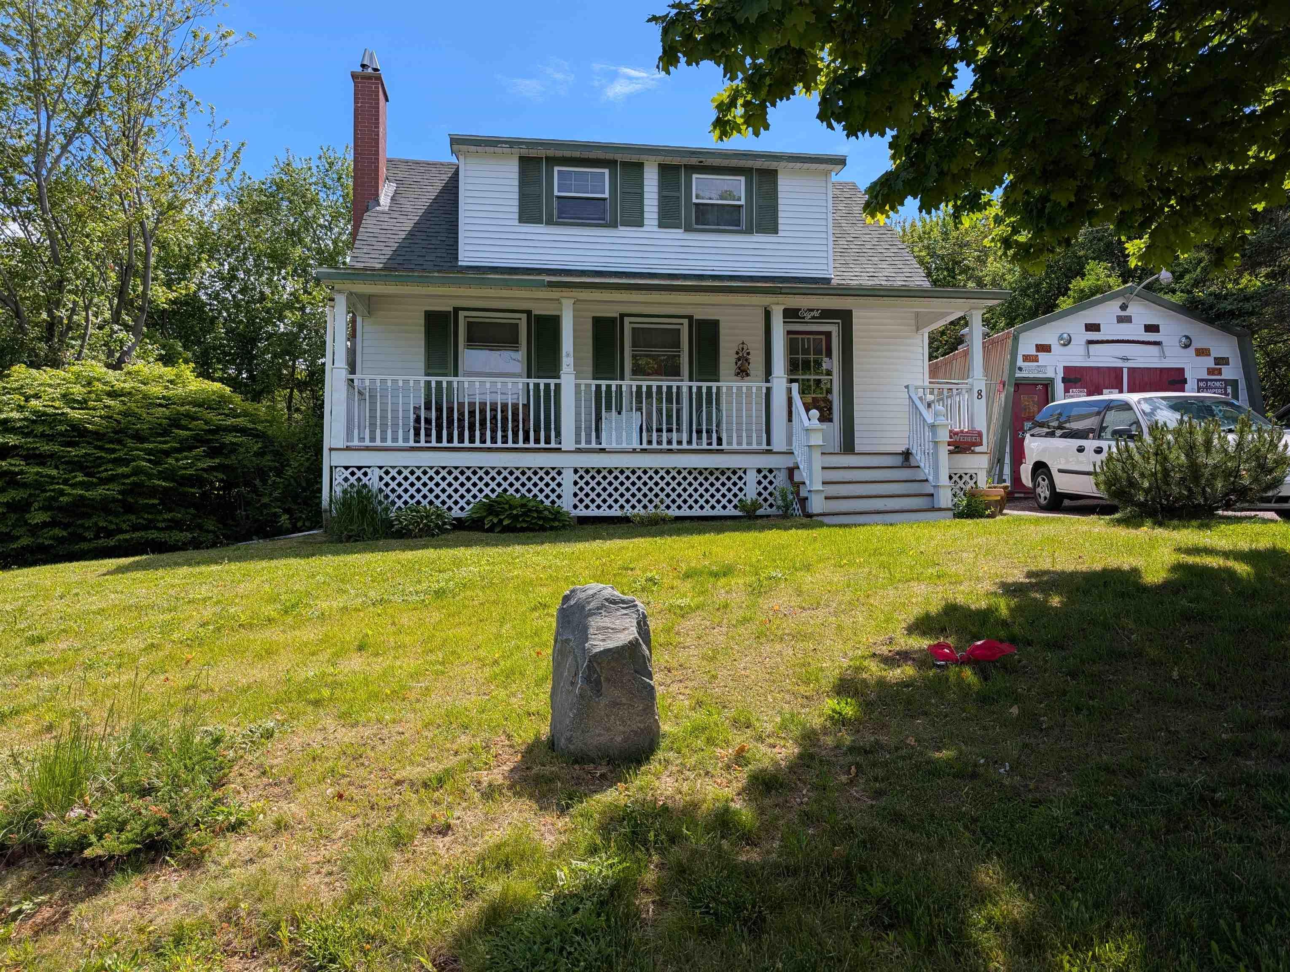
Listings Similar to 26 Margaree Parkway, Dartmouth, NS (MLS® 202612091) are: 44 Tantling Crescent, Dartmouth, NS (MLS® 202616541) 3 Ruben Court, Dartmouth, NS (MLS® 202615845) 8 Major Street, Westphal, NS (MLS® 202615254) 3 Scotsburn Avenue, Dartmouth, NS (MLS® 202615070)
Rooms for 26 Margaree Parkway, Dartmouth, NS (MLS® 202612091)
| Level | Type | Dimensions |
|---|---|---|
| Main Floor | Bath 1 | 4.11x7.4 |
| Main Floor | Bedroom | 14.4x14.4 |
| Main Floor | Dining Room | 11.7x18.8 |
| Main Floor | Kitchen | 11.6x10.8 |
| Main Floor | Living Room | 15.3x10.2 |
| 2nd Level | Bath 2 | 7.5x8.4 |
| 2nd Level | Bedroom | 13.1x12.11 |
| 2nd Level | Bedroom | 13.2x9.11 |
| 2nd Level | Primary Bedroom | 13.2x14.4 |
| Basement | Laundry | 22.3x10.3 |
| Basement | Rec Room | 22x17.5 |
| Basement | Storage | 15.5x3.4 |
| Basement | Utility | 7.5x8.1 |
Schools near 26 Margaree Parkway, Dartmouth, NS (MLS® 202612091)
| Type | Name |
|---|---|
| Elementary School | Brookhouse Elementary School |
| Middle School | Ellenvale Junior High School |
| High School | Ellenvale Junior High School |
Listings Similar to 26 Margaree Parkway, Dartmouth, NS (MLS® 202612091)
Last Updated: 2026-07-05 4:56:35 p.m.