

| 3 | 2 | 1,206 ft2 |
26 Gateway Road, Halifax, NS (MLS® 202612314): Welcome to 26 Gateway Road, the cutest house on the block! This refreshed Rockingham bungalow offers charm, comfort, and convenience in one of Halifax’s most desirable family-friendly locations. Featuring over 1,600 square feet of living space, this lovely home boasts 3 bedrooms and 2 full bathrooms, perfect for families, professionals, or those looking to downsize without compromise. Enjoy seasonal views of the Bedford Basin and an abundance of natural light through beautiful updated windows. The refreshed kitchen offers both style and function, while the furnace conversion to a ducted heat pump provides efficient year-round comfort. Step outside to your large, level backyard! ideal for children, pets, gardening, or entertaining. An attached garage adds everyday convenience and extra storage. Located within an excellent school district and only minutes to the Canada Games Centre and Bayers Lake Business Park, this home also offers quick access to downtown Halifax, shopping, dining, and recreation. A wonderful opportunity to own a move-in ready home in a sought-after neighbourhood!

Nas Klayme
Real Estate Agent1-902-877-2122
Nas has been a licensed REALTOR® since 2003. Nas enjoys the challenge of matching people to their dream homes.
Property Overview for 26 Gateway Road, Halifax, NS (MLS® 202612314)
Address:
26 Gateway Road, Halifax, NS (MLS® 202612314)
MLS® #:
202612314
PID:
00276998
Property Type:
Single Family
Property Type:
Detached
Waterfront:
No
Building Age:
65
Bedrooms (Total):
3
Bedrooms (Abv. Grnd.):
3
Bedrooms (Below Grnd.):
0
Bathrooms (Total):
2
Bathrooms (Full):
2
Bathrooms (Half):
0
Main Living Area:
1,206 ft2
Total Finished Area:
44,067 ft2
Directions to 26 Gateway Road, Halifax, NS (MLS® 202612314): Bedford Highway to Bayview Drive, to Gateway Road. Welcome to 26 Gateway Road on the left!
Included with the sale of 26 Gateway Road, Halifax, NS (MLS® 202612314): Refrigerator, stove, microwave rangehood, dishwasher, washer and dryer
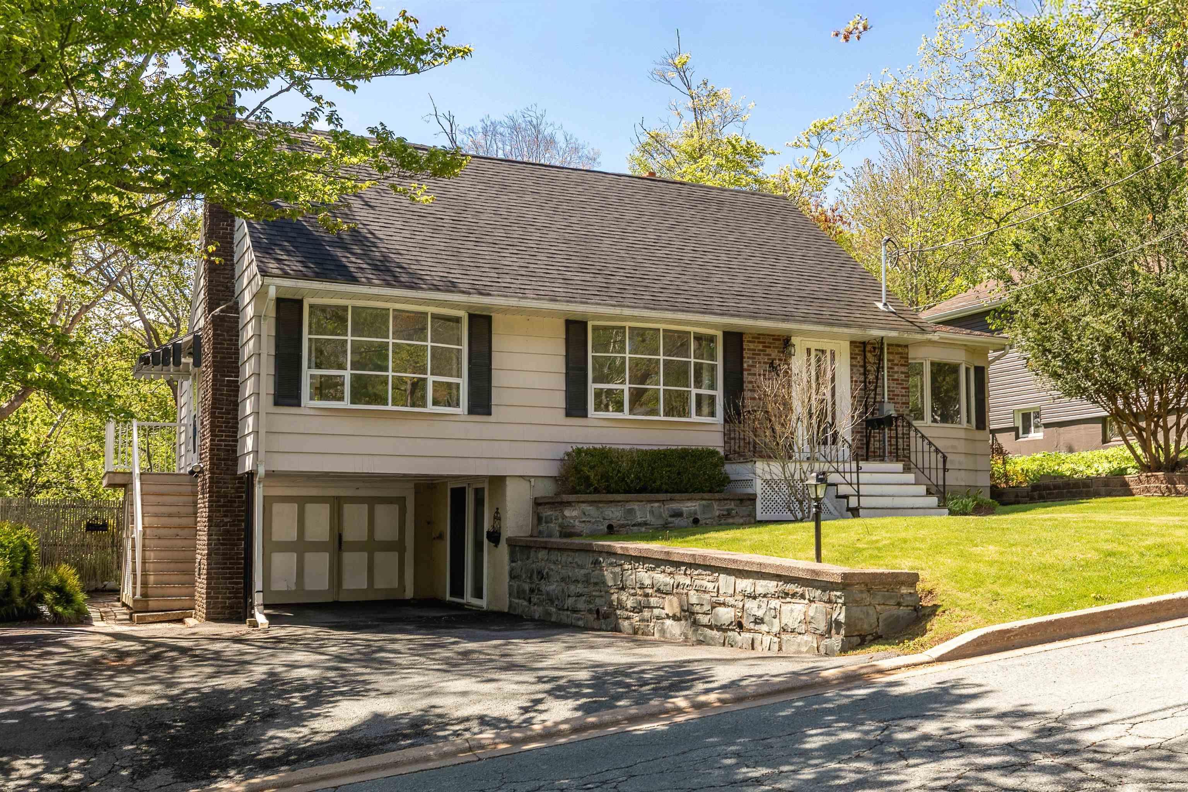
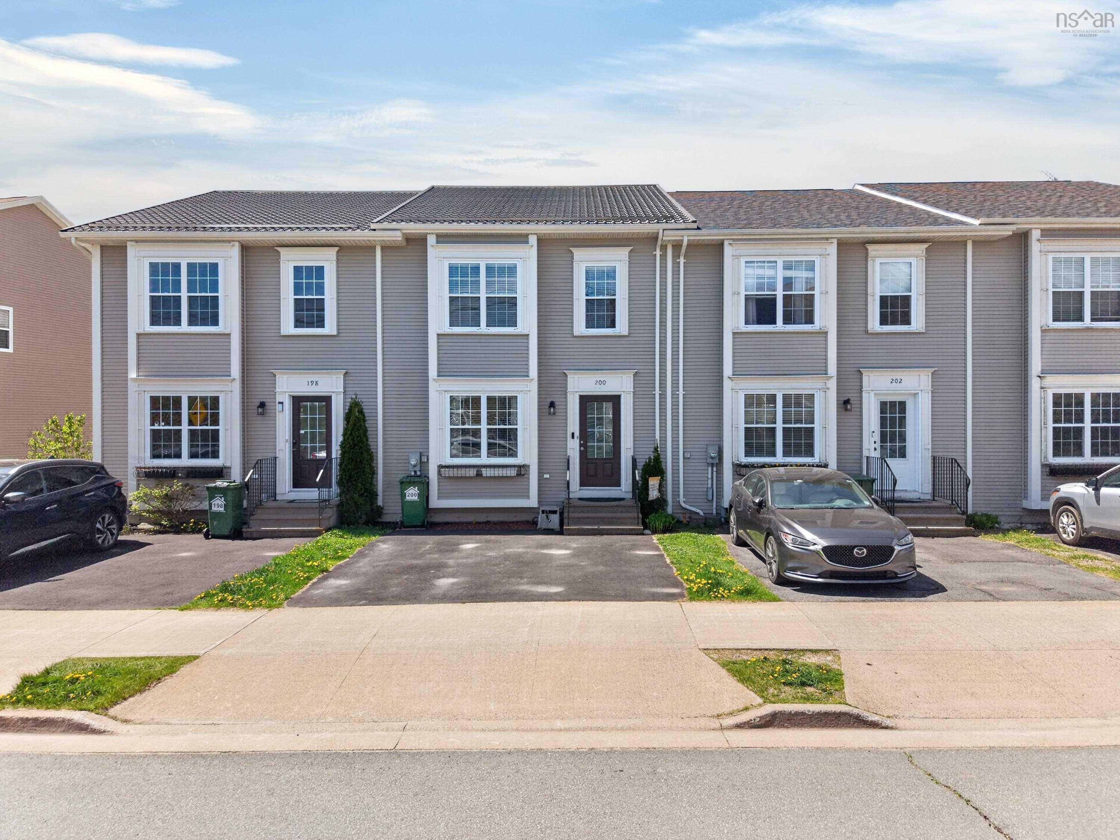
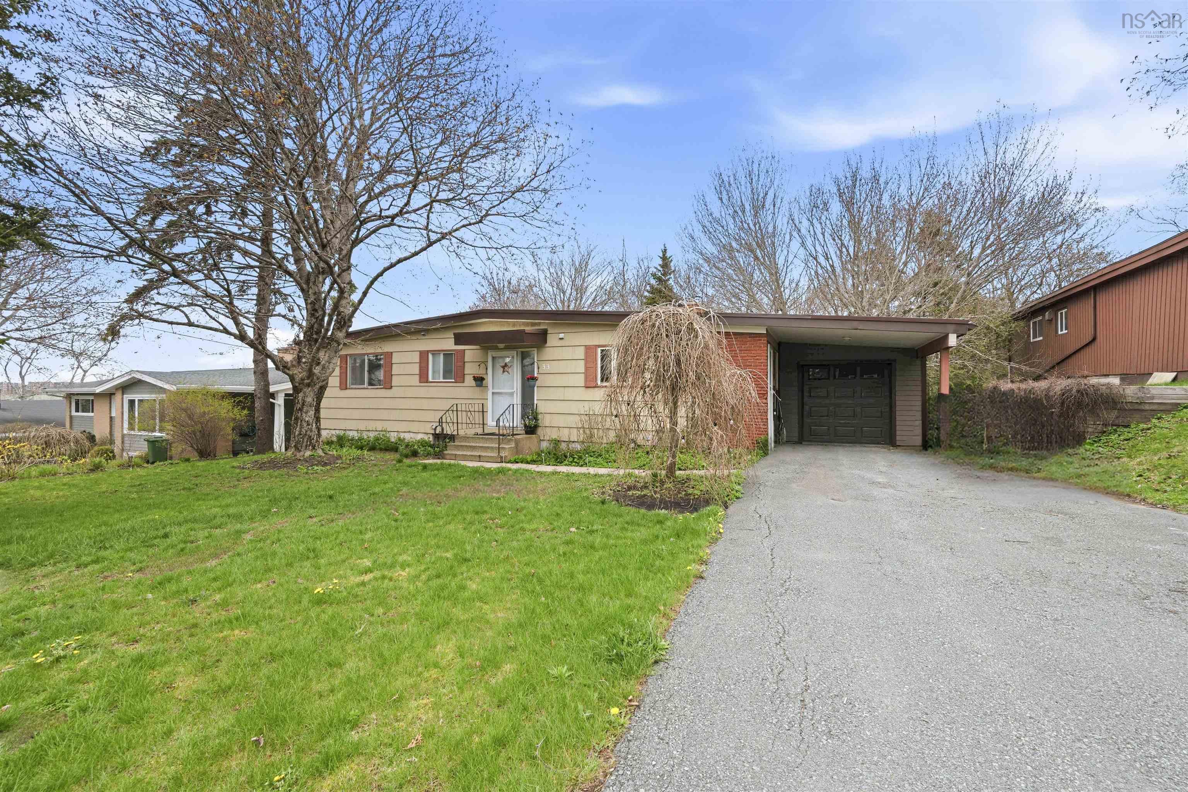
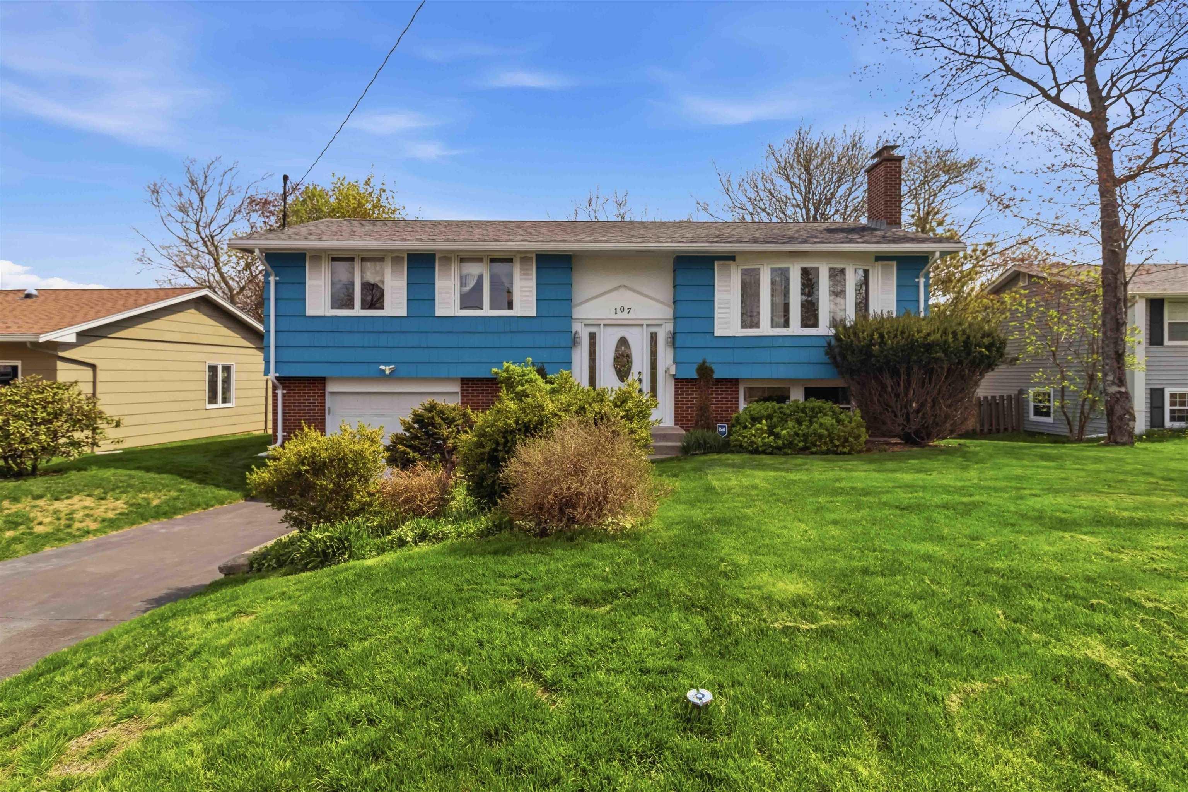
Listings Similar to 26 Gateway Road, Halifax, NS (MLS® 202612314) are: 46 Tremont Drive, Halifax, NS (MLS® 202612263) 200 Transom Drive, Halifax, NS (MLS® 202612109) 33 Marlwood Drive, Wedgewood, NS (MLS® 202611799) 107 Flamingo Drive, Rockingham, NS (MLS® 202611477)
Rooms for 26 Gateway Road, Halifax, NS (MLS® 202612314)
| Level | Type | Dimensions |
|---|---|---|
| Main Floor | Bath 1 | 10.1x6.8 |
| Main Floor | Bedroom | 11.8x8.2 |
| Main Floor | Bedroom | 9.3x8.2 |
| Main Floor | Kitchen | 18.4x17.2 |
| Main Floor | Laundry | 7.3x5.9 |
| Main Floor | Living Room | 19x13.10 |
| Main Floor | OTHER | DECK 18.4x17.2 |
| Main Floor | Primary Bedroom | 12x10.1 |
| Lower Level | Bath 2 | 8.4x5.3 |
| Lower Level | Family Room | 18.7x11.9 |
| Lower Level | OTHER | Back Entry 6.2x3.8 |
| Lower Level | OTHER | Nook 6.3x3.9 |
| Lower Level | OTHER | Flex |
| Lower Level | Storage | 7.7x6 |
| Lower Level | Utility | 13.7x12 |
Schools near 26 Gateway Road, Halifax, NS (MLS® 202612314)
| Type | Name |
|---|---|
| Elementary School | Duc D'Anville Elementary School |
| Middle School | Clayton Park Junior High School |
| High School | Clayton Park Junior High School |
Listings Similar to 26 Gateway Road, Halifax, NS (MLS® 202612314)
Last Updated: 2026-05-27 3:22:34 p.m.