
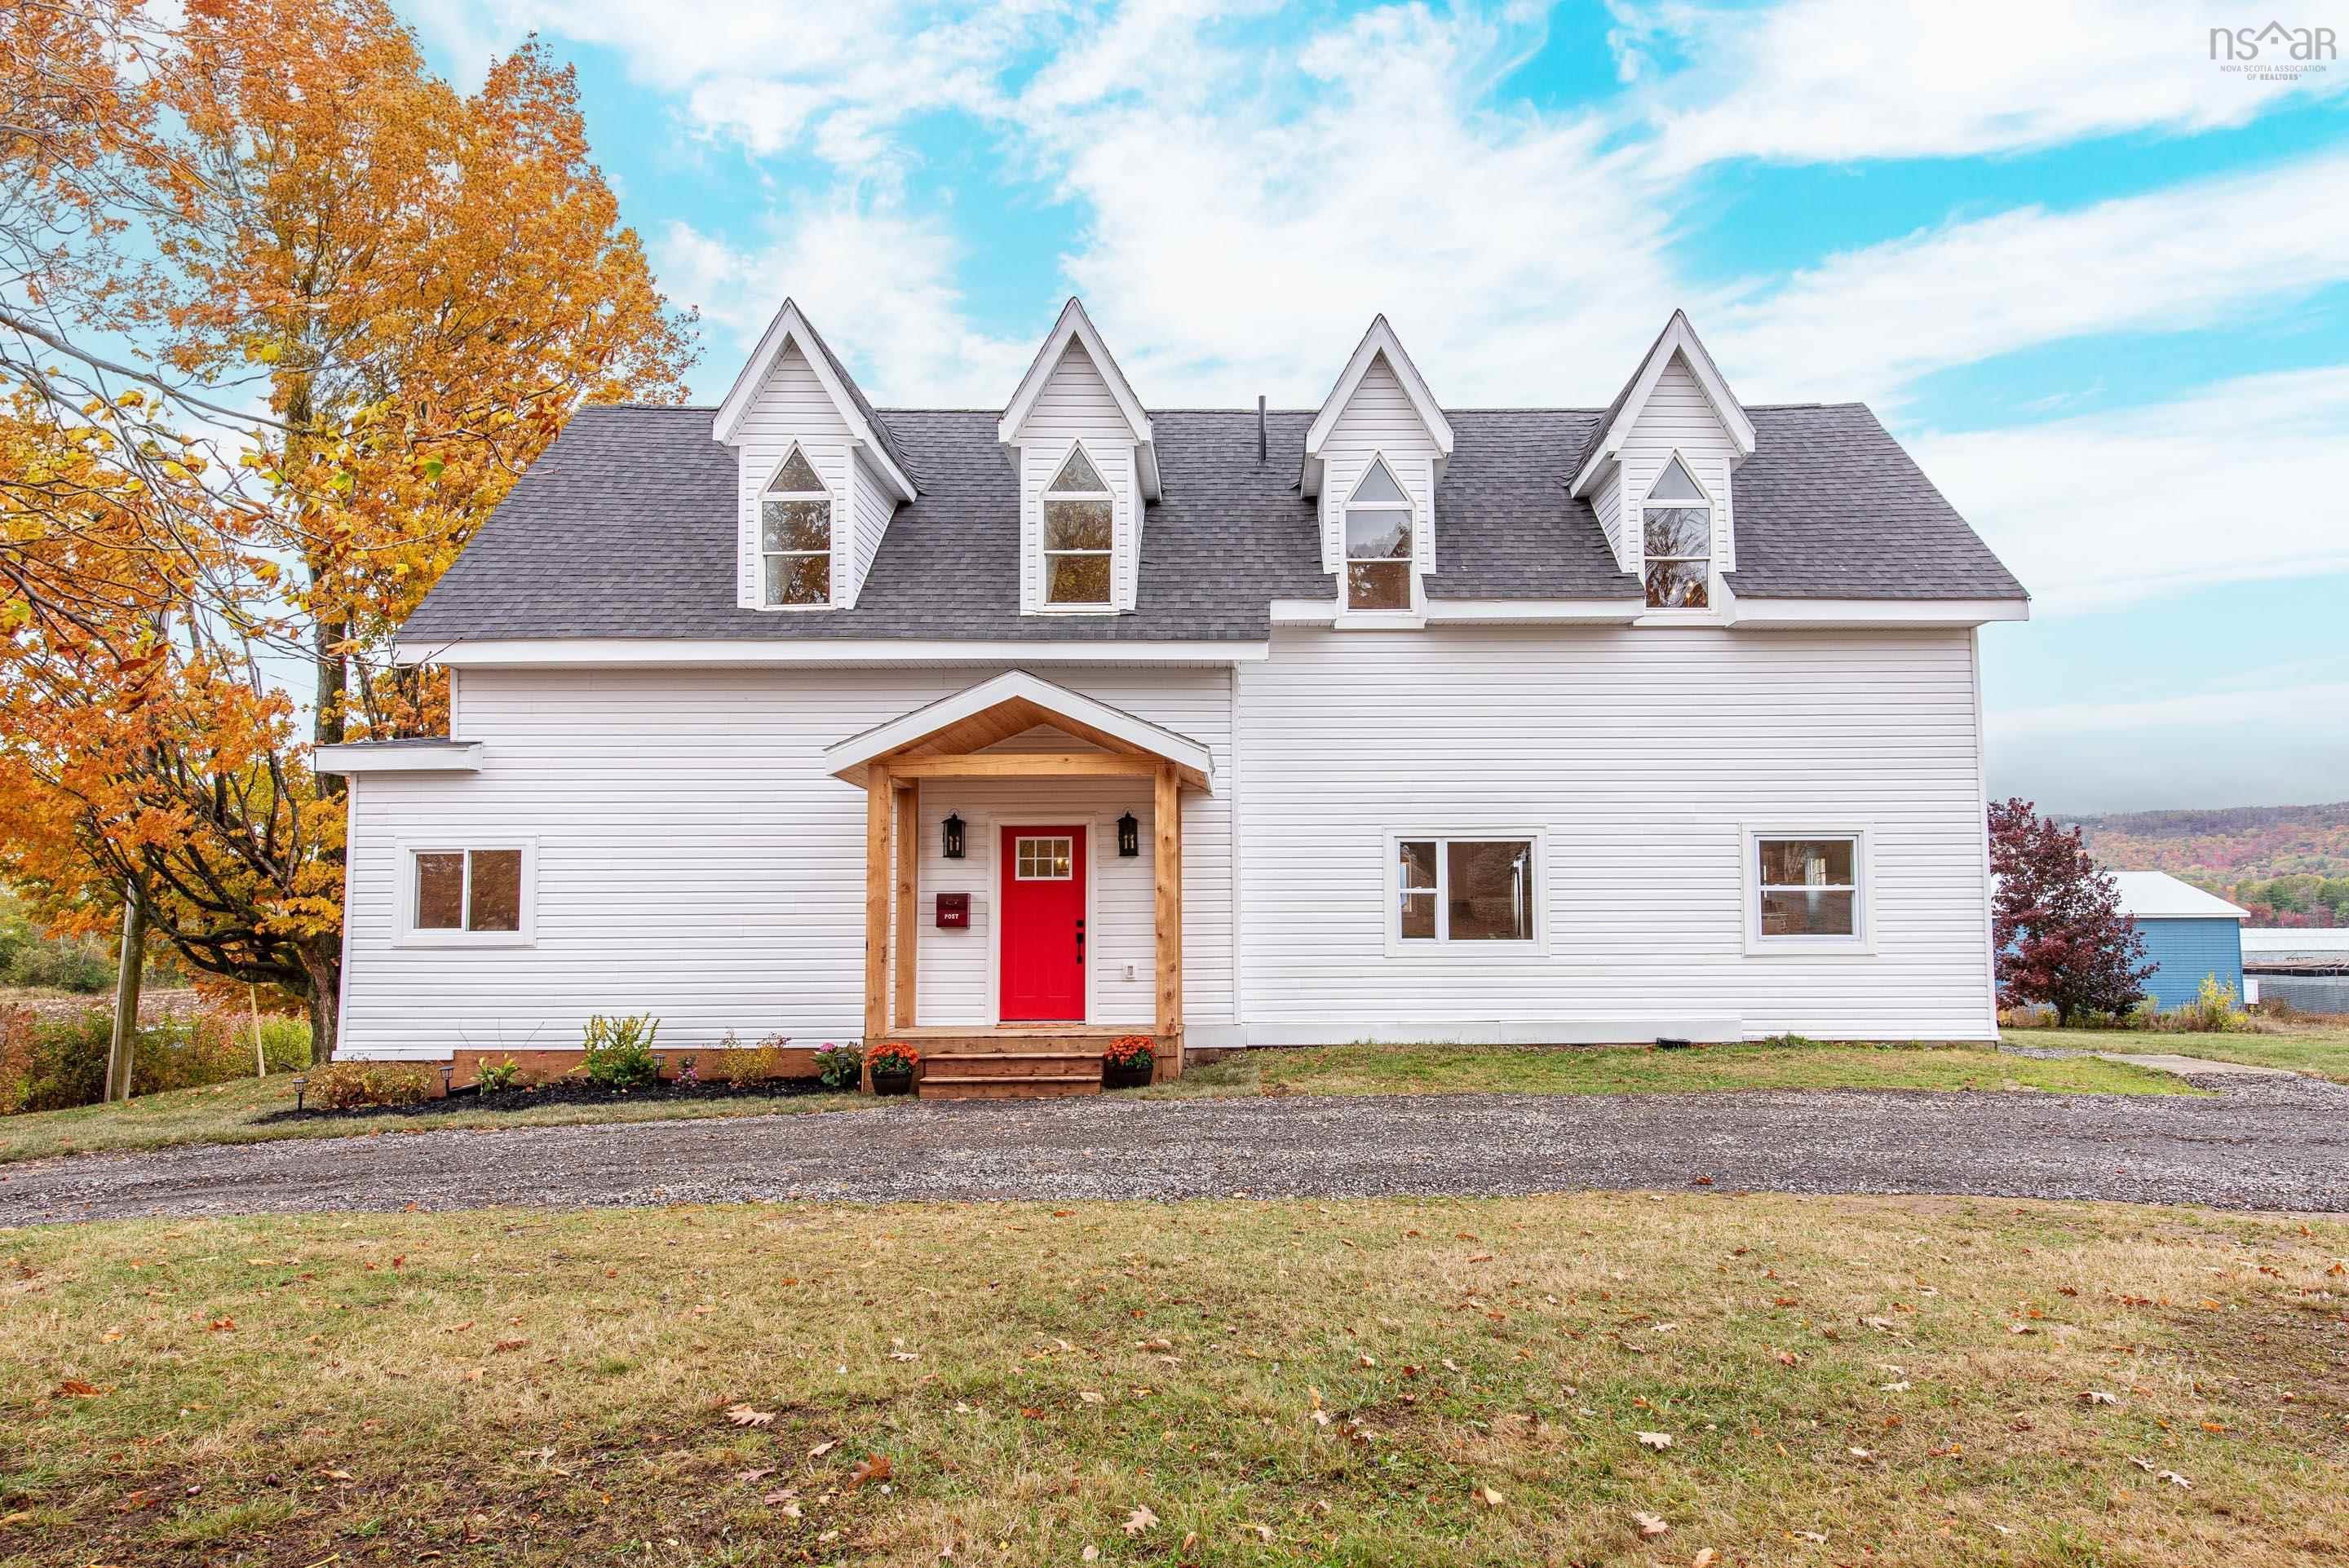
| 4 | 3 | 2,413 ft2 |
2567 Highway 358, Canning, NS (MLS® 202617456): Welcome to 2567 Hwy 358 in beautiful Canning NS. This 150 + year old home has been extensively renovated into your dream farmhouse! This 4 bedroom home has every upgrade you can think of – a massive chefs kitchen with a 36” gas range and a walk-in pantry, a spacious open concept floor plan including a main floor office, large mudroom + laundry room, all 4 bedrooms upstairs, thoughtfully designed bathrooms, and a beautiful master bedroom with a custom walk-in closet, all while keeping the character and charm of this gorgeous house. Sitting on 1.5 acres with no rear or side neighbours, and a huge garage + shed, this home literally has everything! Close to schools, minutes to the town of Canning and a short drive to Wolfville, this home overlooks some of the most stunning views of the Annapolis Valley. Come check out everything this property has to offer!

Nas Klayme
Real Estate Agent1-902-877-2122
Nas has been a licensed REALTOR® since 2003. Nas enjoys the challenge of matching people to their dream homes.
Property Overview for 2567 Highway 358, Canning, NS (MLS® 202617456)
Address:
2567 Highway 358, Canning, NS (MLS® 202617456)
MLS® #:
202617456
PID:
55007611
Property Type:
Single Family
Property Type:
Detached
Waterfront:
No
Bedrooms (Total):
4
Bedrooms (Abv. Grnd.):
4
Bedrooms (Below Grnd.):
0
Bathrooms (Total):
3
Bathrooms (Full):
2
Bathrooms (Half):
1
Main Living Area:
2,413 ft2
Total Finished Area:
2,413 ft2
Directions to 2567 Highway 358, Canning, NS (MLS® 202617456): Corner of Highway 358 and Rabbit Square Road
Included with the sale of 2567 Highway 358, Canning, NS (MLS® 202617456): Fridge, stove, dishwasher, waser, dryer, hoodfan
Listings Similar to 2567 Highway 358, Canning, NS (MLS® 202617456) are: 1886 Gaspereau River Road, Wallbrook, NS (MLS® 202617314) 2948 Borden Street, Coldbrook, NS (MLS® 202617233) 8843 Highway 221 Highway, Sheffield Mills, NS (MLS® 202617088) 10790 &10792 Pier Road, Kingsport, NS (MLS® 202617131)
Rooms for 2567 Highway 358, Canning, NS (MLS® 202617456)
| Level | Type | Dimensions |
|---|---|---|
| Main Floor | Bath 1 | 5'5x5'4 |
| Main Floor | Den/Office | 7'10x6'2 |
| Main Floor | Dining Room | 14'3x12'6 |
| Main Floor | Foyer | 12'4x7'1 |
| Main Floor | Kitchen | 12'8x21'5 |
| Main Floor | Laundry | 8'6x6'0 |
| Main Floor | Living Room | 12'6x14'3 |
| Main Floor | Porch | 5'5x5'4 |
| 2nd Level | Bath 2 | 14'5x5'6 |
| 2nd Level | Bedroom | 11'6x10' |
| 2nd Level | Bedroom | 11'6x9'11 |
| 2nd Level | Bedroom | 14'x10'9 |
| 2nd Level | Ensuite Bath 1 | 12'11x8'8 |
| 2nd Level | Primary Bedroom | 15'11x13' |
Listings Similar to 2567 Highway 358, Canning, NS (MLS® 202617456)


Last Updated: 2026-07-14 2:51:38 p.m.