
| 3 | 1 | 988 ft2 |
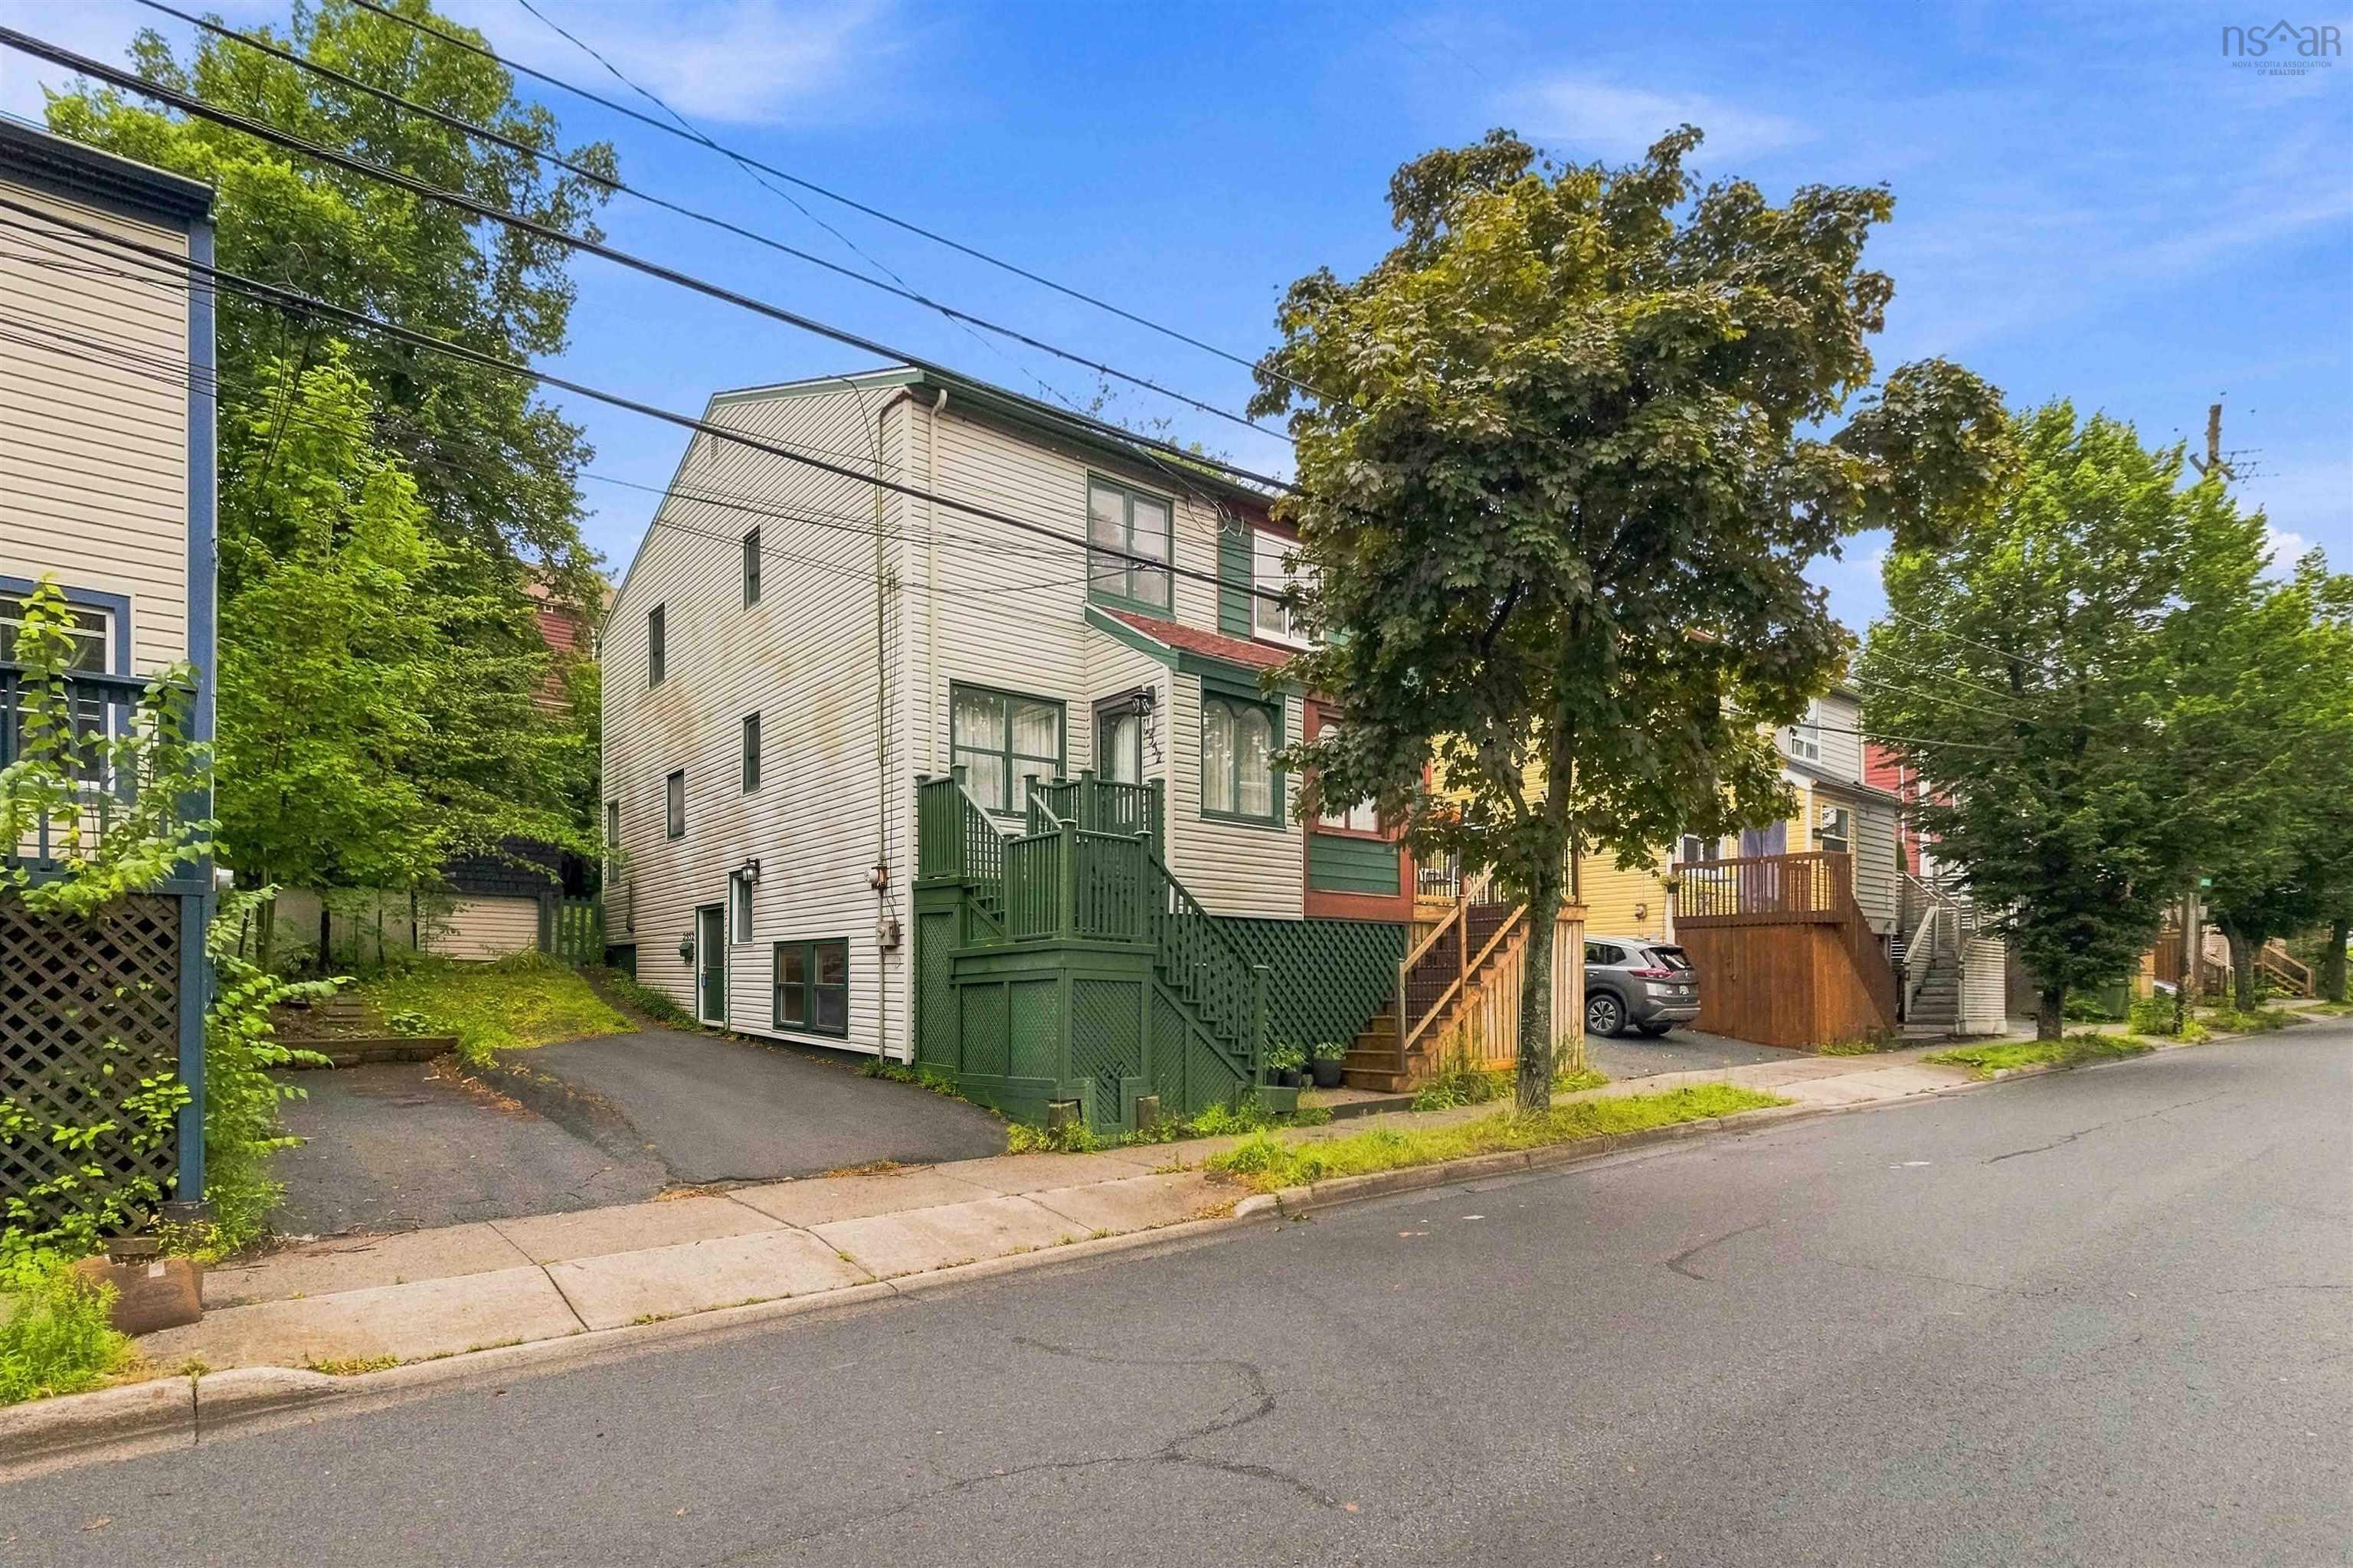
2552 Brunswick Street, Halifax, NS (MLS® 202621489): Welcome to this charming semi-detached home in the heart of downtown Halifax, where character and location come together beautifully. The original owners loved this home and raised a family here. It now offers plenty of potential, making it a wonderful opportunity for first-time buyers, investors, or anyone looking to enjoy the convenience and energy of downtown living. When you step inside, you will appreciate the character this 3 bedroom 1 bath home offers. A private, fenced-in backyard is an added bonus. The home provides a great opportunity for anyone to add their own personal touches while preserving its original charm. Located just steps from everything downtown Halifax offers, you'll be close to restaurants, bars, shopping, universities, hospitals, waterfront attractions, public transit, and the amazing entertainment scene. Whether you're heading out for a morning coffee, enjoying the waterfront, or taking in the city's nightlife, so much is right outside your door. Check out this property today; it could just be exactly what you are looking for.

Nas Klayme
Real Estate Agent1-902-877-2122
Nas has been a licensed REALTOR® since 2003. Nas enjoys the challenge of matching people to their dream homes.
Property Overview for 2552 Brunswick Street, Halifax, NS (MLS® 202621489)
Address:
2552 Brunswick Street, Halifax, NS (MLS® 202621489)
MLS® #:
202621489
PID:
40179384
Property Type:
Single Family
Property Type:
Semi-Detached
Waterfront:
No
Building Age:
47
Bedrooms (Total):
3
Bedrooms (Abv. Grnd.):
3
Bedrooms (Below Grnd.):
0
Bathrooms (Total):
1
Bathrooms (Full):
1
Bathrooms (Half):
0
Main Living Area:
988 ft2
Total Finished Area:
1,235 ft2
Directions to 2552 Brunswick Street, Halifax, NS (MLS® 202621489): Brunswick Street
Included with the sale of 2552 Brunswick Street, Halifax, NS (MLS® 202621489): Washer, dryer, fridge, stove, dishwasher
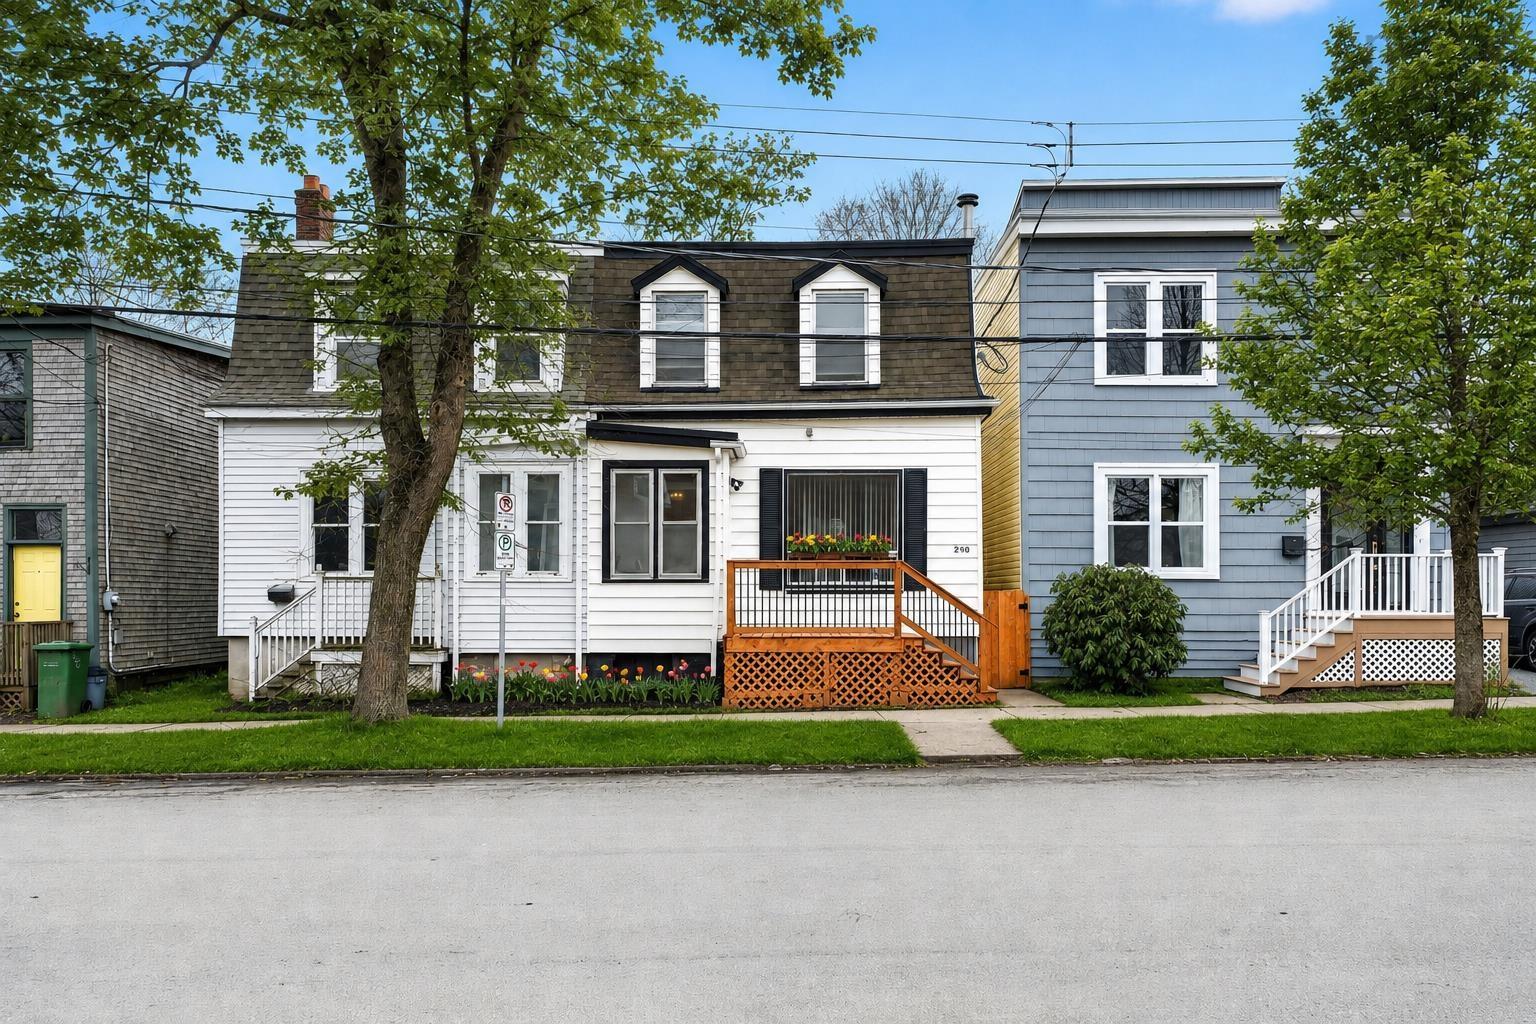
Listings Similar to 2552 Brunswick Street, Halifax, NS (MLS® 202621489) are: 2490 John Street, Halifax, NS (MLS® 202625317)
Rooms for 2552 Brunswick Street, Halifax, NS (MLS® 202621489)
| Level | Type | Dimensions |
|---|---|---|
| Main Floor | Dining Room | 9.7 x 13.2 |
| Main Floor | Kitchen | 7.1 x 10.1 |
| Main Floor | Living Room | 13.3 x 11.9 |
| Main Floor | Main Hallway | |
| Main Floor | Porch | 4.8 x 5.8 - Jot |
| 2nd Level | Bath 1 | 4.9 x 10.2 - Jot |
| 2nd Level | Bedroom | 10 x 8 |
| 2nd Level | Bedroom | 8 x 13 |
| 2nd Level | Primary Bedroom | 10.4 x 13.3 |
| 2nd Level | Upstairs Hallway | |
| Lower Level | Rec Room | 12.8 x 15 |
| Lower Level | Utility | 13 x 21 (Laundry) |
Listings Similar to 2552 Brunswick Street, Halifax, NS (MLS® 202621489)
Last Updated: 2026-10-02 5:03:04 p.m.