

| 3 | 2 | 2,126 ft2 |
251 Hall Road, South Greenwood, NS (MLS® 202623201): Welcome to 251 Hall Road South Greenwood. Location and price make this property a must see. Located just a short commute from 14 Wing and all of Greenwood's amenities, you will find this 3 bedroom one and a half bath home nestled back from the road on over a half acre lot. Boasting over 2500 sq ft of living space along with a spectacular 24x28 2 story, wired garage, perfect for all of your storage needs, this property tics all of the boxes. Well appointed kitchen opens into a gorgeous, bright sunroom with vaulted ceilings looking out over the completely private back yard. Hardwood and ceramic flooring flow throughout the main and second levels. Second level features 3 good sized bedrooms and 4 piece family bath. On the lower level, you find a large rec room and family room area with cozy oil drip stove, convenient ½ bath, laundry area and additional crawl space storage. Economically heated and cooled with 2 heat pumps, this property has so much to offer for such a great price, come take a look before its gone.

Nas Klayme
Real Estate Agent1-902-877-2122
Nas has been a licensed REALTOR® since 2003. Nas enjoys the challenge of matching people to their dream homes.
Property Overview for 251 Hall Road, South Greenwood, NS (MLS® 202623201)
Address:
251 Hall Road, South Greenwood, NS (MLS® 202623201)
MLS® #:
202623201
PID:
55118798
Property Type:
Single Family
Property Type:
Detached
Waterfront:
No
Bedrooms (Total):
3
Bedrooms (Abv. Grnd.):
3
Bedrooms (Below Grnd.):
0
Bathrooms (Total):
2
Bathrooms (Full):
1
Bathrooms (Half):
1
Main Living Area:
2,126 ft2
Total Finished Area:
2,576 ft2
Directions to 251 Hall Road, South Greenwood, NS (MLS® 202623201): From Greenwood Central Ave to Highway 201 to Hall Road to civic on THS.
Included with the sale of 251 Hall Road, South Greenwood, NS (MLS® 202623201): Fridge, Stove, Dishwasher
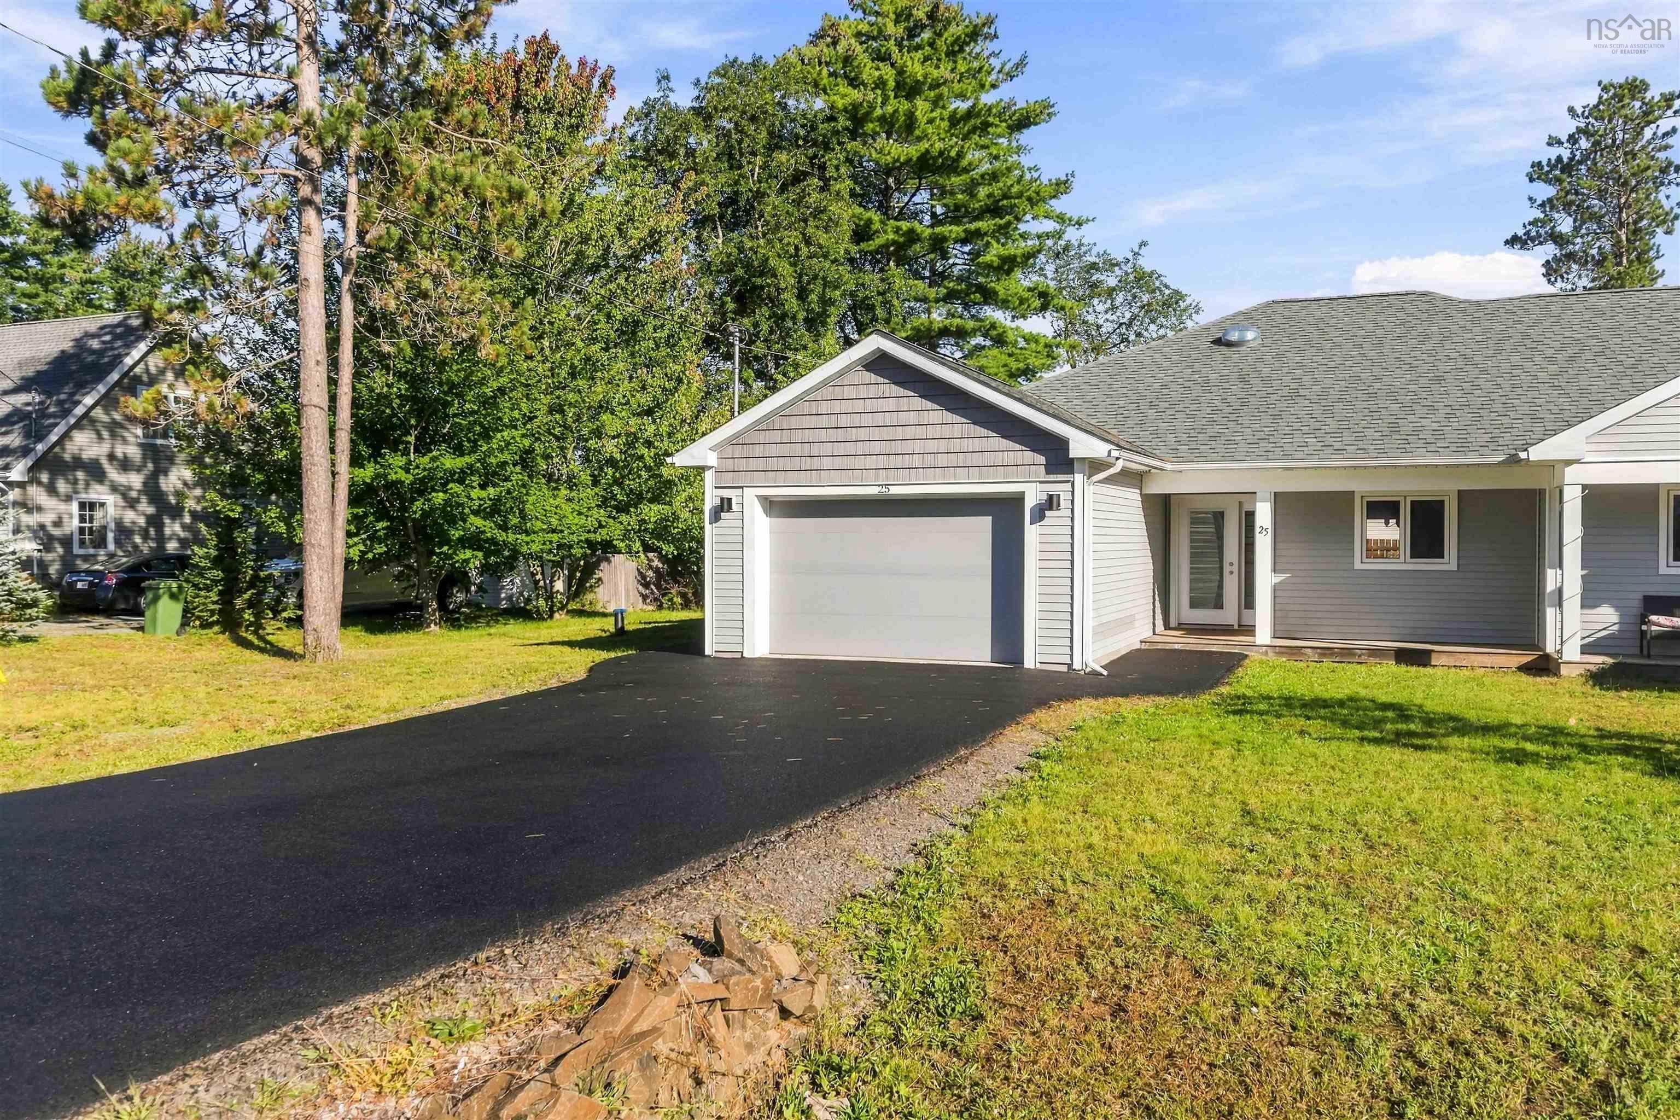
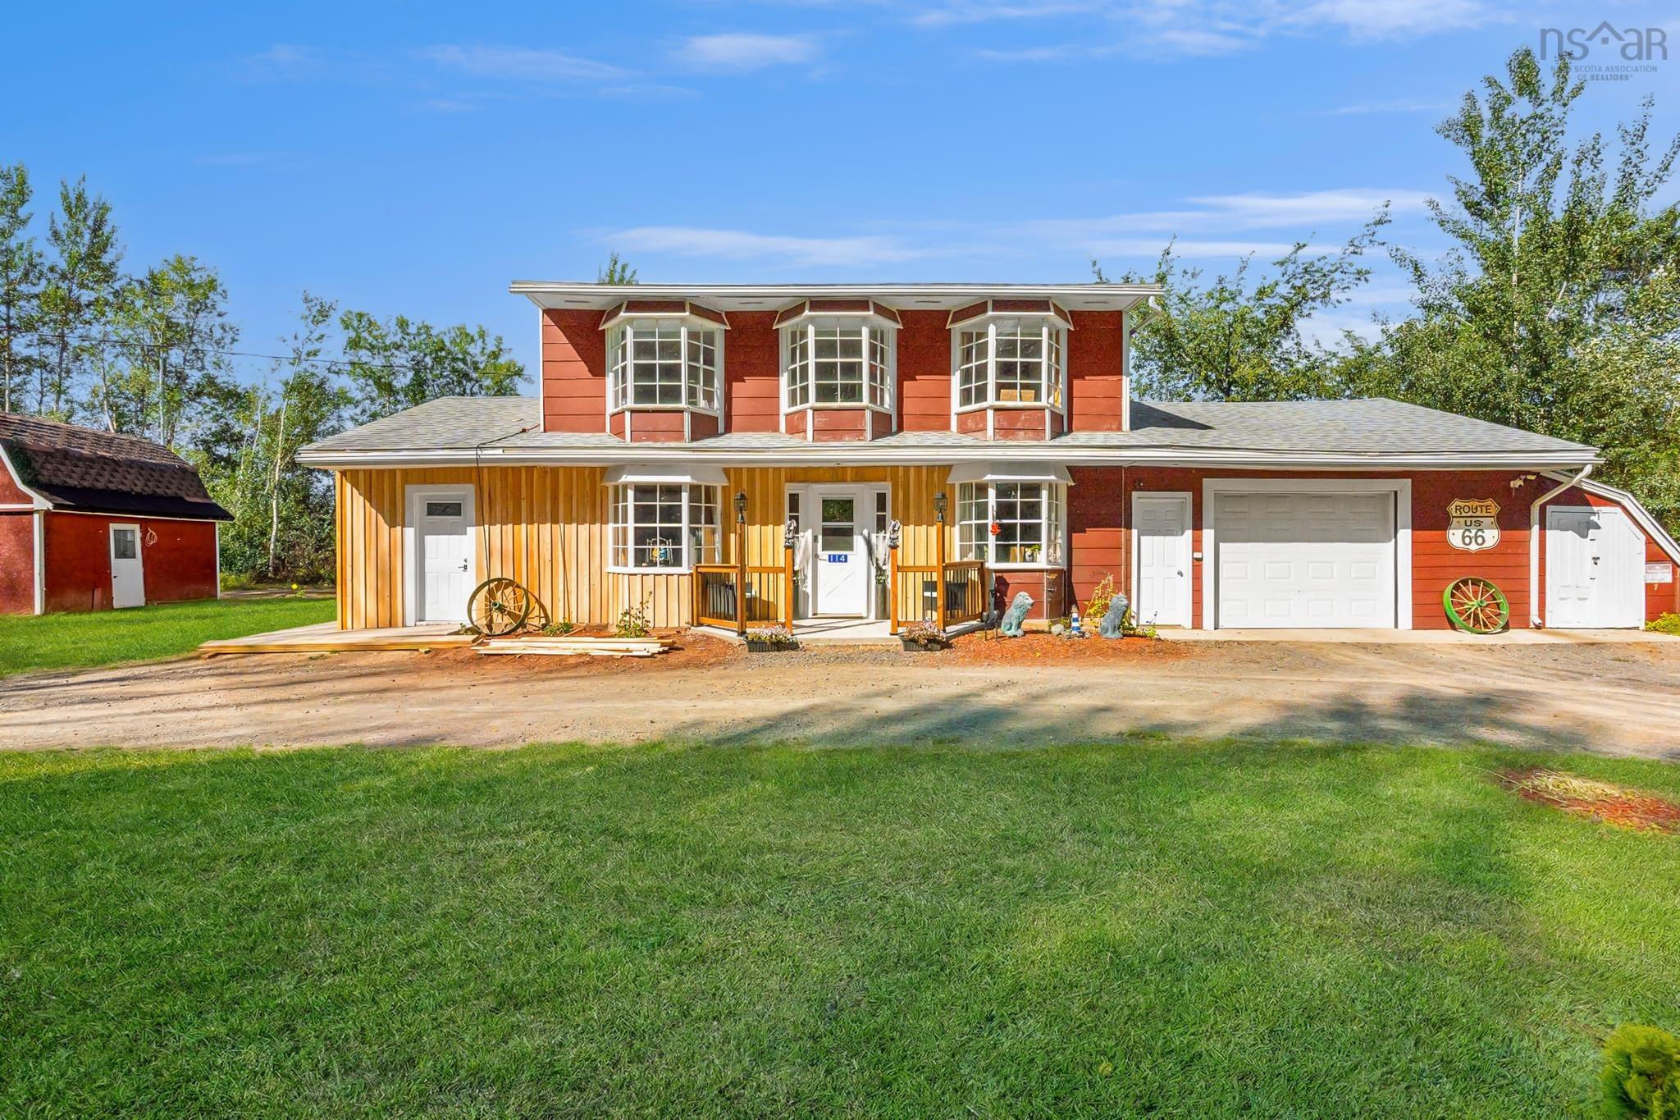
Listings Similar to 251 Hall Road, South Greenwood, NS (MLS® 202623201) are: 91 Willow Street, Hants Border, NS (MLS® 202623725) 25 Hale Road, Cambridge, NS (MLS® 202623826) 114 Bog Road, Berwick West, NS (MLS® 202623400) 4742 Highway 1, South Berwick, NS (MLS® 202623207)
Rooms for 251 Hall Road, South Greenwood, NS (MLS® 202623201)
| Level | Type | Dimensions |
|---|---|---|
| Main Floor | Eat In Kitchen | 12x18 |
| Main Floor | Living Room | 11.7x17.6 |
| Main Floor | Sun Room | 17.6x13.4 |
| 2nd Level | Bath 1 | 10.2x4.10 |
| 2nd Level | Bedroom | 12x9.8 |
| 2nd Level | Bedroom | 12.6x7.8 |
| 2nd Level | Primary Bedroom | 14.8x10 |
| Lower Level | Bath 2 | 7.9x3 |
| Lower Level | Family Room | 12.2x11.5 |
| Lower Level | Laundry | 16.7x11 |
| Lower Level | Rec Room | 19.7x10.7 |
Listings Similar to 251 Hall Road, South Greenwood, NS (MLS® 202623201)


Last Updated: 2026-09-14 3:03:13 p.m.