

| 3 | 3 | 1,784 ft2 |
2434 Connaught Avenue, Halifax, NS (MLS® 202612414): This spacious west-facing home, located in the desirable Tupper School District, offers the perfect blend of sunlight, privacy, and opportunity to enjoy your own backyard oasis — complete with a potting shed, greenhouse, workshop, decking and inviting outdoor spaces. Tucked away on a picturesque, tree-lined boulevard, this home offers exceptional convenience in one of the city’s most sought-after neighborhoods. The main floor unfolds with generous living spaces, including a fresh new kitchen with hard surface counters, center island and breakfast bar. The adjoining dining room is perfectly sized for family gatherings, while the expansive living room, anchored by a classic wood-burning fireplace and main floor family room, invite cozy evenings and relaxed entertaining. All of this within easy walking distance of Larry O'Connell Park, Saunders Park and Quinpool Road shops, restaurants and services.

Nas Klayme
Real Estate Agent1-902-877-2122
Nas has been a licensed REALTOR® since 2003. Nas enjoys the challenge of matching people to their dream homes.
Property Overview for 2434 Connaught Avenue, Halifax, NS (MLS® 202612414)
Address:
2434 Connaught Avenue, Halifax, NS (MLS® 202612414)
MLS® #:
202612414
PID:
00013755
Property Type:
Single Family
Property Type:
Detached
Waterfront:
No
Building Age:
86
Bedrooms (Total):
3
Bedrooms (Abv. Grnd.):
3
Bedrooms (Below Grnd.):
0
Bathrooms (Total):
3
Bathrooms (Full):
2
Bathrooms (Half):
1
Main Living Area:
1,784 ft2
Total Finished Area:
2,599 ft2
Directions to 2434 Connaught Avenue, Halifax, NS (MLS® 202612414): Chebucto or Quinpool to Connaught Ave
Included with the sale of 2434 Connaught Avenue, Halifax, NS (MLS® 202612414): Two dishwashers, Induction range
Excluded from the sale of 2434 Connaught Avenue, Halifax, NS (MLS® 202612414): Dining room light fixture to be removed by Sellers prior to closing
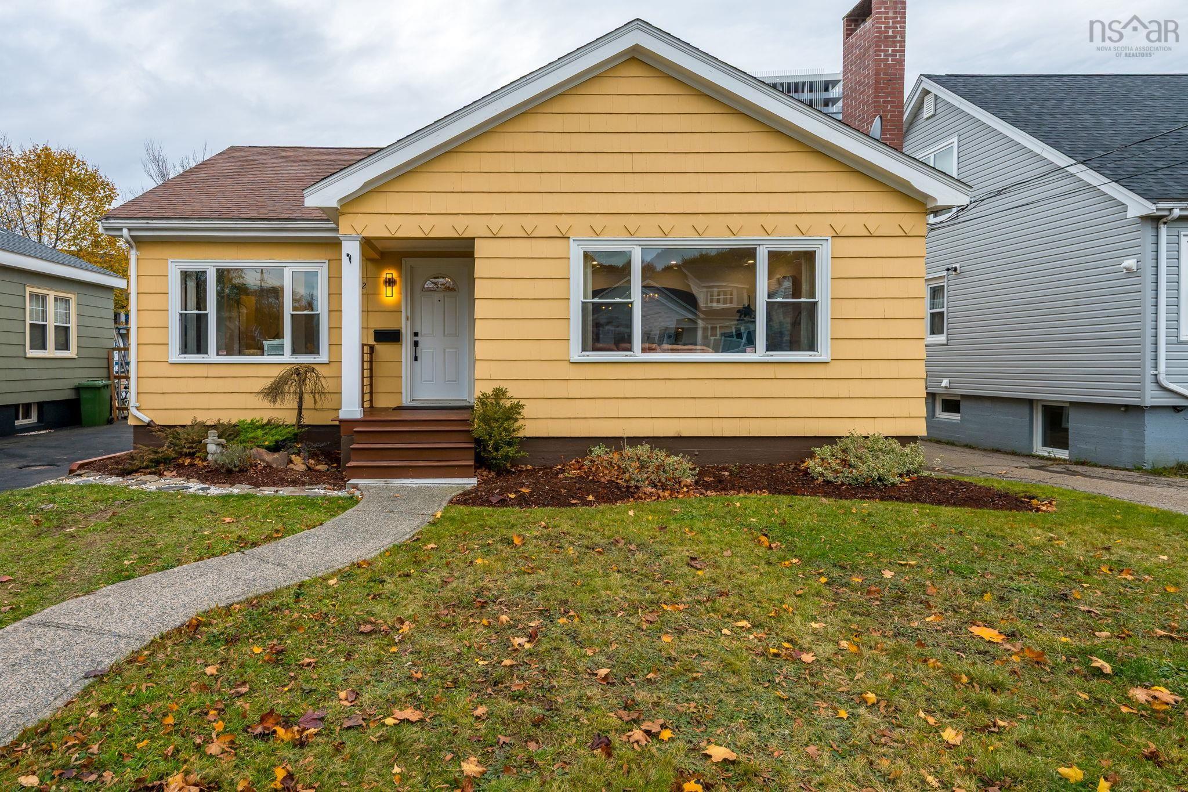
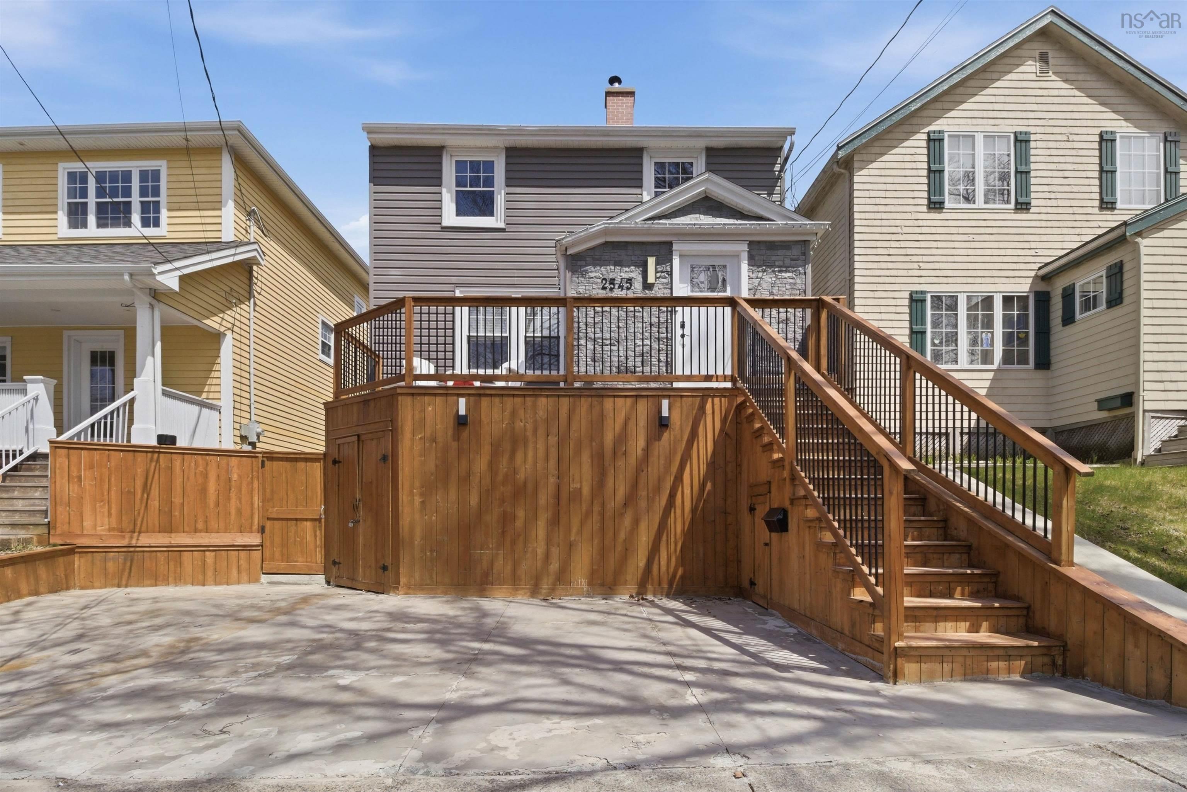
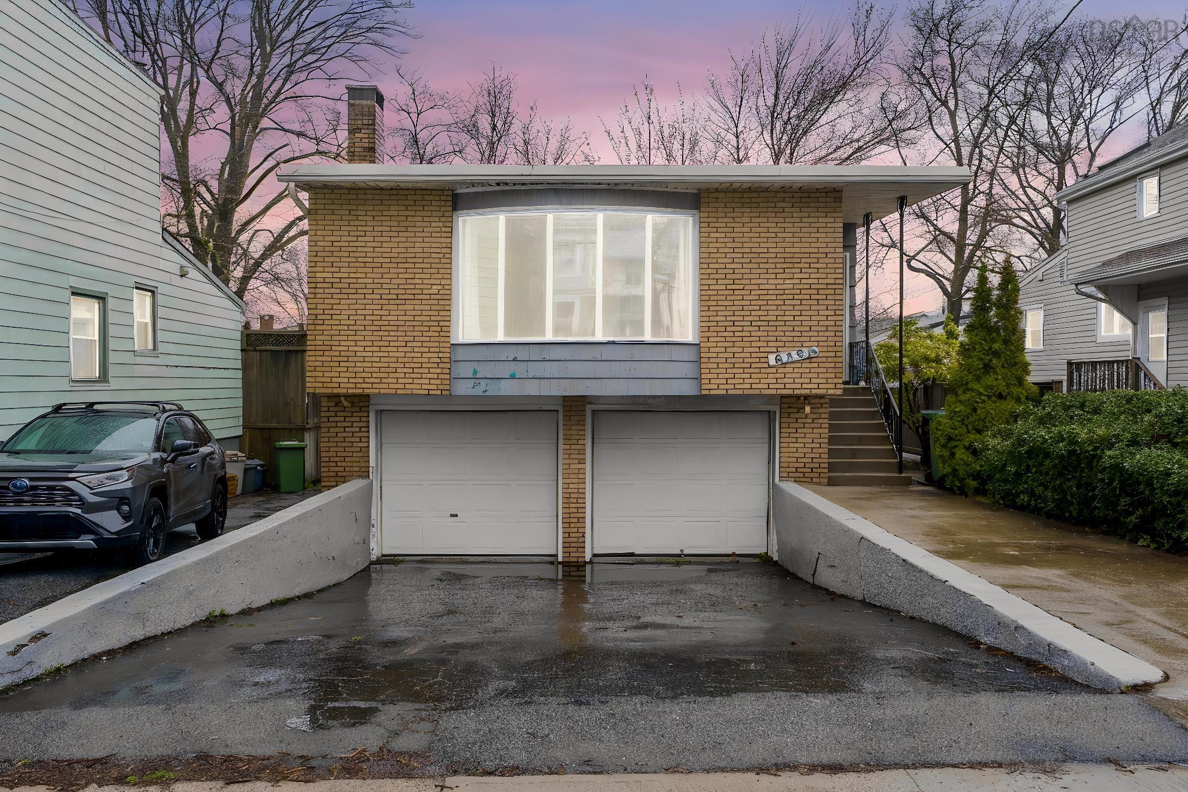
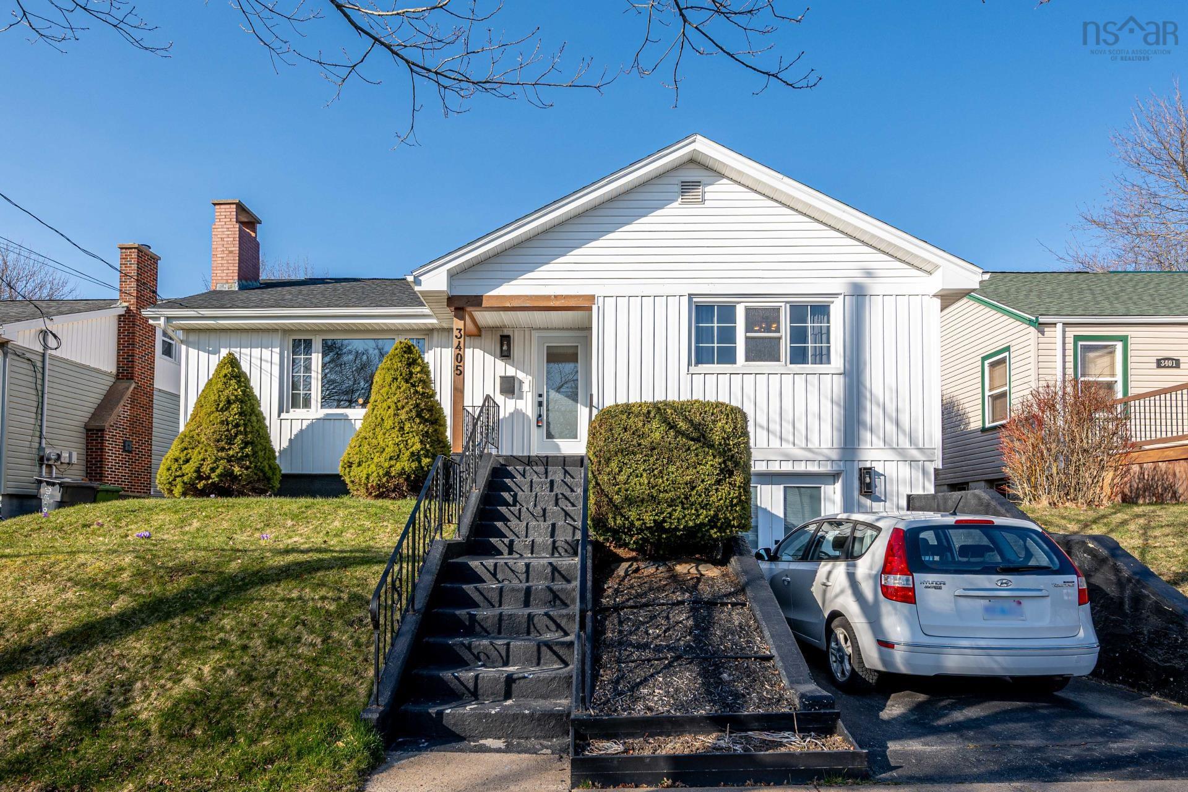
Listings Similar to 2434 Connaught Avenue, Halifax, NS (MLS® 202612414) are: 3162 Romans Avenue, Halifax, NS (MLS® 202611958) 2545 Sherwood Street, Halifax, NS (MLS® 202610816) 6291 Cork Street, West End, NS (MLS® 202609598) 3405 Claremont Street, Halifax, NS (MLS® 202607538)
Rooms for 2434 Connaught Avenue, Halifax, NS (MLS® 202612414)
| Level | Type | Dimensions |
|---|---|---|
| Main Floor | Bath 1 | 2.10 x 5.8 |
| Main Floor | Dining Room | 11 X 11.9 |
| Main Floor | Family Room | 31 X 14.11 |
| Main Floor | Foyer | 10.11 X 9.8 |
| Main Floor | Kitchen | 18.7 X 12.5 |
| Main Floor | Living Room | 16.6 X 12.11 |
| Main Floor | Mud Room | 8.2 X 6.9 |
| 2nd Level | Bath 2 | 8.4 x 5.10 |
| 2nd Level | Bedroom | 12.4 X 9.9 |
| 2nd Level | Bedroom | 11.6 X 7.7 |
| 2nd Level | Primary Bedroom | 12.4 x 11 |
| Basement | Bath 3 | 6.8 X 4.8 |
| Basement | Rec Room | 25.7 X 14 |
| Basement | Storage | 15 X 13 |
Schools near 2434 Connaught Avenue, Halifax, NS (MLS® 202612414)
| Type | Name |
|---|---|
| Elementary School | Sir Charles Tupper Elementary School |
| Middle School | Halifax Central Junior High School |
| High School | Halifax Central Junior High School |
| Elementary School (Fr. Imm.) | Lemarchant - St Thomas Elementary School |
| Middle School (Fr. Imm.) | Gorsebrook Junior High School |
| High School (Fr. Imm.) | Citadel High School |
Listings Similar to 2434 Connaught Avenue, Halifax, NS (MLS® 202612414)
Last Updated: 2026-05-28 5:40:11 p.m.