
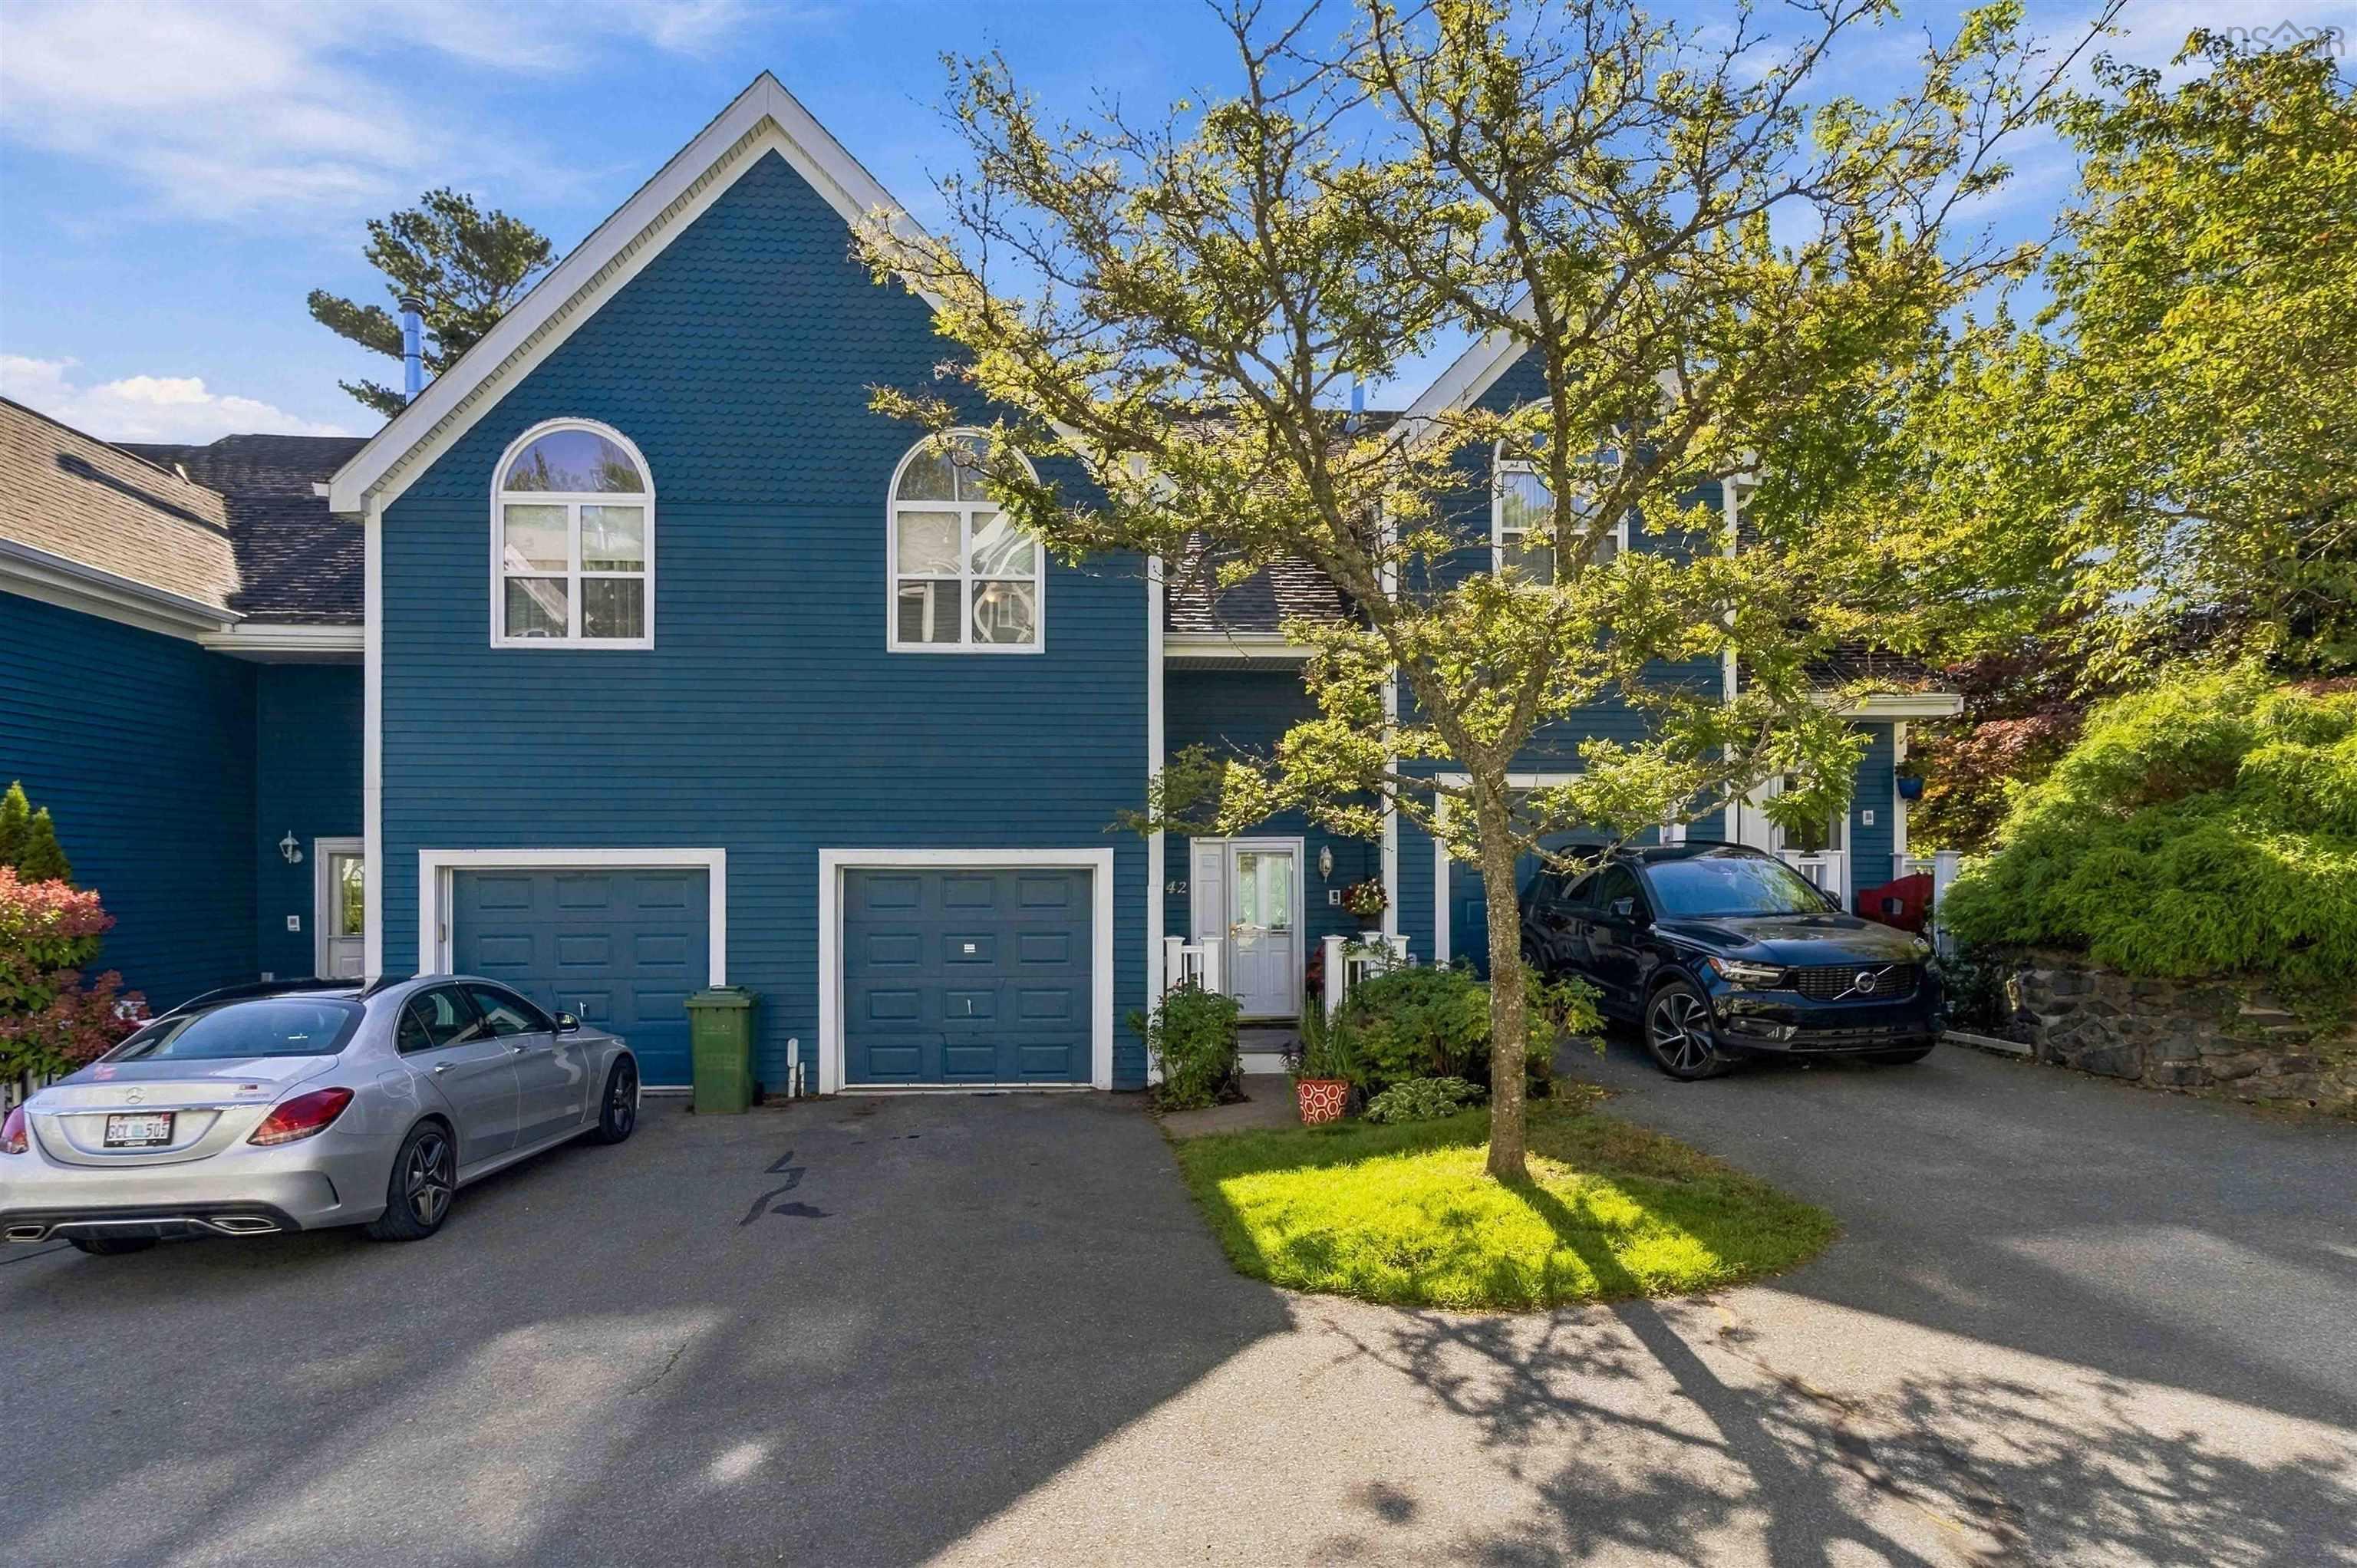
| 2 | 4 | 1,780 ft2 |
242 Spinnaker Drive, Halifax, NS (MLS® 202624382): Enjoy the best of condo living with the feel and space of a single-family home, all overlooking the Armdale Yacht Club and the beautiful Northwest Arm. Located in the sought-after community of Regatta Point, this impressive home offers over 2,200 sq. ft. of finished living space across four levels, with multiple decks to take in the setting. The top floor is dedicated to a spacious and bright primary suite featuring a comfortable sitting area, private balcony, walk-in closet, ductless heat pump, and ensuite bath complete with a separate shower and jacuzzi tub. Just down a flight of stairs, you'll find a generous second bedroom with its own full bath and large walk-in closet. The main level is designed for comfortable everyday living and entertaining, with a large kitchen, dining area, convenient half bath, and inviting living room featuring a wood-burning fireplace and second ductless heat pump. Beautiful hardwood flooring flows throughout the home as well. The lower level adds even more living space with a large recreation room, custom built-ins, full bath, storage, and walk-out access to a third deck. An attached garage & convenient top-floor laundry add to the practicality of this well-designed home. All this in an exceptional location close to schools, shopping, Chocolate Lake, tennis courts, the recreation centre, and just minutes from downtown Halifax. A rare opportunity to enjoy a spacious, low-maintenance lifestyle in one of Halifax's most desirable communities.

Nas Klayme
Real Estate Agent1-902-877-2122
Nas has been a licensed REALTOR® since 2003. Nas enjoys the challenge of matching people to their dream homes.
Property Overview for 242 Spinnaker Drive, Halifax, NS (MLS® 202624382)
Address:
242 Spinnaker Drive, Halifax, NS (MLS® 202624382)
MLS® #:
202624382
PID:
402 24173
Property Type:
Condominium
Property Type:
Condo Townhouse
Waterfront:
Yes
Waterfront Type:
Harbour
Building Age:
34
Bedrooms (Total):
2
Bedrooms (Abv. Grnd.):
2
Bedrooms (Below Grnd.):
0
Bathrooms (Total):
4
Bathrooms (Full):
3
Bathrooms (Half):
1
Main Living Area:
1,780 ft2
Total Finished Area:
2,245 ft2
Directions to 242 Spinnaker Drive, Halifax, NS (MLS® 202624382): Purcells Cove Road to Spinnaker Drive
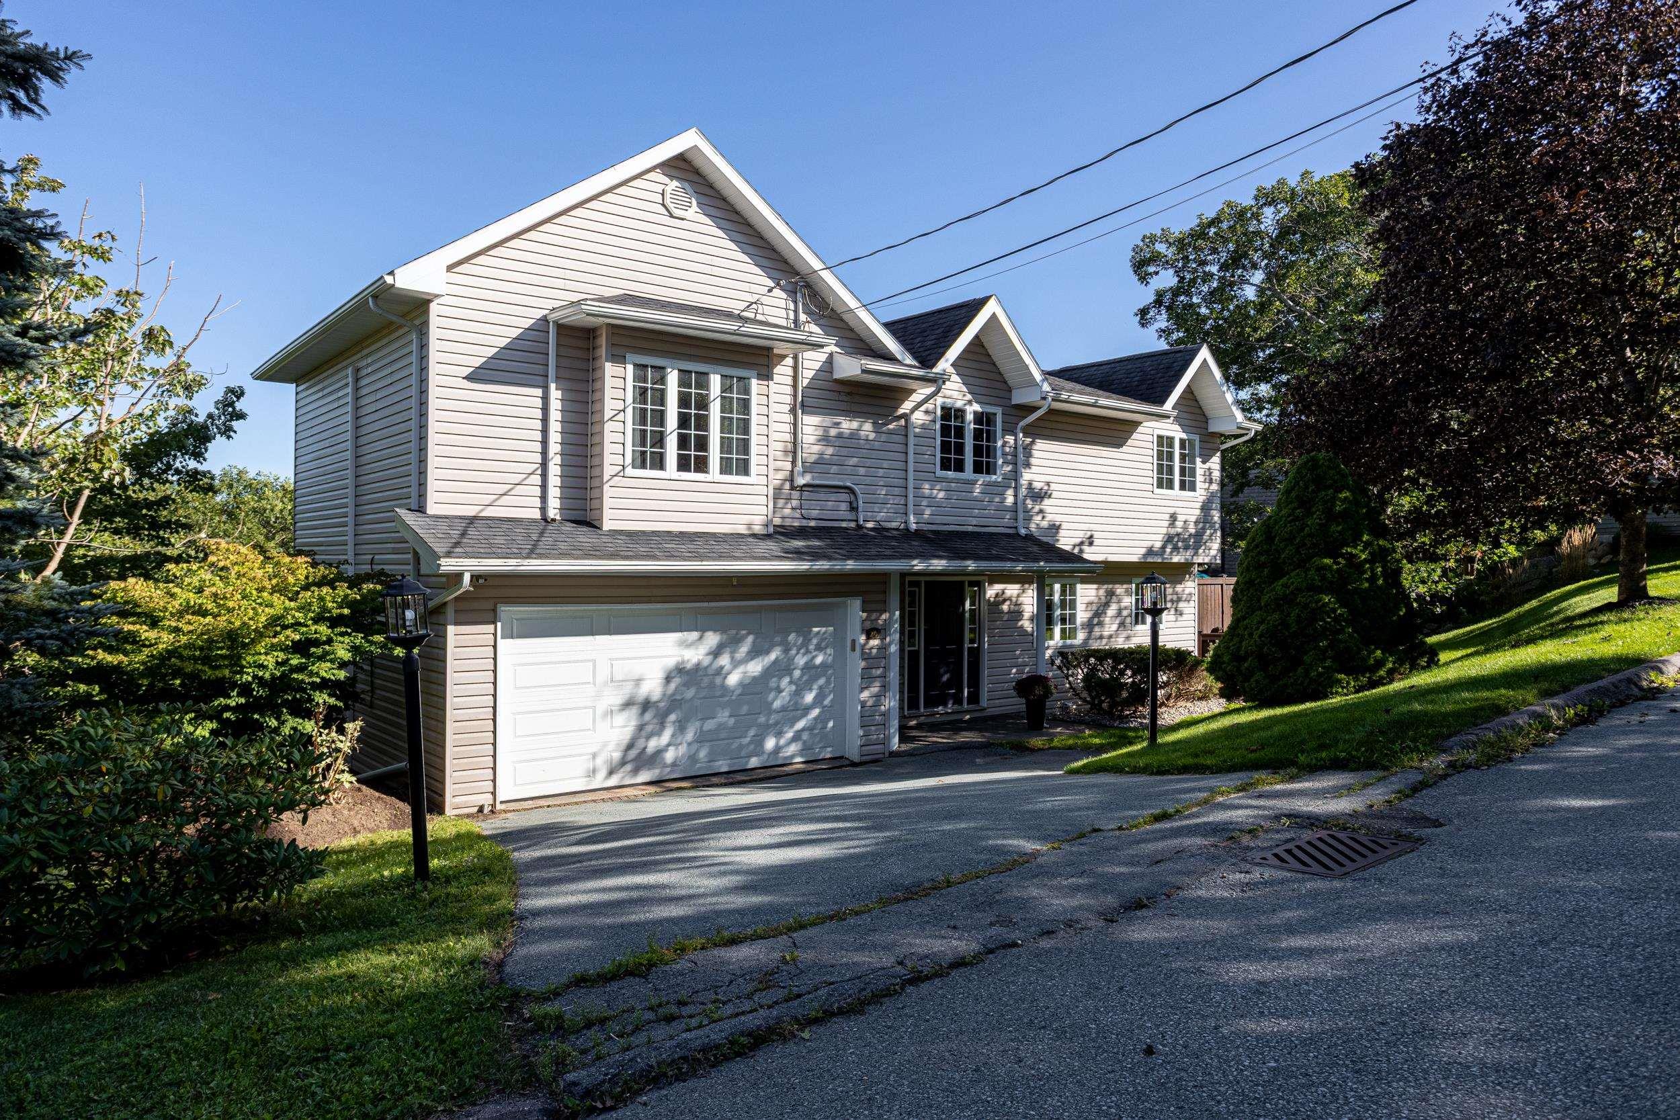
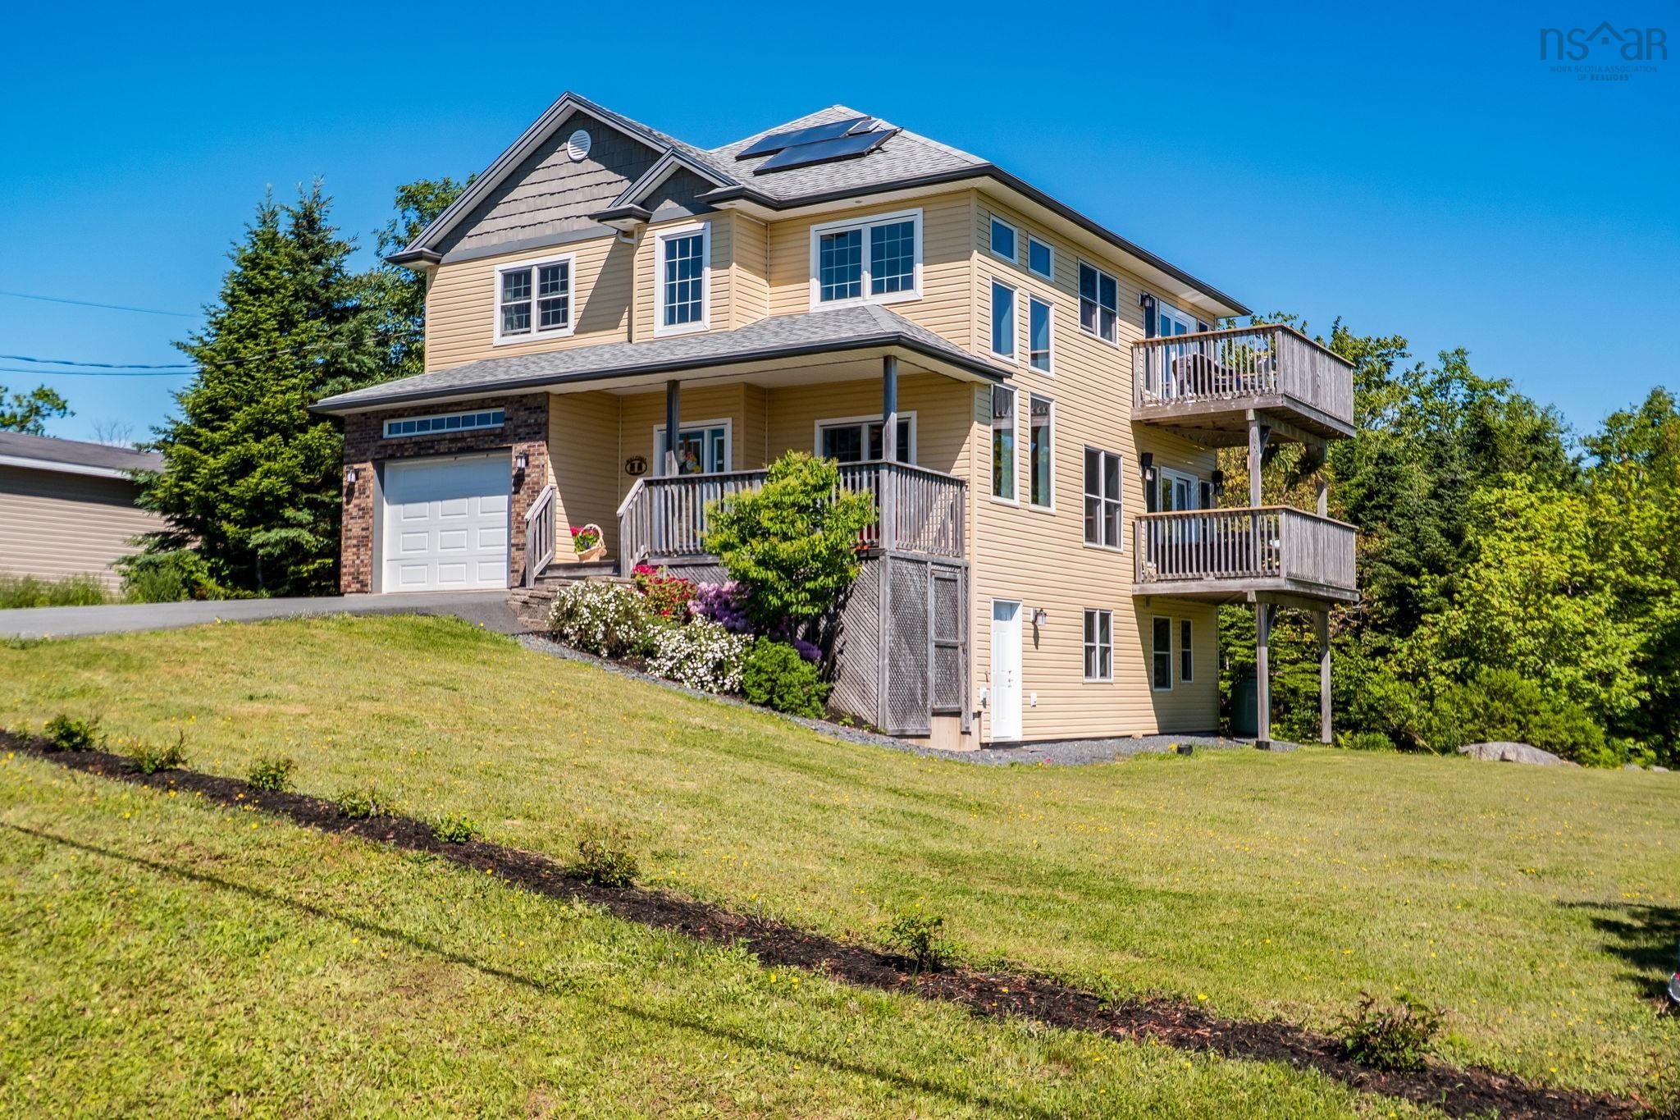
Listings Similar to 242 Spinnaker Drive, Halifax, NS (MLS® 202624382) are: 24 Bridgeview Drive, Halifax, NS (MLS® 202623195) 65 Stone Gate Drive, Halifax, NS (MLS® 202621742) 7 Florence Street, Herring Cove, NS (MLS® 202620639) 86 Stone Gate Drive, Halifax, NS (MLS® 202619949)
Rooms for 242 Spinnaker Drive, Halifax, NS (MLS® 202624382)
| Level | Type | Dimensions |
|---|---|---|
| Main Floor | Bath 1 | 4.2 x 3.4 |
| Main Floor | Dining Room | 12.9 x 7.1 |
| Main Floor | Foyer | 4.2 x 7.9 |
| Main Floor | Kitchen | 11.3 x 10.10 |
| Main Floor | Living Room | 16.7 x 10.3 |
| 2nd Level | Bedroom | 13.2 x 11 |
| 2nd Level | Ensuite Bath 1 | 7.11 x 5.11 |
| 3rd Level | Ensuite Bath 2 | 9 x 8.9 |
| 3rd Level | Primary Bedroom | 18.6 x 18.7 |
| 3rd Level | Walk in Closet | 7.8 x 7.2 |
| Basement | Bath 4 | 4.11 x 8.2 |
| Basement | Rec Room | 25.6 x 17.2 |
Schools near 242 Spinnaker Drive, Halifax, NS (MLS® 202624382)
| Type | Name |
|---|---|
| Elementary School | John W Macleod-Fleming Tower Elementary School |
| Middle School | Cunard Junior High School |
| High School | Cunard Junior High School |
| Elementary School (Fr. Imm.) | John W Macleod-Fleming Tower Elementary School |
| Middle School (Fr. Imm.) | Elizabeth Sutherland School |
| High School (Fr. Imm.) | JL Ilsely High School |
Listings Similar to 242 Spinnaker Drive, Halifax, NS (MLS® 202624382)


Last Updated: 2026-09-25 6:29:01 p.m.