

| 3 | 3 | 1,907 ft2 |
24 Rossi Drive, Dartmouth, NS (MLS® 202626410): Welcome to 24 Rossi Drive, a charming 3-bedroom, 2.5-bathroom side split in the desirable community of Montebello! Offering a functional and convenient layout, the main level features a spacious living room comforted with a ductless heat pump, dining room, kitchen, and sunken family room, along with a laundry room, 2-piece powder room, and attached single garage. Upstairs, you'll find three bedrooms, including a primary bedroom with a walk-in closet and private 4-piece ensuite, plus an additional 4-piece bathroom. The basement offers a large, versatile TV room with a second ductless heat pump and plenty of storage space. Outside, enjoy a beautifully landscaped, level lot, an exposed aggregate driveway, fenced backyard, and generously sized shed. Recent updates include paint on the main floor in 2024, fence installation in 2024, and new basement carpet in 2026. A wonderful place to call home in a family-friendly neighbourhood!

Nas Klayme
Real Estate Agent1-902-877-2122
Nas has been a licensed REALTOR® since 2003. Nas enjoys the challenge of matching people to their dream homes.
Property Overview for 24 Rossi Drive, Dartmouth, NS (MLS® 202626410)
Address:
24 Rossi Drive, Dartmouth, NS (MLS® 202626410)
MLS® #:
202626410
PID:
00610634
Property Type:
Single Family
Property Type:
Detached
Waterfront:
No
Building Age:
42
Bedrooms (Total):
3
Bedrooms (Abv. Grnd.):
3
Bedrooms (Below Grnd.):
0
Bathrooms (Total):
3
Bathrooms (Full):
2
Bathrooms (Half):
1
Main Living Area:
1,907 ft2
Total Finished Area:
2,572 ft2
Directions to 24 Rossi Drive, Dartmouth, NS (MLS® 202626410): Braemar Drive - Montebello Drive - Rossi Drive
Included with the sale of 24 Rossi Drive, Dartmouth, NS (MLS® 202626410): Fridge, stove, dishwasher, washer, dryer, freezer, curtain rods, blinds.
Excluded from the sale of 24 Rossi Drive, Dartmouth, NS (MLS® 202626410): Curtains, microwave.
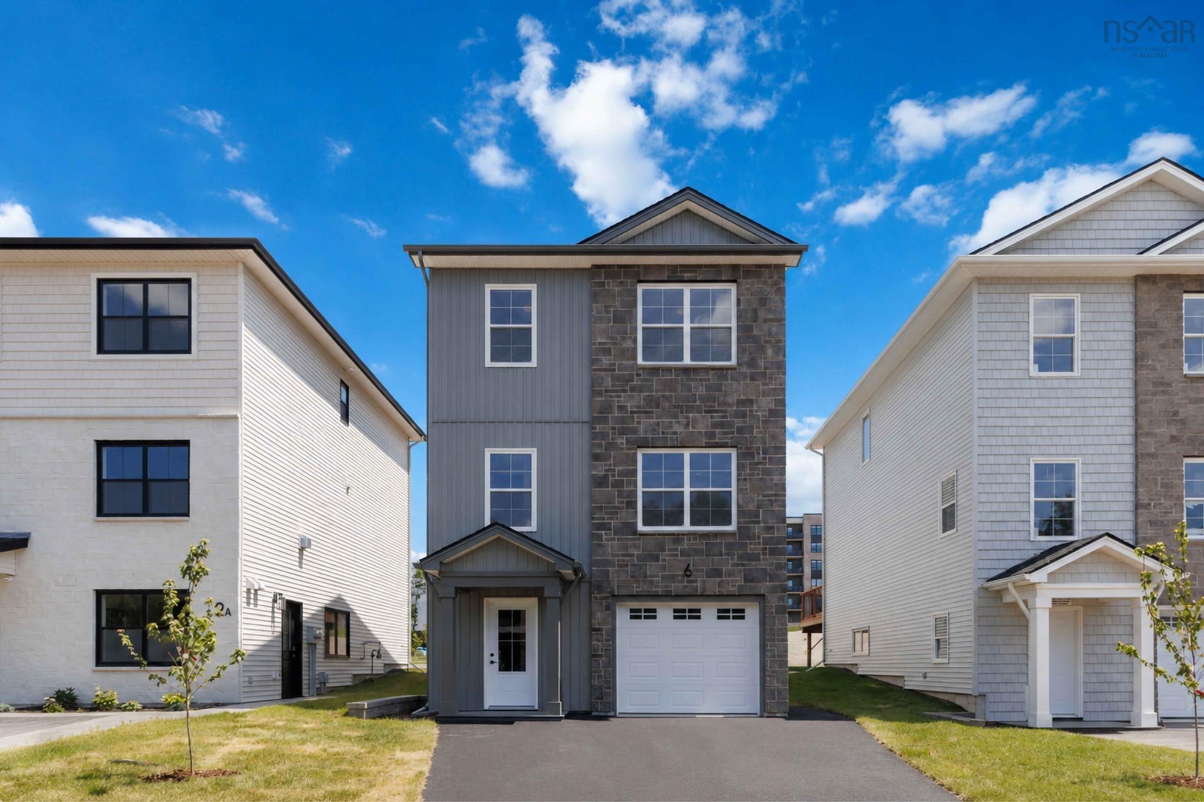
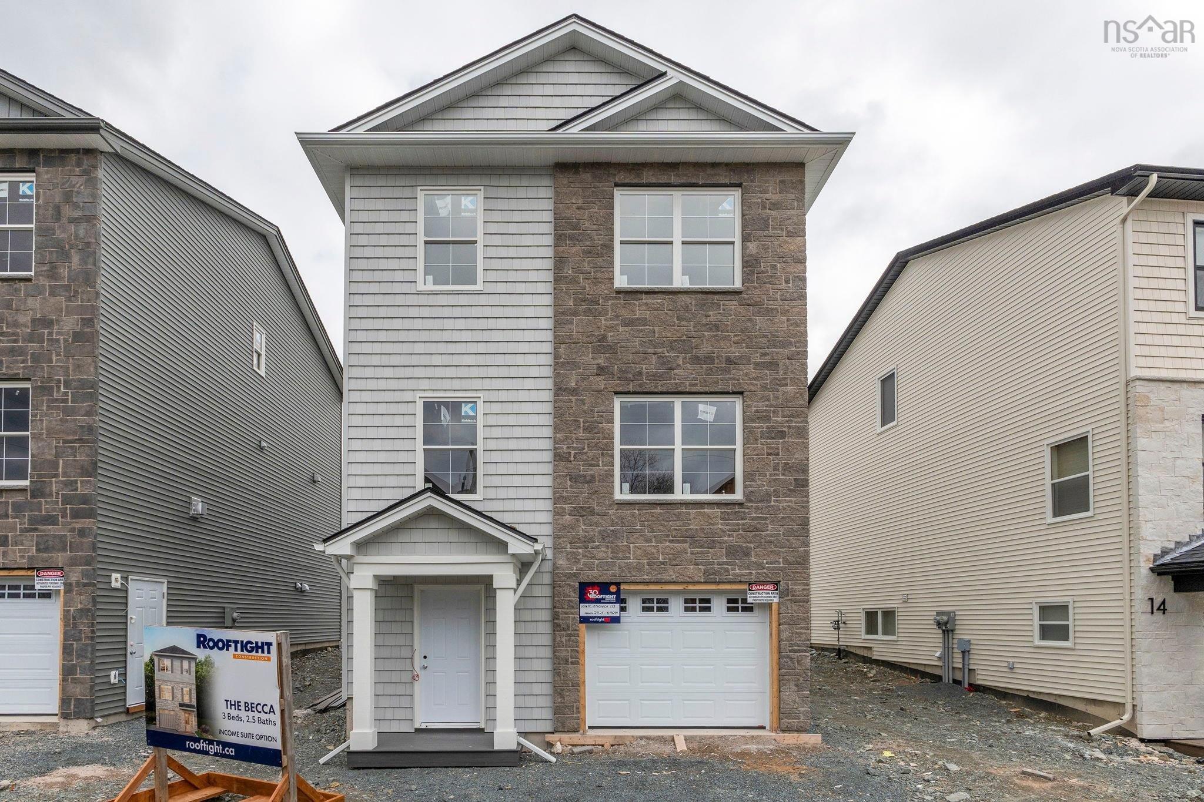
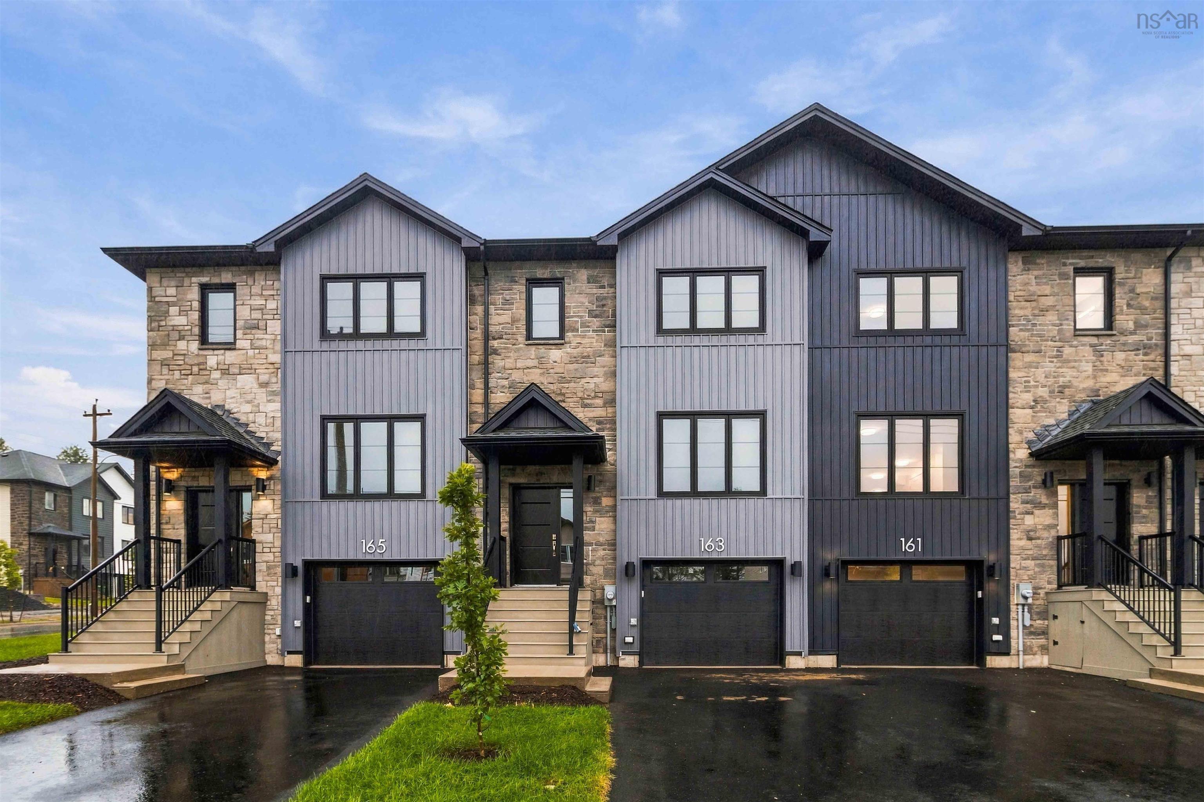
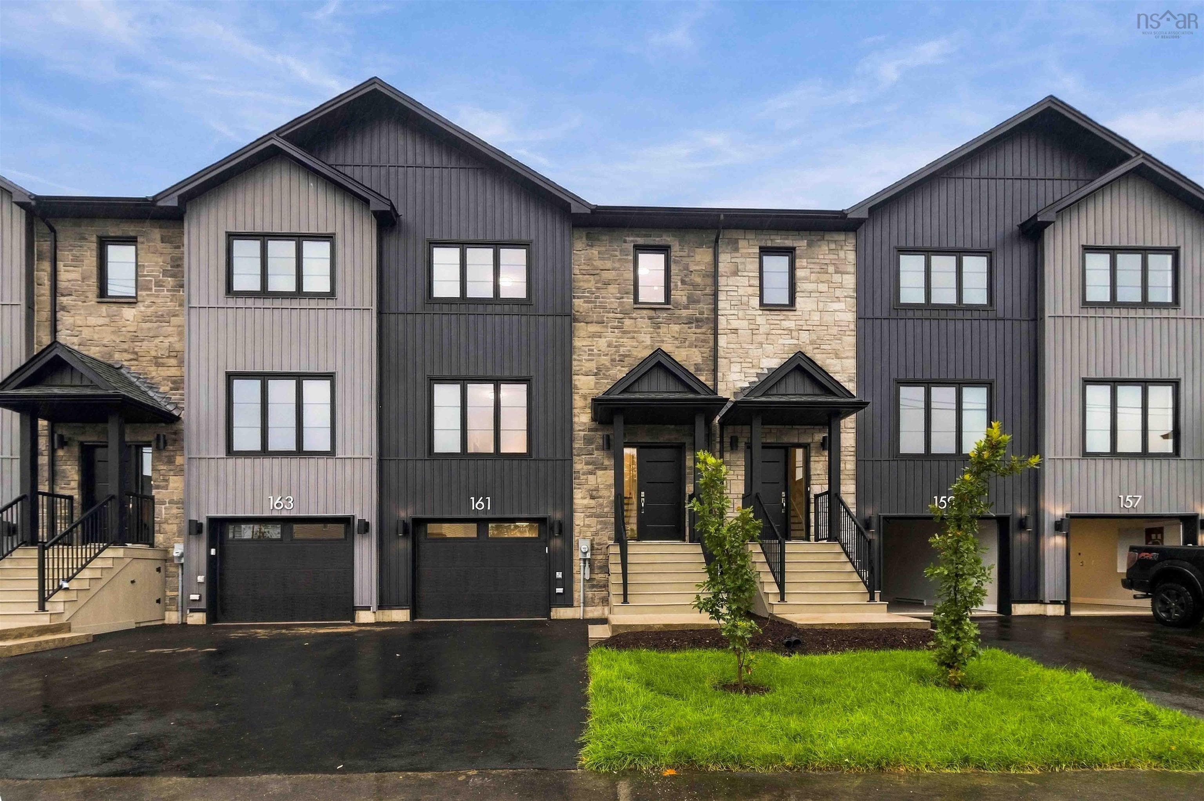
Listings Similar to 24 Rossi Drive, Dartmouth, NS (MLS® 202626410) are: Pc-2 6 Pearlgarden Close, Dartmouth, NS (MLS® 202625395) Pc-3 10 Pearlgarden Close, Dartmouth, NS (MLS® 202625396) Sd06b 163 Terrastone Ridge, Dartmouth, NS (MLS® 202623059) Sd06c 161 Terrastone Ridge, Dartmouth, NS (MLS® 202623060)
Rooms for 24 Rossi Drive, Dartmouth, NS (MLS® 202626410)
| Level | Type | Dimensions |
|---|---|---|
| Main Floor | Bath 1 | 4.3x5.8 |
| Main Floor | Dining Room | 9.1x12.10 |
| Main Floor | Family Room | 21.0x10.11 |
| Main Floor | Foyer | 7.4x12.1 |
| Main Floor | Kitchen | 9.11x12.10 |
| Main Floor | Laundry | 8.9x5.8 |
| Main Floor | Living Room | 19.5x12.1 |
| Main Floor | OTHER | 11.8x20.5 |
| 2nd Level | Bath 2 | 7.2x5.2 |
| 2nd Level | Bedroom | 10.9x5.1 |
| 2nd Level | Bedroom | 9.10x13.7 |
| 2nd Level | Ensuite Bath 1 | 7.2x5.5 |
| 2nd Level | Primary Bedroom | 13.5x10.10 |
| 2nd Level | Upstairs Hallway | |
| 2nd Level | Walk in Closet | 3.5x4.8 |
| 2nd Level | Walk in Closet | 6.0x4.8 |
| Basement | Media Room | 19.5x23.4 |
| Basement | Storage | 21.0x10.11 |
| Basement | Storage | 21.0x12.1 |
| Basement | Storage | 13.1x7.3 |
Schools near 24 Rossi Drive, Dartmouth, NS (MLS® 202626410)
| Type | Name |
|---|---|
| Elementary School | Ian Forsyth Elementary School |
| Middle School | Caledonia Junior High School |
| High School | Woodlawn High |
| Elementary School (Fr. Imm.) | Shannon Park Elementary School |
| Middle School (Fr. Imm.) | Dartmouth South Academy |
| High School (Fr. Imm.) | Dartmouth High School |
Listings Similar to 24 Rossi Drive, Dartmouth, NS (MLS® 202626410)
Last Updated: 2026-10-22 2:43:53 p.m.