
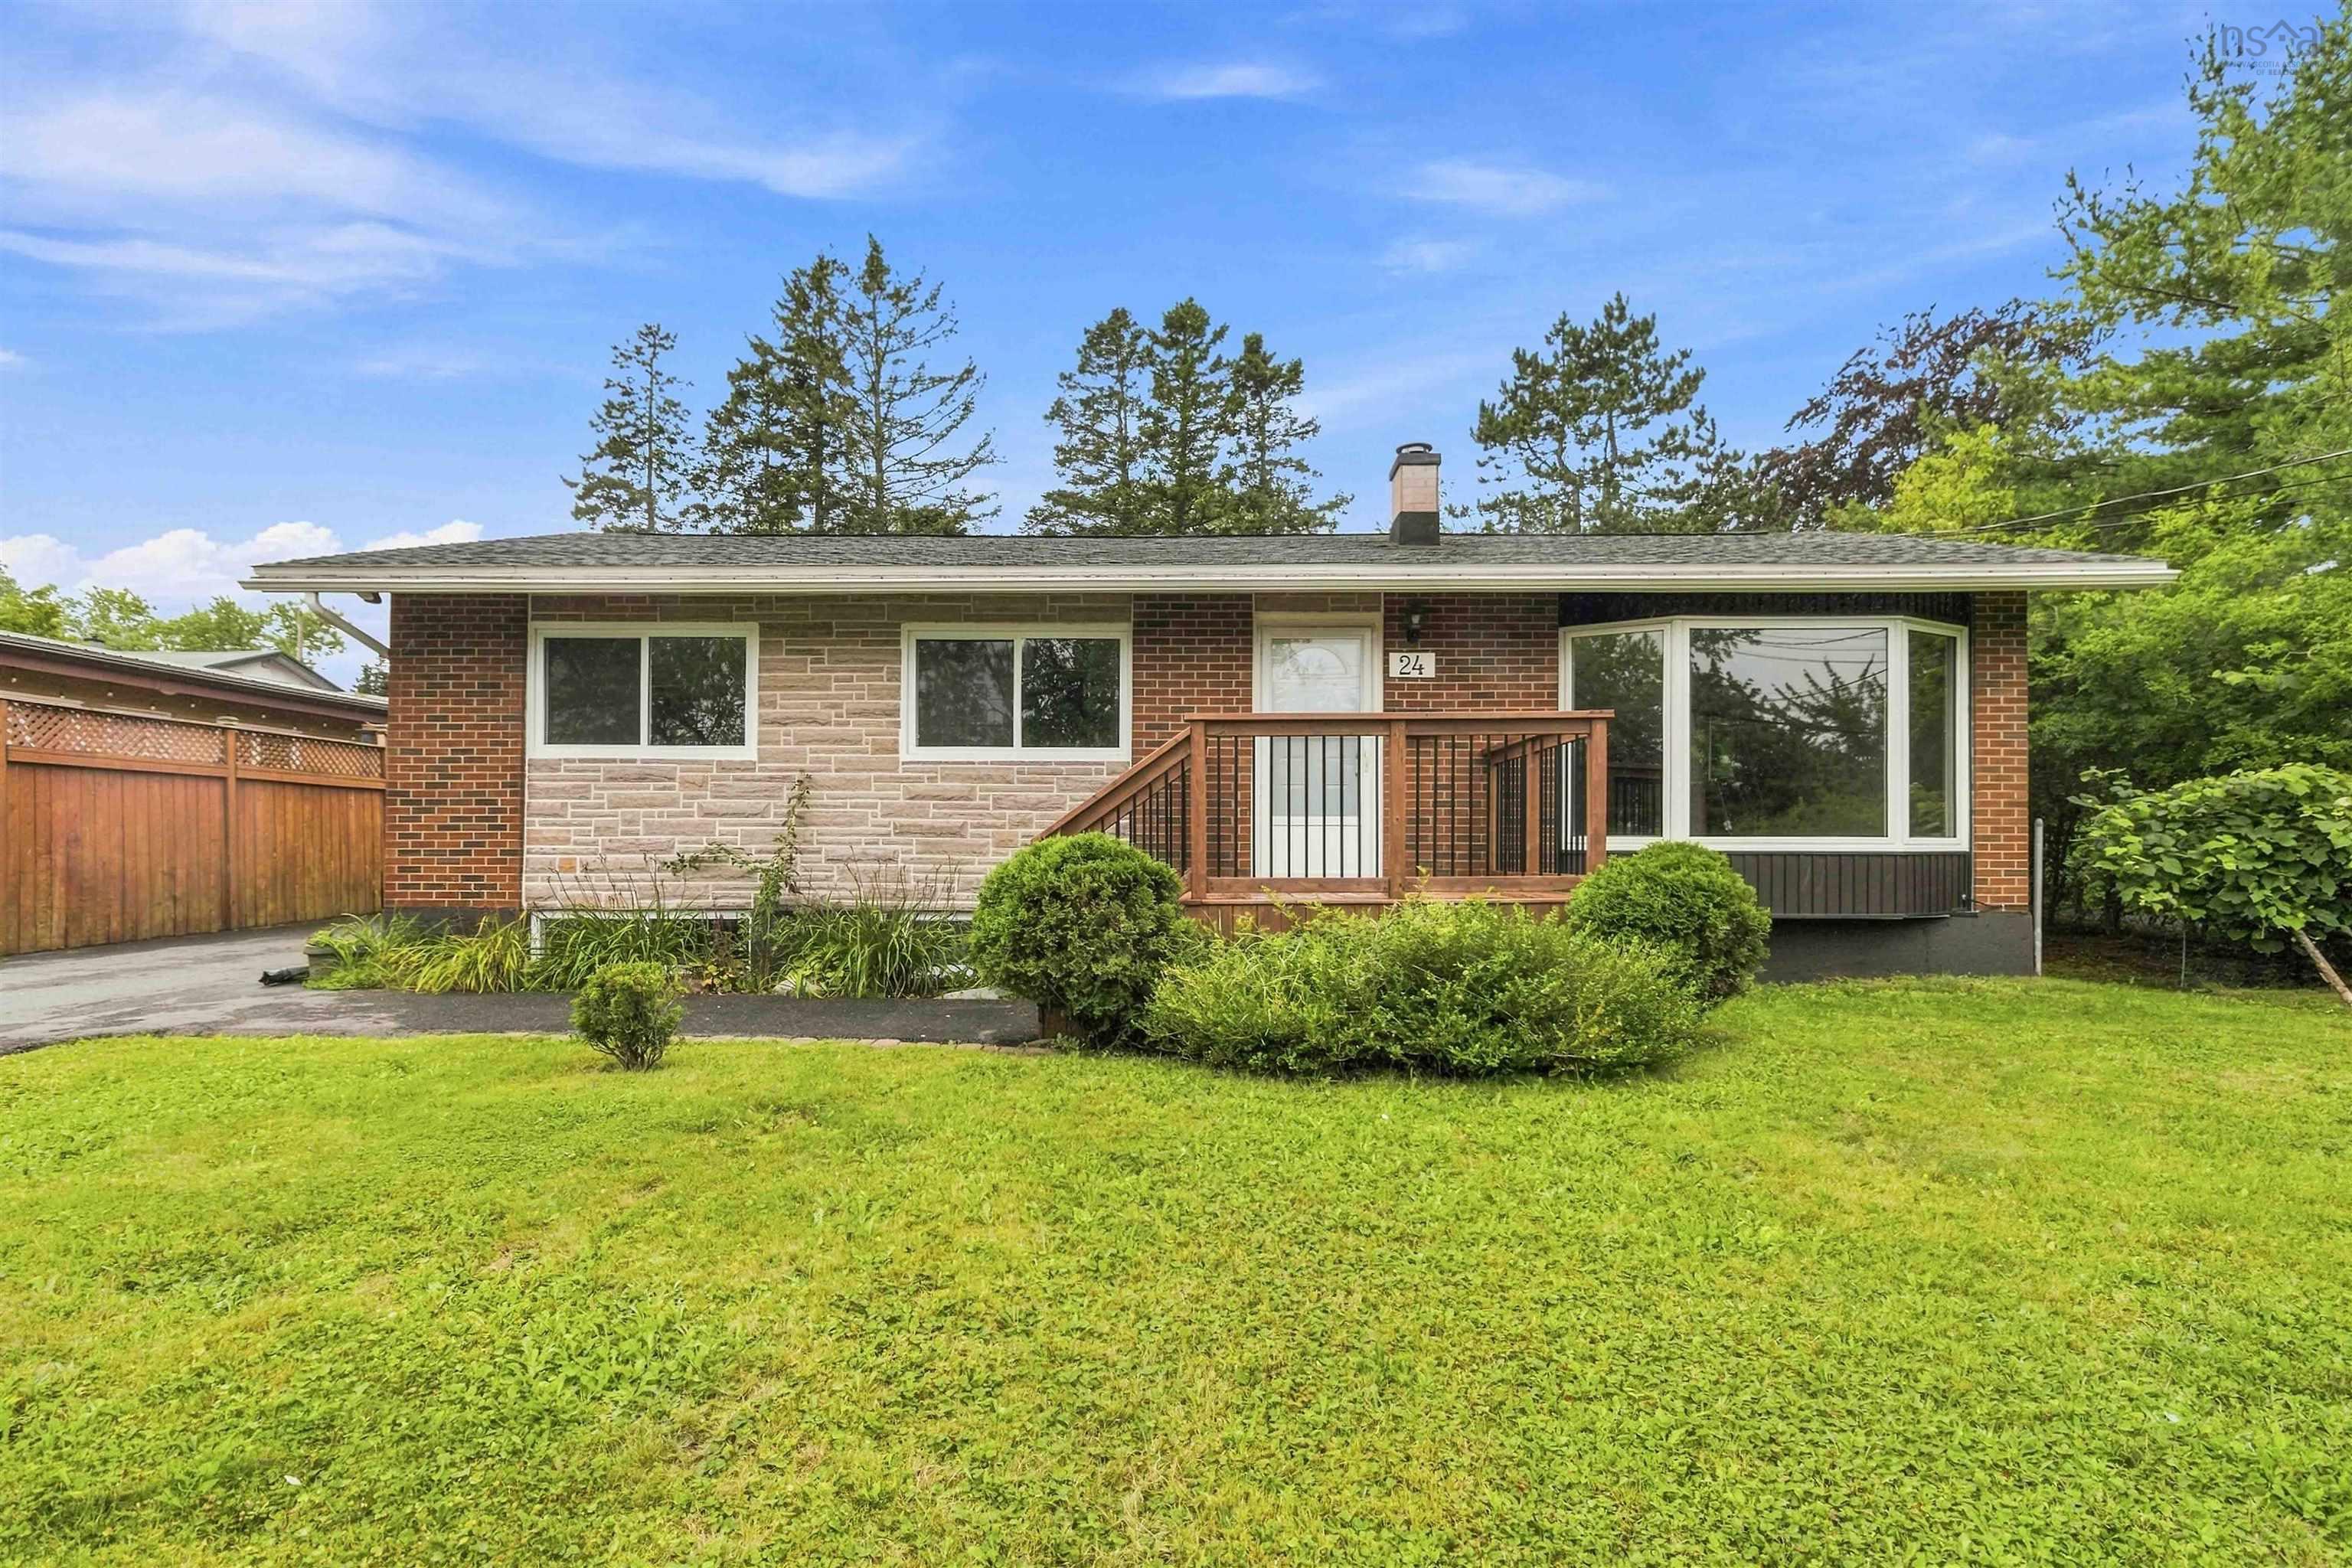
| 4 | 2 | 1,027 ft2 |
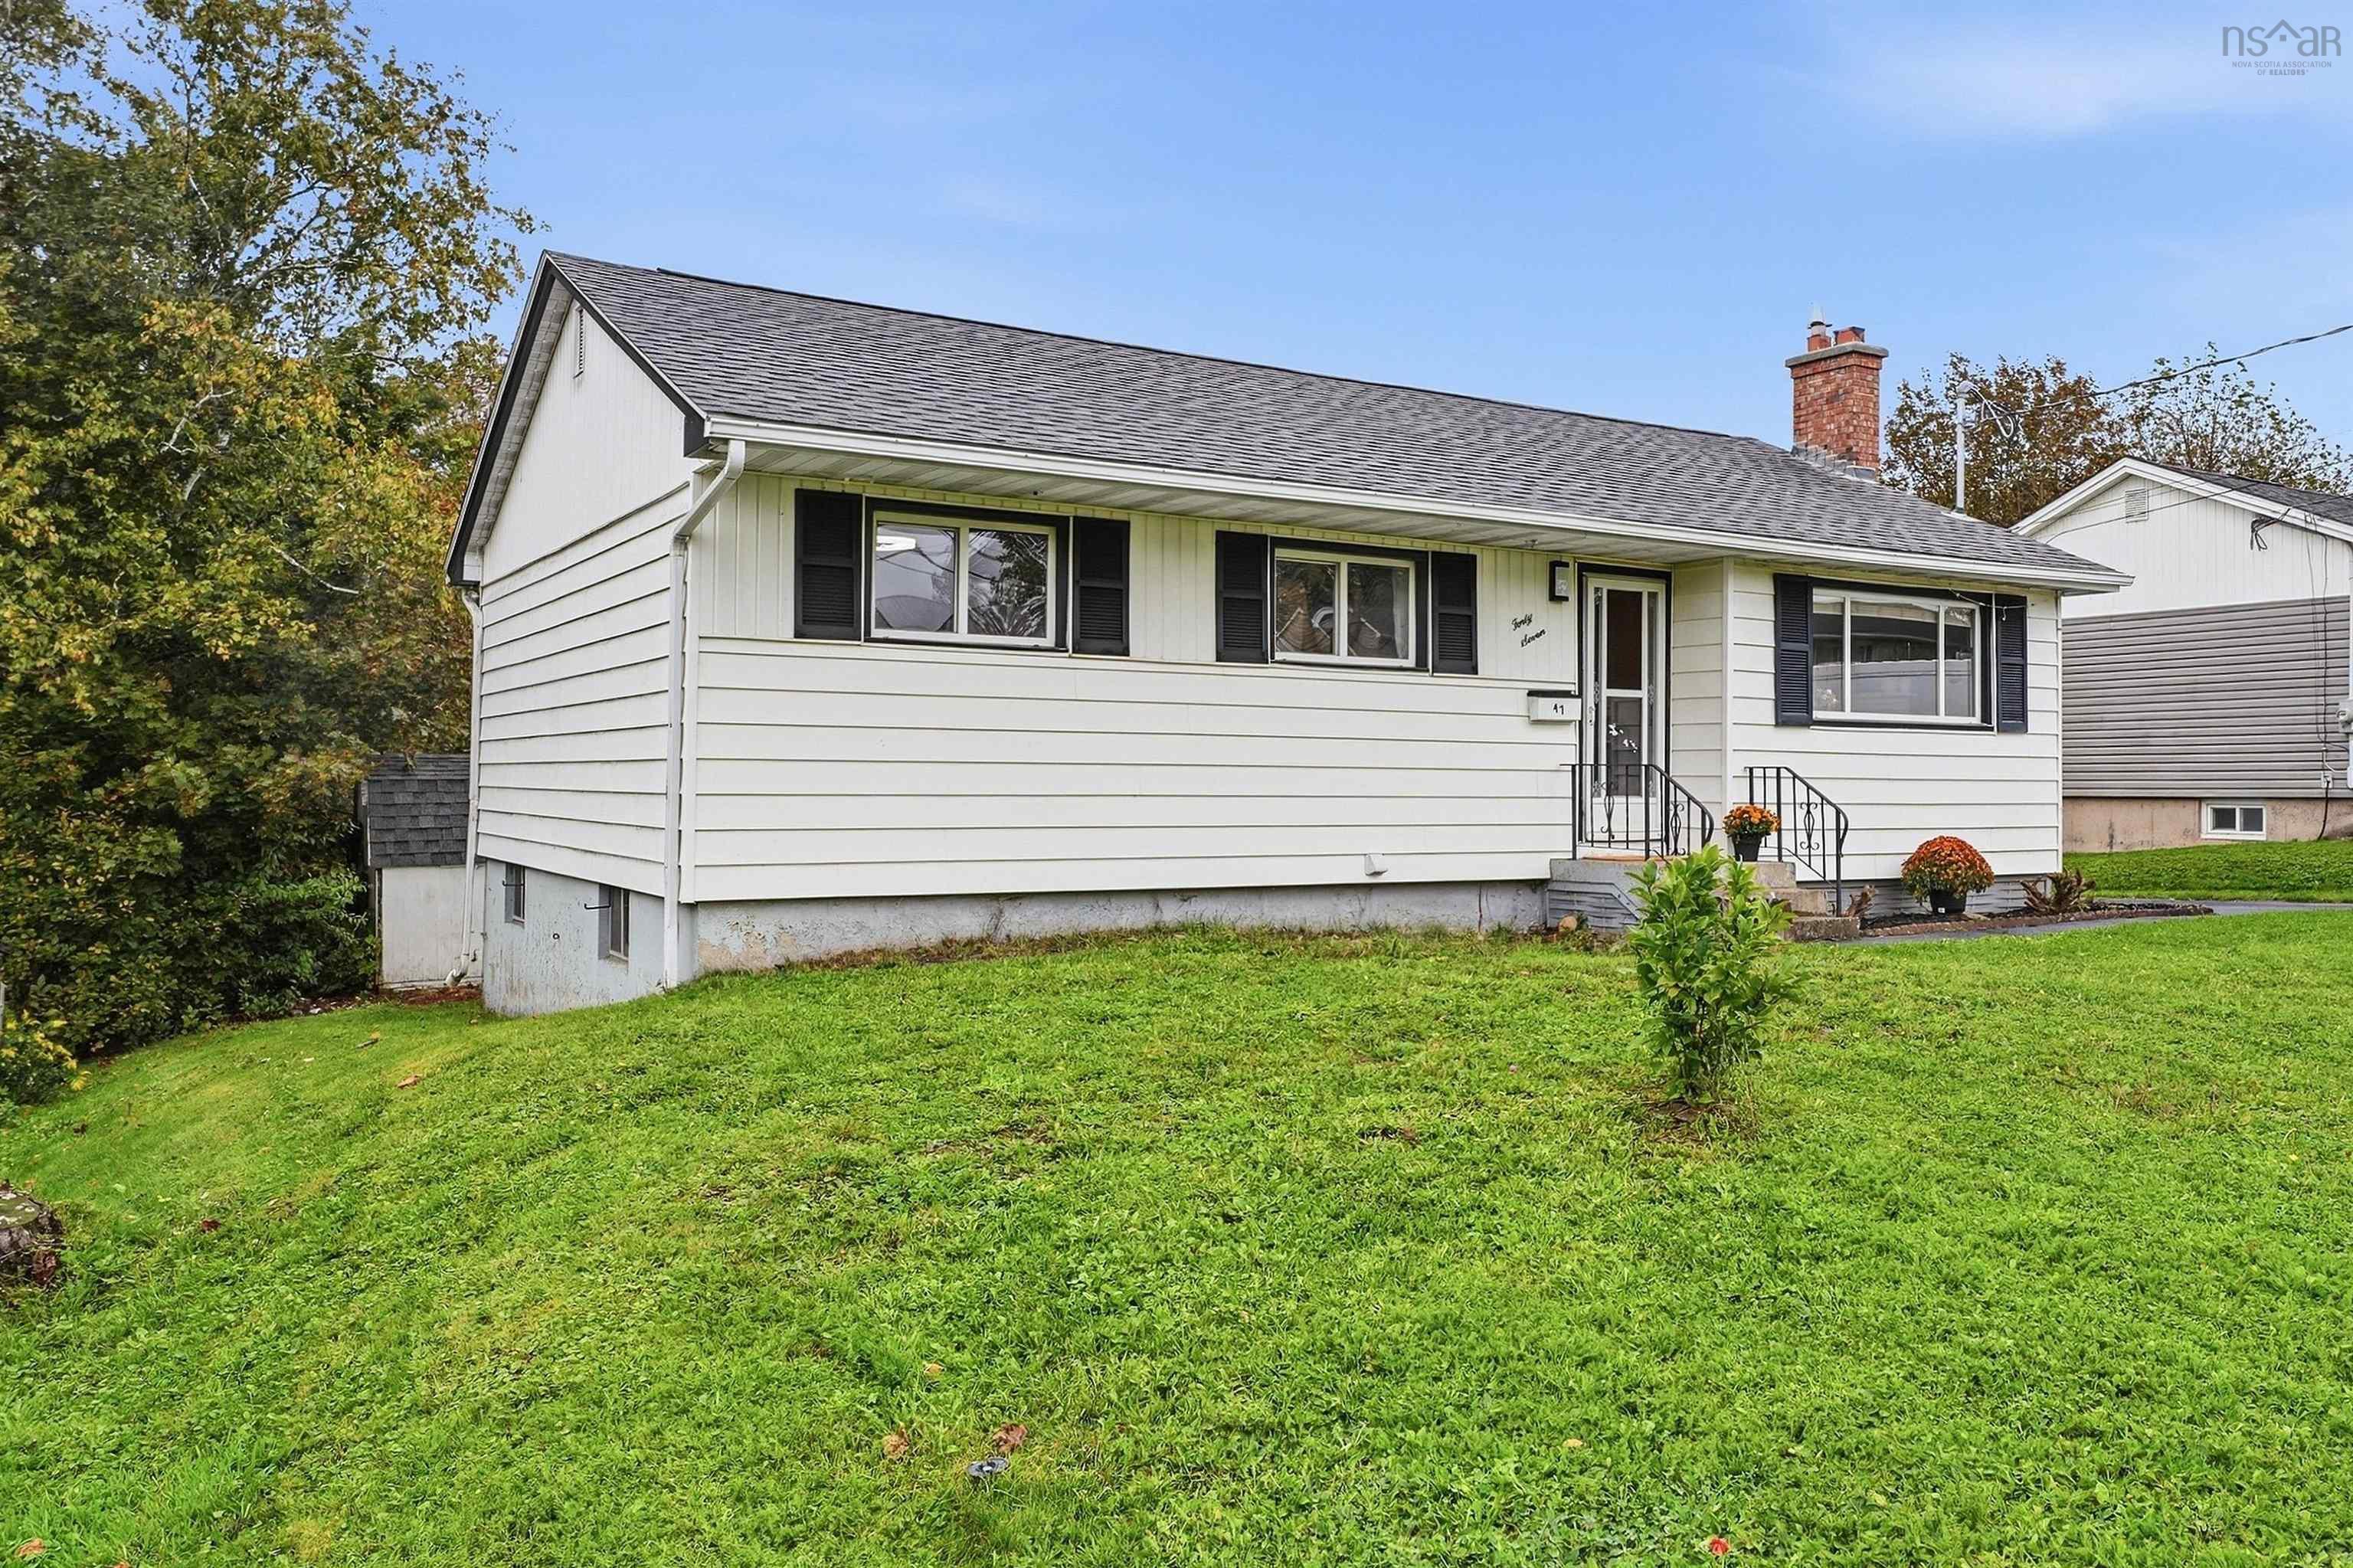
24 Muriel Avenue, Dartmouth, NS (MLS® 202622761): First time on the market since 2009! This charming and lovingly cared-for brick bungalow in sought-after Bel Ayr Park has been thoughtfully updated and meticulously maintained, offering true move-in-ready peace of mind - just bring your tooth brush! Offering 4 bedrooms, 1.5 bathrooms, original hardwood floors, and a bright basement, the home features a fully updated kitchen and bathroom. Other major updates include new windows and roof on both the house and garage, repaved driveway, refinished front stonework, enlarged new front deck, updated plumbing, fresh paint throughout, refinished floors, new front door on the house and garage, and new vinyl flooring downstairs. A French drain has also been installed for improved yard drainage, and a brand-new back deck completes the package. Enjoy a private backyard and a fantastic location close to schools, trails, lakes, shopping, restaurants, parks, and transit. A wonderful opportunity forfirst-time buyers, families, or down sizers looking for a conveniently located, character-filled home that has been maintained and loved for many years.

Nas Klayme
Real Estate Agent1-902-877-2122
Nas has been a licensed REALTOR® since 2003. Nas enjoys the challenge of matching people to their dream homes.
Property Overview for 24 Muriel Avenue, Dartmouth, NS (MLS® 202622761)
Address:
24 Muriel Avenue, Dartmouth, NS (MLS® 202622761)
MLS® #:
202622761
PID:
00263897
Property Type:
Single Family
Property Type:
Detached
Waterfront:
No
Building Age:
67
Bedrooms (Total):
4
Bedrooms (Abv. Grnd.):
3
Bedrooms (Below Grnd.):
1
Bathrooms (Total):
2
Bathrooms (Full):
1
Bathrooms (Half):
1
Main Living Area:
1,027 ft2
Total Finished Area:
1,700 ft2
Directions to 24 Muriel Avenue, Dartmouth, NS (MLS® 202622761): Portland Street left to Dorothea, left to Muriel to civic 24
Included with the sale of 24 Muriel Avenue, Dartmouth, NS (MLS® 202622761): Appliances, Lawnmower, Items in Garage
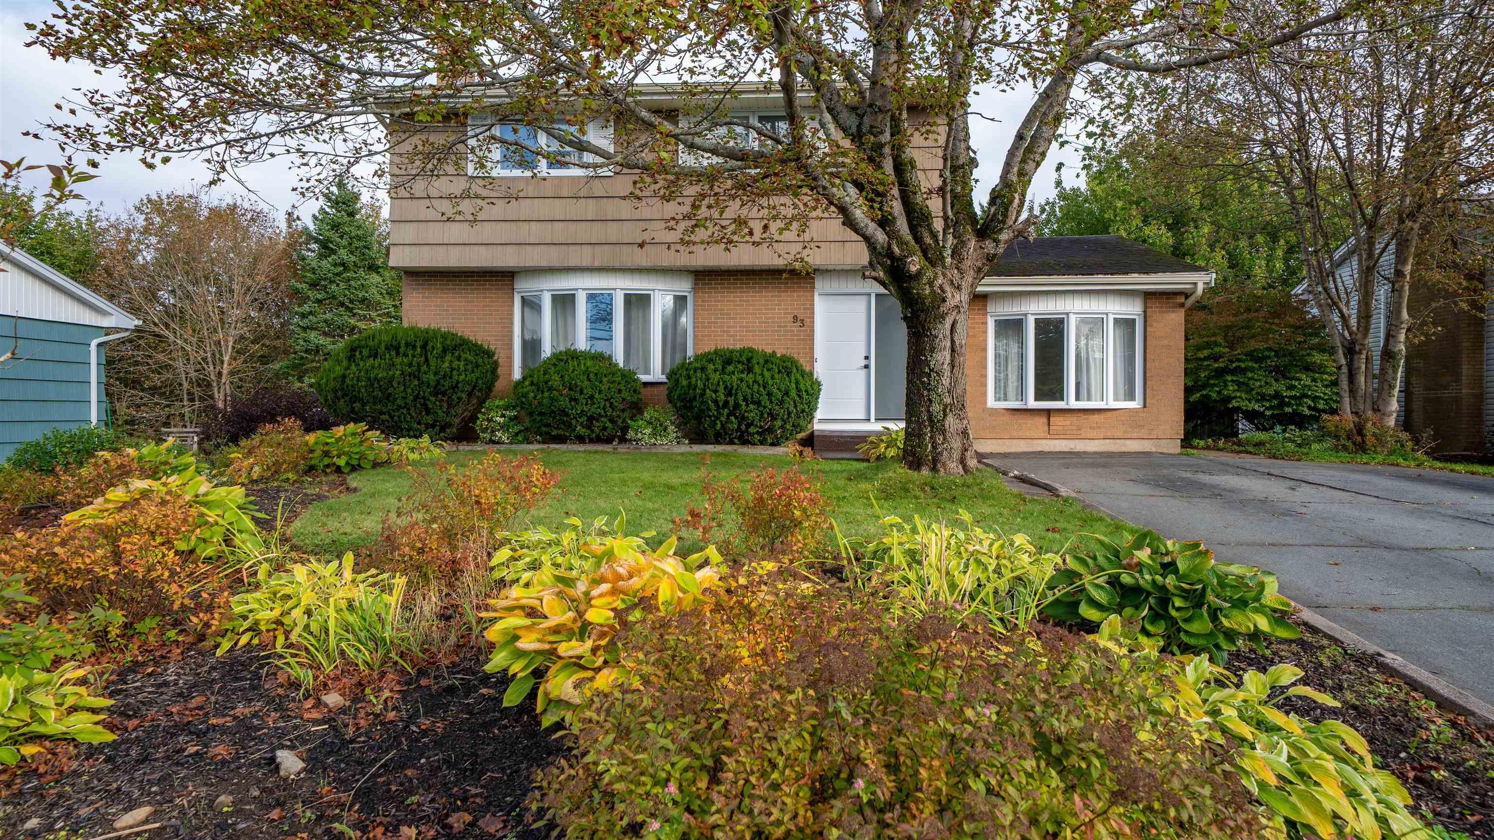
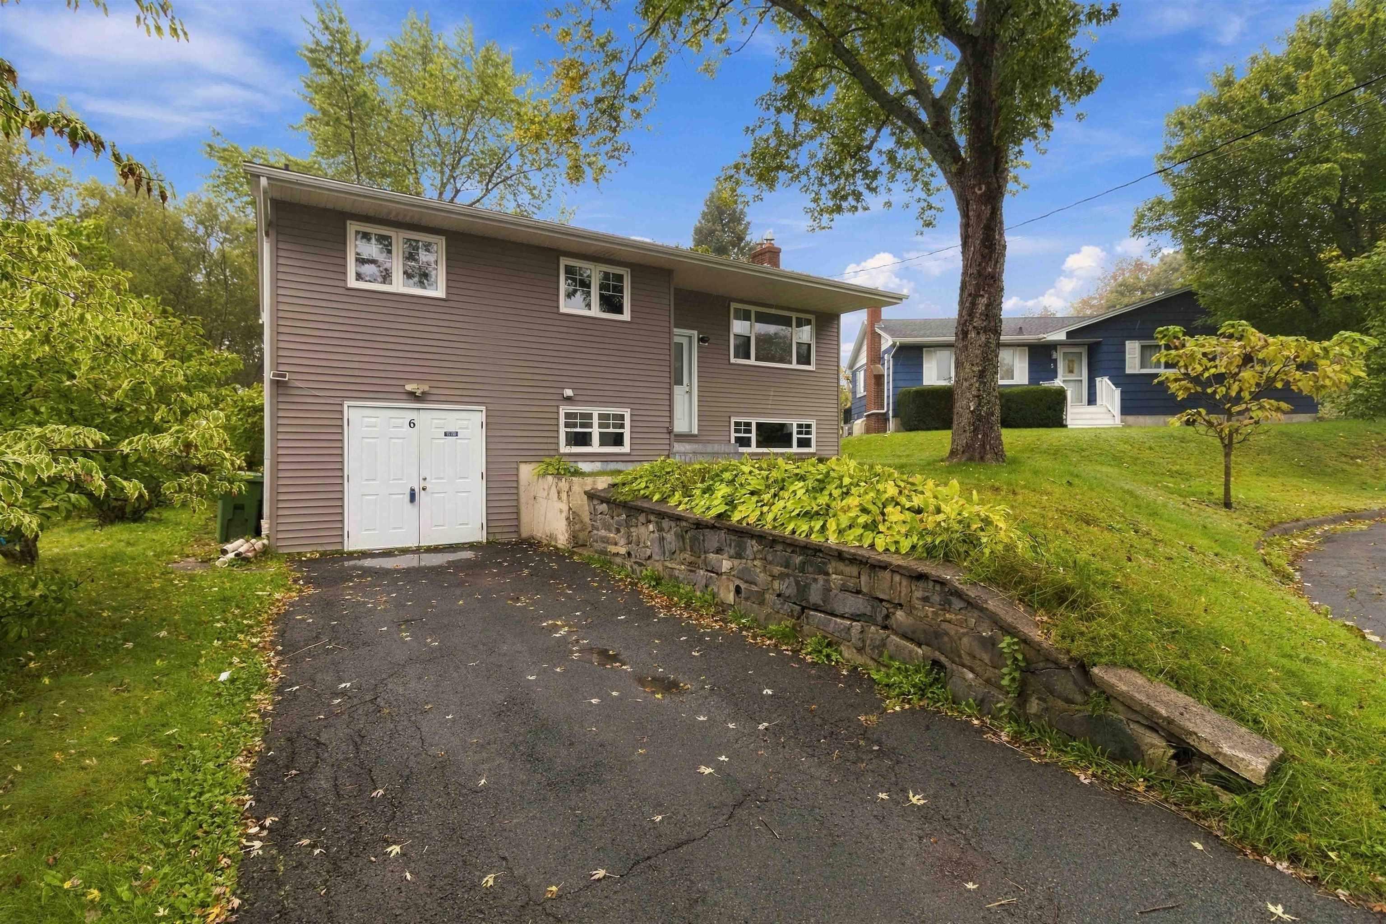
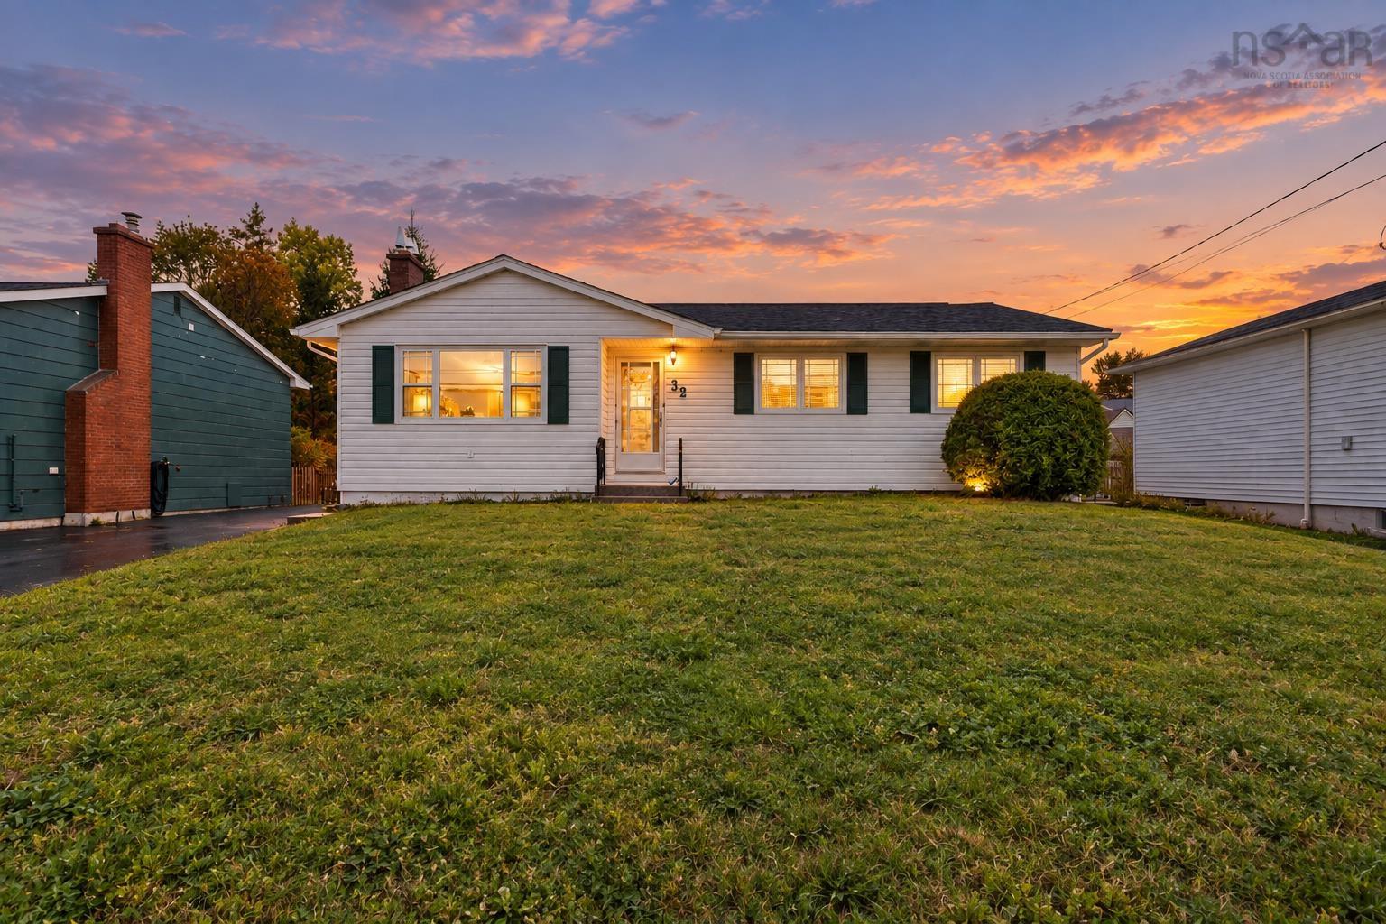
Listings Similar to 24 Muriel Avenue, Dartmouth, NS (MLS® 202622761) are: 93 Dorothea Drive, Woodlawn, NS (MLS® 202625292) 6 Sandra Crt, Woodlawn, NS (MLS® 202625222) 32 Mount Edward Road, Dartmouth, NS (MLS® 202625250) 47 Weyburn Road, Woodlawn, NS (MLS® 202624771)
Rooms for 24 Muriel Avenue, Dartmouth, NS (MLS® 202622761)
| Level | Type | Dimensions |
|---|---|---|
| Main Floor | Bath 1 | 4.9 x 8.3 |
| Main Floor | Bedroom | 11.6 x 9.2 |
| Main Floor | Bedroom | 11.6 x 10.10 |
| Main Floor | Bedroom | 9.3 x 8.6 |
| Main Floor | Dining Room | 9.6 x 8.7 |
| Main Floor | Kitchen | 8.2 x 13.3 + (jog 1.6 x 5.7) |
| Main Floor | Living Room | 11.3 x 12.2 |
| Main Floor | Porch | 4.4 x 6.8 |
| Main Floor | Upstairs Hallway | |
| Basement | Basement Hallway | |
| Basement | Bath 2 | 4.5 x 6.9 |
| Basement | Bedroom | 10.9 x 10.4 |
| Basement | Den/Office | 8.10 x 6.6 |
| Basement | Laundry | 7.5 x 18.2 |
| Basement | Rec Room | 11.2 x 22.2 |
| Basement | Workshop | 13.8 x 6.9 |
Schools near 24 Muriel Avenue, Dartmouth, NS (MLS® 202622761)
| Type | Name |
|---|---|
| Elementary School | Bel Ayr Elementary School |
| Middle School | Eric Graves Memorial Junior High School |
| High School | Woodlawn High |
Listings Similar to 24 Muriel Avenue, Dartmouth, NS (MLS® 202622761)
Last Updated: 2026-10-07 12:38:34 p.m.