

| 3 | 2 | 1,763 ft2 |
238 Fraser Road, Williamswood, NS (MLS® 202625576): Enjoy easy one-level living on a private country lot in Williamswood! Immaculate and beautifully maintained inside and out, this three-year-old bungalow offers comfortable, low-maintenance living in a peaceful setting. The bright, open-concept main level features a large living room and spacious kitchen and dining area, complete with beautiful finishes, stone countertops, a central island, and stainless steel appliances. The home offers three bedrooms and two bathrooms, including an ensuite, plus a generous hobby room that could also serve as a home office, recreation room, or fourth bedroom. A convenient laundry and storage area adds everyday functionality, while the crawl space provides excellent additional storage. Ductless heat pumps offer comfortable and economical heating and cooling. Outside, a huge deck provides plenty of space for entertaining, while the converted garage offers even more flexibility for hobbies or recreation. The beautifully maintained grounds provide a lovely setting to relax and enjoy the outdoors. Experience country living just minutes from Sambro and less than 25 minutes from downtown Halifax. Book your viewing today!

Nas Klayme
Real Estate Agent1-902-877-2122
Nas has been a licensed REALTOR® since 2003. Nas enjoys the challenge of matching people to their dream homes.
Property Overview for 238 Fraser Road, Williamswood, NS (MLS® 202625576)
Address:
238 Fraser Road, Williamswood, NS (MLS® 202625576)
MLS® #:
202625576
PID:
41502295
Property Type:
Single Family
Property Type:
Detached
Waterfront:
No
Building Age:
3
Bedrooms (Total):
3
Bedrooms (Abv. Grnd.):
3
Bedrooms (Below Grnd.):
0
Bathrooms (Total):
2
Bathrooms (Full):
2
Bathrooms (Half):
0
Main Living Area:
1,763 ft2
Total Finished Area:
1,763 ft2
Directions to 238 Fraser Road, Williamswood, NS (MLS® 202625576): Old Sambro Rd to Fraser Rd
Included with the sale of 238 Fraser Road, Williamswood, NS (MLS® 202625576): Appliances
Excluded from the sale of 238 Fraser Road, Williamswood, NS (MLS® 202625576): Electric Fireplace
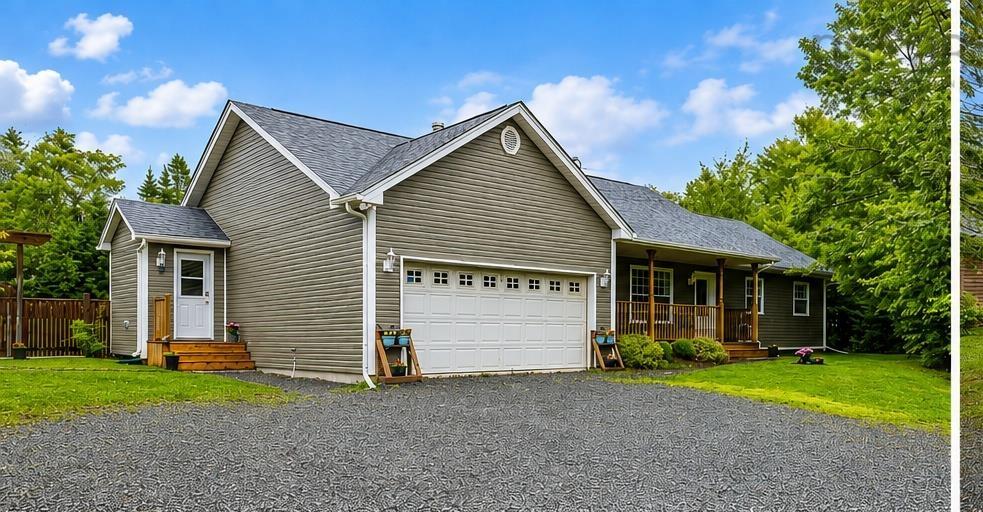
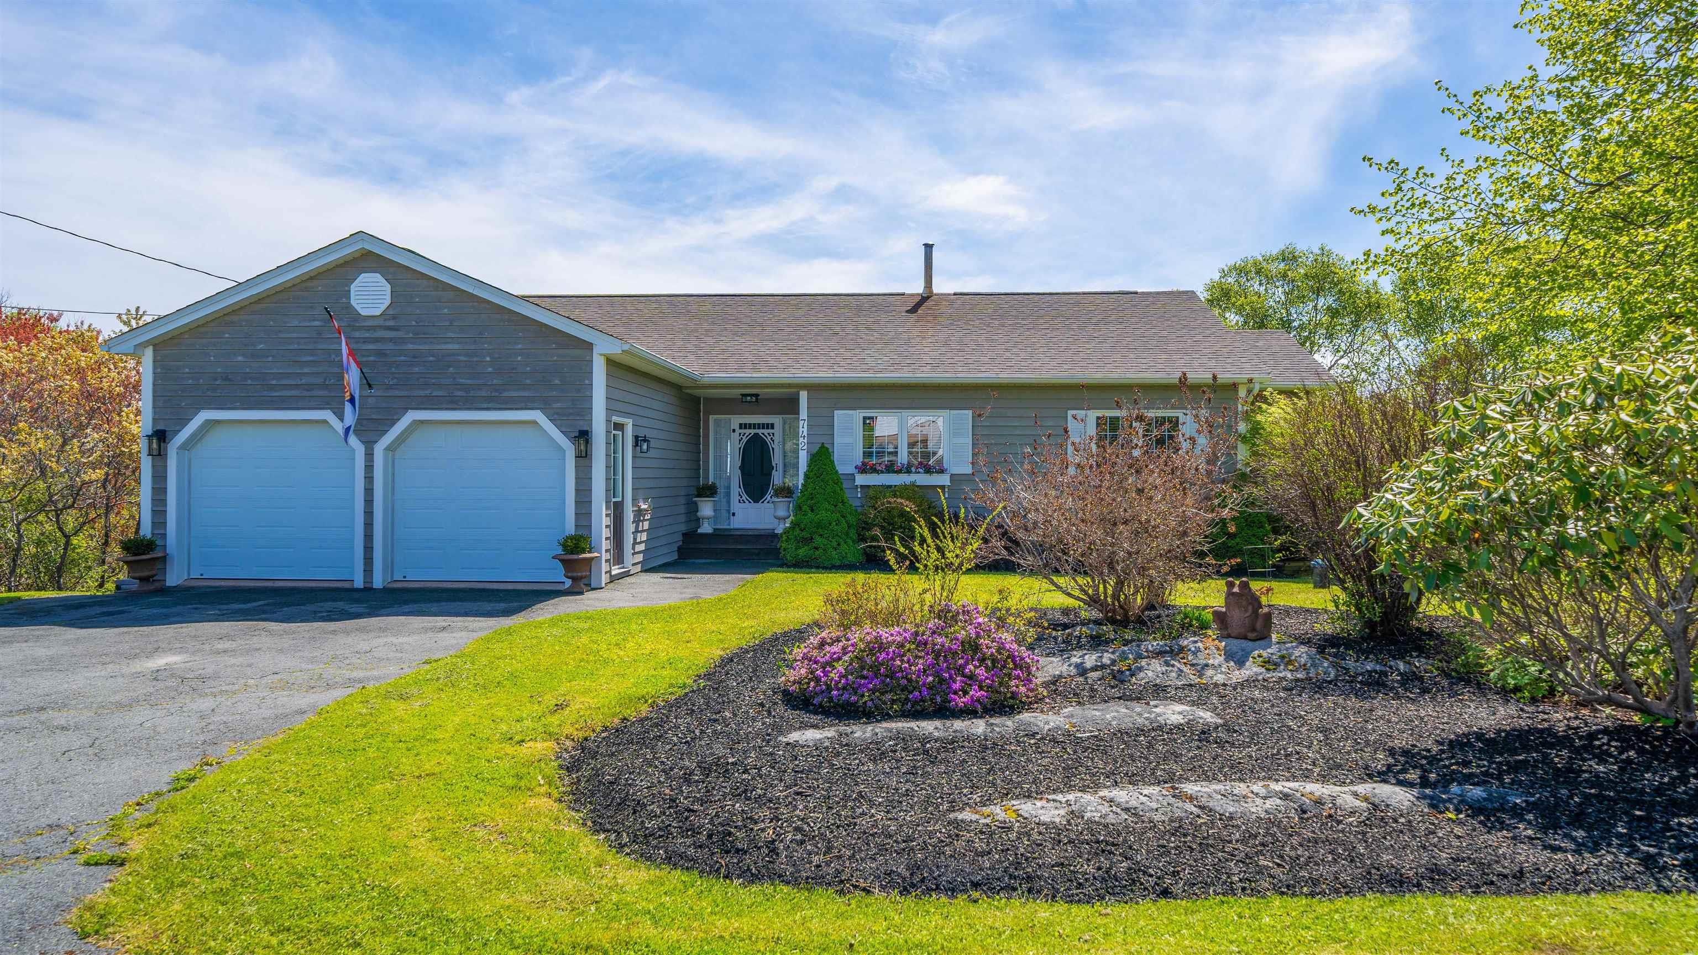
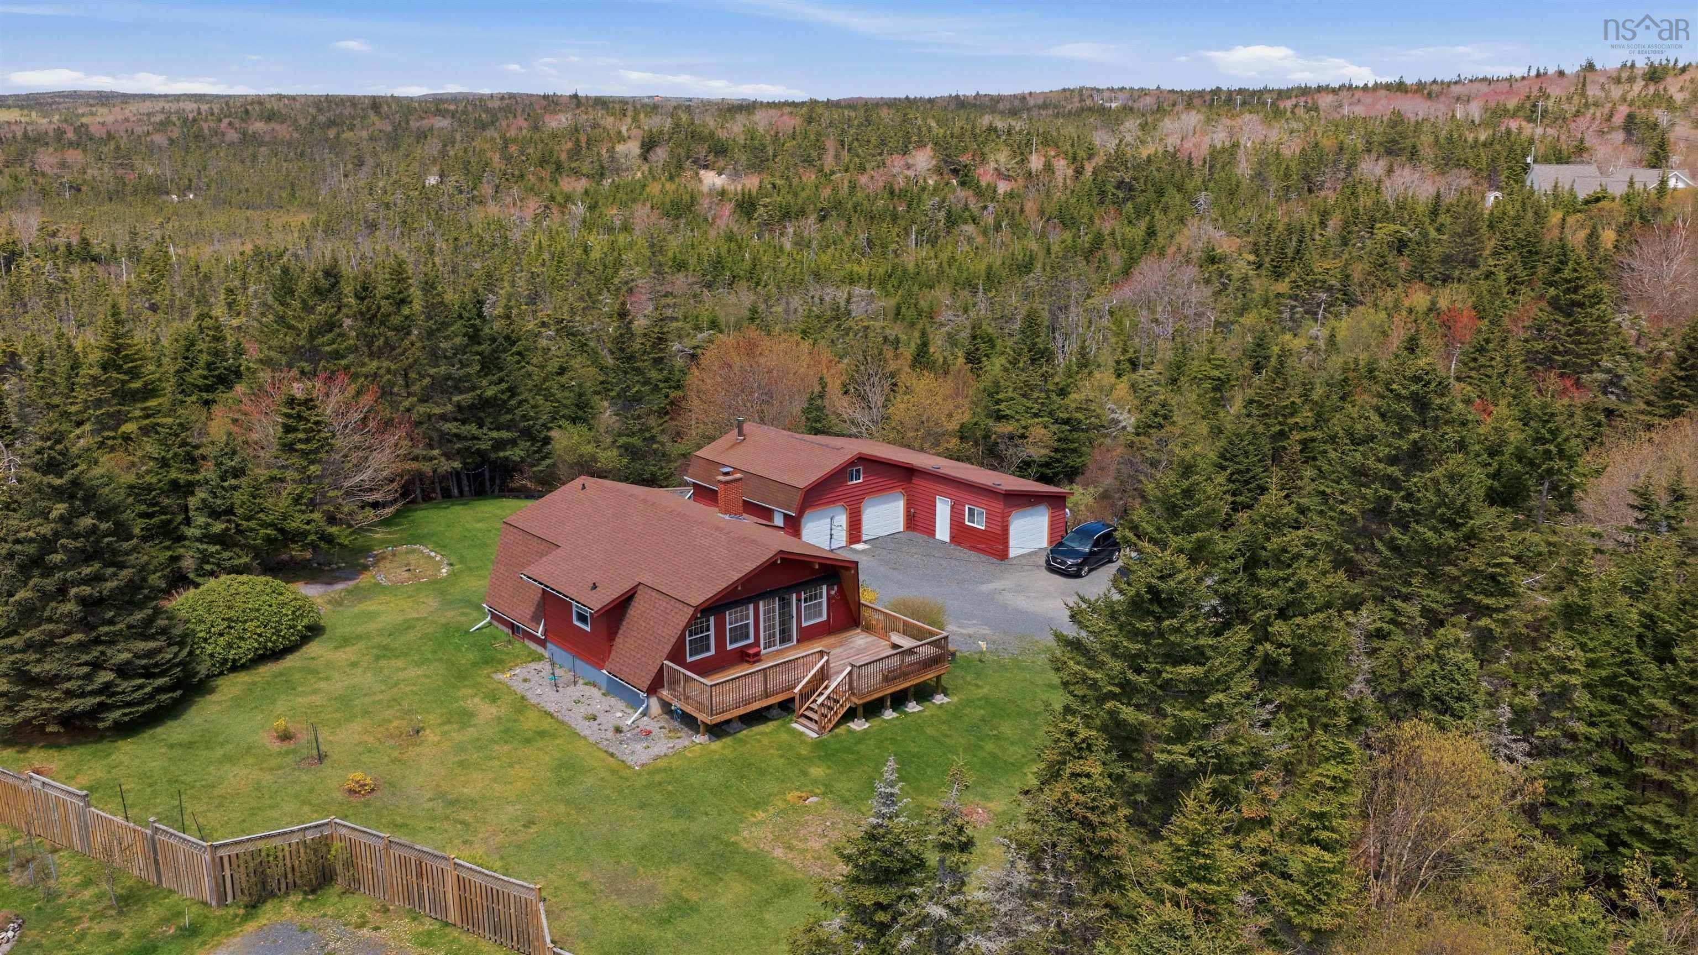
Listings Similar to 238 Fraser Road, Williamswood, NS (MLS® 202625576) are: 1850 Old Sambro Road, Williamswood, NS (MLS® 202619260) 16 Gus Flemming Drive, Ketch Harbour, NS (MLS® 202618300) 742 Ketch Harbour Road, Portuguese Cove, NS (MLS® 202613248) 1005 Ketch Harbour Road, Duncans Cove, NS (MLS® 202612296)
Rooms for 238 Fraser Road, Williamswood, NS (MLS® 202625576)
| Level | Type | Dimensions |
|---|---|---|
| Main Floor | Bath 1 | 8.7x5.2 |
| Main Floor | Bedroom | 10.7x11.9 |
| Main Floor | Bedroom | 9x8 |
| Main Floor | Den/Office | 18.11x11.5 |
| Main Floor | Dining Room | 15.2x9.40 |
| Main Floor | Ensuite Bath 1 | 8.10x9.6 |
| Main Floor | Foyer | 8.7x5.8 |
| Main Floor | Kitchen | 14.4x11.3 |
| Main Floor | Living Room | 15.2x14 |
| Main Floor | Main Hallway | |
| Main Floor | Mud Room | 11.9x8.5 |
| Main Floor | Primary Bedroom | 13.6x10.9 |
Schools near 238 Fraser Road, Williamswood, NS (MLS® 202625576)
| Type | Name |
|---|---|
| Elementary School | Harrietsfield Elementary School |
| Middle School | Herring Cove Junior High School |
| High School | JL Ilsley High School |
| Middle School (Fr. Imm.) | Herring Cove Junior High School |
| High School (Fr. Imm.) | JL Ilsely High School |
Listings Similar to 238 Fraser Road, Williamswood, NS (MLS® 202625576)

Last Updated: 2026-10-09 6:06:04 p.m.