
| 3 | 3 | 2,338 ft2 |
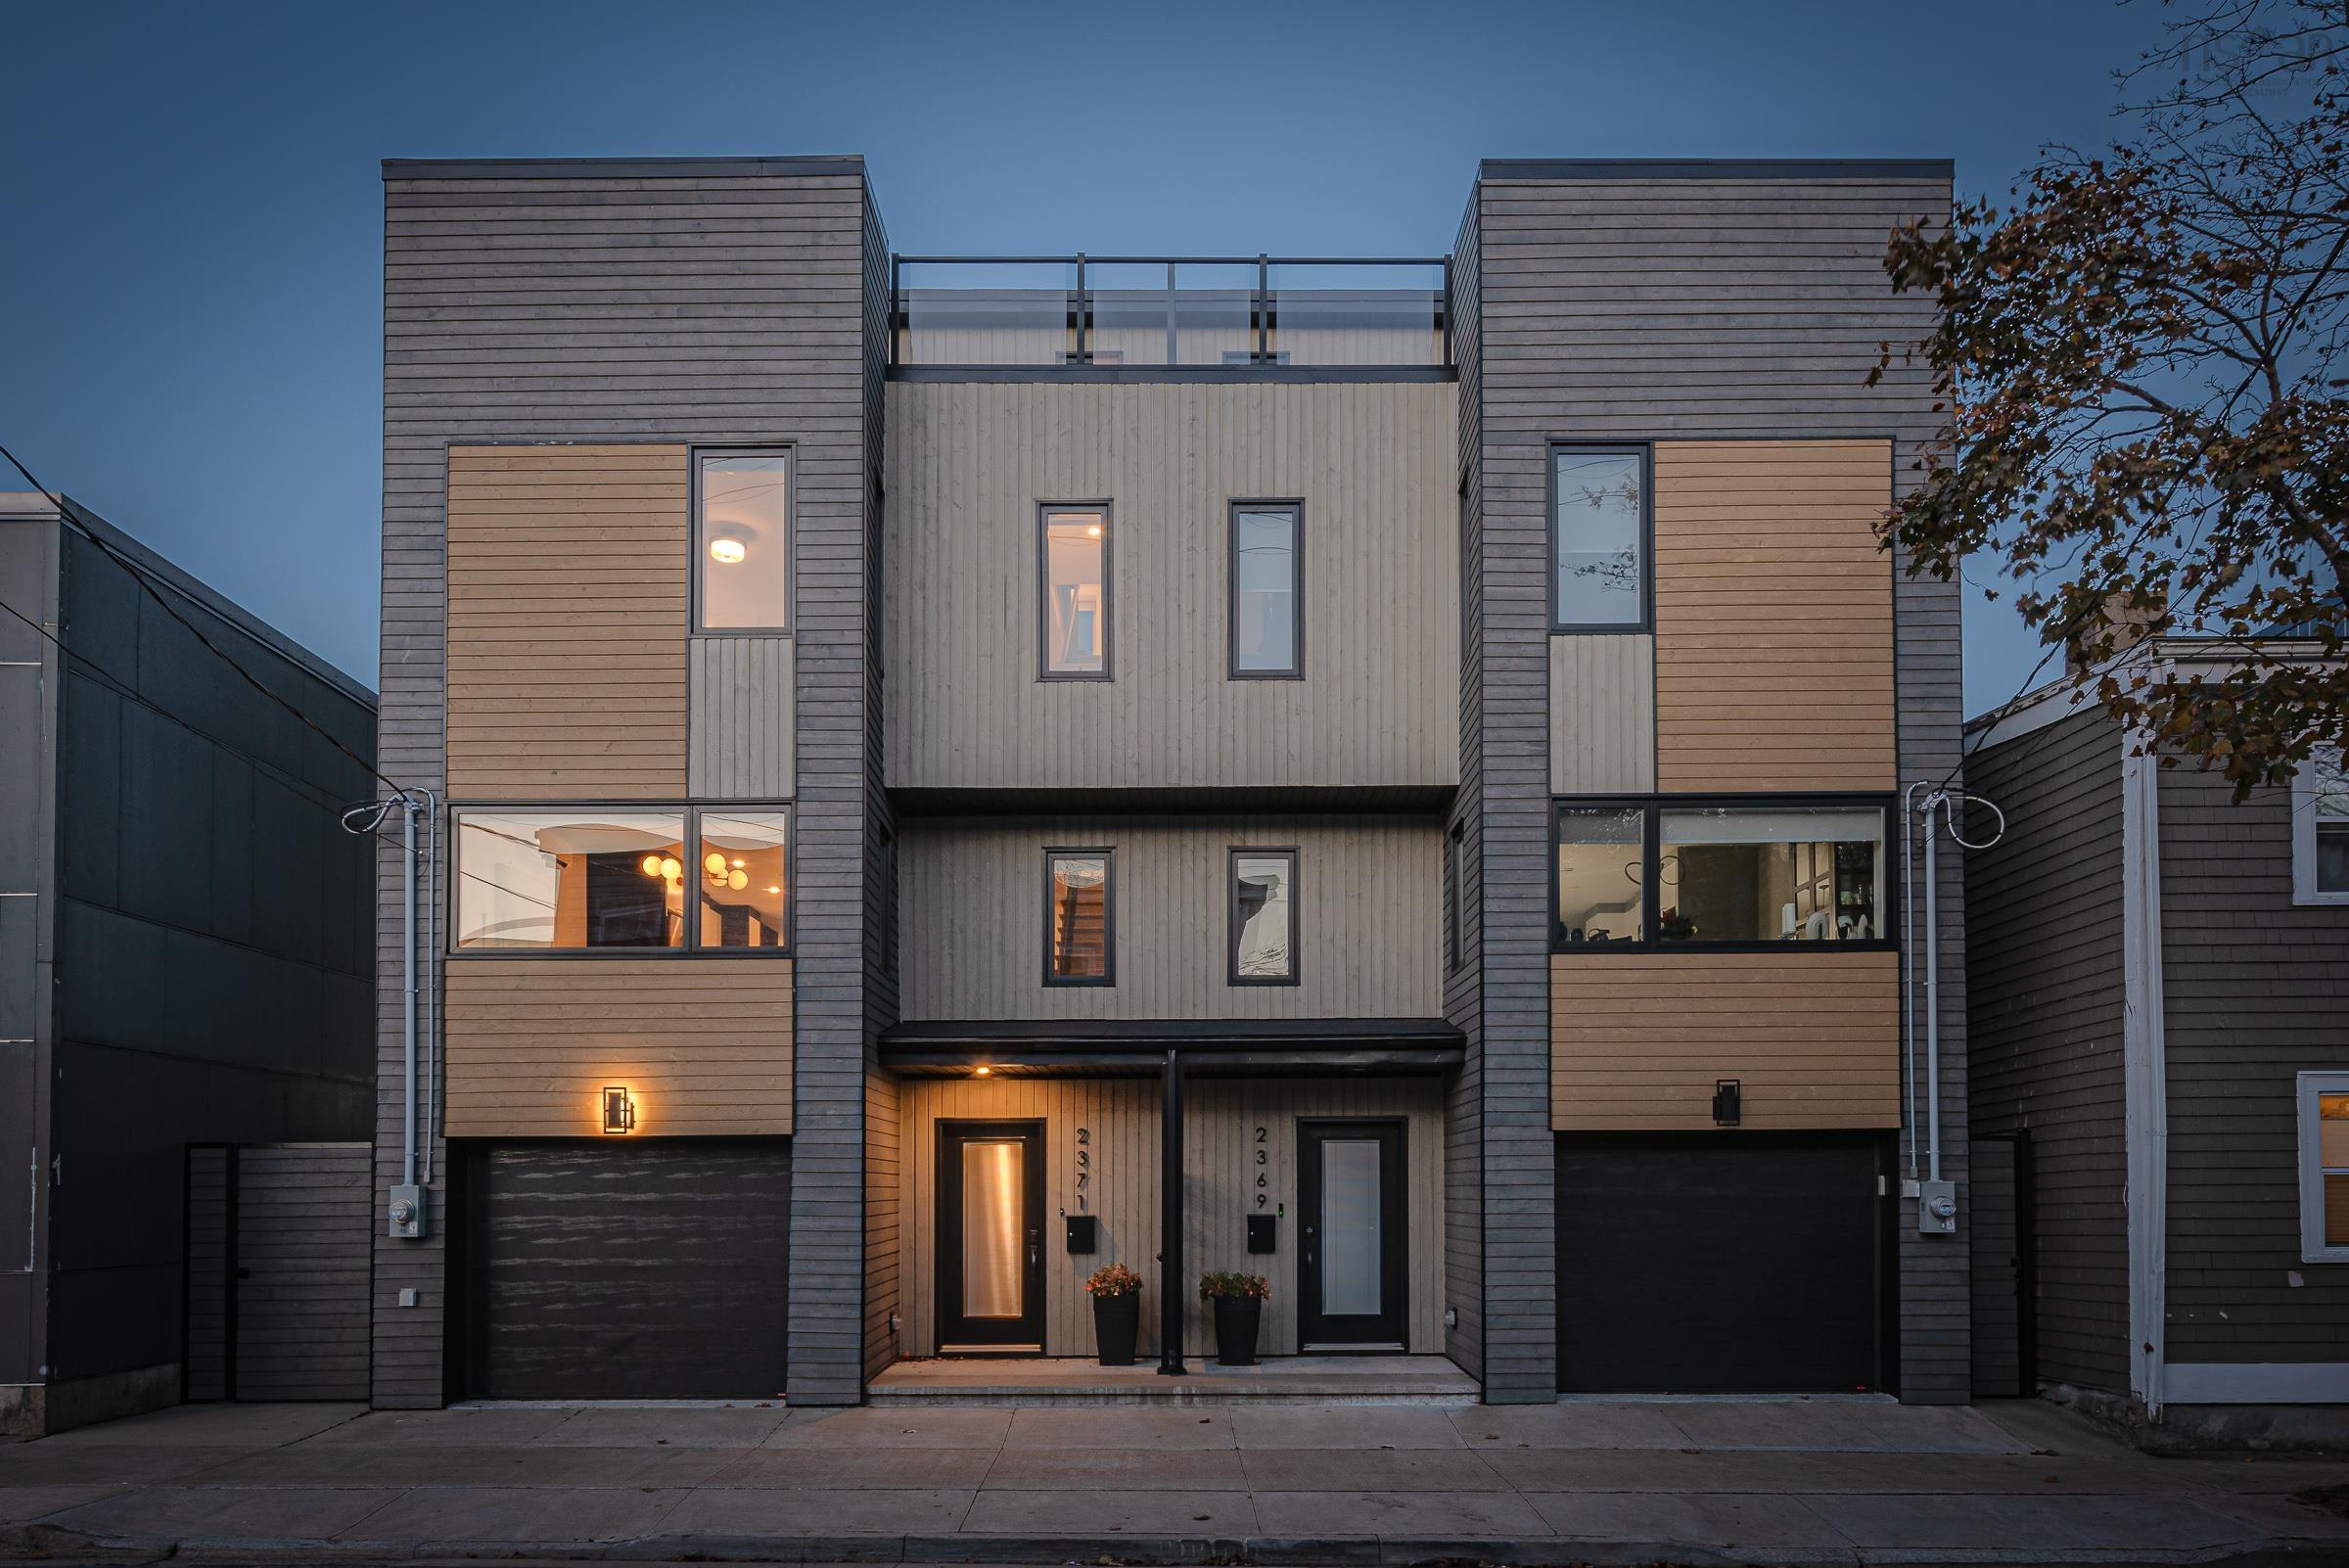
2371 Creighton Street, Halifax, NS (MLS® 202616880): This stunning ICF-constructed semi-detached home offers a rare opportunity to enjoy contemporary living in the heart of Central Halifax. Blending modern design, exceptional energy efficiency, and premium finishes, this beautifully appointed home is surrounded by the character and charm of one of the city's most established neighbourhoods. Just minutes from downtown and a short walk to the Halifax Commons, you'll enjoy year-round access to one of the city's premier recreational spaces, featuring the Emera Oval, tennis courts, sports fields, an outdoor pool, playgrounds, and numerous community events, along with popular cafés, breweries, restaurants, and local boutiques. Featuring three spacious bedrooms and three beautifully finished bathrooms, including a private ensuite in the primary bedroom, the open-concept main level is designed for both everyday living and entertaining. The chef-inspired kitchen showcases elegant custom cabinetry, quartz countertops, and an impressive 10-foot island, creating the perfect gathering space for family and friends. Step outside to enjoy multiple outdoor living areas, including a spacious rooftop terrace, a barbecue deck off the kitchen, and a fully fenced backyard patio. Built for comfort and efficiency, this exceptional home features ICF construction, an electric boiler, ductless heat pump, and a cozy pellet stove. Additional highlights include hardwood stairs, beautifully tiled bathrooms, and a heated garage with a durable epoxy floor. A rare opportunity to own a modern, low-maintenance home in one of Central Halifax's most desirable neighbourhoods.

Nas Klayme
Real Estate Agent1-902-877-2122
Nas has been a licensed REALTOR® since 2003. Nas enjoys the challenge of matching people to their dream homes.
Property Overview for 2371 Creighton Street, Halifax, NS (MLS® 202616880)
Address:
2371 Creighton Street, Halifax, NS (MLS® 202616880)
MLS® #:
202616880
PID:
00155002
Property Type:
Single Family
Property Type:
Semi-Detached
Waterfront:
No
Building Age:
6
Bedrooms (Total):
3
Bedrooms (Abv. Grnd.):
3
Bedrooms (Below Grnd.):
0
Bathrooms (Total):
3
Bathrooms (Full):
3
Bathrooms (Half):
0
Main Living Area:
2,338 ft2
Total Finished Area:
2,338 ft2
Directions to 2371 Creighton Street, Halifax, NS (MLS® 202616880): Agricola to Harris to Maynard to Buddy Daye to Creighton
Included with the sale of 2371 Creighton Street, Halifax, NS (MLS® 202616880): Appliances, window treatments and remotes
Rooms for 2371 Creighton Street, Halifax, NS (MLS® 202616880)
| Level | Type | Dimensions |
|---|---|---|
| Main Floor | Dining Room | 10 x 6 |
| Main Floor | Kitchen | 19 x 15 |
| Main Floor | Living Room | 19 x 13.8 |
| 2nd Level | Bath 2 | 4 Piece |
| 2nd Level | Bedroom | 11.9 x 11.8 |
| 2nd Level | Ensuite Bath 1 | 4 Piece |
| 2nd Level | Laundry | 3.5 x 5 |
| 2nd Level | Primary Bedroom | 12 x 11.9 |
| 3rd Level | Den/Office | 21 x 8 |
| Lower Level | Bath 3 | 4 Piece |
| Lower Level | Bedroom | 13.3 x 11.3 |
Schools near 2371 Creighton Street, Halifax, NS (MLS® 202616880)
| Type | Name |
|---|---|
| Elementary School | Joseph Howe Elementary School |
| Middle School | Oxford School |
| High School | Oxford School |
Last Updated: 2026-07-30 12:59:53 p.m.