

| 2 | 1 | 750 ft2 |
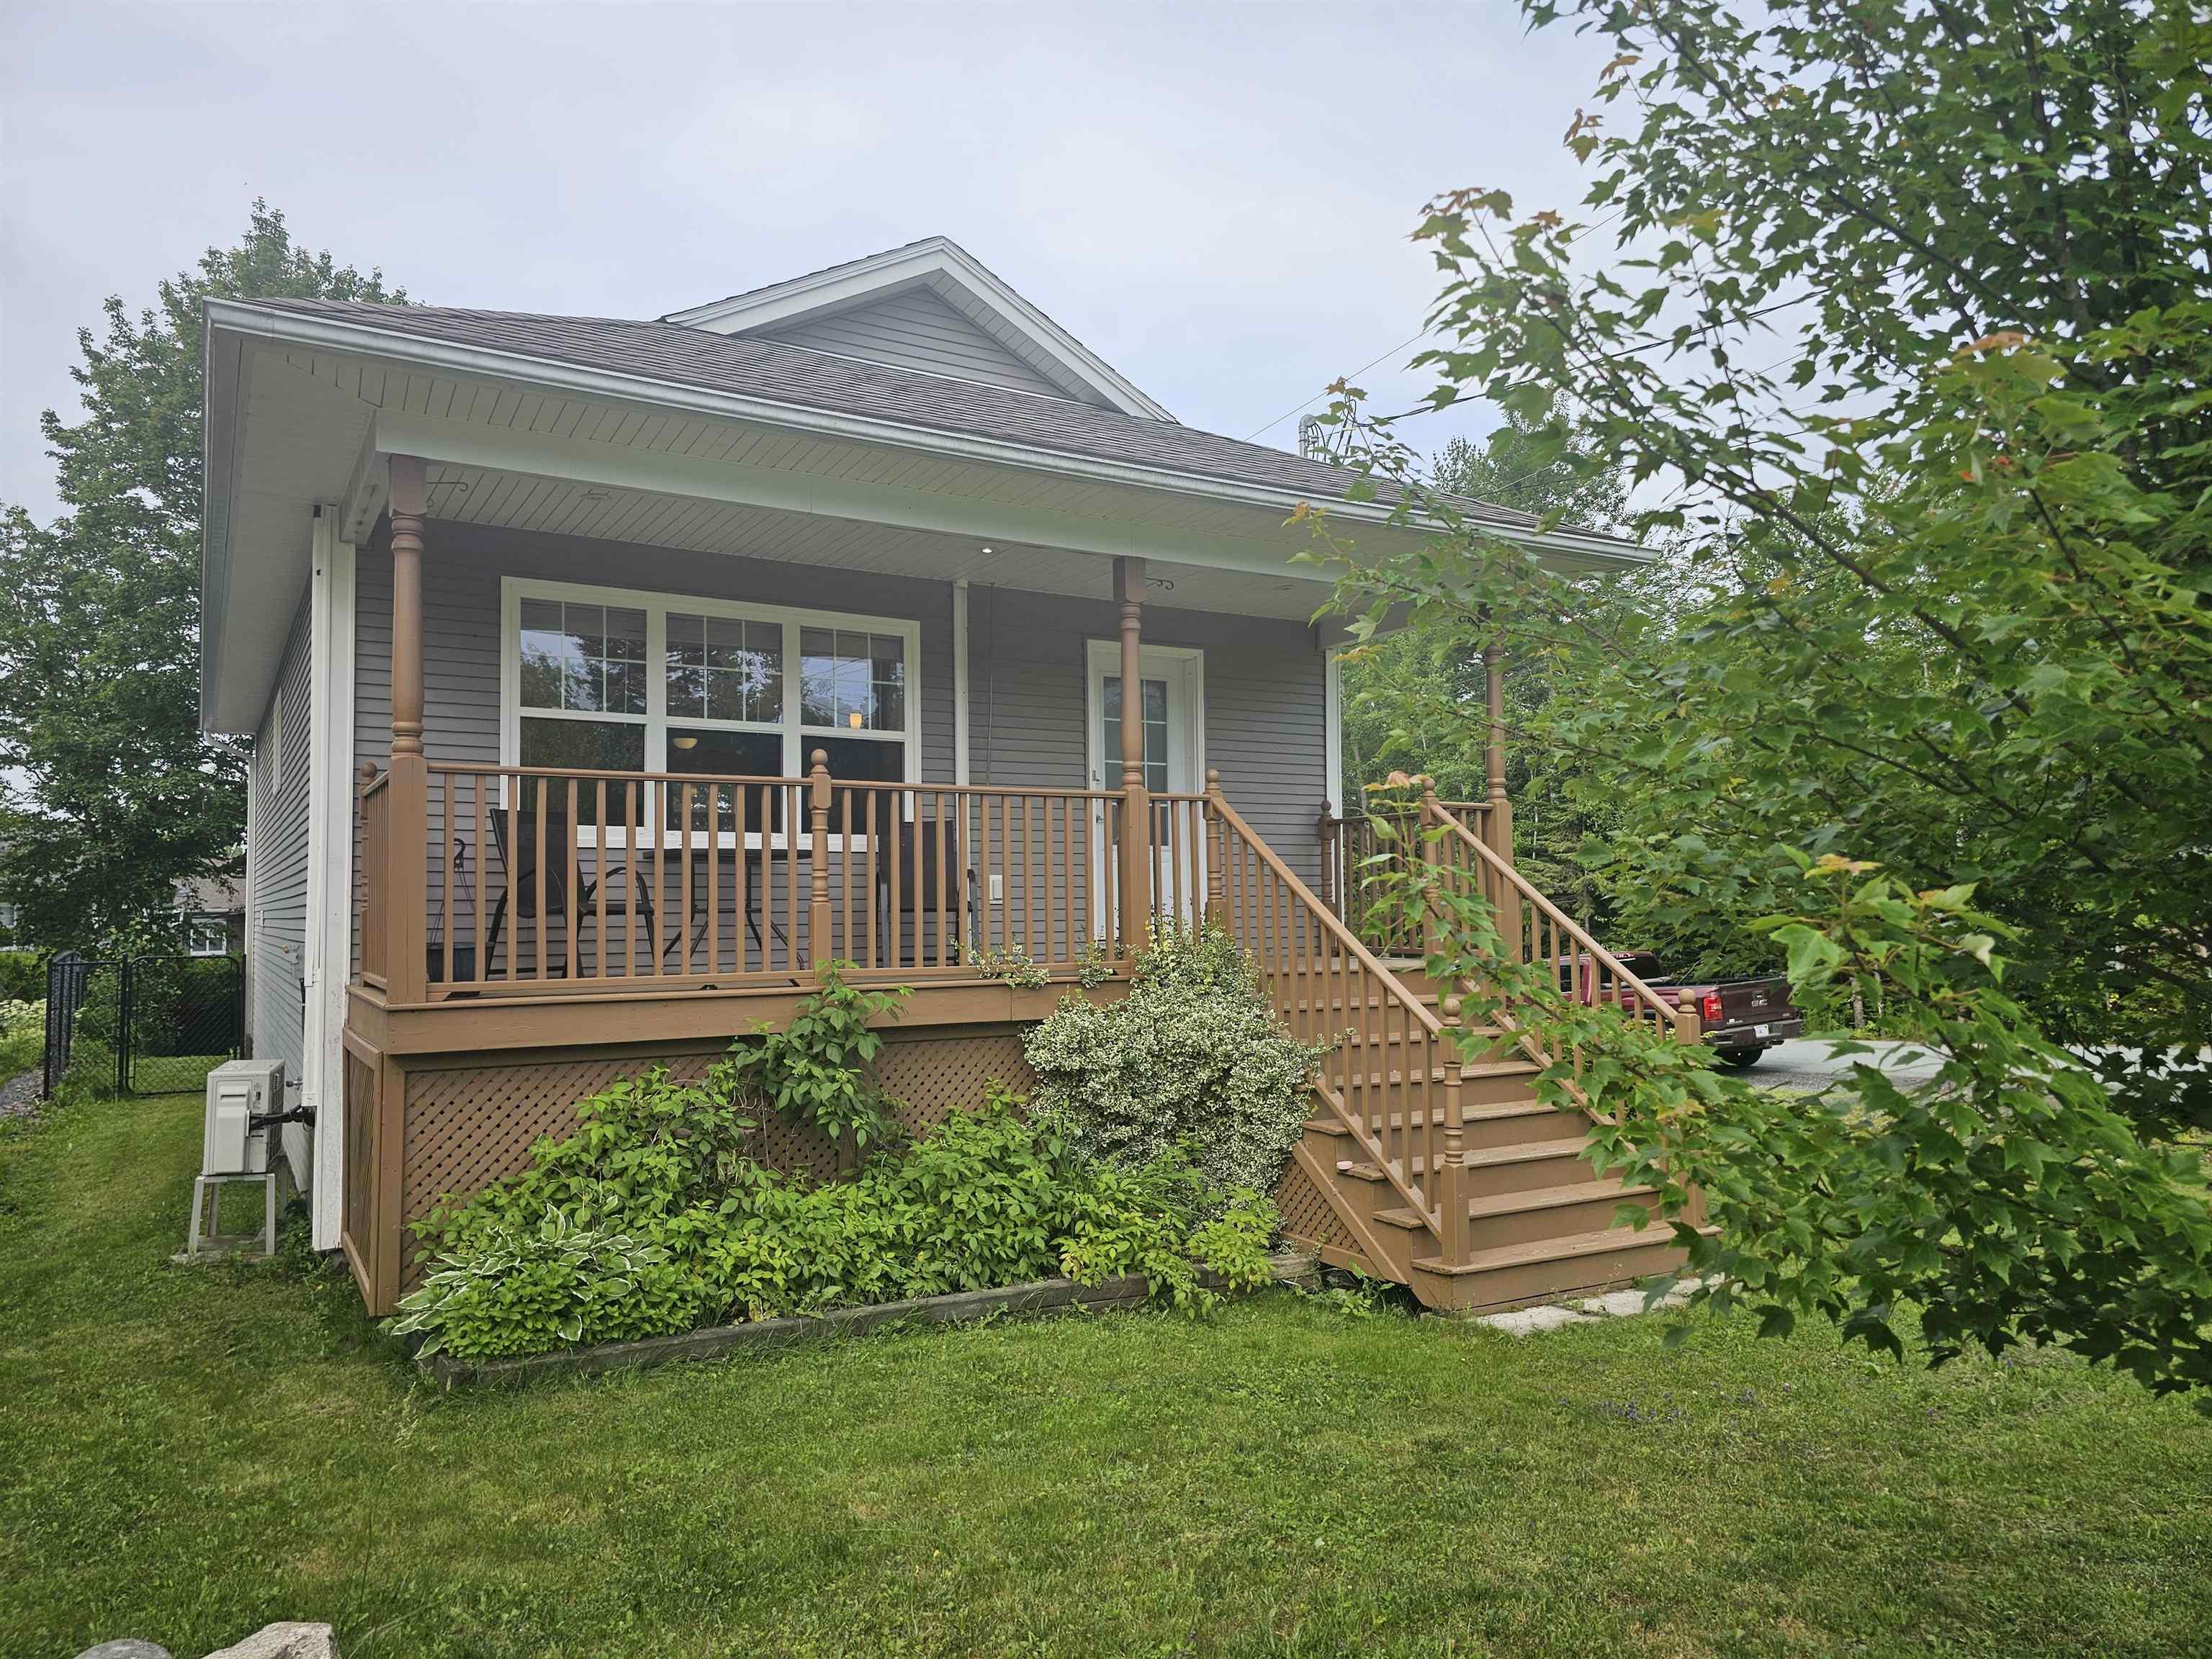
2324 Beaver Bank Road, Beaver Bank, NS (MLS® 202619489): Pride of ownership is on full display with this extensively renovated 2 bdr, 1 bath with large detached garage. The property is zoned MU-1 and a portion of the property taxes are commercial. The garage (previously used as an auto body shop), holds at least 3 vehicles, has a separate space for whatever your needs are (auto body, painting, vehicle storage etc.), updated electrical, its own power metre, & attached shed space. The circular driveway allows for easier vehicle movement without having to reverse onto the road, & provides space for numerous vehicles. Enjoy 1 level living in this fully renovated home featuring a beautiful kitchen, spacious living room with ductless heat pump, stunning bathroom with stand up shower and separate tub, newly redesigned main bedroom with large walk in closet, updated 2nd bedroom, & a laundry space. There’s also a really great back porch with an overhang. For your relaxing, entertaining, & potential commercial needs, this may be the one you’ve been waiting for!

Nas Klayme
Real Estate Agent1-902-877-2122
Nas has been a licensed REALTOR® since 2003. Nas enjoys the challenge of matching people to their dream homes.
Property Overview for 2324 Beaver Bank Road, Beaver Bank, NS (MLS® 202619489)
Address:
2324 Beaver Bank Road, Beaver Bank, NS (MLS® 202619489)
MLS® #:
202619489
PID:
00486118
Property Type:
Single Family
Property Type:
Detached
Waterfront:
No
Building Age:
42
Bedrooms (Total):
2
Bedrooms (Abv. Grnd.):
2
Bedrooms (Below Grnd.):
0
Bathrooms (Total):
1
Bathrooms (Full):
1
Bathrooms (Half):
0
Main Living Area:
750 ft2
Total Finished Area:
750 ft2
Directions to 2324 Beaver Bank Road, Beaver Bank, NS (MLS® 202619489): Sackville Dr to Beaver Bank Rd.
Included with the sale of 2324 Beaver Bank Road, Beaver Bank, NS (MLS® 202619489): Dishwasher
Excluded from the sale of 2324 Beaver Bank Road, Beaver Bank, NS (MLS® 202619489): TV mounts, Grey cabinet in garage workshop. wardrobe.
Listings Similar to 2324 Beaver Bank Road, Beaver Bank, NS (MLS® 202619489) are: 15 Meadow Brook Drive, Beaver Bank, NS (MLS® 202619095) 286 Patton Road, Upper Sackville, NS (MLS® 202618346) 10 Hayley Lane Lane, Beaver Bank, NS (MLS® 202616362) 27 Grove Court, Beaver Bank, NS (MLS® 202615678)
Rooms for 2324 Beaver Bank Road, Beaver Bank, NS (MLS® 202619489)
| Level | Type | Dimensions |
|---|---|---|
| Main Floor | Bath 1 | 8'.6" x 8'.6"/34" |
| Main Floor | Bedroom | 9'.5" x 7'.11" /NA |
| Main Floor | Kitchen | 13'.6" x 9'.8" /34" |
| Main Floor | Living Room | 14'.2" x 10'.3" /34" |
| Main Floor | Primary Bedroom | 11'.11" x 9'.5" /34" |
Schools near 2324 Beaver Bank Road, Beaver Bank, NS (MLS® 202619489)
| Type | Name |
|---|---|
| Elementary School | Beaverbank - Kinsac Elementary School |
| Middle School | Harold T Barrett Junior High School |
| High School | Harold T Barrett Junior High School |
Listings Similar to 2324 Beaver Bank Road, Beaver Bank, NS (MLS® 202619489)


Last Updated: 2026-08-04 4:23:03 p.m.