
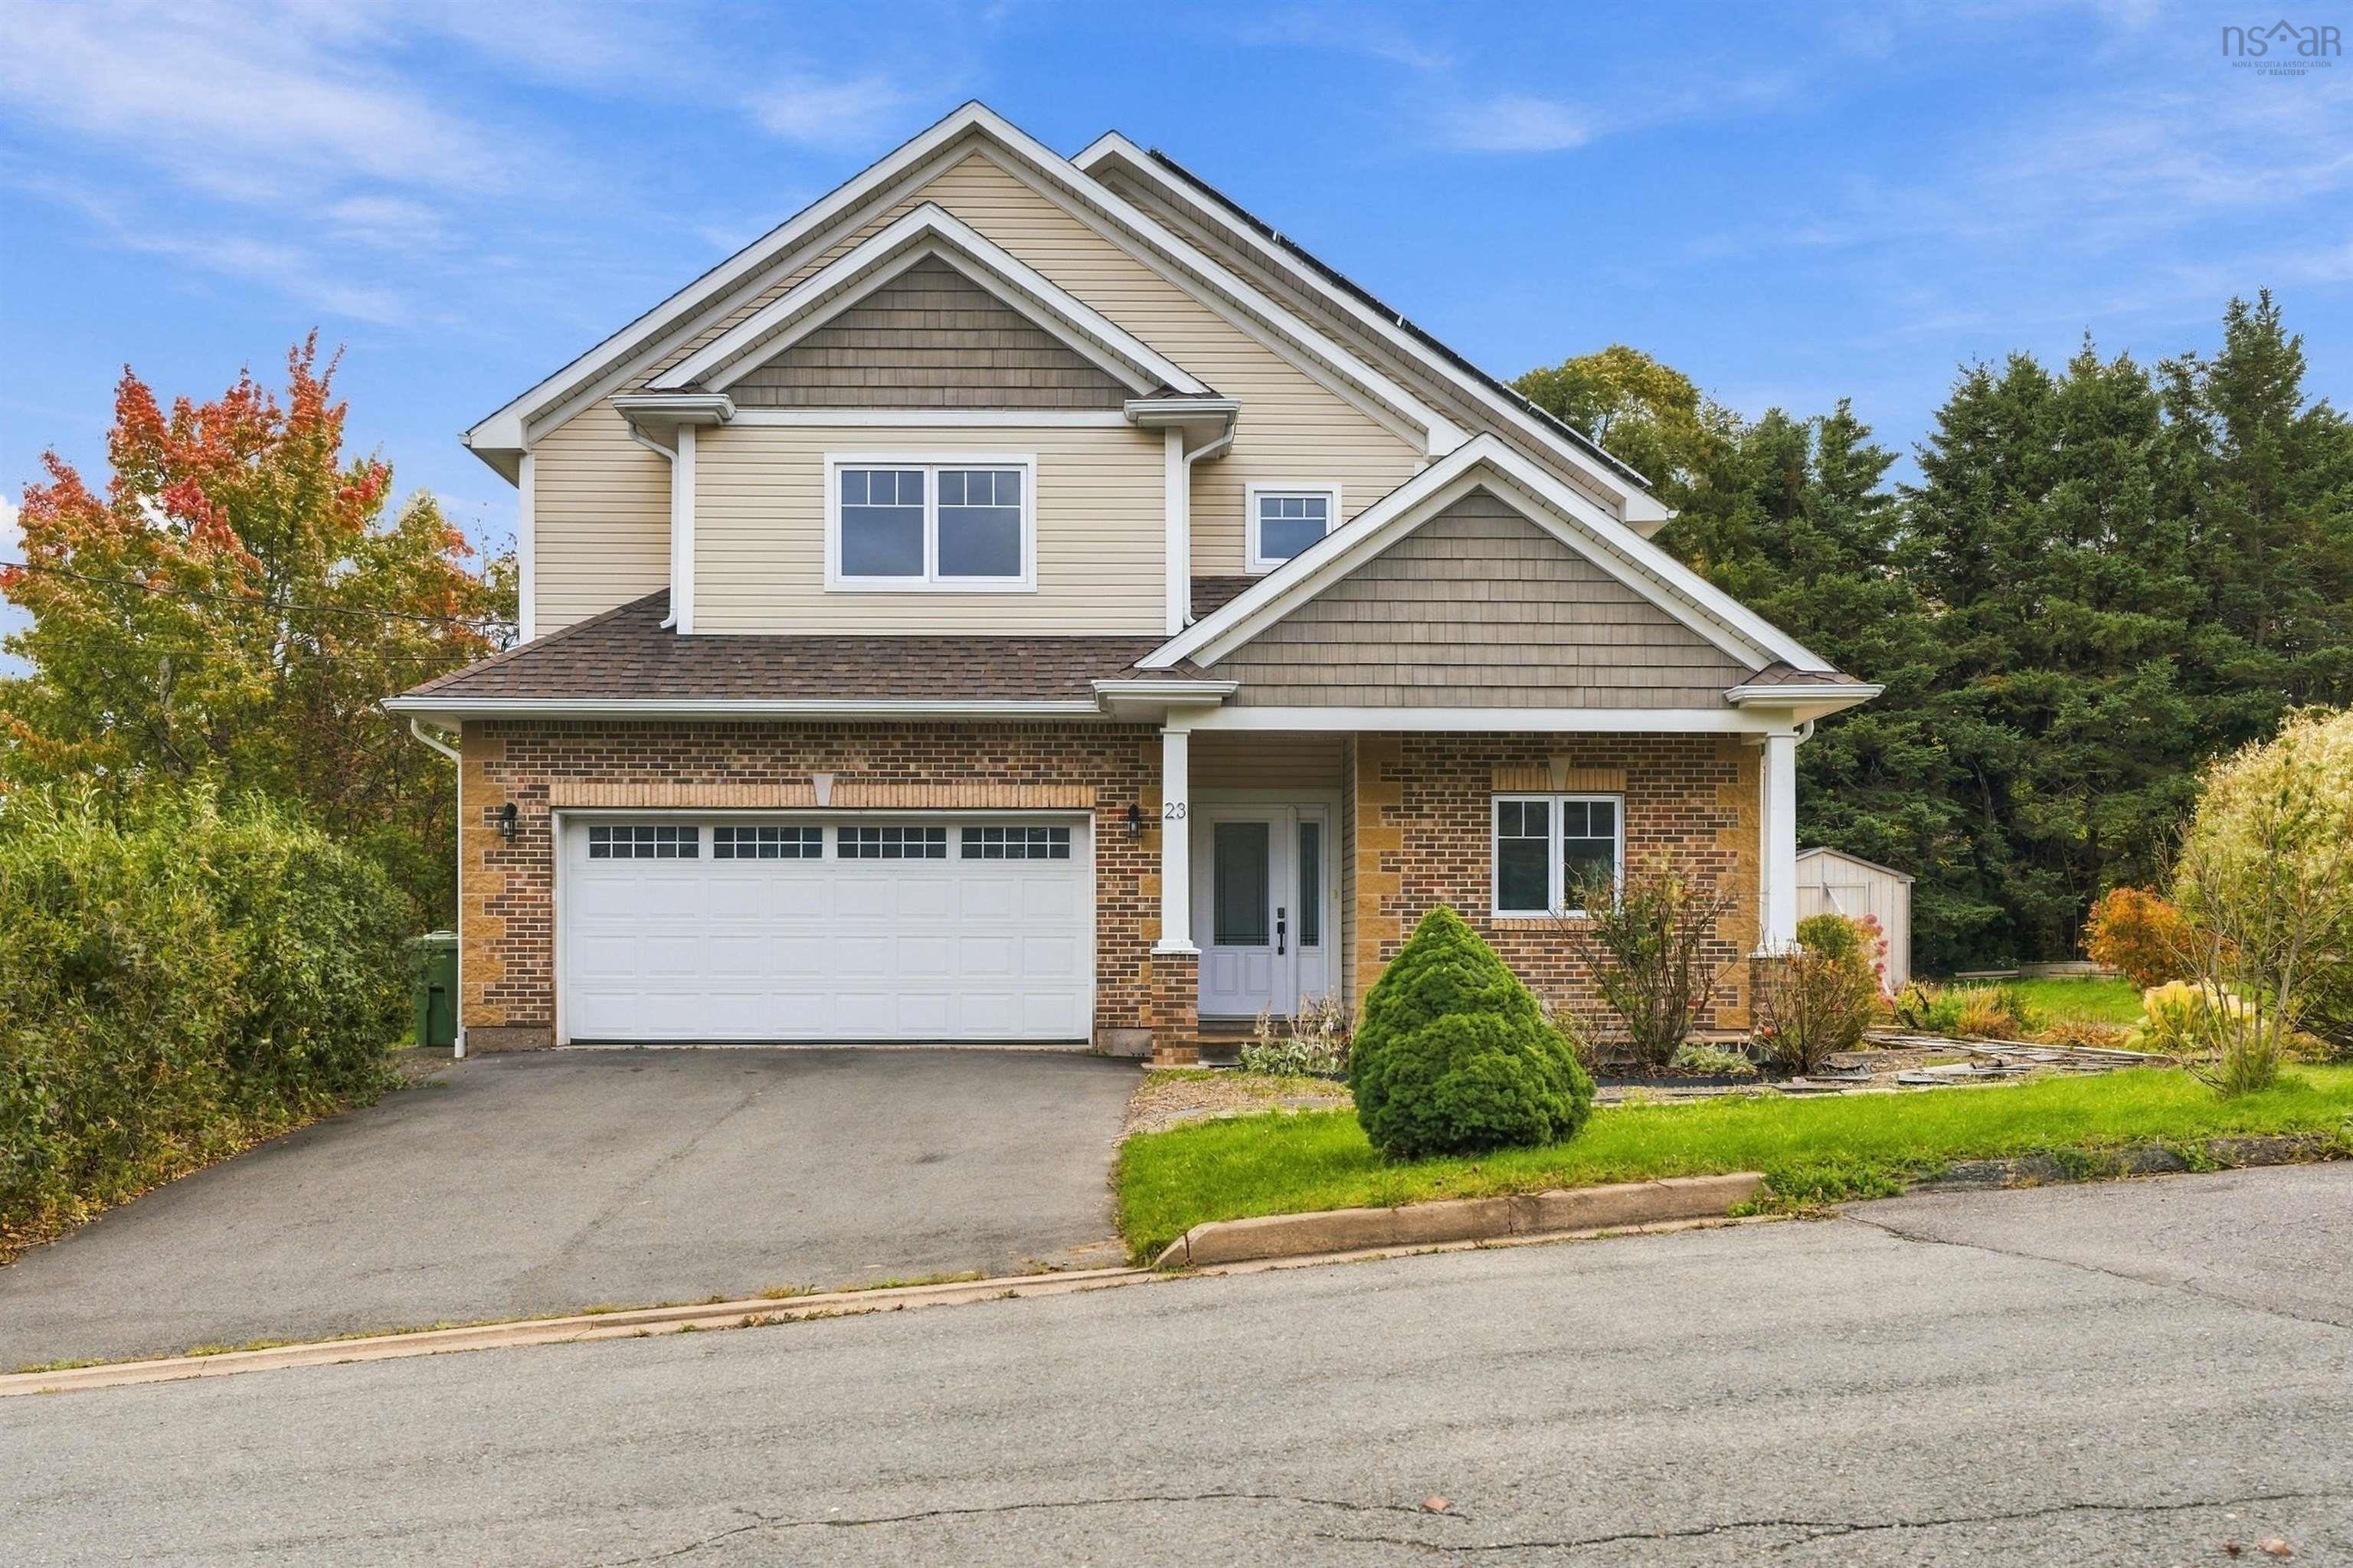
| 4 | 4 | 2,526 ft2 |
23 Grandview Drive, Wolfville, NS (MLS® 202625489): Welcome to 23 Grandview Drive, a spacious 4-bedroom, 4-bath home in beautiful Wolfville. The open-concept main level brings the kitchen, dining and living areas together, creating a great space for everyday living and entertaining. Upstairs features a bright landing with panoramic views and generously sized bedrooms, including three with walk-in closets and two with private ensuites. Set on a landscaped corner lot, the property offers plenty of outdoor space to relax, garden or entertain. Solar panels and heat pumps add excellent energy efficiency, while the location puts you close to Wolfville’s vineyards, farmers’ markets, orchards, shops and restaurants. Book your viewing today!

Nas Klayme
Real Estate Agent1-902-877-2122
Nas has been a licensed REALTOR® since 2003. Nas enjoys the challenge of matching people to their dream homes.
Property Overview for 23 Grandview Drive, Wolfville, NS (MLS® 202625489)
Address:
23 Grandview Drive, Wolfville, NS (MLS® 202625489)
MLS® #:
202625489
PID:
55270391
Property Type:
Single Family
Property Type:
Detached
Waterfront:
No
Building Age:
13
Bedrooms (Total):
4
Bedrooms (Abv. Grnd.):
4
Bedrooms (Below Grnd.):
0
Bathrooms (Total):
4
Bathrooms (Full):
3
Bathrooms (Half):
1
Main Living Area:
2,526 ft2
Total Finished Area:
2,526 ft2
Directions to 23 Grandview Drive, Wolfville, NS (MLS® 202625489): From Highway 1, turn onto Sterling Avenue, turn onto Grandview, property is on the left.
Listings Similar to 23 Grandview Drive, Wolfville, NS (MLS® 202625489) are: 11 Robie Tufts Drive, Wolfville, NS (MLS® 202625096) 156 Brown Street, Berwick, NS (MLS® 202623603) 156 Brown Street, Berwick, NS (MLS® 202623602) 8 Lower Grand Pre Road, Hortonville, NS (MLS® 202623348)
Rooms for 23 Grandview Drive, Wolfville, NS (MLS® 202625489)
| Level | Type | Dimensions |
|---|---|---|
| Main Floor | Bath 1 | 5'7'' X 2'11'' |
| Main Floor | Bedroom | 12'4'' X 9'11'' |
| Main Floor | Bedroom | 9'10'' X 14'3'' |
| Main Floor | Dining Room | 8'10'' X 10'11'' |
| Main Floor | Ensuite Bath 1 | 5'6'' X 8'11'' |
| Main Floor | Kitchen | 12'2'' X 10' |
| Main Floor | Living Room | 17'5'' X 10' |
| Main Floor | Mud Room | 10'9'' X 5'10'' |
| Main Floor | Utility | 7' X 2'11 |
| 2nd Level | Bath 2 | 8'10'' X 7'8'' |
| 2nd Level | Bedroom | 10'5'' X 13'5'' |
| 2nd Level | Ensuite Bath 2 | 12'8'' X 10'8'' |
| 2nd Level | Family Room | 12' X 27'9'' |
| 2nd Level | Primary Bedroom | 17'7'' X 10' |
| 2nd Level | Walk in Closet | 9'4'' X 9'2'' |
Listings Similar to 23 Grandview Drive, Wolfville, NS (MLS® 202625489)


Last Updated: 2026-10-08 9:48:45 p.m.