

| 3 | 3 | 1,512 ft2 |
23 Collingwood Court, Portland Hills, NS (MLS® 202627993): A fabulous opportunity to call Portland Hills home! This three-bedroom, two-and-a-half-bath townhouse offers a bright, comfortable layout with hardwood floors and hardwood stairs connecting the main and upper levels. The living room is a welcoming spot to relax around the fireplace, while the updated kitchen and adjoining dining area make everyday meals and entertaining easy. Step out onto the rear deck to enjoy the backyard and its backdrop of mature trees. A handy powder room completes the main level. Upstairs, the primary bedroom has its own ensuite and walk-in closet, with two additional bedrooms, a second full bathroom and convenient bedroom-level laundry completing the upper floor. The finished lower-level rec. room is currently set up as a home gym and offers flexible space for hobbies, a home office or a second living area. An attached single garage, paved driveway, and nicely landscaped front yard completes the package. A lovely home in an established Dartmouth neighbourhood. See the virtual tour for a closer look!

Nas Klayme
Real Estate Agent1-902-877-2122
Nas has been a licensed REALTOR® since 2003. Nas enjoys the challenge of matching people to their dream homes.
Property Overview for 23 Collingwood Court, Portland Hills, NS (MLS® 202627993)
Address:
23 Collingwood Court, Portland Hills, NS (MLS® 202627993)
MLS® #:
202627993
PID:
41280454
Property Type:
Single Family
Property Type:
Townhouse
Waterfront:
No
Building Age:
17
Bedrooms (Total):
3
Bedrooms (Abv. Grnd.):
3
Bedrooms (Below Grnd.):
0
Bathrooms (Total):
3
Bathrooms (Full):
2
Bathrooms (Half):
1
Main Living Area:
1,512 ft2
Total Finished Area:
1,905 ft2
Directions to 23 Collingwood Court, Portland Hills, NS (MLS® 202627993): Portland Street to Portland Estates Boulevard to Bellbrook Crescent to Collingwood Court, or Portland Street to Portland Hills Drive to Bellbrook Crescent to Collingwood Court.
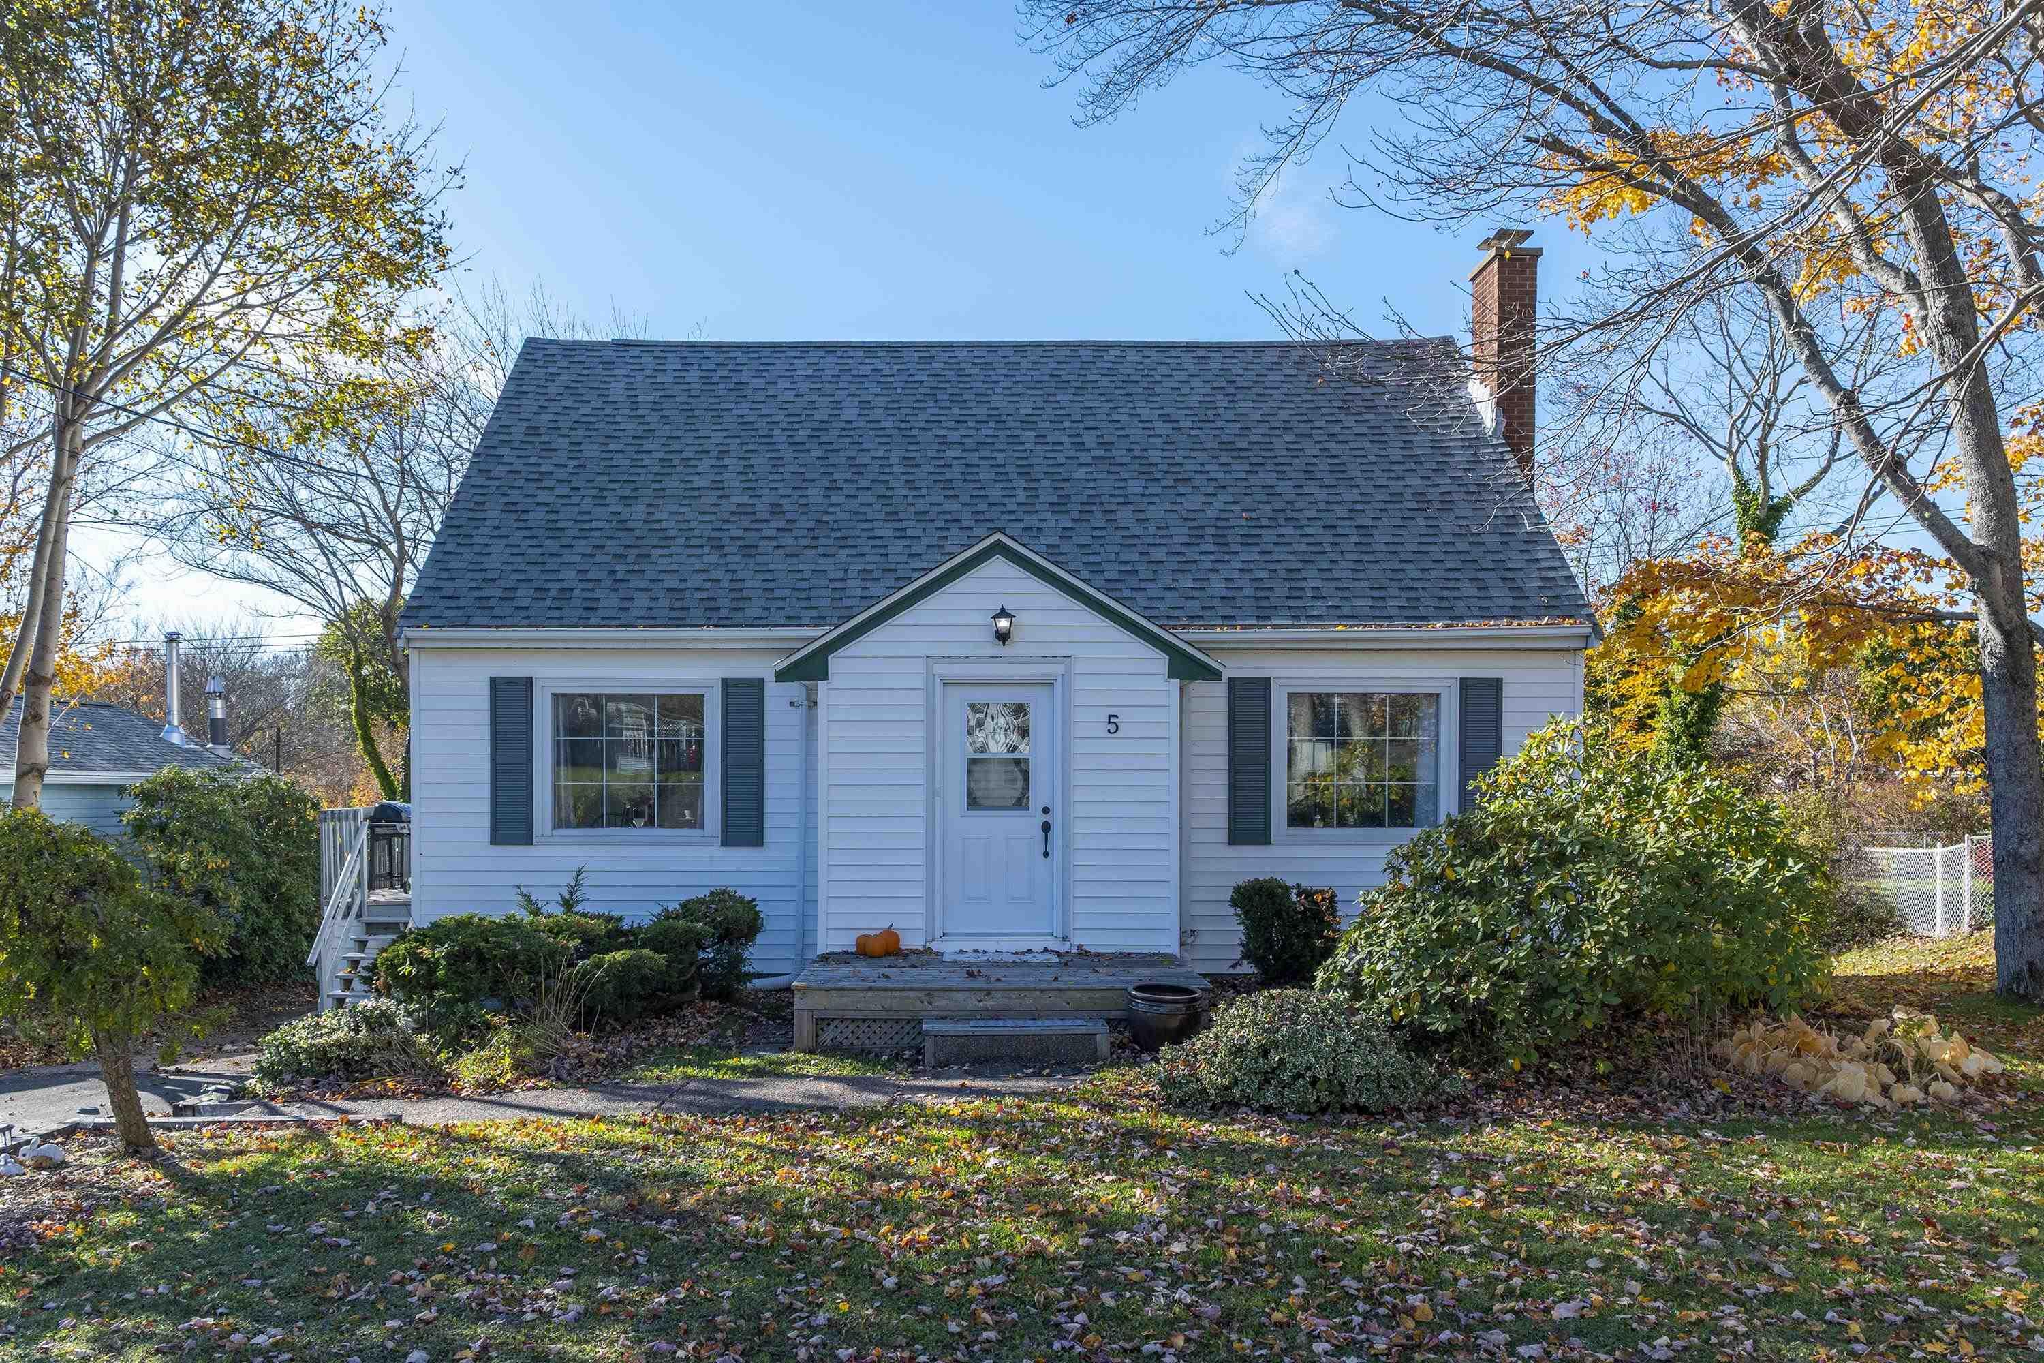
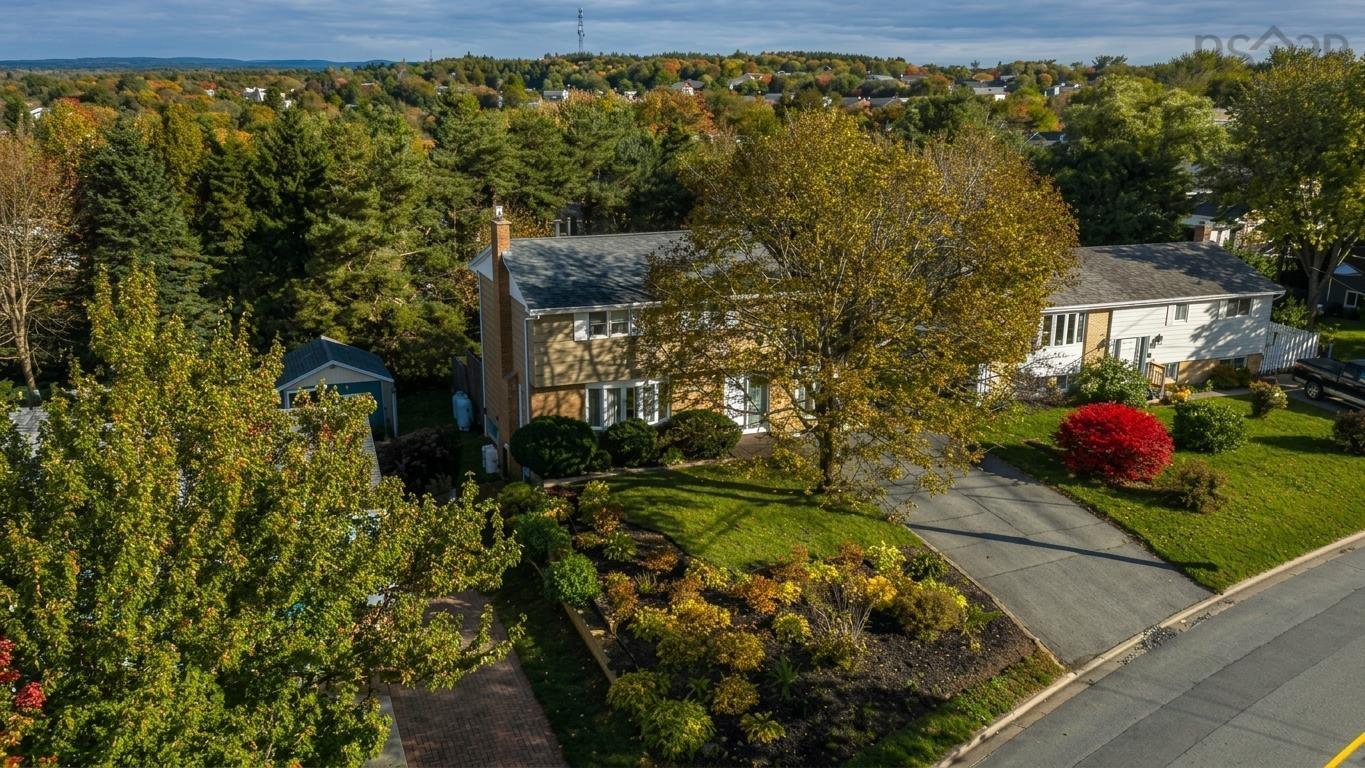
Listings Similar to 23 Collingwood Court, Portland Hills, NS (MLS® 202627993) are: 5 Albyn Ave, Dartmouth, NS (MLS® 202627183) 116 Russell Lake Drive, Dartmouth, NS (MLS® 202626703) 96 Regal Road, Dartmouth, NS (MLS® 202625866) 93 Dorothea Drive, Woodlawn, NS (MLS® 202625292)
Rooms for 23 Collingwood Court, Portland Hills, NS (MLS® 202627993)
| Level | Type | Dimensions |
|---|---|---|
| Main Floor | Bath 1 | 2-PC |
| Main Floor | Dining Nook | 9'2 x 11'4 |
| Main Floor | Kitchen | 10'2 x 11'4 |
| Main Floor | Living Room | 13'9 x 21'2 |
| 2nd Level | Bath 2 | 4-PC |
| 2nd Level | Bedroom | 9'10 x 13'9 |
| 2nd Level | Bedroom | 9'8 x 11'7 |
| 2nd Level | Ensuite Bath 1 | 4-PC |
| 2nd Level | Primary Bedroom | 13'6 x 13'6 |
| Lower Level | Rec Room | 14'2 x 11'4 |
Schools near 23 Collingwood Court, Portland Hills, NS (MLS® 202627993)
| Type | Name |
|---|---|
| Elementary School | Portland Estates Elementary School |
| Middle School | Ellenvale Junior High School |
| High School | Woodlawn High |
| Elementary School (Fr. Imm.) | Shannon Park Elementary School |
| Middle School (Fr. Imm.) | Dartmouth South Academy |
| High School (Fr. Imm.) | Dartmouth High School |
Listings Similar to 23 Collingwood Court, Portland Hills, NS (MLS® 202627993)


Last Updated: 2026-11-14 2:19:07 p.m.