

| 3 | 1 | 1,100 ft2 |
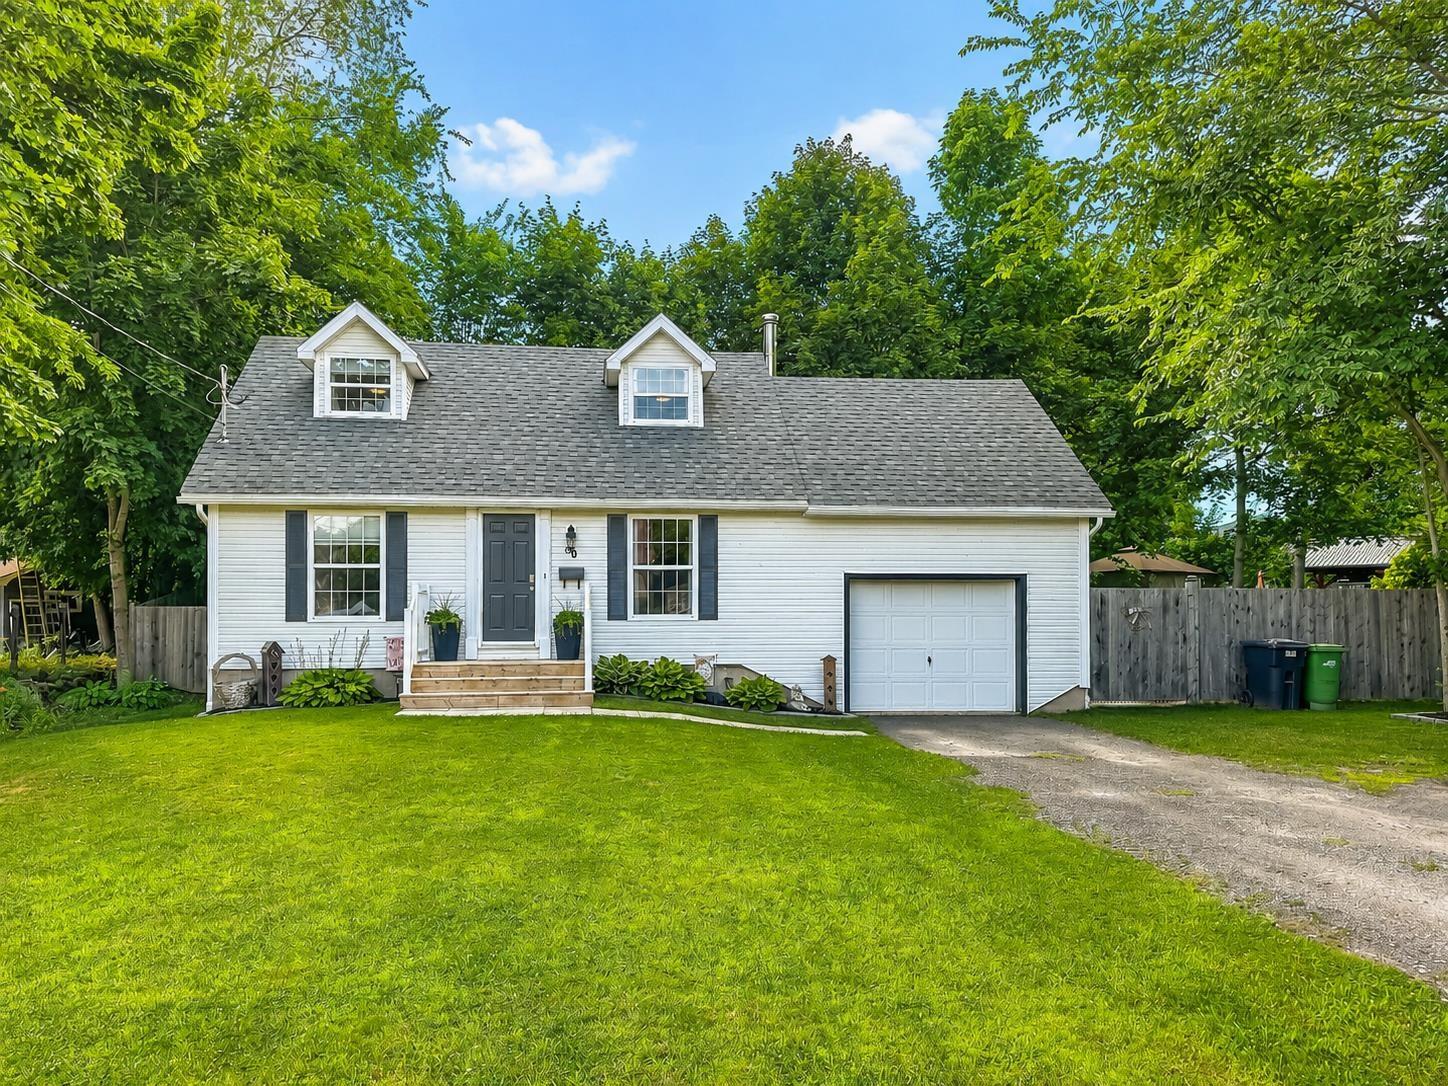
228 Mack Lake Road, East Dalhousie, NS (MLS® 202617529): Visit REALTOR® website for additional information.A rare waterfront escape in coveted East Dalhousie, tucked along the peaceful shores of Mack Lake. This charming 3-bedroom, 1-bath A-frame barn-style cottage sits on a beautiful 1.2-acre lot with 60ft of pristine, southeast-facing lake frontage. The gentle slope to the water is ideal for launching your boat or swimming in the spring-fed lake with no history of blue-green algae. Outdoor living is where this property shines. A 60x40 cleared field offers room to grow, anchored by a mini barn wired with 20-amp power ideal for a trailer or bunkie. A series of 2024 upgrades adds unique features and exceptional character including a 12x12 Hypedome TM geodesic pod, spacious two- tiered front deck, new retaining wall and pergola leading to walkout basement, and outdoor shower nestled among gardens in the backyard. Inside, the cottage is warm and inviting, with a cozy wood stove, electric baseboard heat, and a 2023 heat pump with three heads one on each level for year-round comfort. The metal roof, hot water tank, water pump, and electrical panel are all under 7 years old for added peace of mind. Whether you're after a family getaway, a seasonal retreat, or a full-time waterfront home, this Mack Lake property blends recreation, privacy, and country charm.

Nas Klayme
Real Estate Agent1-902-877-2122
Nas has been a licensed REALTOR® since 2003. Nas enjoys the challenge of matching people to their dream homes.
Property Overview for 228 Mack Lake Road, East Dalhousie, NS (MLS® 202617529)
Address:
228 Mack Lake Road, East Dalhousie, NS (MLS® 202617529)
MLS® #:
202617529
PID:
55133698
Property Type:
Cottage / Rec. Properties
Property Type:
Detached
Waterfront:
Yes
Waterfront Type:
Lake
Building Age:
51
Bedrooms (Total):
3
Bedrooms (Abv. Grnd.):
3
Bedrooms (Below Grnd.):
0
Bathrooms (Total):
1
Bathrooms (Full):
1
Bathrooms (Half):
0
Main Living Area:
1,100 ft2
Total Finished Area:
1,100 ft2
Directions to 228 Mack Lake Road, East Dalhousie, NS (MLS® 202617529): East Dalhousie Rd to Mack Lake Rd
Listings Similar to 228 Mack Lake Road, East Dalhousie, NS (MLS® 202617529) are: 601 Hillcrest Avenue, Kingston, NS (MLS® 202617333) 35 Colonial Crescent, New Minas, NS (MLS® 202617321) 30 Pleasant Street, Kentville, NS (MLS® 202617090) 1199 New Road, Aylesford, NS (MLS® 202616747)
Rooms for 228 Mack Lake Road, East Dalhousie, NS (MLS® 202617529)
| Level | Type | Dimensions |
|---|---|---|
| Main Floor | Bath 1 | 5.4x6.6 |
| Main Floor | Kitchen | 13.6x7.7 |
| Main Floor | Living Room | 15.9x21 |
| 2nd Level | Bedroom | 9x8.8 |
| 2nd Level | Bedroom | 6.6x6.6 |
| 2nd Level | Primary Bedroom | 13x15 |
| Basement | Utility | 22x25 |
Listings Similar to 228 Mack Lake Road, East Dalhousie, NS (MLS® 202617529)



Last Updated: 2026-07-15 2:37:03 a.m.