
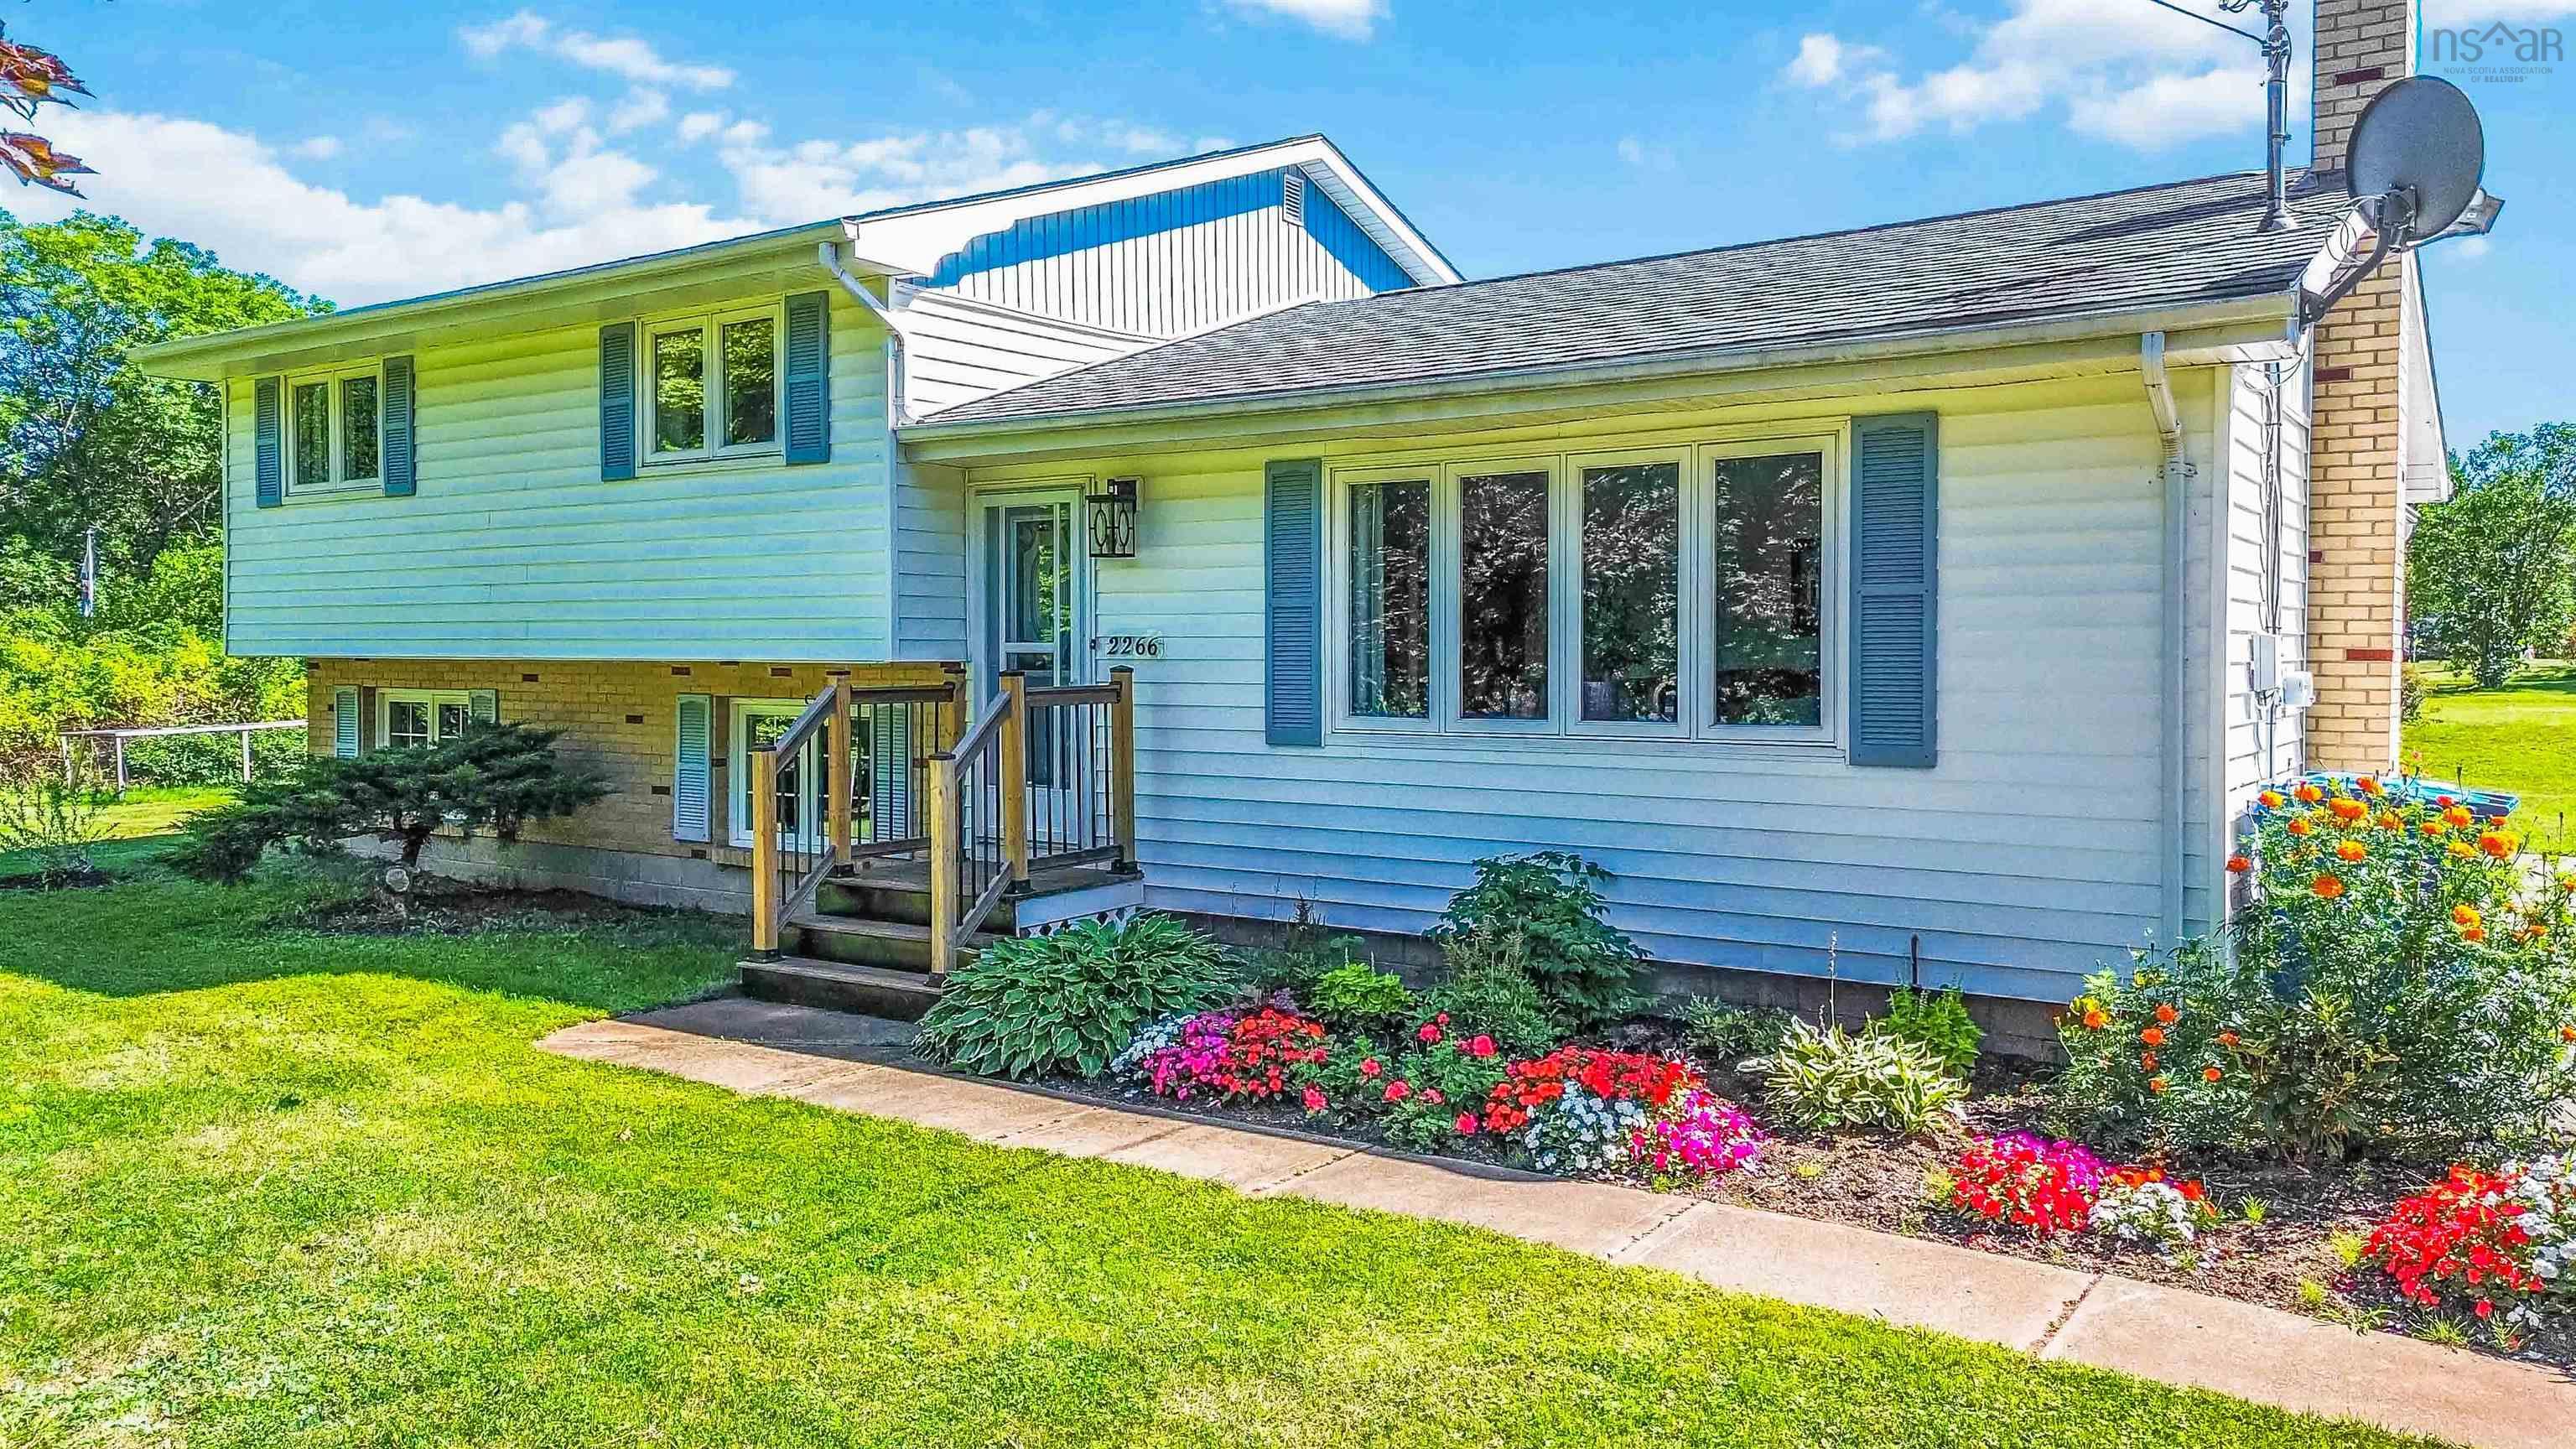
| 4 | 2 | 1,300 ft2 |
2266 Lakewood Road, Upper Dyke, NS (MLS® 202622029): Well-maintained 4-bedroom, 1.5-bath home on a spacious 1.05-acre double lot, just minutes from Kentville and all amenities. The main floor offers a practical layout with an eat-in kitchen and a bright south-facing dining room that could also work well as a sunroom or flexible living space. From here, step out onto the deck which overlooks a beautiful, spacious backyard, perfect for outdoor living and entertaining. Upstairs are three good-sized bedrooms and a full bathroom featuring a separate shower and water-jet tub. The lower level adds even more flexibility with a family room, laundry, half bath and a fourth bedroom currently set up as a gym/office. The partially finished basement provides an additional office space and ample storage. Energy-efficient ductless heat pumps provide efficient heating and cooling. Outside, the paved driveway offers generous triple side-by-side parking, along with a detached 1.5-car wired garage. With four bedrooms, multiple flexible spaces, a large lot and a convenient location close to Kentville, this home offers plenty of room for families, hobbies, work-from-home needs and everyday living!

Nas Klayme
Real Estate Agent1-902-877-2122
Nas has been a licensed REALTOR® since 2003. Nas enjoys the challenge of matching people to their dream homes.
Property Overview for 2266 Lakewood Road, Upper Dyke, NS (MLS® 202622029)
Address:
2266 Lakewood Road, Upper Dyke, NS (MLS® 202622029)
MLS® #:
202622029
PID:
55052906
Property Type:
Single Family
Property Type:
Detached
Waterfront:
No
Building Age:
55
Bedrooms (Total):
4
Bedrooms (Abv. Grnd.):
3
Bedrooms (Below Grnd.):
1
Bathrooms (Total):
2
Bathrooms (Full):
1
Bathrooms (Half):
1
Main Living Area:
1,300 ft2
Total Finished Area:
2,185 ft2
Directions to 2266 Lakewood Road, Upper Dyke, NS (MLS® 202622029): Travelling North on 341, turn left onto Lakeside Road, property is on the left hand side, see sign.
Included with the sale of 2266 Lakewood Road, Upper Dyke, NS (MLS® 202622029): Fridge, Oven, Cooktop, DW, W/D
Excluded from the sale of 2266 Lakewood Road, Upper Dyke, NS (MLS® 202622029): Tv Mounts
Listings Similar to 2266 Lakewood Road, Upper Dyke, NS (MLS® 202622029) are: 82 Campbell Road, Kentville, NS (MLS® 202621730) 171 Saxon Street, Centreville, NS (MLS® 202620791) 1119 Neily Crescent, Kingston, NS (MLS® 202620739) 164 Cottage Street, Berwick, NS (MLS® 202620495)
Rooms for 2266 Lakewood Road, Upper Dyke, NS (MLS® 202622029)
| Level | Type | Dimensions |
|---|---|---|
| Main Floor | Dining Room | 11' x 13'4 |
| Main Floor | Eat In Kitchen | 21'6 x 10'9 |
| Main Floor | Foyer | 7'8 x 3'6 |
| Main Floor | Living Room | 12'2 x 21'7 -jog |
| 2nd Level | Bath 1 | 10'8 x 8'4 |
| 2nd Level | Bedroom | 10'6 x 10'2 |
| 2nd Level | Bedroom | 10'2 x 11'9 +jog |
| 2nd Level | Main Hallway | |
| 2nd Level | Primary Bedroom | 10'8 x 14'5 |
| Basement | Den/Office | 11'5 x 12'4 |
| Basement | Storage | 18' x 10' |
| Basement | Storage | 11'4 x 17' |
| Basement | Utility | 11'5 x 7'9 |
| Lower Level | Bath 2 | 6'2 x 4'6 |
| Lower Level | Bedroom | 10'1 x 10' |
| Lower Level | Family Room | 20'5 x 11'10 +jog |
| Lower Level | Laundry | 6'2 x 7' |
Schools near 2266 Lakewood Road, Upper Dyke, NS (MLS® 202622029)
| Type | Name |
|---|---|
| Elementary School | Aldershot Elementary School |
| Middle School | Northeast Kings Education Centre |
| High School | Northeast Kings Education Centre |
Listings Similar to 2266 Lakewood Road, Upper Dyke, NS (MLS® 202622029)


Last Updated: 2026-08-31 7:23:24 p.m.