

| 5 | 2 | 1,020 ft2 |
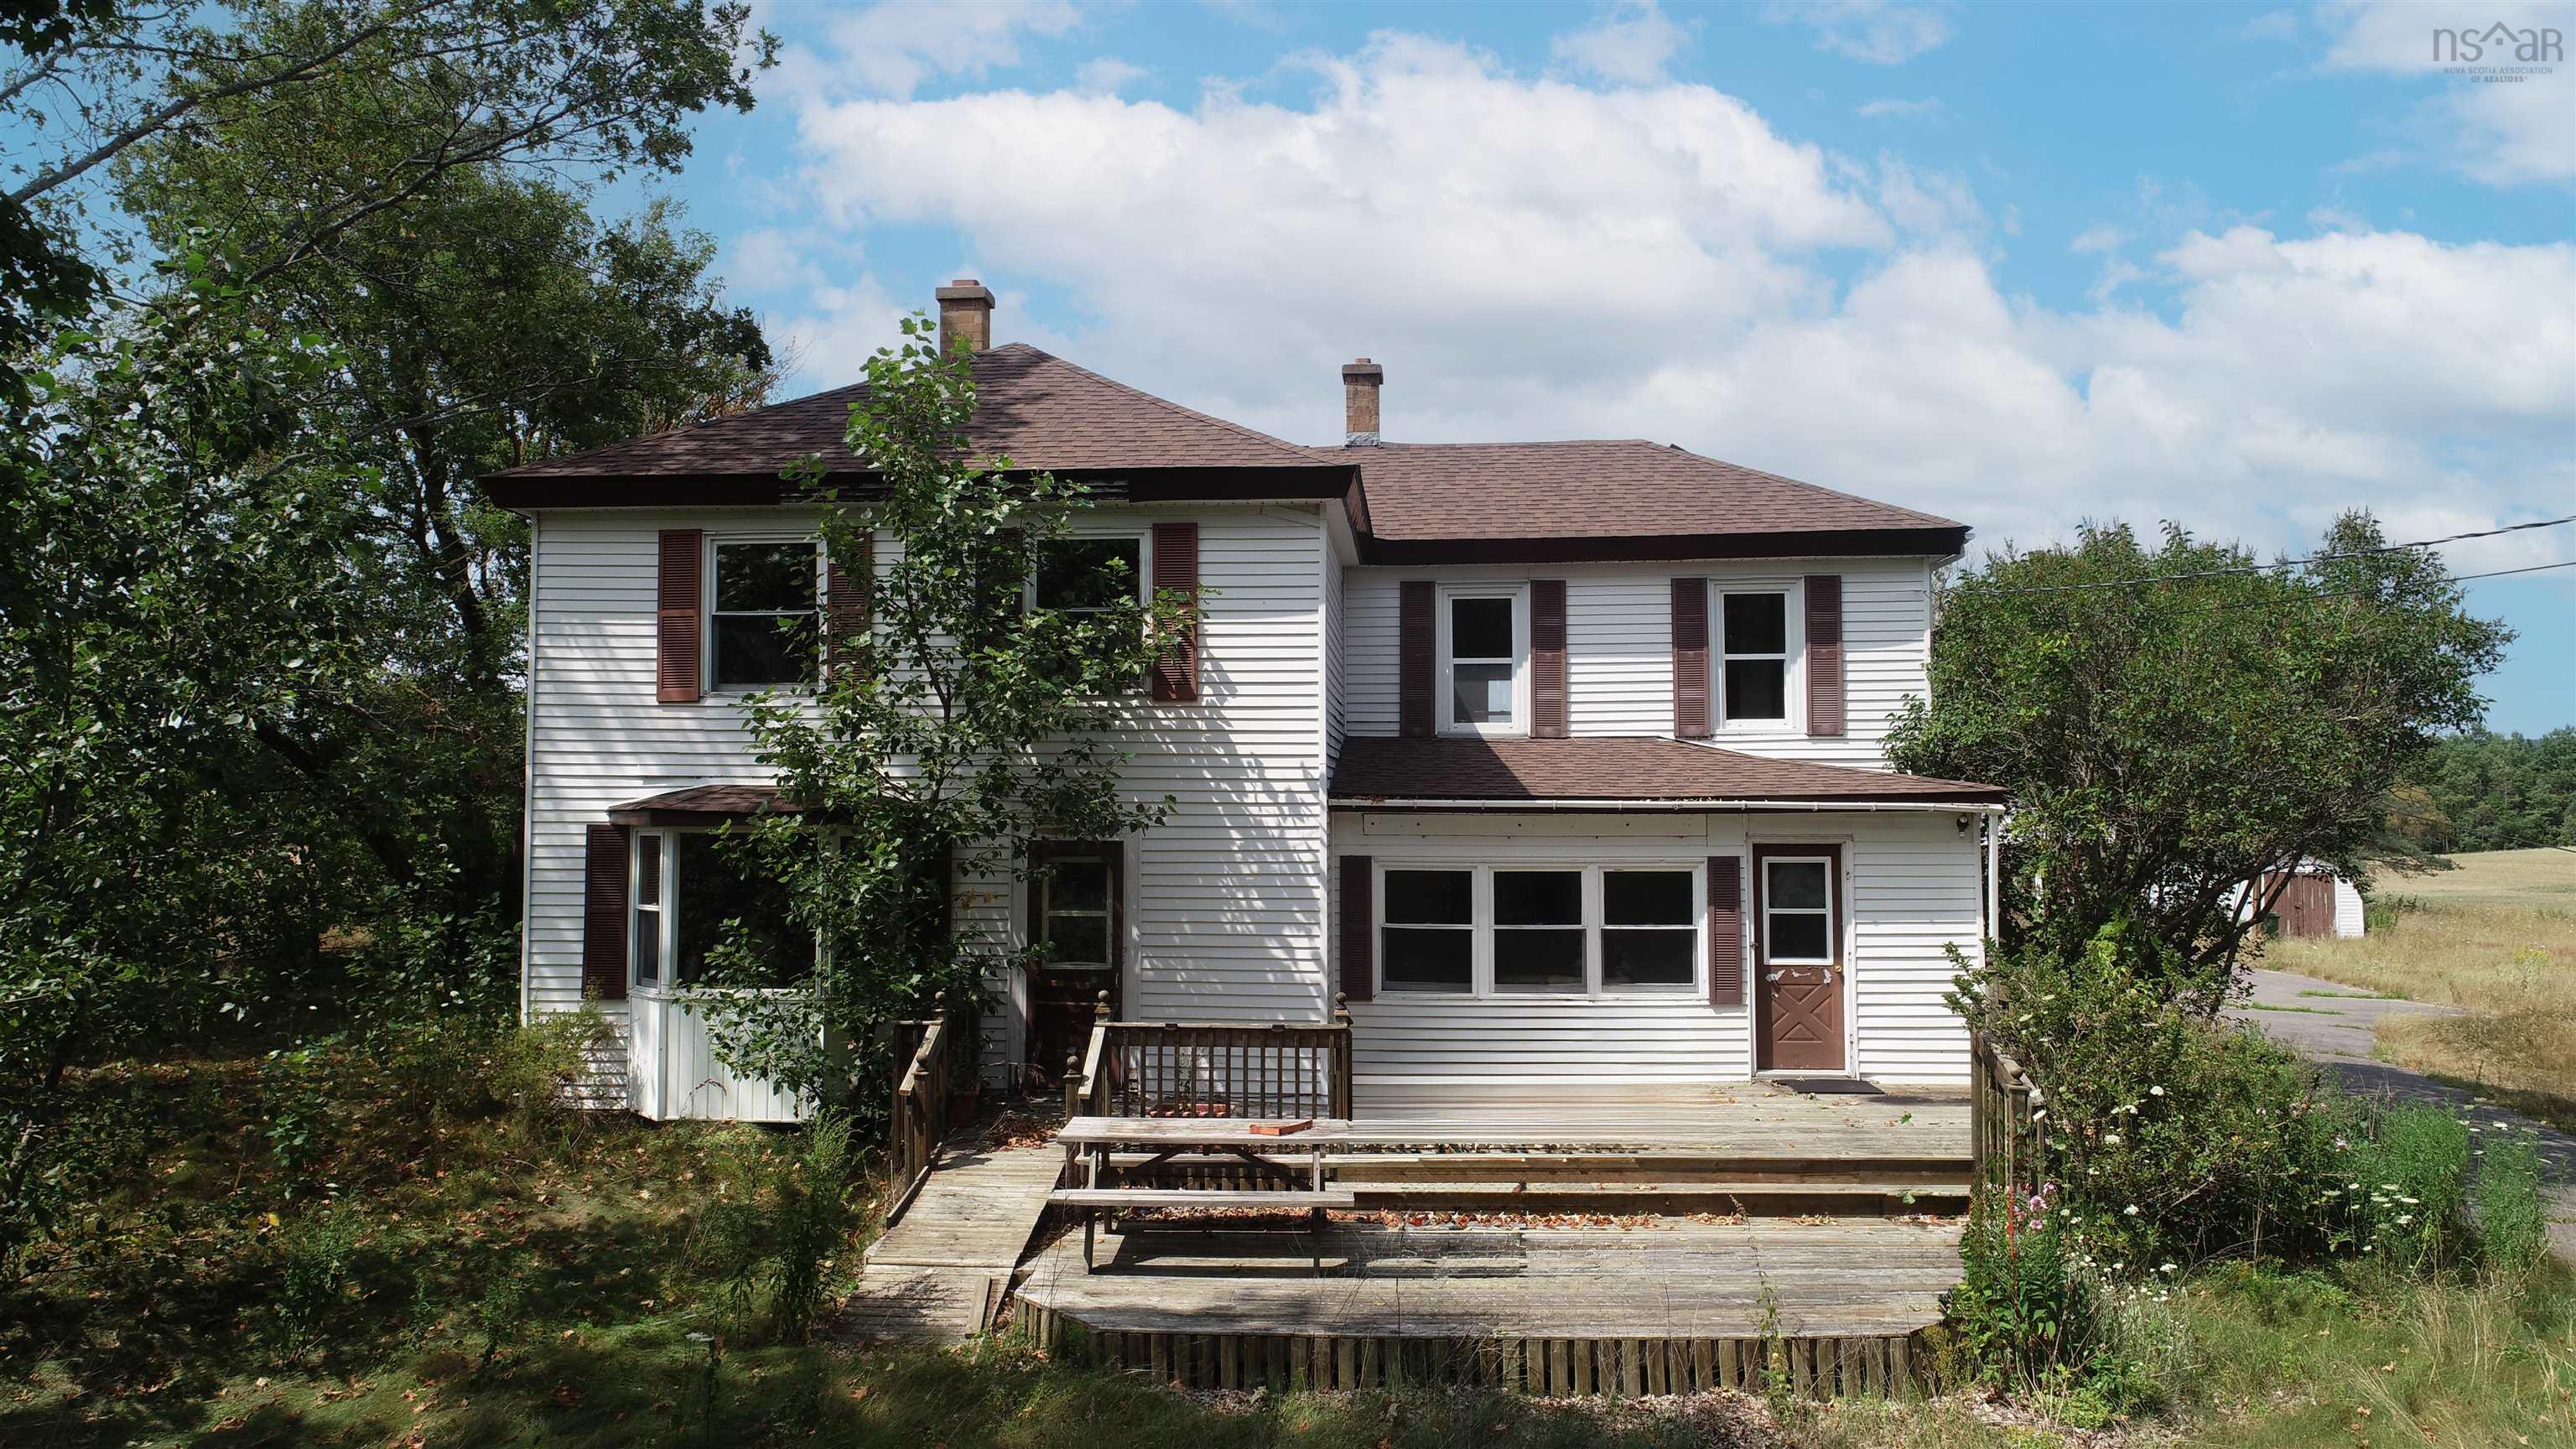
22 Kent Road, Kentville, NS (MLS® 202619885): This solid 3+2 bedroom bungalow offers an outstanding opportunity to enter the Kentville market while building equity through your own updates and improvements. Many of the major exterior investments have already been completed, including new siding with added insulation, roof shingles, many windows, and new front and back decks (all done in 2019) allowing you to focus on modernizing the interior at your own pace. Hardwood flooring runs through the living room, dining room and hallway, while the finished lower level adds valuable living space for a growing family, home office or hobby area. Set on a landscaped lot filled with mature shrubs and perennials, you'll also enjoy a quiet neighbourhood within walking distance of shopping and everyday amenities. Whether you're a first-time buyer, investor or someone looking for a project with long-term reward, this home offers the chance to create value in an established Kentville neighbourhood.

Nas Klayme
Real Estate Agent1-902-877-2122
Nas has been a licensed REALTOR® since 2003. Nas enjoys the challenge of matching people to their dream homes.
Property Overview for 22 Kent Road, Kentville, NS (MLS® 202619885)
Address:
22 Kent Road, Kentville, NS (MLS® 202619885)
MLS® #:
202619885
PID:
55251904
Property Type:
Single Family
Property Type:
Detached
Waterfront:
No
Building Age:
64
Bedrooms (Total):
5
Bedrooms (Abv. Grnd.):
3
Bedrooms (Below Grnd.):
2
Bathrooms (Total):
2
Bathrooms (Full):
1
Bathrooms (Half):
1
Main Living Area:
1,020 ft2
Total Finished Area:
1,693 ft2
Directions to 22 Kent Road, Kentville, NS (MLS® 202619885): from Main Street in Kentville, head north on Prospect Road, turn right onto Academy and left onto Kent, property on left hand side
Included with the sale of 22 Kent Road, Kentville, NS (MLS® 202619885): fridge, stove, washer, dryer & piano
Listings Similar to 22 Kent Road, Kentville, NS (MLS® 202619885) are: 389 Bentley Road, Rockland, NS (MLS® 202619057) 1017 Scott Drive, North Kentville, NS (MLS® 202614552) 1639 Highway 1, Auburn, NS (MLS® 202608966)
Rooms for 22 Kent Road, Kentville, NS (MLS® 202619885)
| Level | Type | Dimensions |
|---|---|---|
| Main Floor | Bath 1 | 7.2 x 4.11 |
| Main Floor | Bedroom | 10.2 x 8.2 |
| Main Floor | Bedroom | 10.8 x 9.1 |
| Main Floor | Dining Nook | 11.10 x 7.7 |
| Main Floor | Foyer | 3.11 x 4.1 |
| Main Floor | Kitchen | 8.1 x 12.1 |
| Main Floor | Living Room | 11.10 x 18.8 |
| Main Floor | Main Hallway | |
| Main Floor | Primary Bedroom | 10.2 x 12.4 |
| Basement | Bath 2 | 9.2 x 4.3 |
| Basement | Bedroom | 10.1 x 10.4 |
| Basement | Bedroom | 10 x 10.3 |
| Basement | Laundry | 7.9 x 9.6 |
| Basement | Rec Room | 10.9 x 18.7 |
| Basement | Utility | 11.9 x 24.3 |
Schools near 22 Kent Road, Kentville, NS (MLS® 202619885)
| Type | Name |
|---|---|
| Elementary School | Kings County Academy |
| Middle School | Kings County Academy |
| High School | Kings County Academy |
| Elementary School (Fr. Imm.) | Kings County Academy (Pr - 5) |
Listings Similar to 22 Kent Road, Kentville, NS (MLS® 202619885)


Last Updated: 2026-08-07 12:42:21 p.m.