

| 4 | 2 | 1,574 ft2 |
22 Hillside Avenue, Wolfville, NS (MLS® 202626493): Discover the possibilities in this well-located four-bedroom home, ideally situated near Acadia University and the heart of downtown Wolfville. Offering a blend of classic character and everyday functionality, the home features hardwood flooring throughout all four bedrooms and most of the main floor. The inviting family room, complete with a woodstove, provides a warm and welcoming space to unwind or gather with family and friends. A full bath, additional half bath, and single-car garage add to the home's practicality and appeal. With R2 zoning and a sought-after location close to the university, this property presents an excellent opportunity for homeowners, investors, or those seeking a versatile property in a vibrant university community. Enjoy convenient access to local shops, restaurants, parks, and the many attractions that make Wolfville such a desirable place to call home.

Nas Klayme
Real Estate Agent1-902-877-2122
Nas has been a licensed REALTOR® since 2003. Nas enjoys the challenge of matching people to their dream homes.
Property Overview for 22 Hillside Avenue, Wolfville, NS (MLS® 202626493)
Address:
22 Hillside Avenue, Wolfville, NS (MLS® 202626493)
MLS® #:
202626493
PID:
55273759
Property Type:
Single Family
Property Type:
Detached
Waterfront:
No
Building Age:
80
Bedrooms (Total):
4
Bedrooms (Abv. Grnd.):
4
Bedrooms (Below Grnd.):
0
Bathrooms (Total):
2
Bathrooms (Full):
1
Bathrooms (Half):
1
Main Living Area:
1,574 ft2
Total Finished Area:
1,929 ft2
Directions to 22 Hillside Avenue, Wolfville, NS (MLS® 202626493): From Main Street turn onto Highland Avenue, turn left onto Bay Street, turn right onto Hillside and proceed to civic #22.
Included with the sale of 22 Hillside Avenue, Wolfville, NS (MLS® 202626493): Fridge, stove, washer dryer ( as is, where is), wood stove.
Excluded from the sale of 22 Hillside Avenue, Wolfville, NS (MLS® 202626493): Microwave, medical table in living room.
Listings Similar to 22 Hillside Avenue, Wolfville, NS (MLS® 202626493) are: 8843 221 Highway, Sheffield Mills, NS (MLS® 202626424) 1542 Highway 358, Port Williams, NS (MLS® 202626431) 55 Dahlgren Crescent, North Kingston, NS (MLS® 202626034) 9517 Commercial Street, New Minas, NS (MLS® 202625111)
Rooms for 22 Hillside Avenue, Wolfville, NS (MLS® 202626493)
| Level | Type | Dimensions |
|---|---|---|
| Main Floor | Dining Room | 10.6 x 9.8 |
| Main Floor | Family Room | 15 x 12 |
| Main Floor | Foyer | 6'4 x 4'3 |
| Main Floor | Kitchen | 12'1 x 10.6 |
| Main Floor | Living Room | 17.1 x 10.11 |
| Main Floor | Porch | 11 x 3'3 |
| Main Floor | Porch | 3'11 x 3'9 |
| 2nd Level | Bath 1 | 7.8 x 5 |
| 2nd Level | Bedroom | 12.2 x 8.7 |
| 2nd Level | Bedroom | 9'10 x 9.3 |
| 2nd Level | Bedroom | 13.11 x 9.9 |
| 2nd Level | Primary Bedroom | 13'6x11(+)4'6x2'10(+)4'11x4'10 |
| Basement | Bath 2 | 4'11 x 2'7 |
| Basement | Games Room | 18'6x1'9 (+) 9'2 x8'2 |
| Basement | Laundry | 9'7 x 4'9 |
Schools near 22 Hillside Avenue, Wolfville, NS (MLS® 202626493)
| Type | Name |
|---|---|
| Elementary School | Wolfville School |
| Middle School | Wolfville School |
| High School | Horton High School |
Listings Similar to 22 Hillside Avenue, Wolfville, NS (MLS® 202626493)
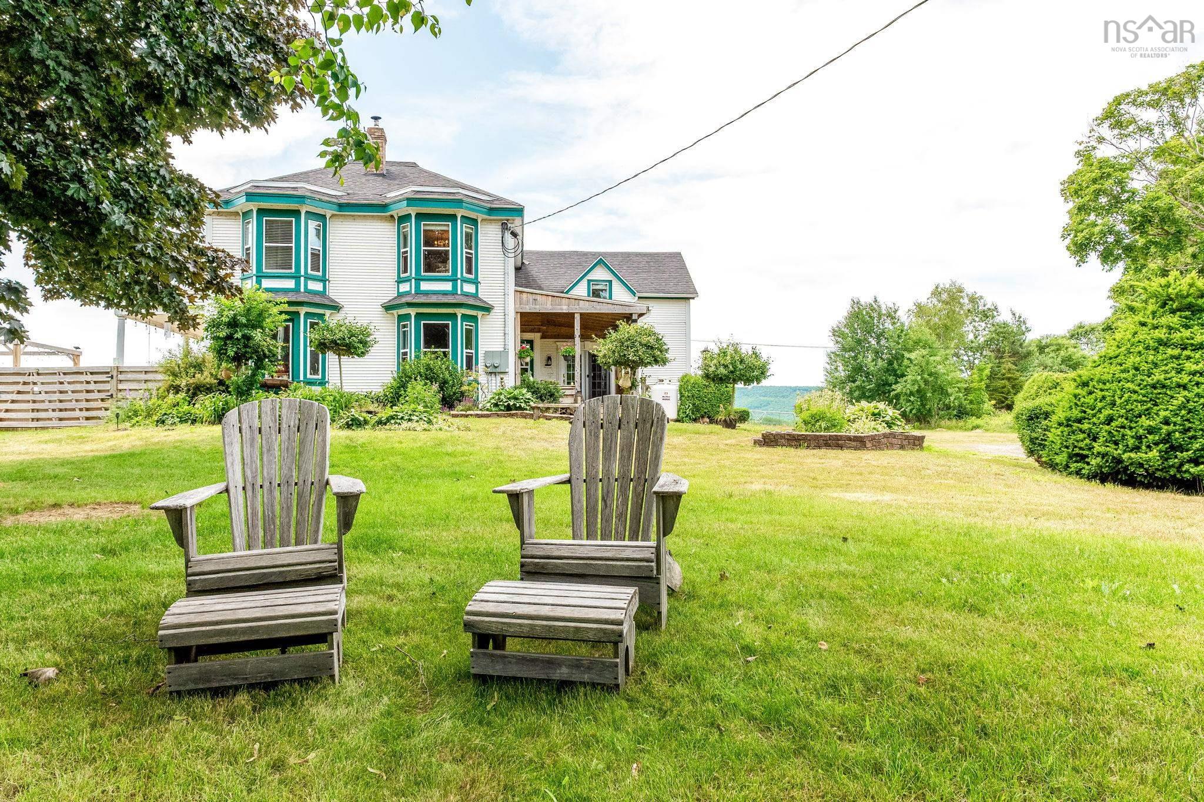
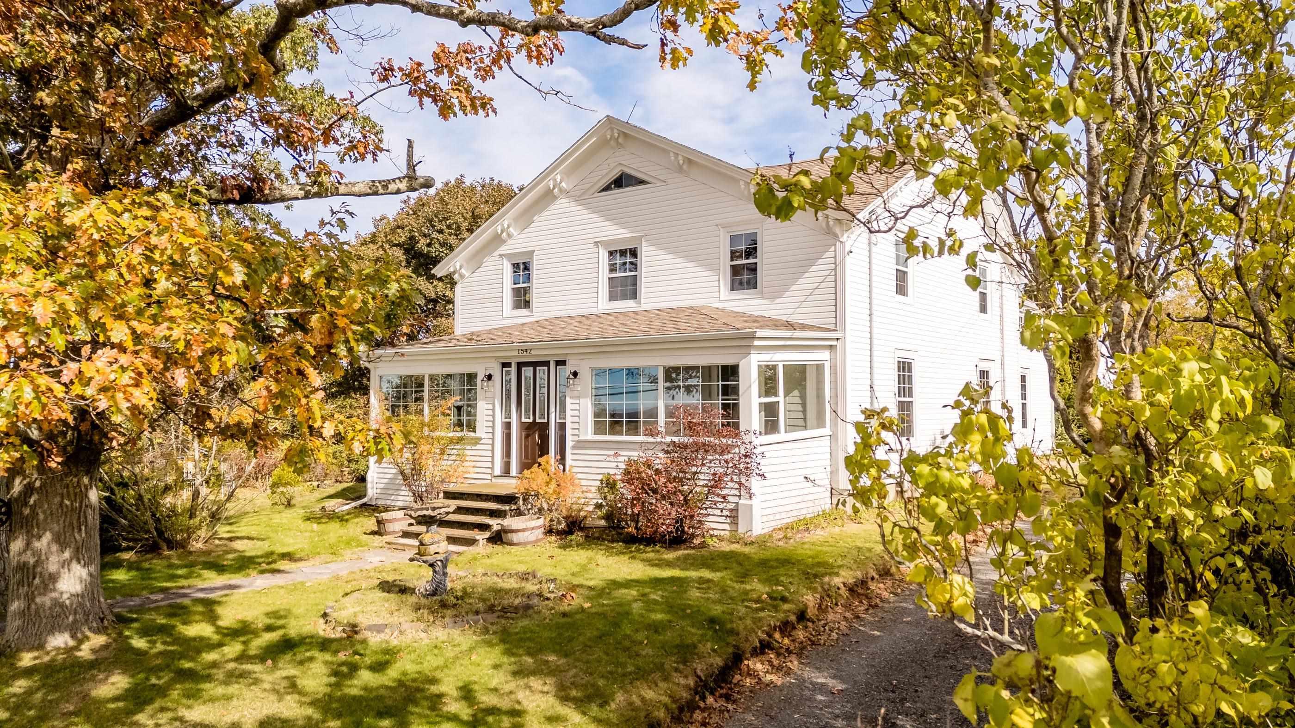
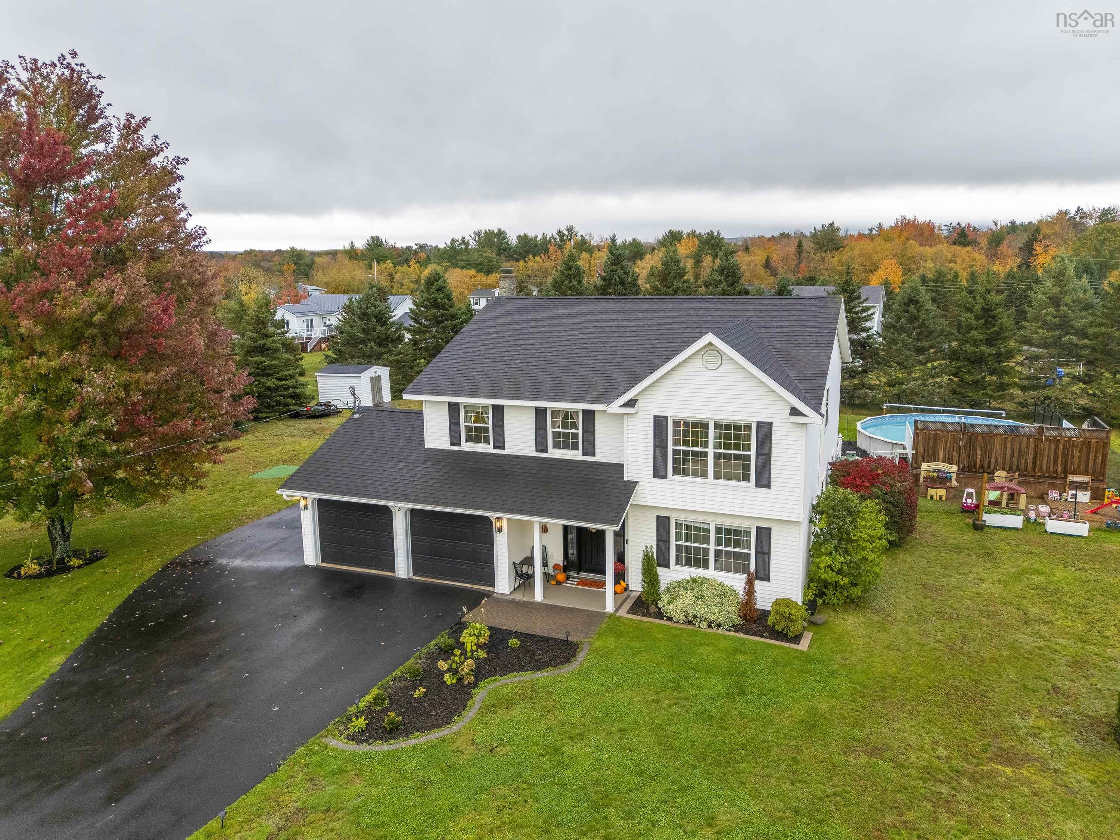
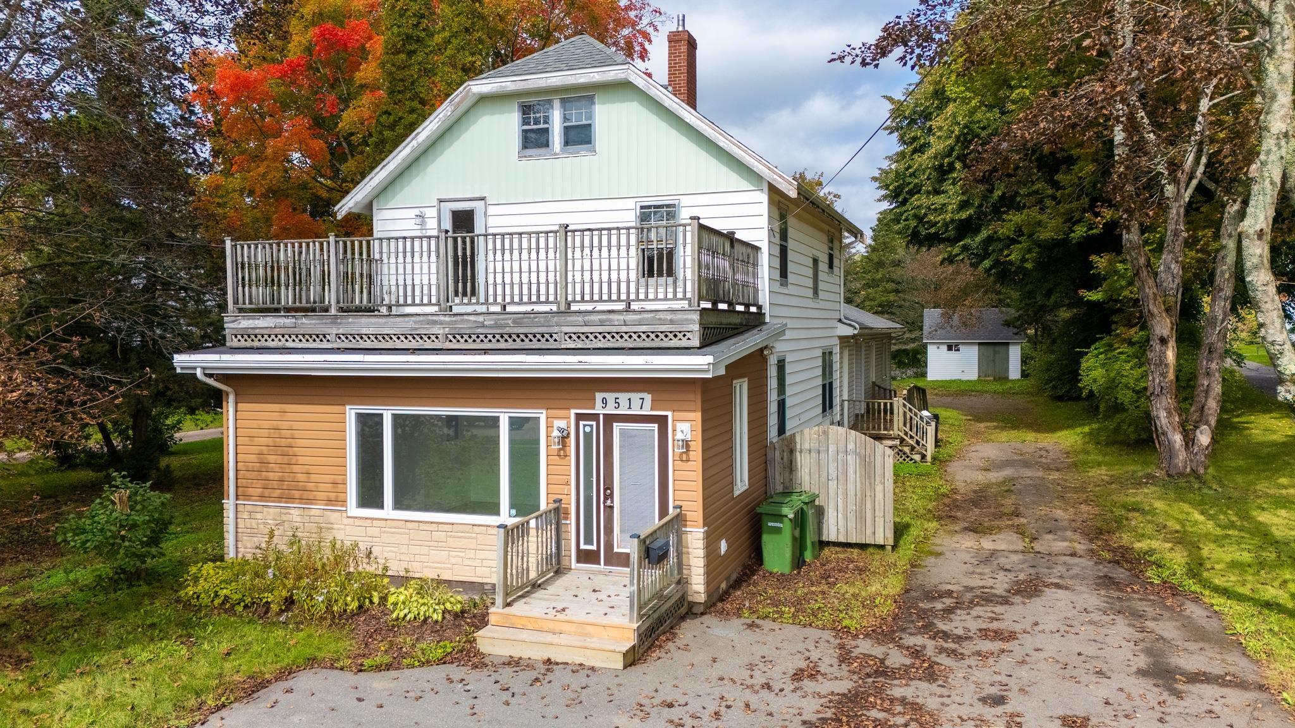
Last Updated: 2026-10-23 11:23:06 p.m.