
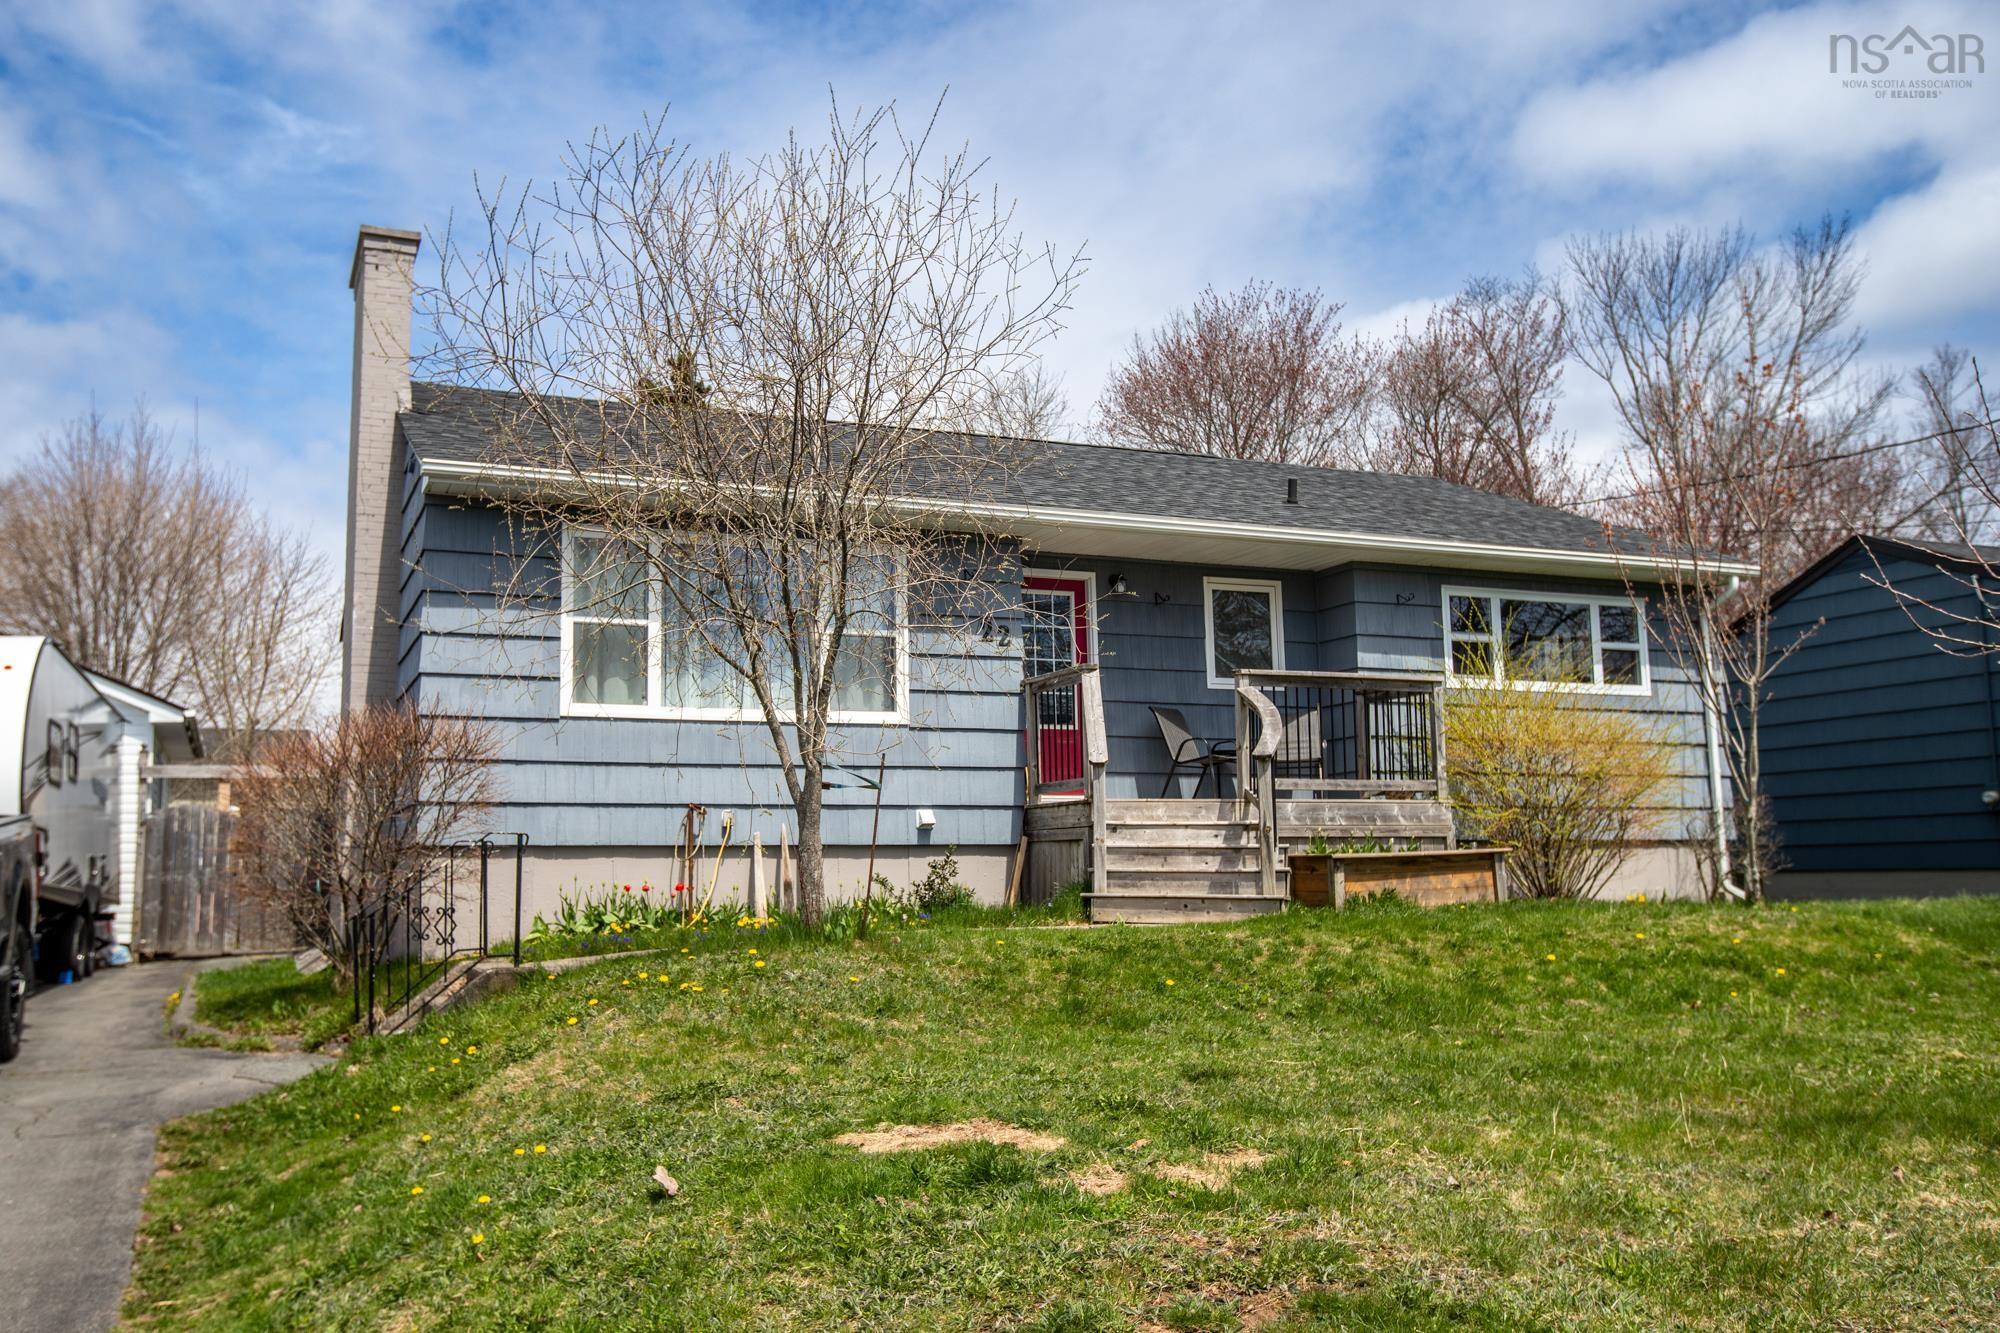
| 4 | 1 | 1,176 ft2 |
22 Ellenvale Avenue, Dartmouth, NS (MLS® 202609881): THIS 4 BEDROOM HOME LOCATED IN A DESIRED LOCATION IN WOOODLAWN-DARTMOUTH AREA. EXCELLENT STARTER HOME. CLOSE TO SCHOOLS, CHURCHES, SHOPPING AND MUCH MORE. MANY UPGRADEs INCLUDING A LARGE BACK DECK OVERLOOKING THE LARGE BACKYARD, A LARGE MASTER BEDROOM CREATED ON THE BASEMENT LEVEL, ALL WINDOWS IN BACK OF HOME HAVE RECENTLY BEEN INSTALLED AS WELL AS THE SMALLER BASEMENT WINOWS,ALL THE ORGINIAL HARDWOOD FLOORS HAVE BEEN REFINISHED. A LARGE FENCED BACK YARD AND LANDSCAPED WITH FLOWER GARDEN IN FRONT AND VEGETABLE IN THE BACK. PRICED TO SELL IN THIS AREA. BOOK YOUR VIEWING TODAY.OWNER IS ANXIOUS TO SELL SO WILL LOOK SERIOUSLY AT ALL OFFERS

Nas Klayme
Real Estate Agent1-902-877-2122
Nas has been a licensed REALTOR® since 2003. Nas enjoys the challenge of matching people to their dream homes.
Property Overview for 22 Ellenvale Avenue, Dartmouth, NS (MLS® 202609881)
Address:
22 Ellenvale Avenue, Dartmouth, NS (MLS® 202609881)
MLS® #:
202609881
PID:
00214601
Property Type:
Single Family
Property Type:
Detached
Waterfront:
No
Building Age:
48
Bedrooms (Total):
4
Bedrooms (Abv. Grnd.):
3
Bedrooms (Below Grnd.):
1
Bathrooms (Total):
1
Bathrooms (Full):
1
Bathrooms (Half):
0
Main Living Area:
1,176 ft2
Total Finished Area:
2,557 ft2
Directions to 22 Ellenvale Avenue, Dartmouth, NS (MLS® 202609881): BELLE VISTA DRIVE TO WALLDALE DRIVE LEFT ON ELLENVALE .THIRD HOUSE FROM CORNER
Included with the sale of 22 Ellenvale Avenue, Dartmouth, NS (MLS® 202609881): FRIDGE, STOVE, WASH AND DRYER
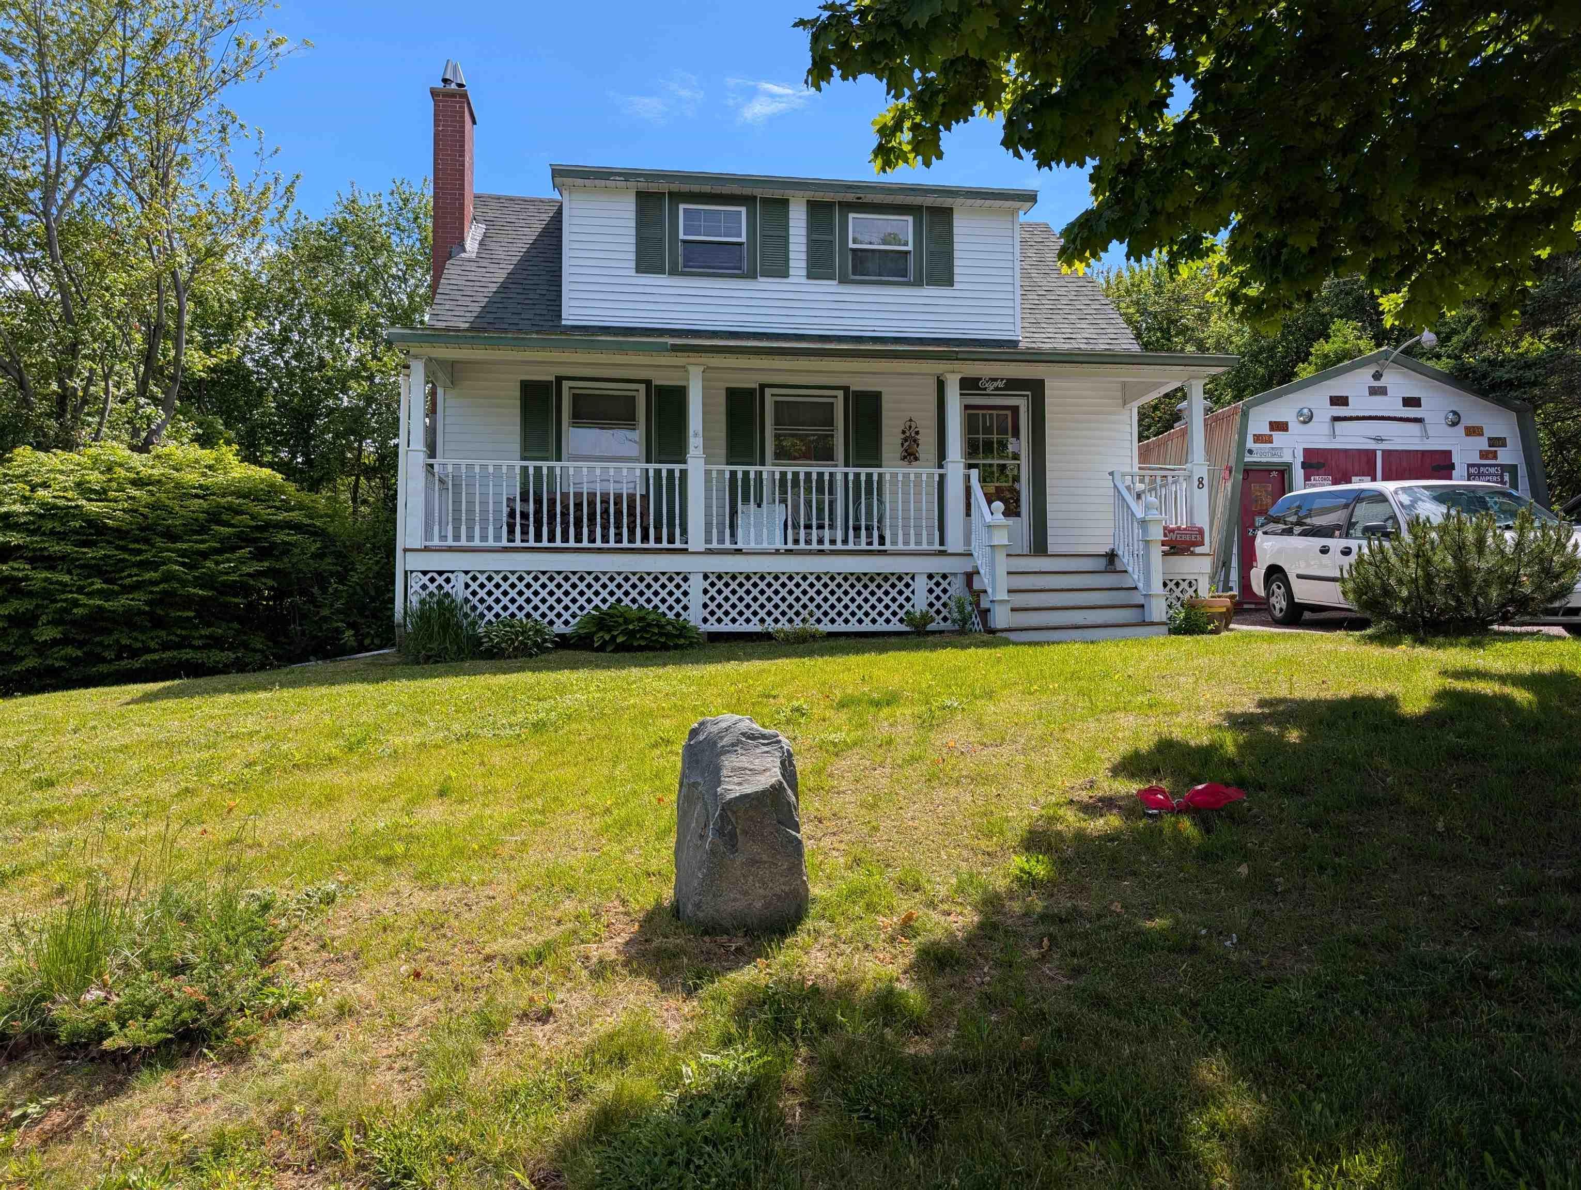
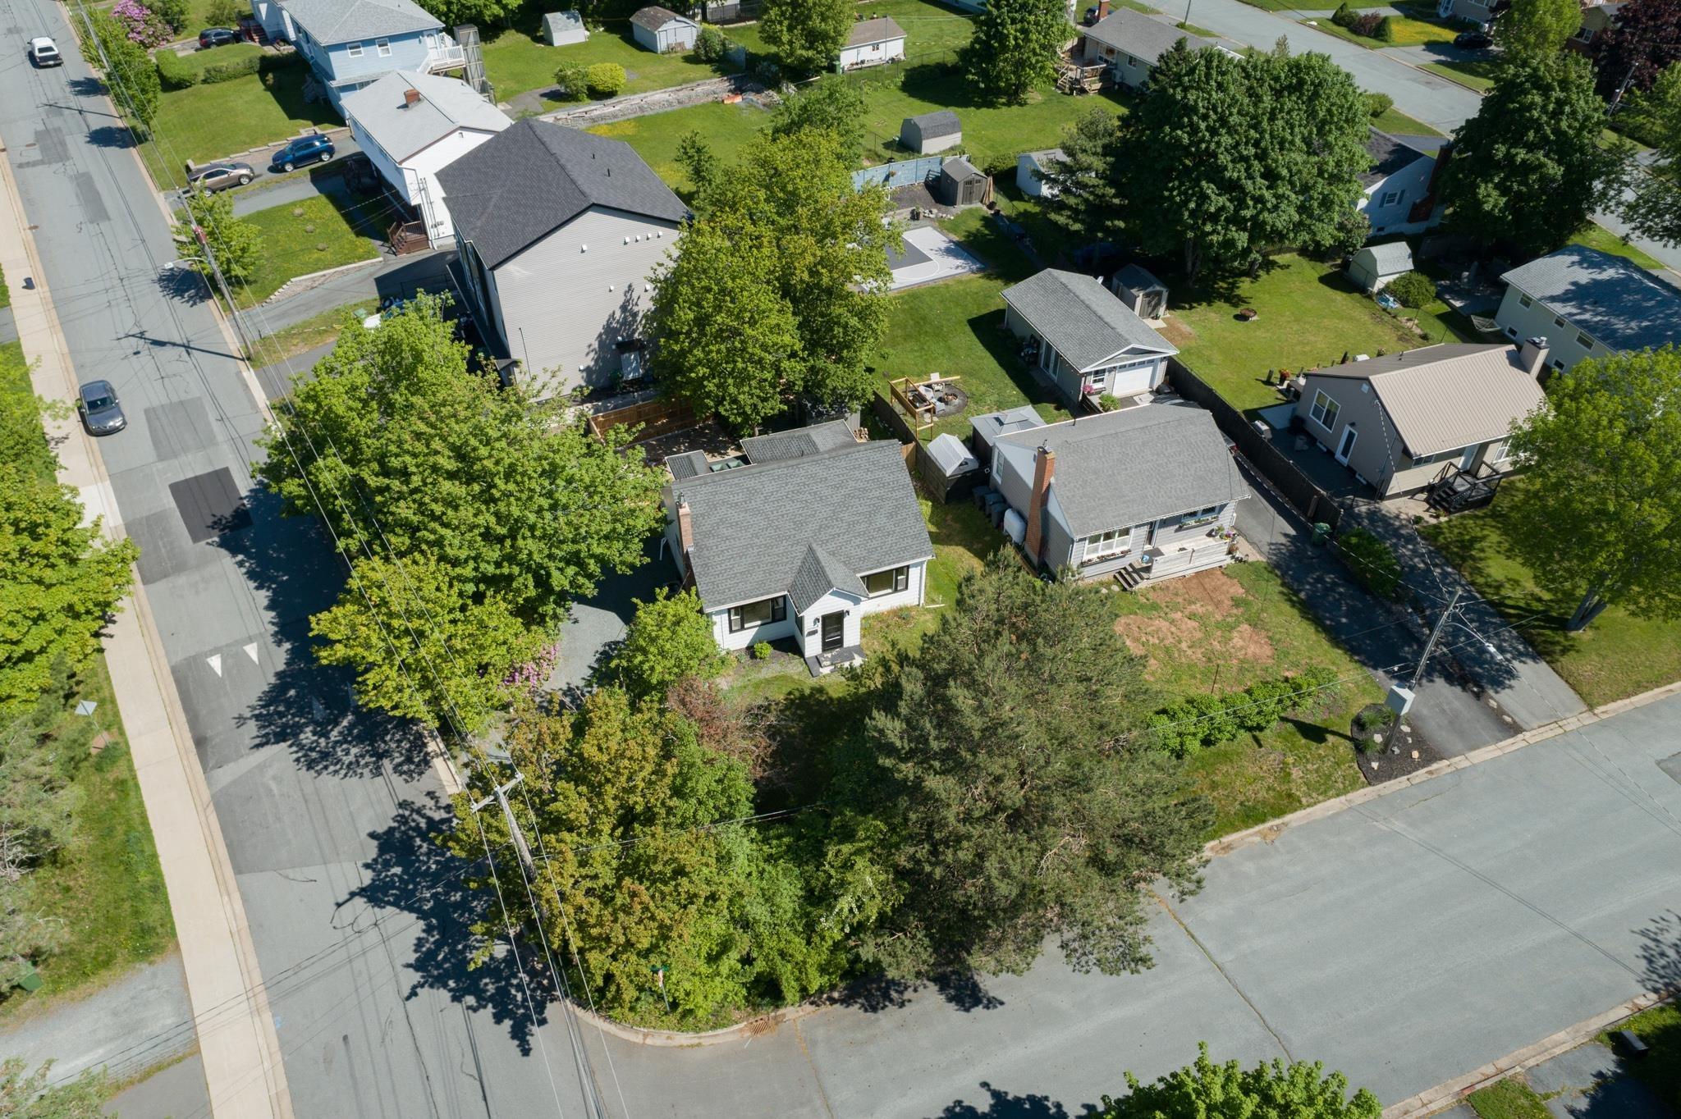
Listings Similar to 22 Ellenvale Avenue, Dartmouth, NS (MLS® 202609881) are: 8 Major Street, Westphal, NS (MLS® 202615254) 3 Scotsburn Avenue, Dartmouth, NS (MLS® 202615070) 10 Old Birch Road, Dartmouth, NS (MLS® 202612657) 15 Owen Drive, Dartmouth, NS (MLS® 202612198)
Rooms for 22 Ellenvale Avenue, Dartmouth, NS (MLS® 202609881)
| Level | Type | Dimensions |
|---|---|---|
| Main Floor | Bedroom | 12.4 X 8.6 |
| Main Floor | Bedroom | 9.10 X8.7 |
| Main Floor | Dining Room | 11.10 X 7.10 |
| Main Floor | Kitchen | 11.3 X 10.3 |
| Main Floor | Living Room | 17.11 X 12 |
| Basement | Laundry | 31.6 X 6 |
| Basement | Primary Bedroom | 18 X 12 |
Listings Similar to 22 Ellenvale Avenue, Dartmouth, NS (MLS® 202609881)


Last Updated: 2026-06-23 12:50:33 p.m.