
| 5 | 3 | 1,664 ft2 |
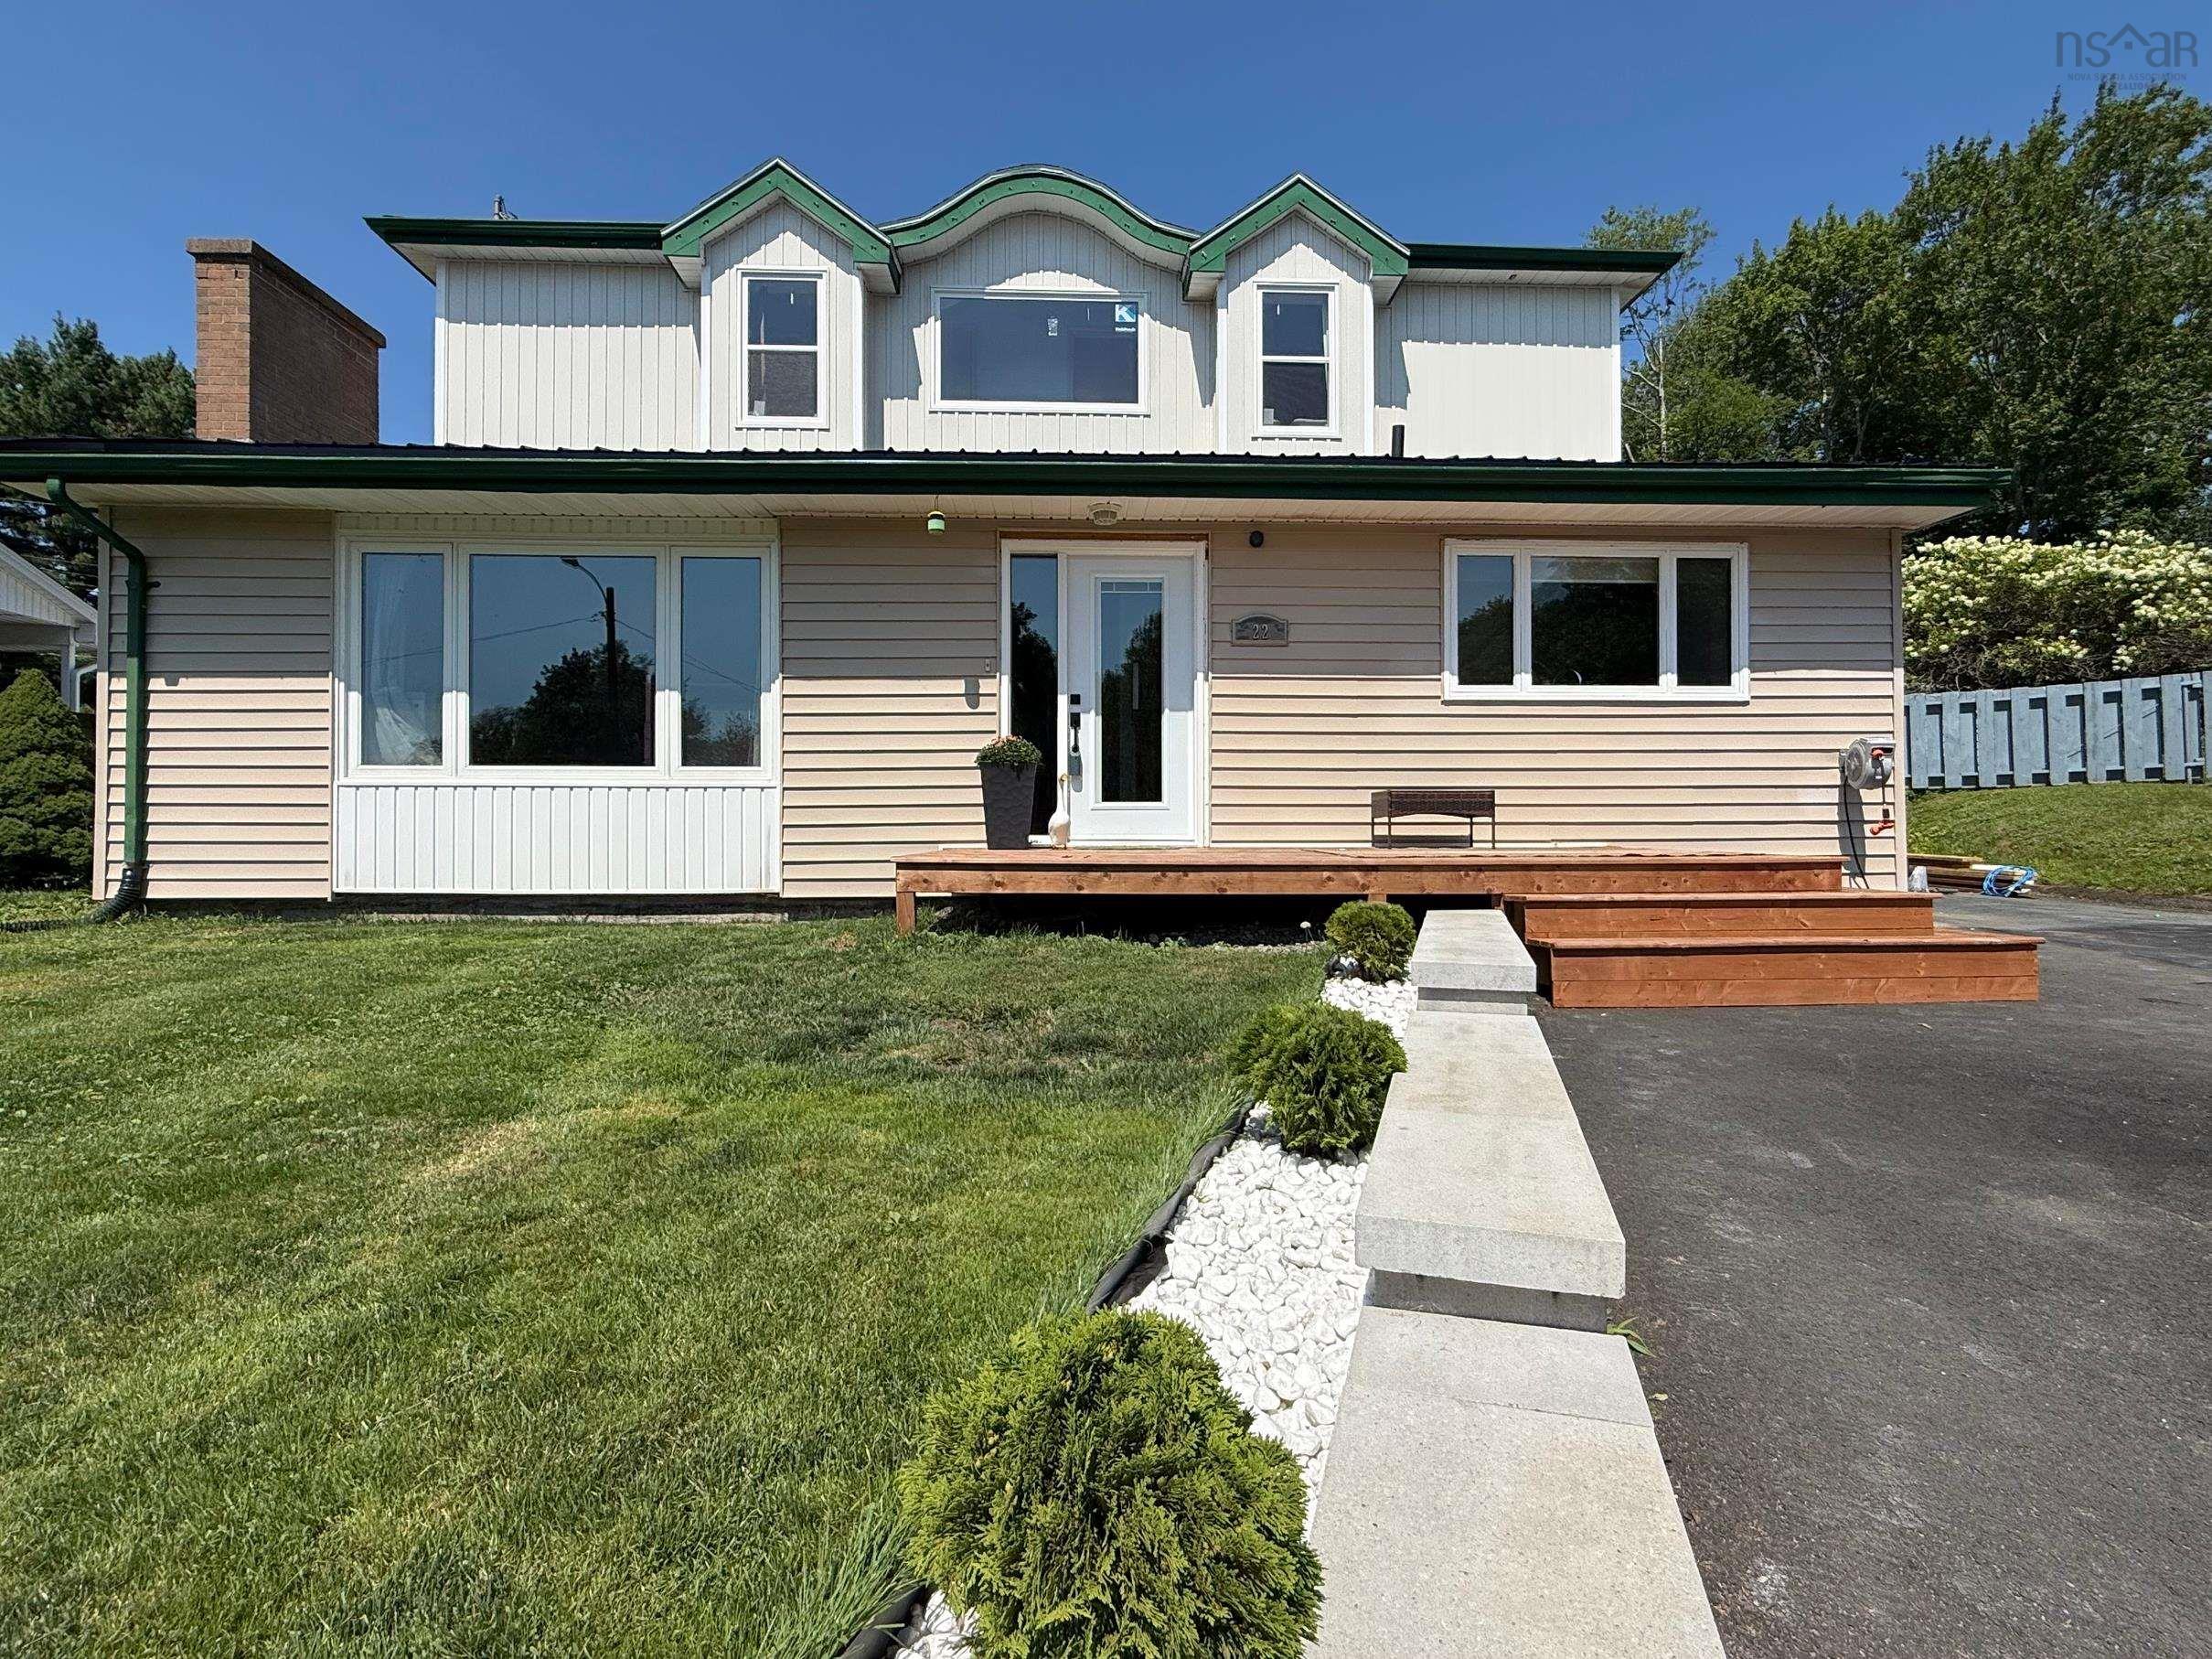
22 Belvedere Drive, Lower Sackville, NS (MLS® 202620544): Welcome to 22 Belvedere Drive, a spacious five-level home offering flexible living space and plenty of room to grow. The main level features a large foyer, kitchen and living room, while the upper levels provide four bedrooms and two full bathrooms. The lower levels add versatility with an additional bedroom, office, living area and a lower basement space offering potential for future development or additional storage. A ducted heat pump system provides efficient heating and cooling throughout the home. Outside, enjoy attractively landscaped front yard, a large newer front deck and an expansive rear deck with plenty of space for outdoor furniture and entertaining. A large detached, wired single garage provides excellent space for parking, storage or hobbies. Additional features include a newer metal roof and some newer windows. Conveniently located in Lower Sackville with easy access to schools, shopping, recreation, restaurants, services and other amenities. A spacious home with multiple levels, versatile living areas and excellent outdoor space ready for its next owners to make it their own.

Nas Klayme
Real Estate Agent1-902-877-2122
Nas has been a licensed REALTOR® since 2003. Nas enjoys the challenge of matching people to their dream homes.
Property Overview for 22 Belvedere Drive, Lower Sackville, NS (MLS® 202620544)
Address:
22 Belvedere Drive, Lower Sackville, NS (MLS® 202620544)
MLS® #:
202620544
PID:
00363069
Property Type:
Single Family
Property Type:
Detached
Waterfront:
No
Building Age:
57
Bedrooms (Total):
5
Bedrooms (Abv. Grnd.):
4
Bedrooms (Below Grnd.):
1
Bathrooms (Total):
3
Bathrooms (Full):
2
Bathrooms (Half):
1
Main Living Area:
1,664 ft2
Total Finished Area:
2,075 ft2
Directions to 22 Belvedere Drive, Lower Sackville, NS (MLS® 202620544): Sackville Dr to Skyridge Ave to Belvedere Dr
Included with the sale of 22 Belvedere Drive, Lower Sackville, NS (MLS® 202620544): Fridge, Stove, Washer, Dryer, D/W, Microwave
Rooms for 22 Belvedere Drive, Lower Sackville, NS (MLS® 202620544)
| Level | Type | Dimensions |
|---|---|---|
| Main Floor | Foyer | 9.1x8.1 |
| Main Floor | Kitchen | 13.3x12.5 |
| Main Floor | Living Room | 14.1x12.6 |
| 2nd Level | Bath 2 | 6.4x6.3 |
| 2nd Level | Bedroom | 9.11x10.2 |
| 2nd Level | Bedroom | 9.2x10.1 |
| 2nd Level | Foyer | 3.3x12.6 |
| 3rd Level | Bath 1 | 6.1x7.6 |
| 3rd Level | Bedroom | 10.0x11.6 |
| 3rd Level | Primary Bedroom | 12.5x13.10 |
| Basement | Bath 3 | 5.1x2.11 |
| Lower Level | Bedroom | 12.3x10.9 |
| Lower Level | Den/Office | 9.6x11.6 |
| Lower Level | Living Room | 14.7x10.9 |
Schools near 22 Belvedere Drive, Lower Sackville, NS (MLS® 202620544)
| Type | Name |
|---|---|
| Elementary School | Hillside Park Elementary School |
| Middle School | AJ Smeltzer Junior High School |
| High School | AJ Smeltzer Junior High School |
Last Updated: 2026-08-13 11:29:21 p.m.