
| 2 | 1 | 932 ft2 |
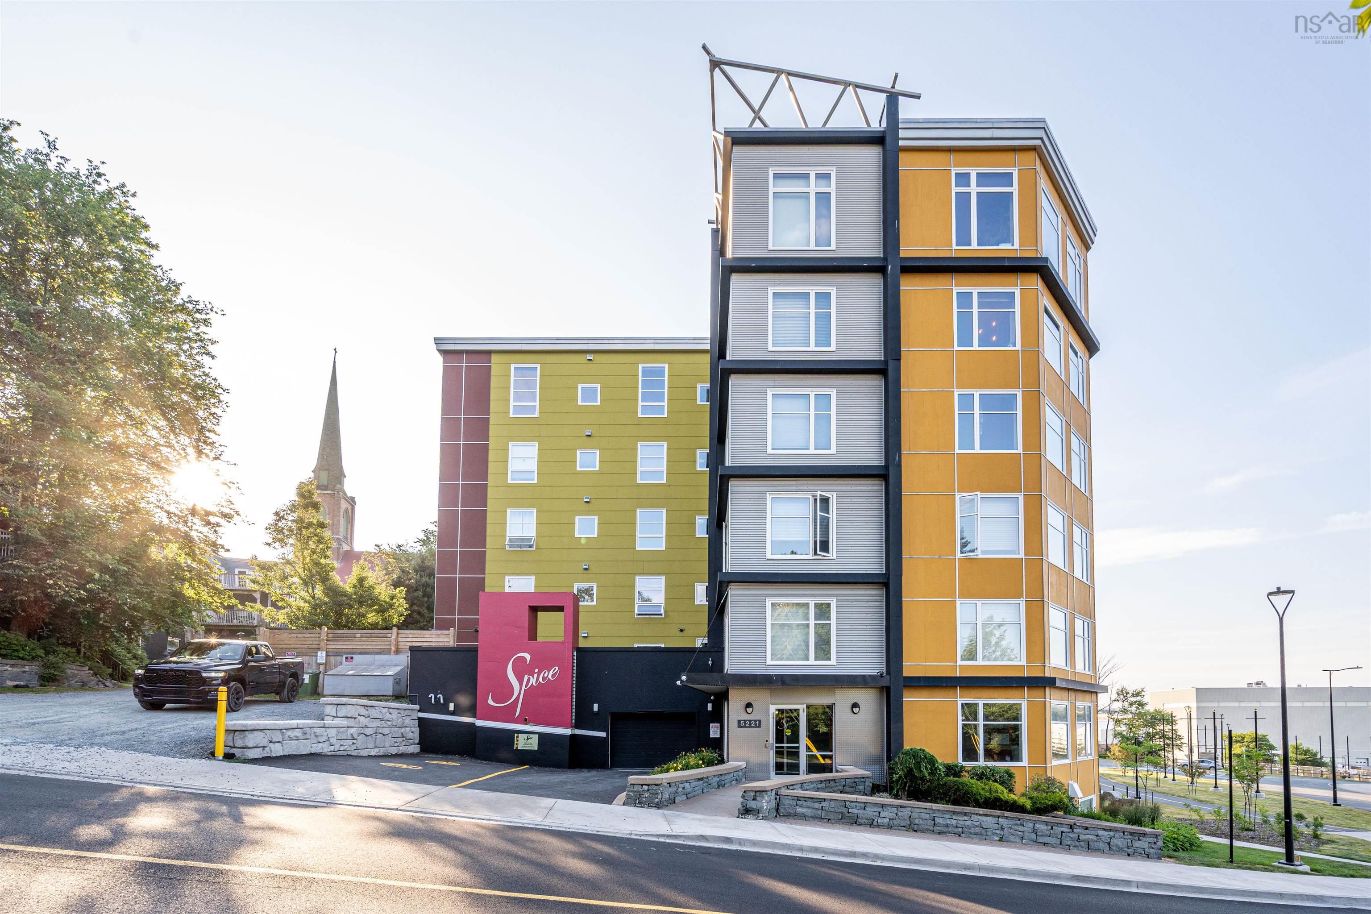
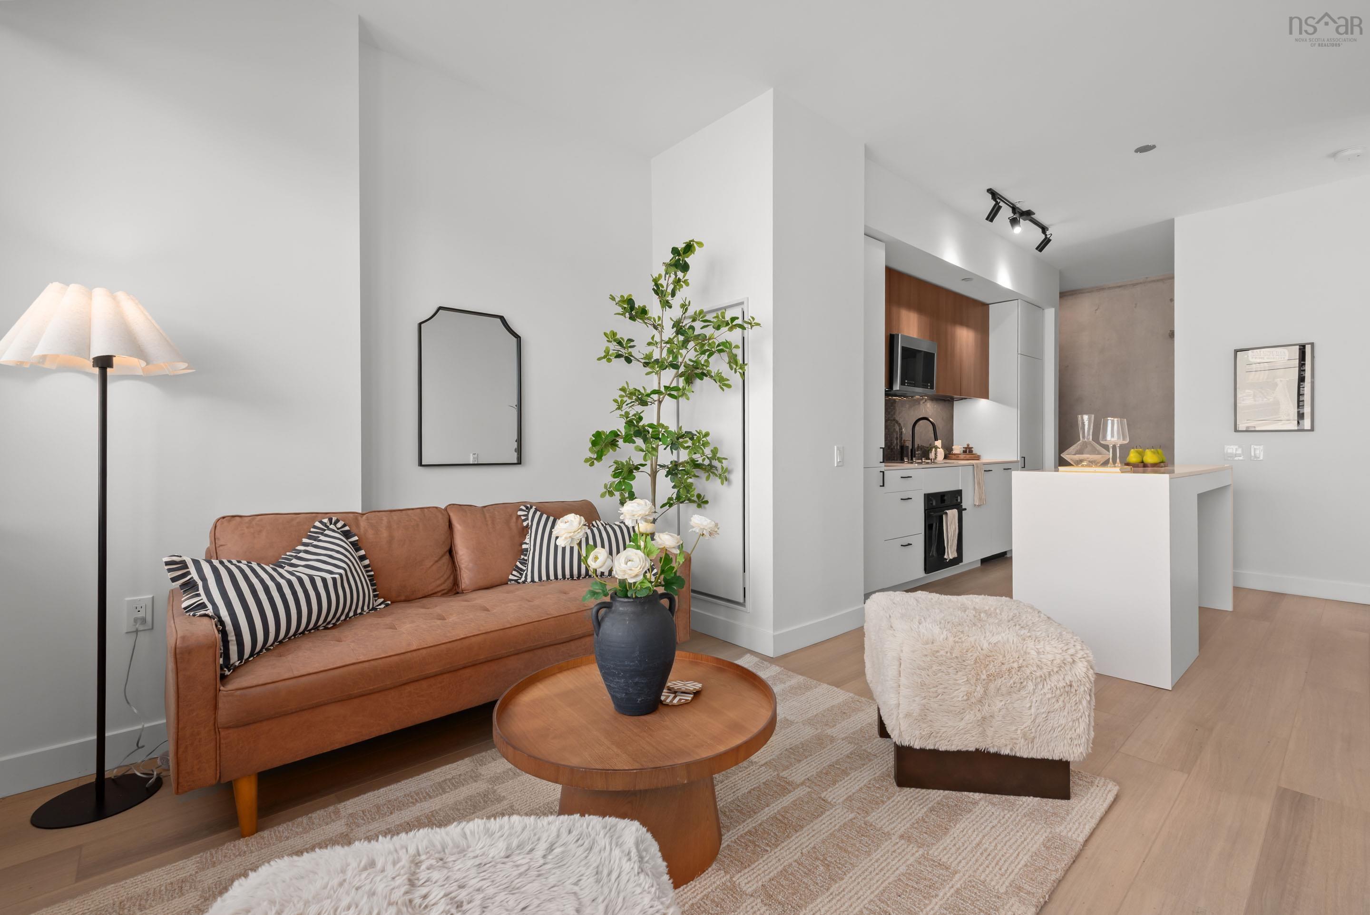
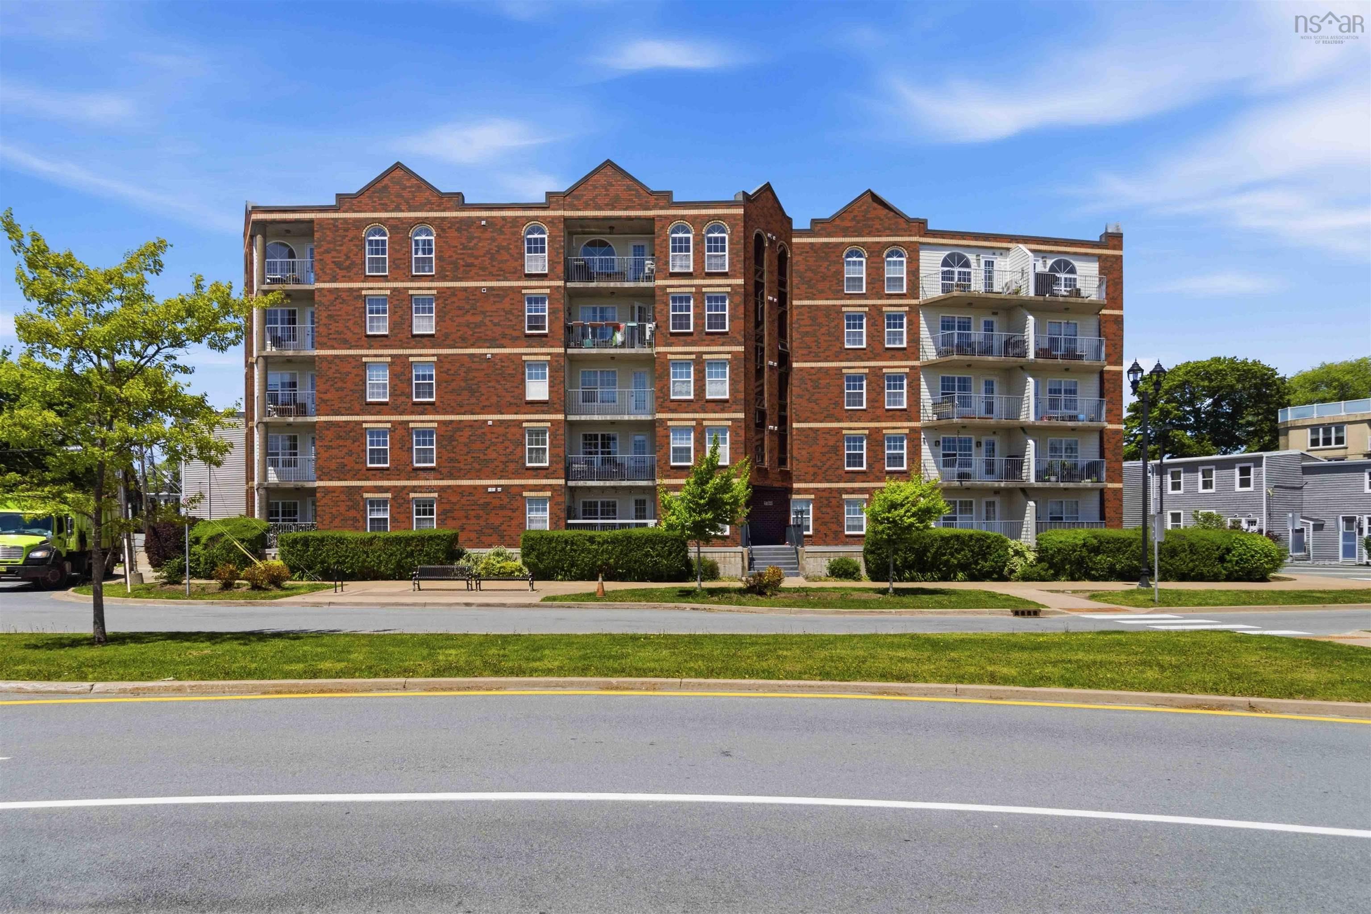
216 5221 Nora Bernard Street, Halifax Peninsula, NS (MLS® 202617318): If you’re looking for a condo to simplify your life and don’t want to sacrifice square footage or sunshine, this unit might be just what you’ve been looking for. This second floor unit features a large bedroom, spacious Den with a closet and south-western sun exposure. The kitchen offers an abundance of cupboard space and offers a large pantry closet. The open concept flow is efficient and can lend itself to various furniture layouts or lifestyles. Oversized windows help capture quiet soothing views of the mature landscpaing and the central Halifax neighborhood beyond. The master bedroom has a generous walk-in closet and access to the main bathroom. Freshly painted in a neutral colour palette, this unit is move-in ready. There's a deeded underground parking space(big enough to park a large SUV or truck) and a storage unit, -both conveniently located close to the main lobby area. Building amenities include a gym, a guest suite, live-in Superintendent and the incredibly sound proof and energy efficiency features of ICF construction. Situated on the edge of Downtown and the Halifax Waterfront , this unit offers great value - won't last long!

Nas Klayme
Real Estate Agent1-902-877-2122
Nas has been a licensed REALTOR® since 2003. Nas enjoys the challenge of matching people to their dream homes.
Property Overview for 216 5221 Nora Bernard Street, Halifax Peninsula, NS (MLS® 202617318)
Address:
216 5221 Nora Bernard Street, Halifax Peninsula, NS (MLS® 202617318)
MLS® #:
202617318
PID:
41298175, 41299322
Property Type:
Condominium
Property Type:
Condo Apartment
Waterfront:
No
Building Age:
16
Bedrooms (Total):
2
Bedrooms (Abv. Grnd.):
2
Bedrooms (Below Grnd.):
0
Bathrooms (Total):
1
Bathrooms (Full):
1
Bathrooms (Half):
0
Main Living Area:
932 ft2
Total Finished Area:
932 ft2
Directions to 216 5221 Nora Bernard Street, Halifax Peninsula, NS (MLS® 202617318): Barrington Street and Brunswick Street
Included with the sale of 216 5221 Nora Bernard Street, Halifax Peninsula, NS (MLS® 202617318): Fridge, Stove, Disherwasher, Washer/Dryer
Listings Similar to 216 5221 Nora Bernard Street, Halifax Peninsula, NS (MLS® 202617318) are: 208 5511 Bilby St Street, Halifax, NS (MLS® 202621547) 214 2250 Maitland St, Halifax, NS (MLS® 202621054) 312 2116 Gottingen Street, Halifax, NS (MLS® 202620483) 303 5769 Cunard Street, Halifax, NS (MLS® 202613958)
Rooms for 216 5221 Nora Bernard Street, Halifax Peninsula, NS (MLS® 202617318)
| Level | Type | Dimensions |
|---|---|---|
| Main Floor | Bath 1 | 5x7 |
| Main Floor | Den/Office | 10.8x8 |
| Main Floor | Kitchen | 8.10x8 |
| Main Floor | Living Room | 18x14 |
| Main Floor | Primary Bedroom | 11.9x11 |
Listings Similar to 216 5221 Nora Bernard Street, Halifax Peninsula, NS (MLS® 202617318)
Last Updated: 2026-08-24 5:04:04 p.m.