
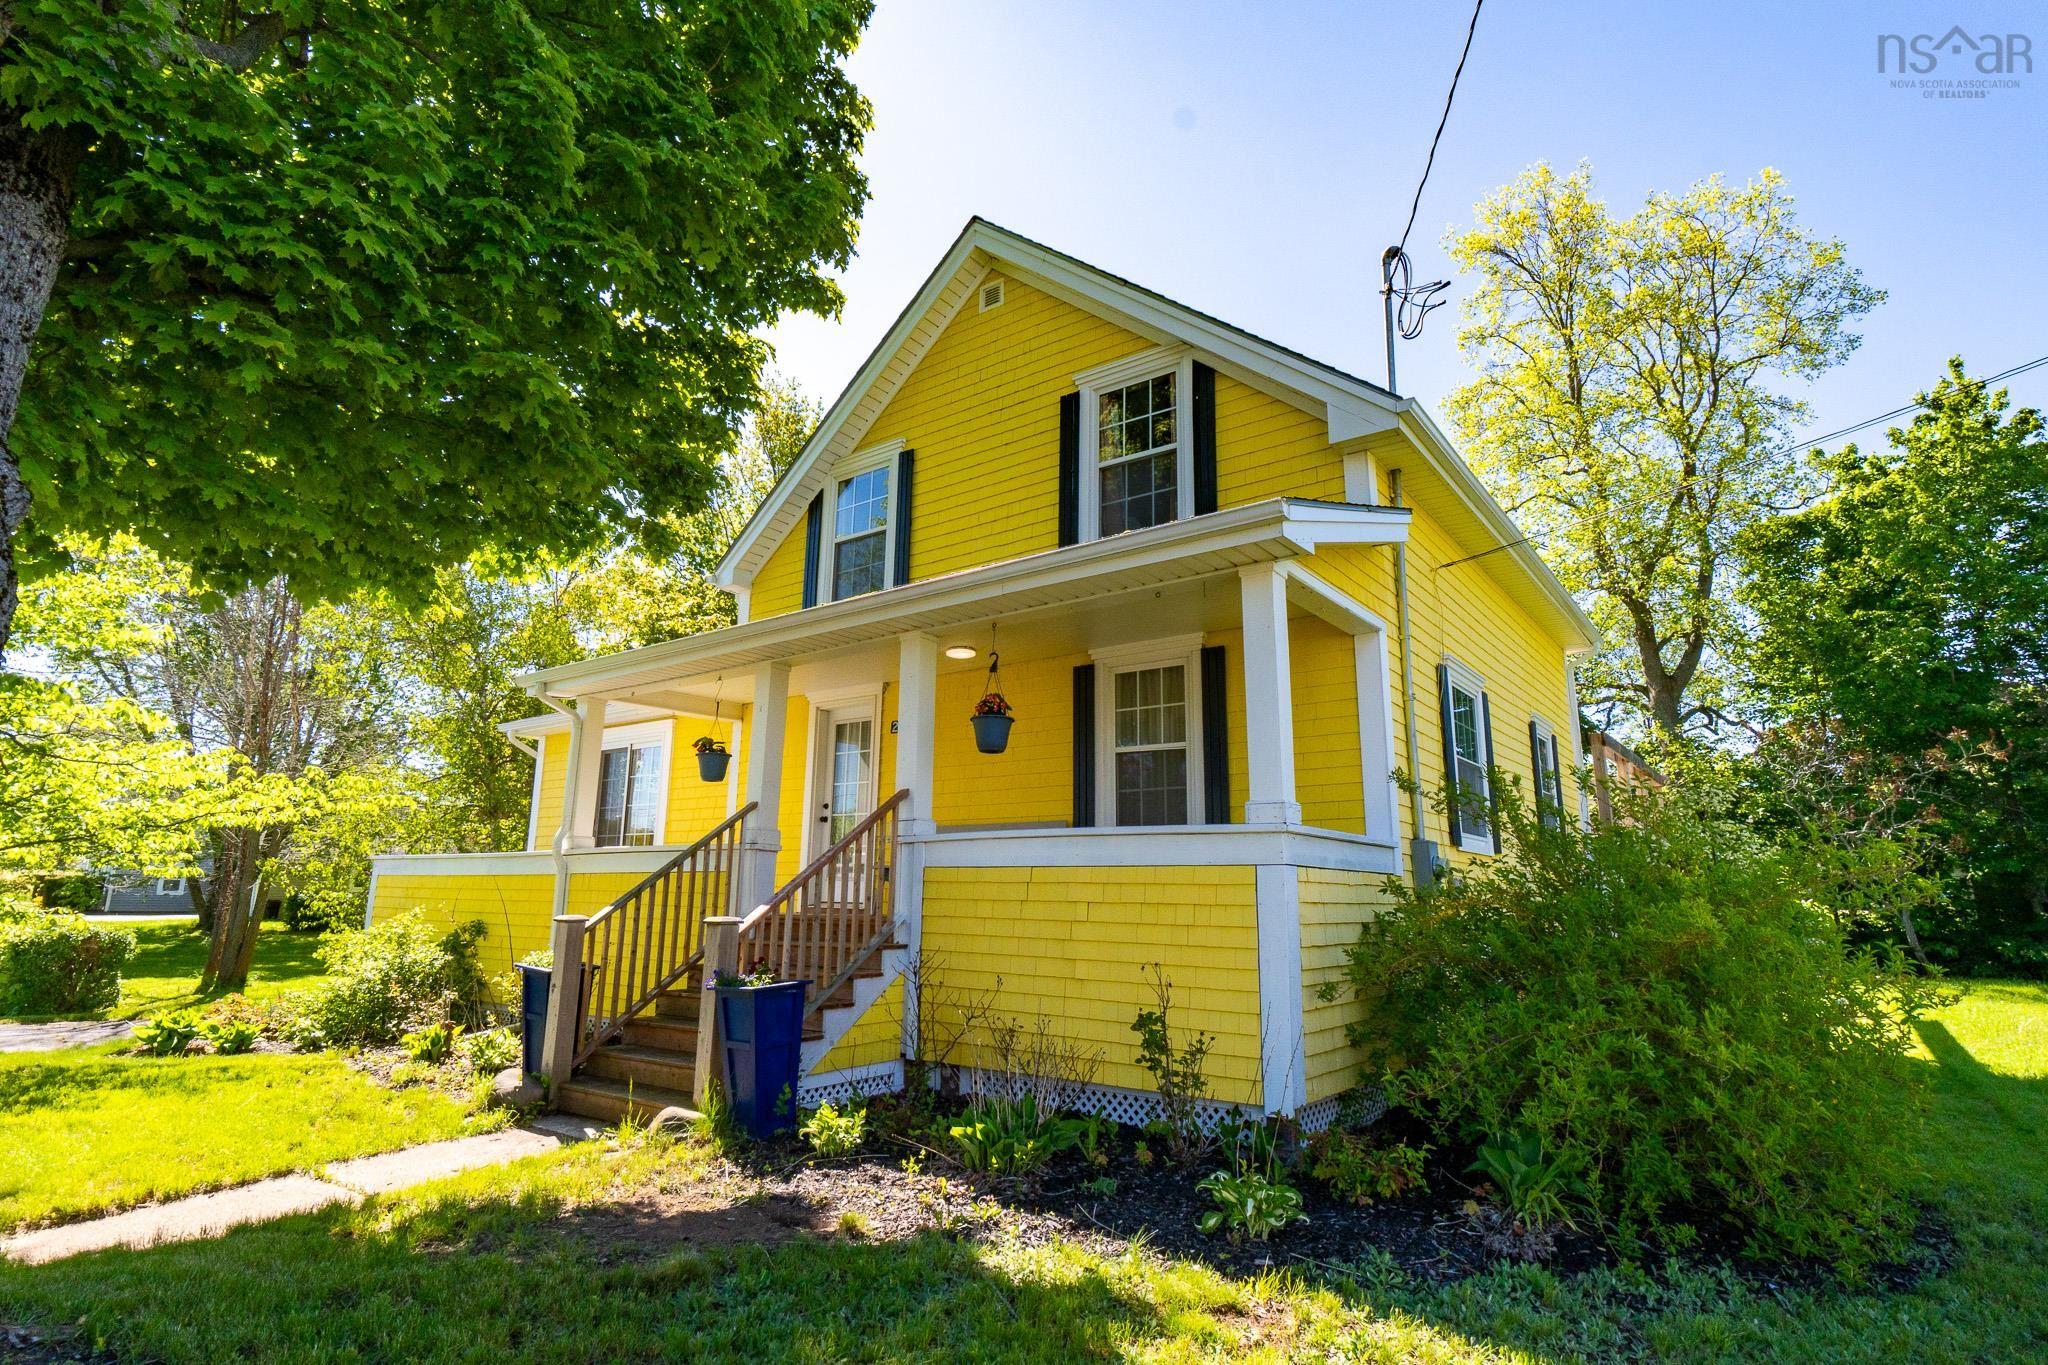
| 3 | 2 | 1,410 ft2 |
215 Main Street, Berwick, NS (MLS® 202627238): Welcome to 215 Main Street Berwick, a wonderful property that offers lots of space for the growing family! This beautifully renovated home combines traditional character with a modern touch and is located within walking distance to the amenities of Berwick and only 2 minutes to highway 101 access. With lots of large windows to provide a bright and airy interior, this home features a huge eat-in chef's kitchen, a family room and play room as well as a full bathroom/laundry room on the main floor. Upstairs there are 3 ample bedrooms as well as another full bath with a large storage closet. The home is efficiently heated and cooled with a ducted heat pump system, and the electric system has been upgraded with room still on the panel for future additions. Additional features include a massive rear deck complete with built-in seating, a covered front veranda that makes a great spot to enjoy the outside rain or shine, and a sprawling yard with mature trees to provide lots of privacy. This home is absolutely move in ready, so don't delay and book your showing today!

Nas Klayme
Real Estate Agent1-902-877-2122
Nas has been a licensed REALTOR® since 2003. Nas enjoys the challenge of matching people to their dream homes.
Property Overview for 215 Main Street, Berwick, NS (MLS® 202627238)
Address:
215 Main Street, Berwick, NS (MLS® 202627238)
MLS® #:
202627238
PID:
55240923
Property Type:
Single Family
Property Type:
Detached
Waterfront:
No
Building Age:
76
Bedrooms (Total):
3
Bedrooms (Abv. Grnd.):
3
Bedrooms (Below Grnd.):
0
Bathrooms (Total):
2
Bathrooms (Full):
2
Bathrooms (Half):
0
Main Living Area:
1,410 ft2
Total Finished Area:
1,410 ft2
Directions to 215 Main Street, Berwick, NS (MLS® 202627238): From Main Street in Berwick head East to civic number and sign on the right.
Included with the sale of 215 Main Street, Berwick, NS (MLS® 202627238): All appliances - to be transferred "as is, where is".
Excluded from the sale of 215 Main Street, Berwick, NS (MLS® 202627238): Bookcases
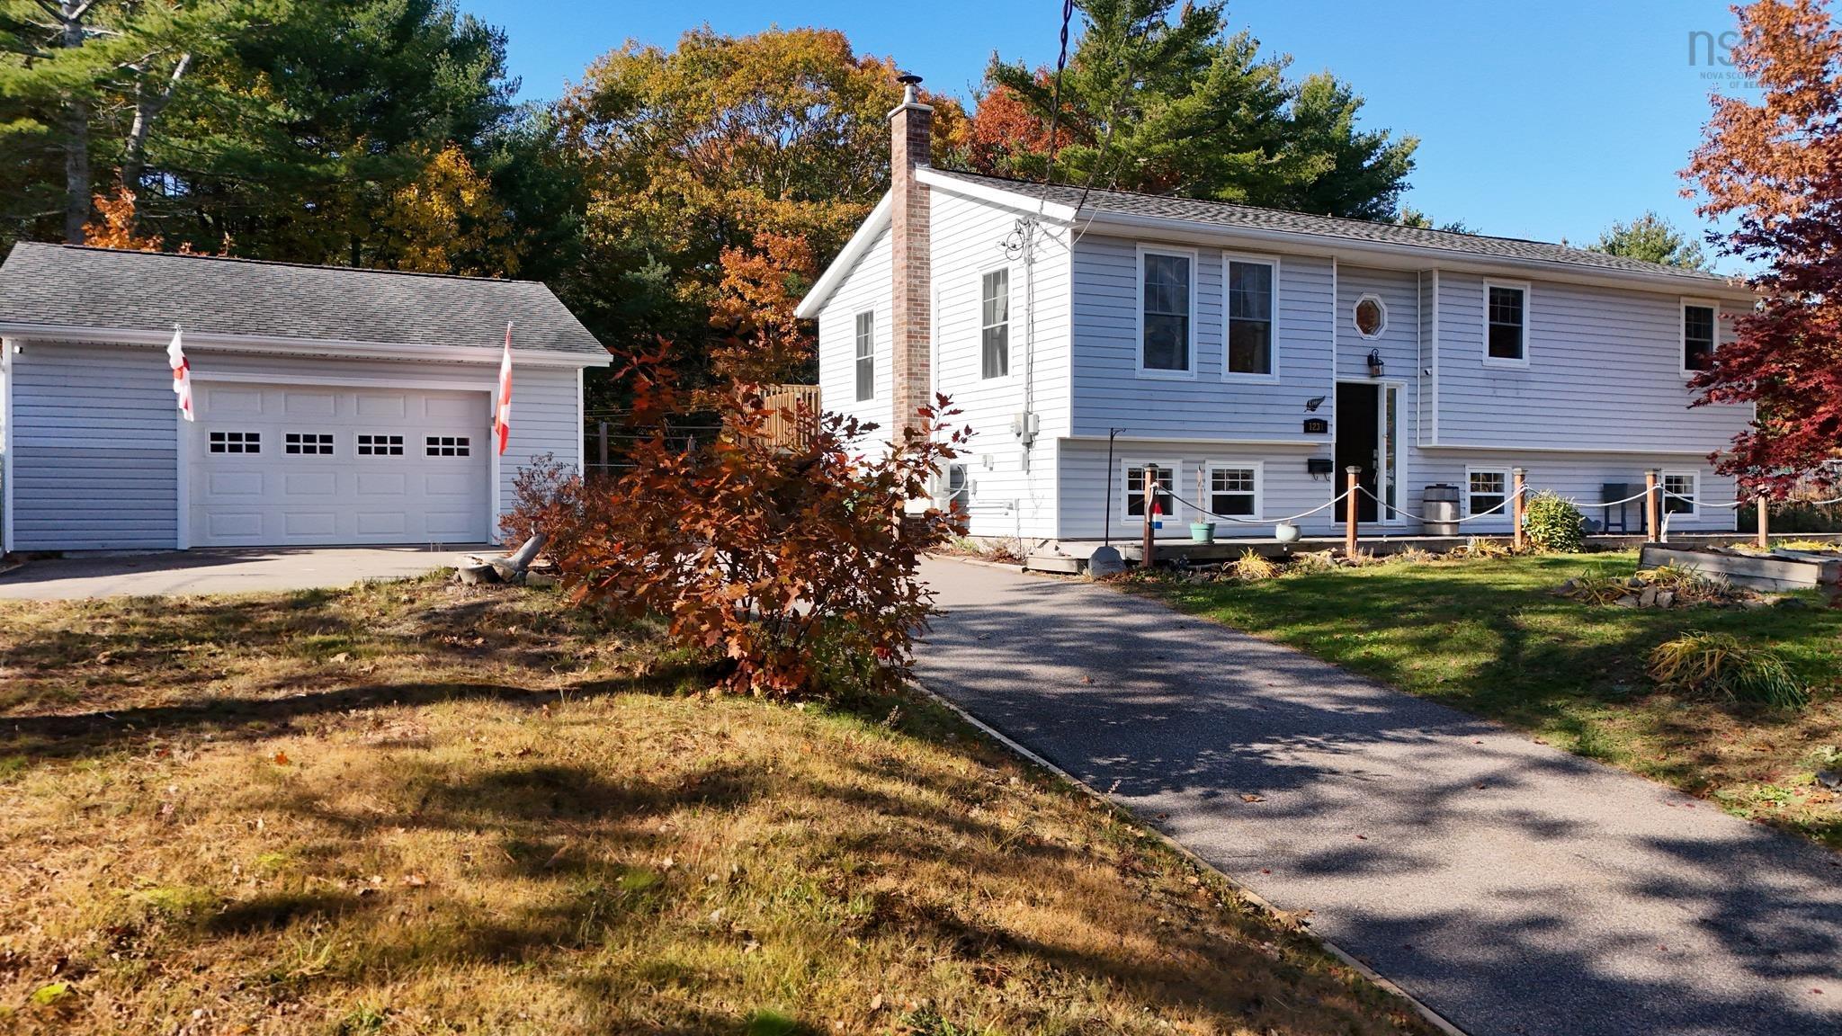
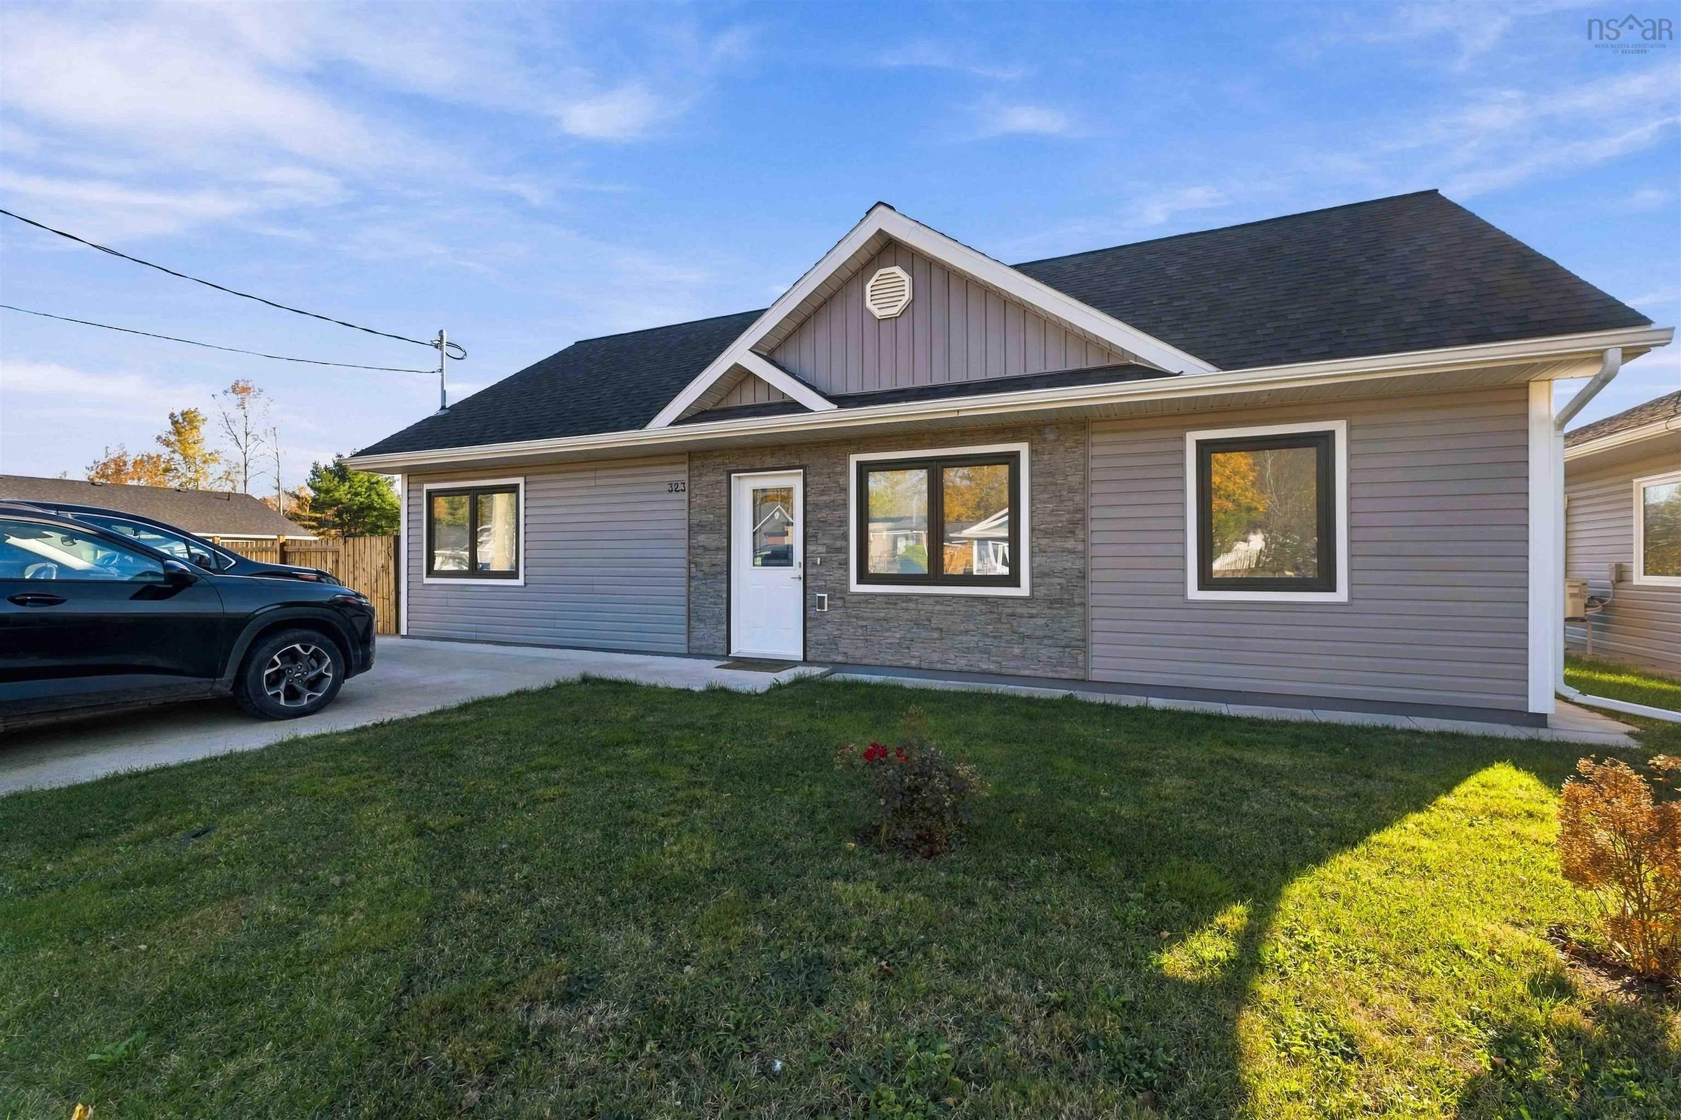
Listings Similar to 215 Main Street, Berwick, NS (MLS® 202627238) are: 1231 Mayhew Drive, Greenwood, NS (MLS® 202627205) 323 Nichols Avenue, North Kentville, NS (MLS® 202627045) 1912 Greenwood Road, Kingston, NS (MLS® 202626821) 969 Pleasant Street, Canning, NS (MLS® 202626706)
Rooms for 215 Main Street, Berwick, NS (MLS® 202627238)
| Level | Type | Dimensions |
|---|---|---|
| Main Floor | Den/Office | 11'4"x11'4" |
| Main Floor | Eat In Kitchen | 24'1"X13'4" |
| Main Floor | Family Room | 11'4"x11'7" |
| Main Floor | Foyer | 6'3"x8'8" |
| Main Floor | Foyer | 13'5"X8'1" |
| Main Floor | Laundry/Bath | 8'7"x7'6" |
| Main Floor | Living Room | 13'2"x11'4" |
| 2nd Level | Bath 2 | 9'6"X8'3" |
| 2nd Level | Bedroom | 9'10"X9'2" |
| 2nd Level | Bedroom | 9'10"X9'7" |
| 2nd Level | Bedroom | 11'2X9'7" |
Schools near 215 Main Street, Berwick, NS (MLS® 202627238)
| Type | Name |
|---|---|
| Elementary School | Berwick And District School |
| Middle School | Berwick And District School |
| High School | West Kings District High School |
| Elementary School (Fr. Imm.) | Kingswood Elementary School |
| Middle School (Fr. Imm.) | Pine Ridge Middle School |
Listings Similar to 215 Main Street, Berwick, NS (MLS® 202627238)


Last Updated: 2026-11-03 3:37:50 p.m.