

| 3 | 3 | 1,472 ft2 |
212 Hallmark Avenue, Lower Sackville, NS (MLS® 202617363): Great Family home in a great family neighbourhood. Nestled in Riverside Estates its close to everything! This well maintained 4 level home offers all the comforts you are looking for, a great kitchen with lots of cabinets and island, a formal dining room backing onto a deck and spacious backyard. The living room is spacious and bright with fabulous hardwood floors. The upper level offers a generous primary bedroom with added bonus office area and 2 pc ensuite bathroom. This level also has another bedroom and main bathroom. The lower level has a huge family room with ETS system great for chilly winters ,the ductless heat pump is great for hot summers, a 3 piece bathroom ( shower) and another bedroom ideal for guests, in laws or teenagers private space Roof 2019,Water heater 2020, new appliances 2021,mini split 2021 and added pony panel 2021. Appliances are included. Come take a look you won’t be disappointed

Nas Klayme
Real Estate Agent1-902-877-2122
Nas has been a licensed REALTOR® since 2003. Nas enjoys the challenge of matching people to their dream homes.
Property Overview for 212 Hallmark Avenue, Lower Sackville, NS (MLS® 202617363)
Address:
212 Hallmark Avenue, Lower Sackville, NS (MLS® 202617363)
MLS® #:
202617363
PID:
40418006
Property Type:
Single Family
Property Type:
Semi-Detached
Waterfront:
No
Building Age:
39
Bedrooms (Total):
3
Bedrooms (Abv. Grnd.):
2
Bedrooms (Below Grnd.):
1
Bathrooms (Total):
3
Bathrooms (Full):
2
Bathrooms (Half):
1
Main Living Area:
1,472 ft2
Total Finished Area:
1,952 ft2
Directions to 212 Hallmark Avenue, Lower Sackville, NS (MLS® 202617363): Old Sackville Road to Hallmark
Included with the sale of 212 Hallmark Avenue, Lower Sackville, NS (MLS® 202617363): Appliances, Kitchen Island, shed
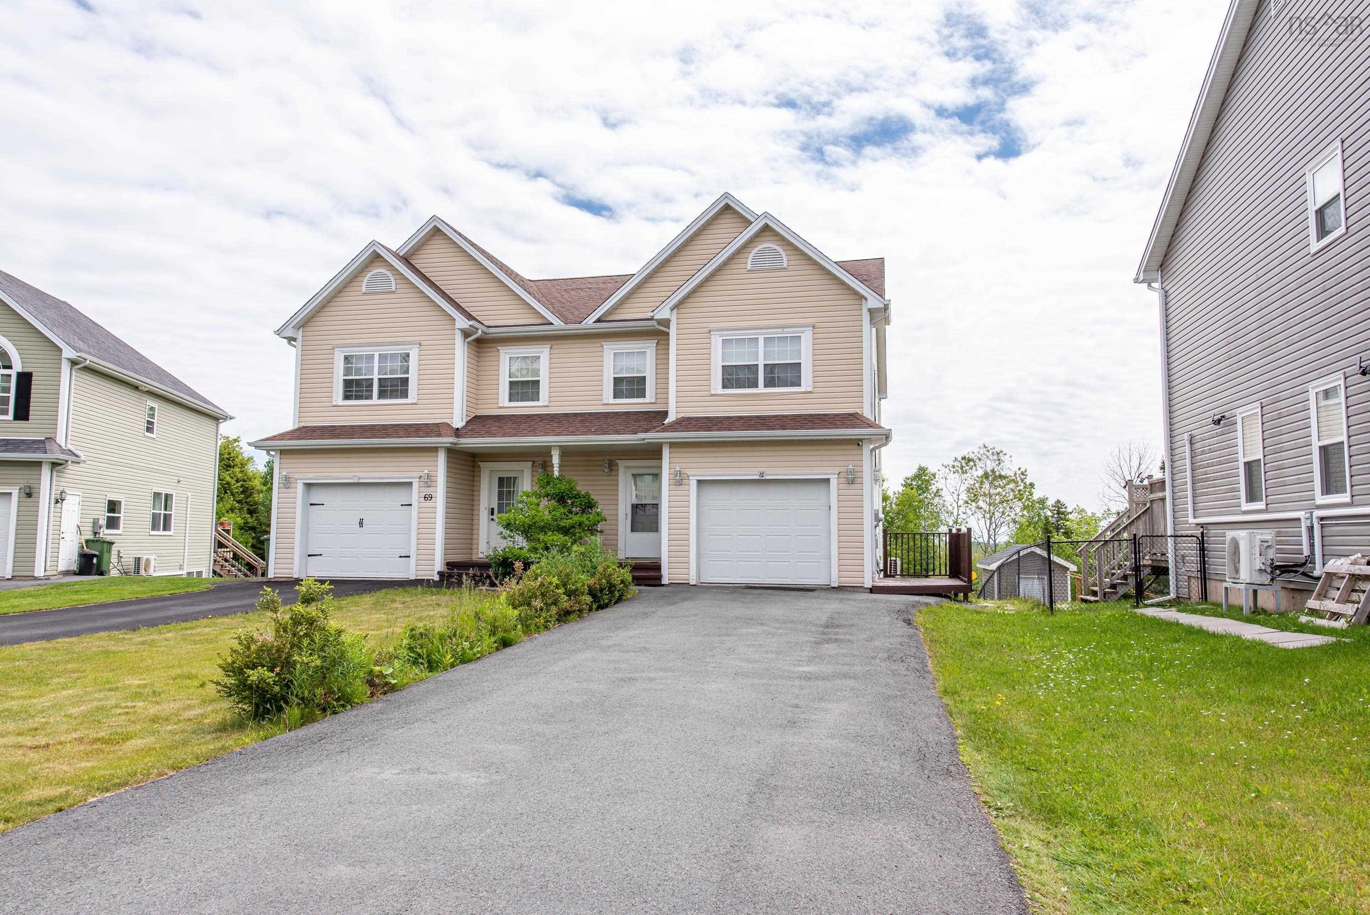
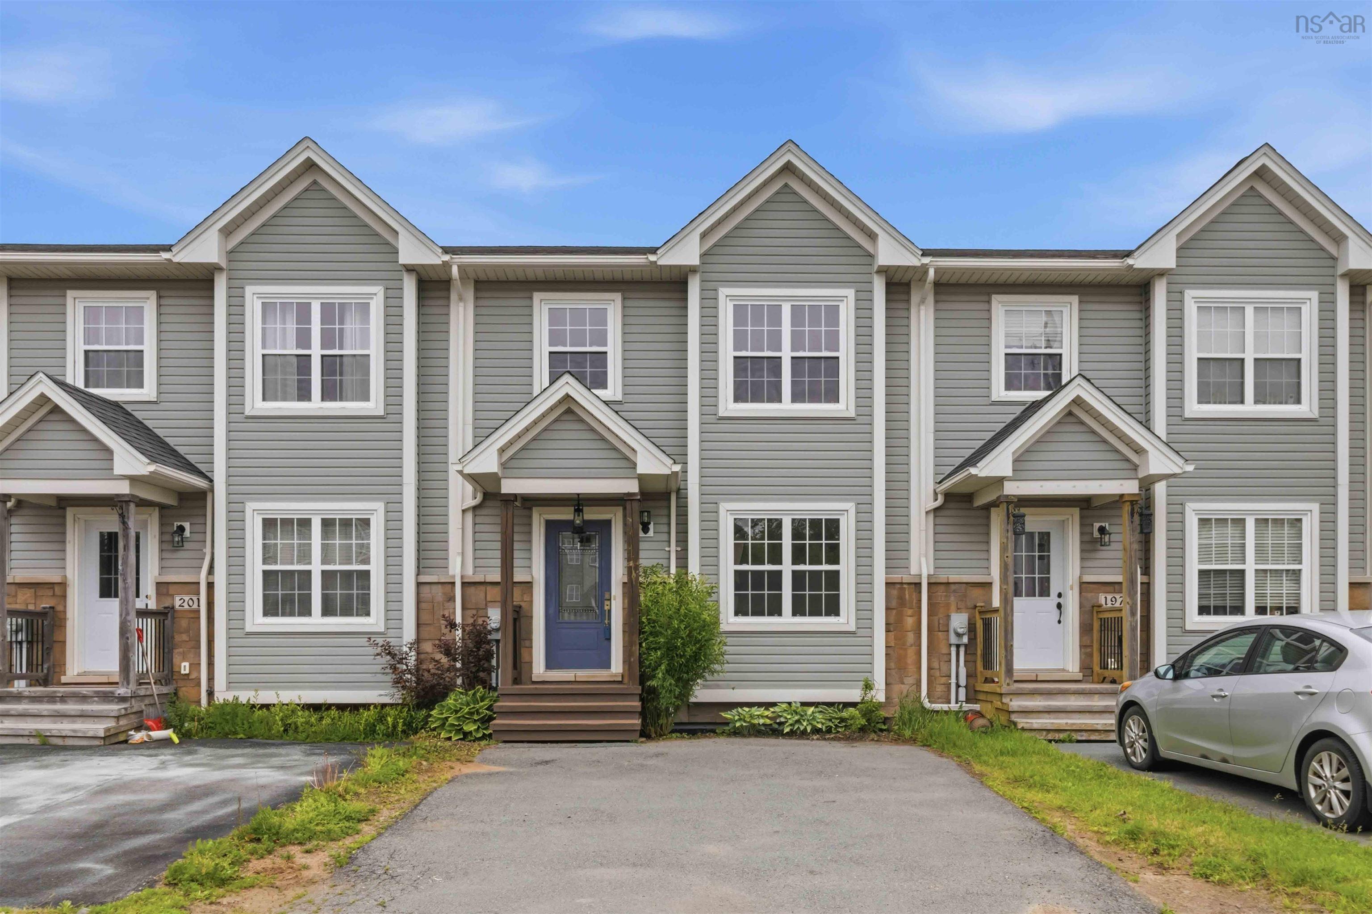
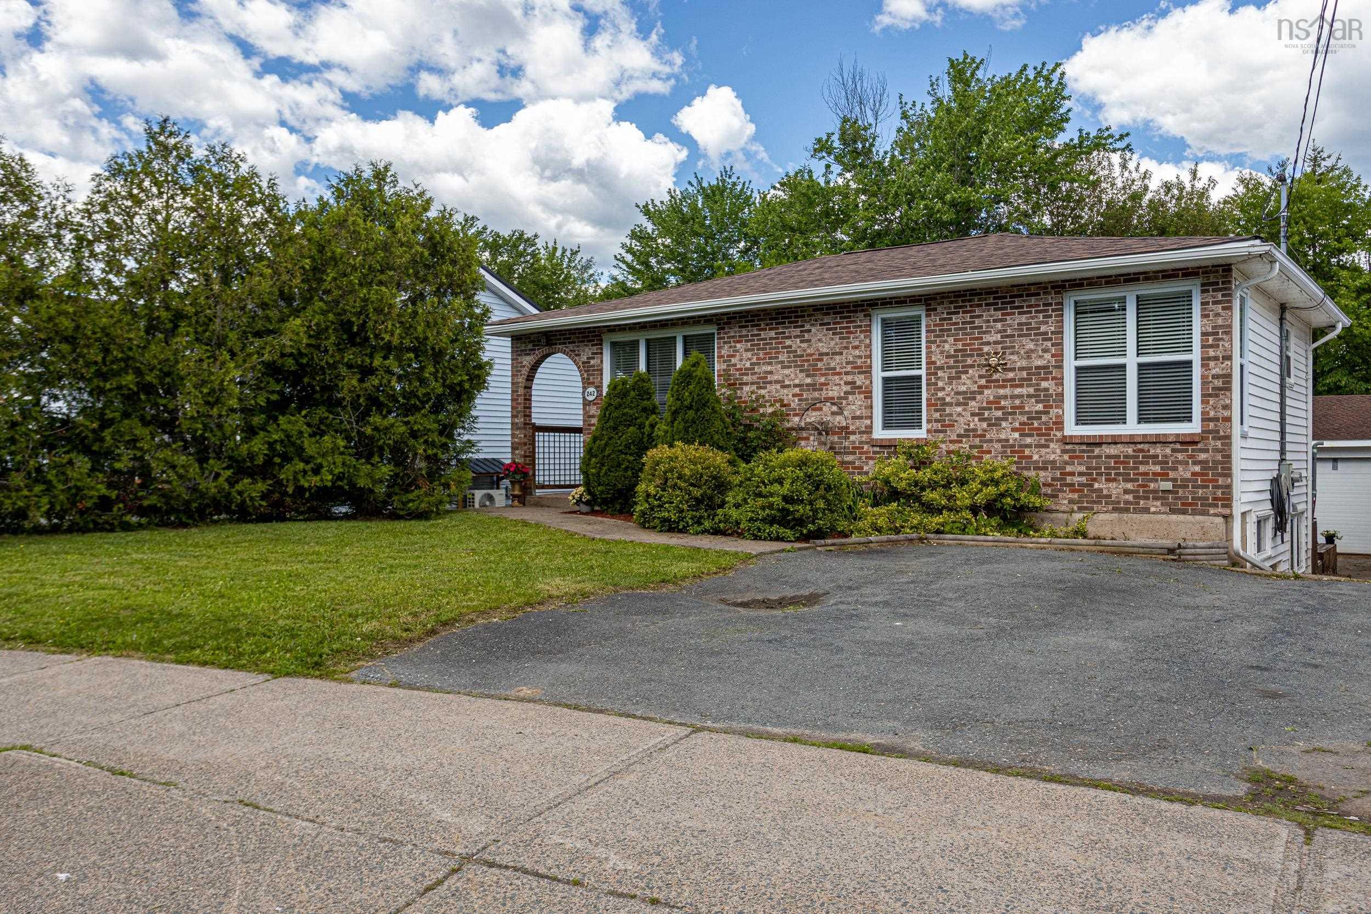
Listings Similar to 212 Hallmark Avenue, Lower Sackville, NS (MLS® 202617363) are: 24 Winsloe Drive, Lower Sackville, NS (MLS® 202617118) 67 Avebury Court, Middle Sackville, NS (MLS® 202616381) 199 Darlington Drive, Middle Sackville, NS (MLS® 202614837) 242 Beaver Bank Cross Road, Middle Sackville, NS (MLS® 202614833)
Rooms for 212 Hallmark Avenue, Lower Sackville, NS (MLS® 202617363)
| Level | Type | Dimensions |
|---|---|---|
| Main Floor | Dining Room | 11.10 x10.6 |
| Main Floor | Kitchen | 12.8 x 12 |
| Main Floor | Living Room | 16.8x 13.3 |
| 2nd Level | Bath 1 | 7.3 x 6.9 |
| 2nd Level | Bedroom | 11x8.8 |
| 2nd Level | Den/Office | 11 x 6 |
| 2nd Level | Ensuite Bath 1 | 6.9 x 4.1 |
| 2nd Level | Primary Bedroom | 12.8 x 12 |
| Lower Level | Bath 2 | 7.6 x7.2 |
| Lower Level | Bedroom | 15.10x12.3 |
| Lower Level | Family Room | 19.6x 12.8 |
| Lower Level | Foyer | 7.9 x 7.5 |
| Lower Level | Laundry | 11.1 x 7.8 |
Schools near 212 Hallmark Avenue, Lower Sackville, NS (MLS® 202617363)
| Type | Name |
|---|---|
| Elementary School | Caudle Park Elementary School |
| Middle School | AJ Smeltzer Junior High School |
| High School | AJ Smeltzer Junior High School |
Listings Similar to 212 Hallmark Avenue, Lower Sackville, NS (MLS® 202617363)

Last Updated: 2026-07-13 5:30:41 p.m.