
| 7 | 2 | 1,487 ft2 |
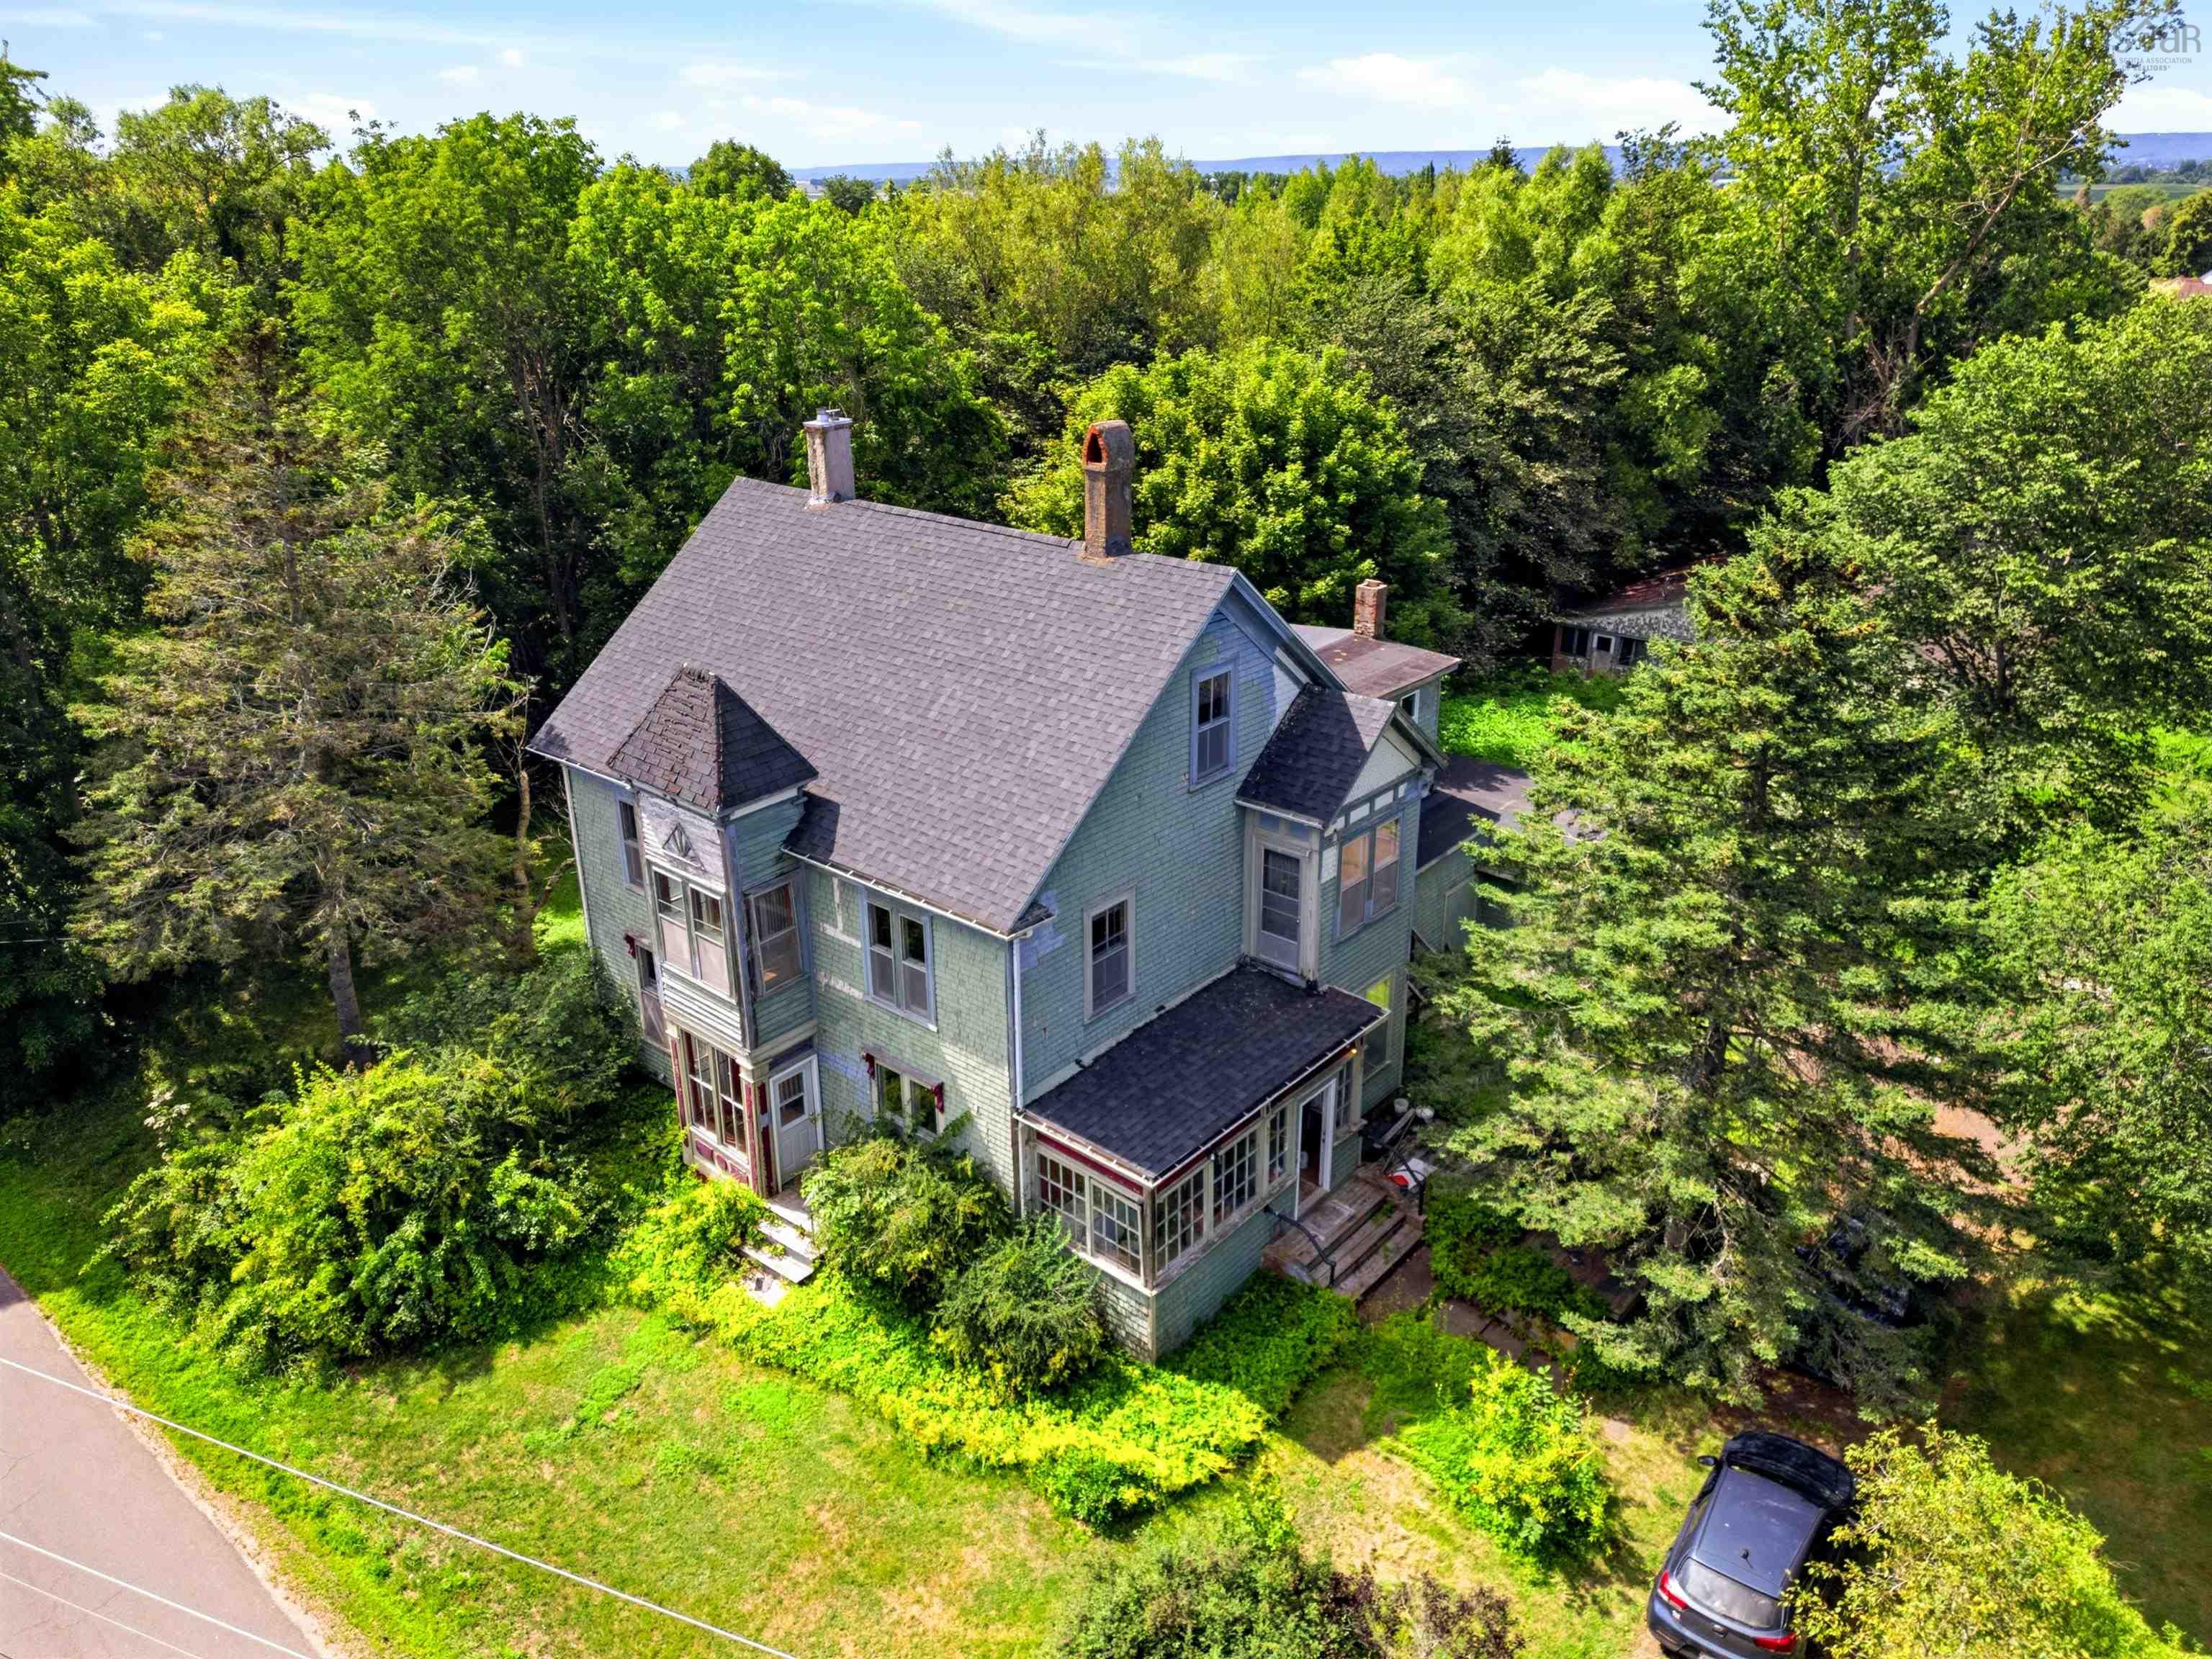
2105 & 2115 Grand Pre Road, Grand Pré, NS (MLS® 202622277): Own a rare piece of Nova Scotia's history in the heart of Grand Pré. The inspiration for Henry Wadsworth Longfellows epic narrative poem, Evangeline: A Tale of Acadia. Built in 1767 by the Crane family, one of the earliest grantees of Horton Township, this remarkable heritage home is ready for its next chapter. Vacant for approximately six years, the property requires significant restoration and offers an exceptional opportunity for those with the vision to preserve a truly special home. Original character remains throughout, including soaring ceilings, stained-glass accents, beautiful green fireplace tile surrounds, and cast-iron fireplace inserts. Offering five bedrooms, two bathrooms, and set on approximately three-quarters of an acre, the property also features a peaceful man-made pond and a separate building that once operated as a stained-glass studio and tea room. Just minutes from the Harvest Moon Trail, award-winning wineries, Wolfville, Acadia University, the Bay of Fundy, and Cape Blomidon, this is a rare opportunity to become the next steward of one of Grand Pré's historic treasures.

Nas Klayme
Real Estate Agent1-902-877-2122
Nas has been a licensed REALTOR® since 2003. Nas enjoys the challenge of matching people to their dream homes.
Property Overview for 2105 & 2115 Grand Pre Road, Grand Pré, NS (MLS® 202622277)
Address:
2105 & 2115 Grand Pre Road, Grand Pré, NS (MLS® 202622277)
MLS® #:
202622277
PID:
55220180
Property Type:
Single Family
Property Type:
Detached
Waterfront:
No
Building Age:
259
Bedrooms (Total):
7
Bedrooms (Abv. Grnd.):
7
Bedrooms (Below Grnd.):
0
Bathrooms (Total):
2
Bathrooms (Full):
1
Bathrooms (Half):
1
Main Living Area:
1,487 ft2
Total Finished Area:
1,487 ft2
Directions to 2105 & 2115 Grand Pre Road, Grand Pré, NS (MLS® 202622277): Exit 10 to Highway 1 towards Grand Pre/Wolfville, turn right onto Grand Pre Road, property will be on your left hand side.
Rooms for 2105 & 2115 Grand Pre Road, Grand Pré, NS (MLS® 202622277)
| Level | Type | Dimensions |
|---|---|---|
| Main Floor | Bath 1 | 6.7 x 5.9 |
| Main Floor | Dining Room | 15.7 x 13.11 |
| Main Floor | Kitchen | 13.2 x 18.9 |
| Main Floor | Living Room | 16.6 x 14.2 |
| Main Floor | OTHER | 12.3 x 14.1 |
| Main Floor | OTHER | 6.7 x 8.2 |
| Main Floor | OTHER | 13.10 x 14.3 |
| 2nd Level | Bath 2 | 8 x 8.2 |
| 2nd Level | Bedroom | 13.9 x 13.11 |
| 2nd Level | Bedroom | 10.9 x 14.2 |
| 2nd Level | Bedroom | 13.2 x 18.9 |
| 2nd Level | Bedroom | 8.5 x 14.3 |
| 2nd Level | Primary Bedroom | 16.6 x 14.2 |
| 3rd Level | Bedroom | 21.3 x 14.7 |
| 3rd Level | Bedroom | 21.3 x 20.3 |
Last Updated: 2026-09-03 5:04:17 p.m.