

| 4 | 4 | 1,631 ft2 |
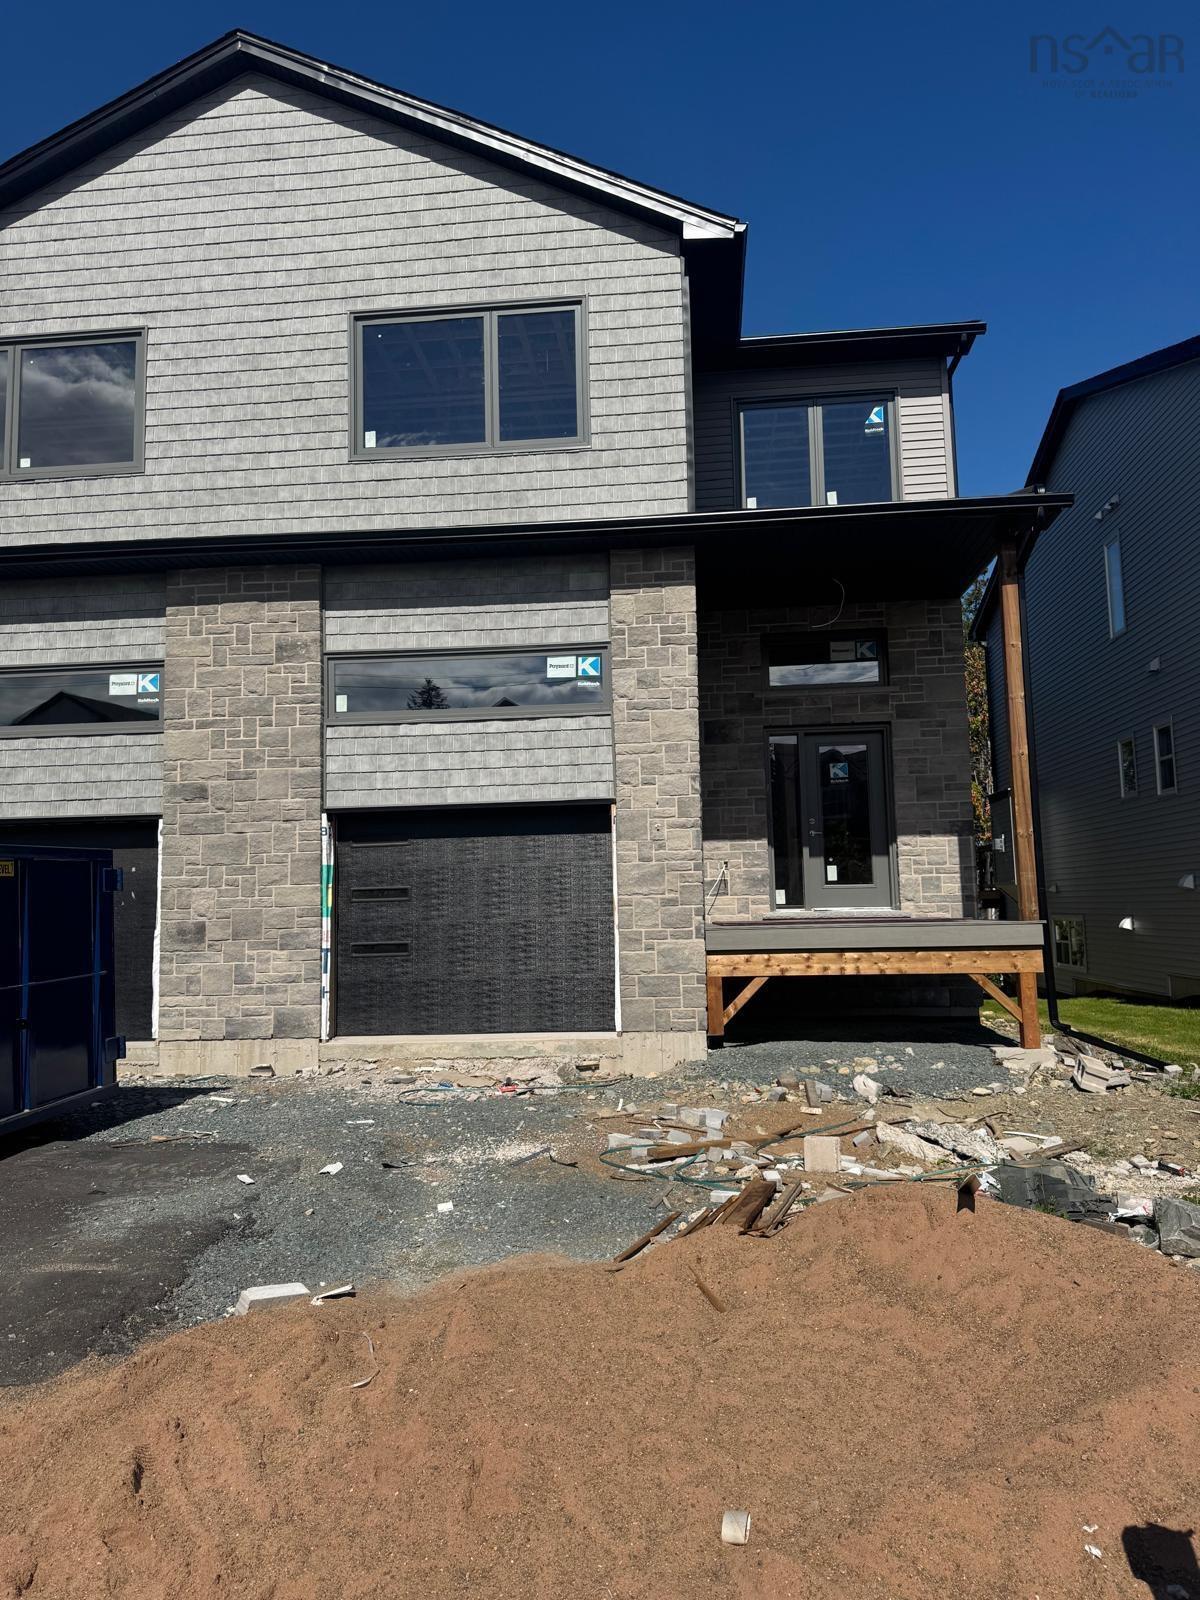
21 Lagos Avenue, Dartmouth, NS (MLS® 202626923): Welcome to 21 Lagos Avenue in Dartmouth! Built in 2022, this Four-year-old single-family home offers 4 bedrooms, 3.5 bathrooms and a fully finished walkout basement, providing plenty of space for comfortable everyday living. Five heat pumps provide heating and cooling for year-round comfort. The open-concept main living area connects the kitchen, dining and living spaces, creating a welcoming setting for entertaining or spending time together. An attached single-car garage adds convenience and storage, while the finished walkout basement offers flexible space for guests, a home office or recreation, with potential rental opportunities subject to applicable approvals. Conveniently located close to schools, including École Bois-Joli French-language school, shopping, parks, playgrounds and public transit, this home offers easy access to everyday essentials and outdoor activities. Book your private viewing today!

Nas Klayme
Real Estate Agent1-902-877-2122
Nas has been a licensed REALTOR® since 2003. Nas enjoys the challenge of matching people to their dream homes.
Property Overview for 21 Lagos Avenue, Dartmouth, NS (MLS® 202626923)
Address:
21 Lagos Avenue, Dartmouth, NS (MLS® 202626923)
MLS® #:
202626923
PID:
41354887
Property Type:
Single Family
Property Type:
Detached
Waterfront:
No
Building Age:
4
Bedrooms (Total):
4
Bedrooms (Abv. Grnd.):
3
Bedrooms (Below Grnd.):
1
Bathrooms (Total):
4
Bathrooms (Full):
3
Bathrooms (Half):
1
Main Living Area:
1,631 ft2
Total Finished Area:
2,217 ft2
Directions to 21 Lagos Avenue, Dartmouth, NS (MLS® 202626923): Caledonia road to Lagos Avenue
Included with the sale of 21 Lagos Avenue, Dartmouth, NS (MLS® 202626923): Fridge, stove, Microwave, Dryer, Washer
Listings Similar to 21 Lagos Avenue, Dartmouth, NS (MLS® 202626923) are: 83 Simona Drive, Dartmouth, NS (MLS® 202626918) 73 Simona Drive, Dartmouth, NS (MLS® 202626667) 154 Terrastone Ridge, Dartmouth, NS (MLS® 202624193) 65 Simona Drive, Dartmouth, NS (MLS® 202622297)
Rooms for 21 Lagos Avenue, Dartmouth, NS (MLS® 202626923)
| Level | Type | Dimensions |
|---|---|---|
| 2nd Level | Bath 2 | 5'x8" 5'x2" |
| 2nd Level | Dining Room | 12'x9" 10'x2 |
| 2nd Level | Foyer | 11'x7" 11'x3' |
| 2nd Level | Kitchen | 12'x9 8'x7" |
| 2nd Level | Living Room | 13'6" 22x 6" |
| 2nd Level | OTHER | 11'x1 9'x0" |
| 2nd Level | Porch | 13'x9" 4'x11 |
| 3rd Level | 2nd Hallway | |
| 3rd Level | Bath 1 | 8'x2" 5'x5" |
| 3rd Level | Bedroom | 12'x3" 12'x10' |
| 3rd Level | Bedroom | 12x3" 12'x10' |
| 3rd Level | Ensuite Bath 1 | 8'x2" 9'x4" |
| 3rd Level | Laundry | 8'x2" 5'x9" |
| 3rd Level | Primary Bedroom | 17'x10" |
| 3rd Level | Utility | 8'x2" 4'x9" |
| Basement | Basement Hallway | |
| Basement | Bath 3 | 8'x8" 6'x5" |
| Basement | Bedroom | 13'1" 14'5" |
| Basement | Bedroom | 12"x10" 12' |
| Basement | Storage | 13'x7" 11'x3" |
Schools near 21 Lagos Avenue, Dartmouth, NS (MLS® 202626923)
| Type | Name |
|---|---|
| Elementary School | Ian Forsyth Elementary School |
| Middle School | Caledonia Junior High School |
| Elementary School (Fr. Imm.) | Shannon Park Elementary School |
| Middle School (Fr. Imm.) | Dartmouth South Academy |
| High School (Fr. Imm.) | Dartmouth High School |
Listings Similar to 21 Lagos Avenue, Dartmouth, NS (MLS® 202626923)


Last Updated: 2026-10-29 3:39:05 p.m.