
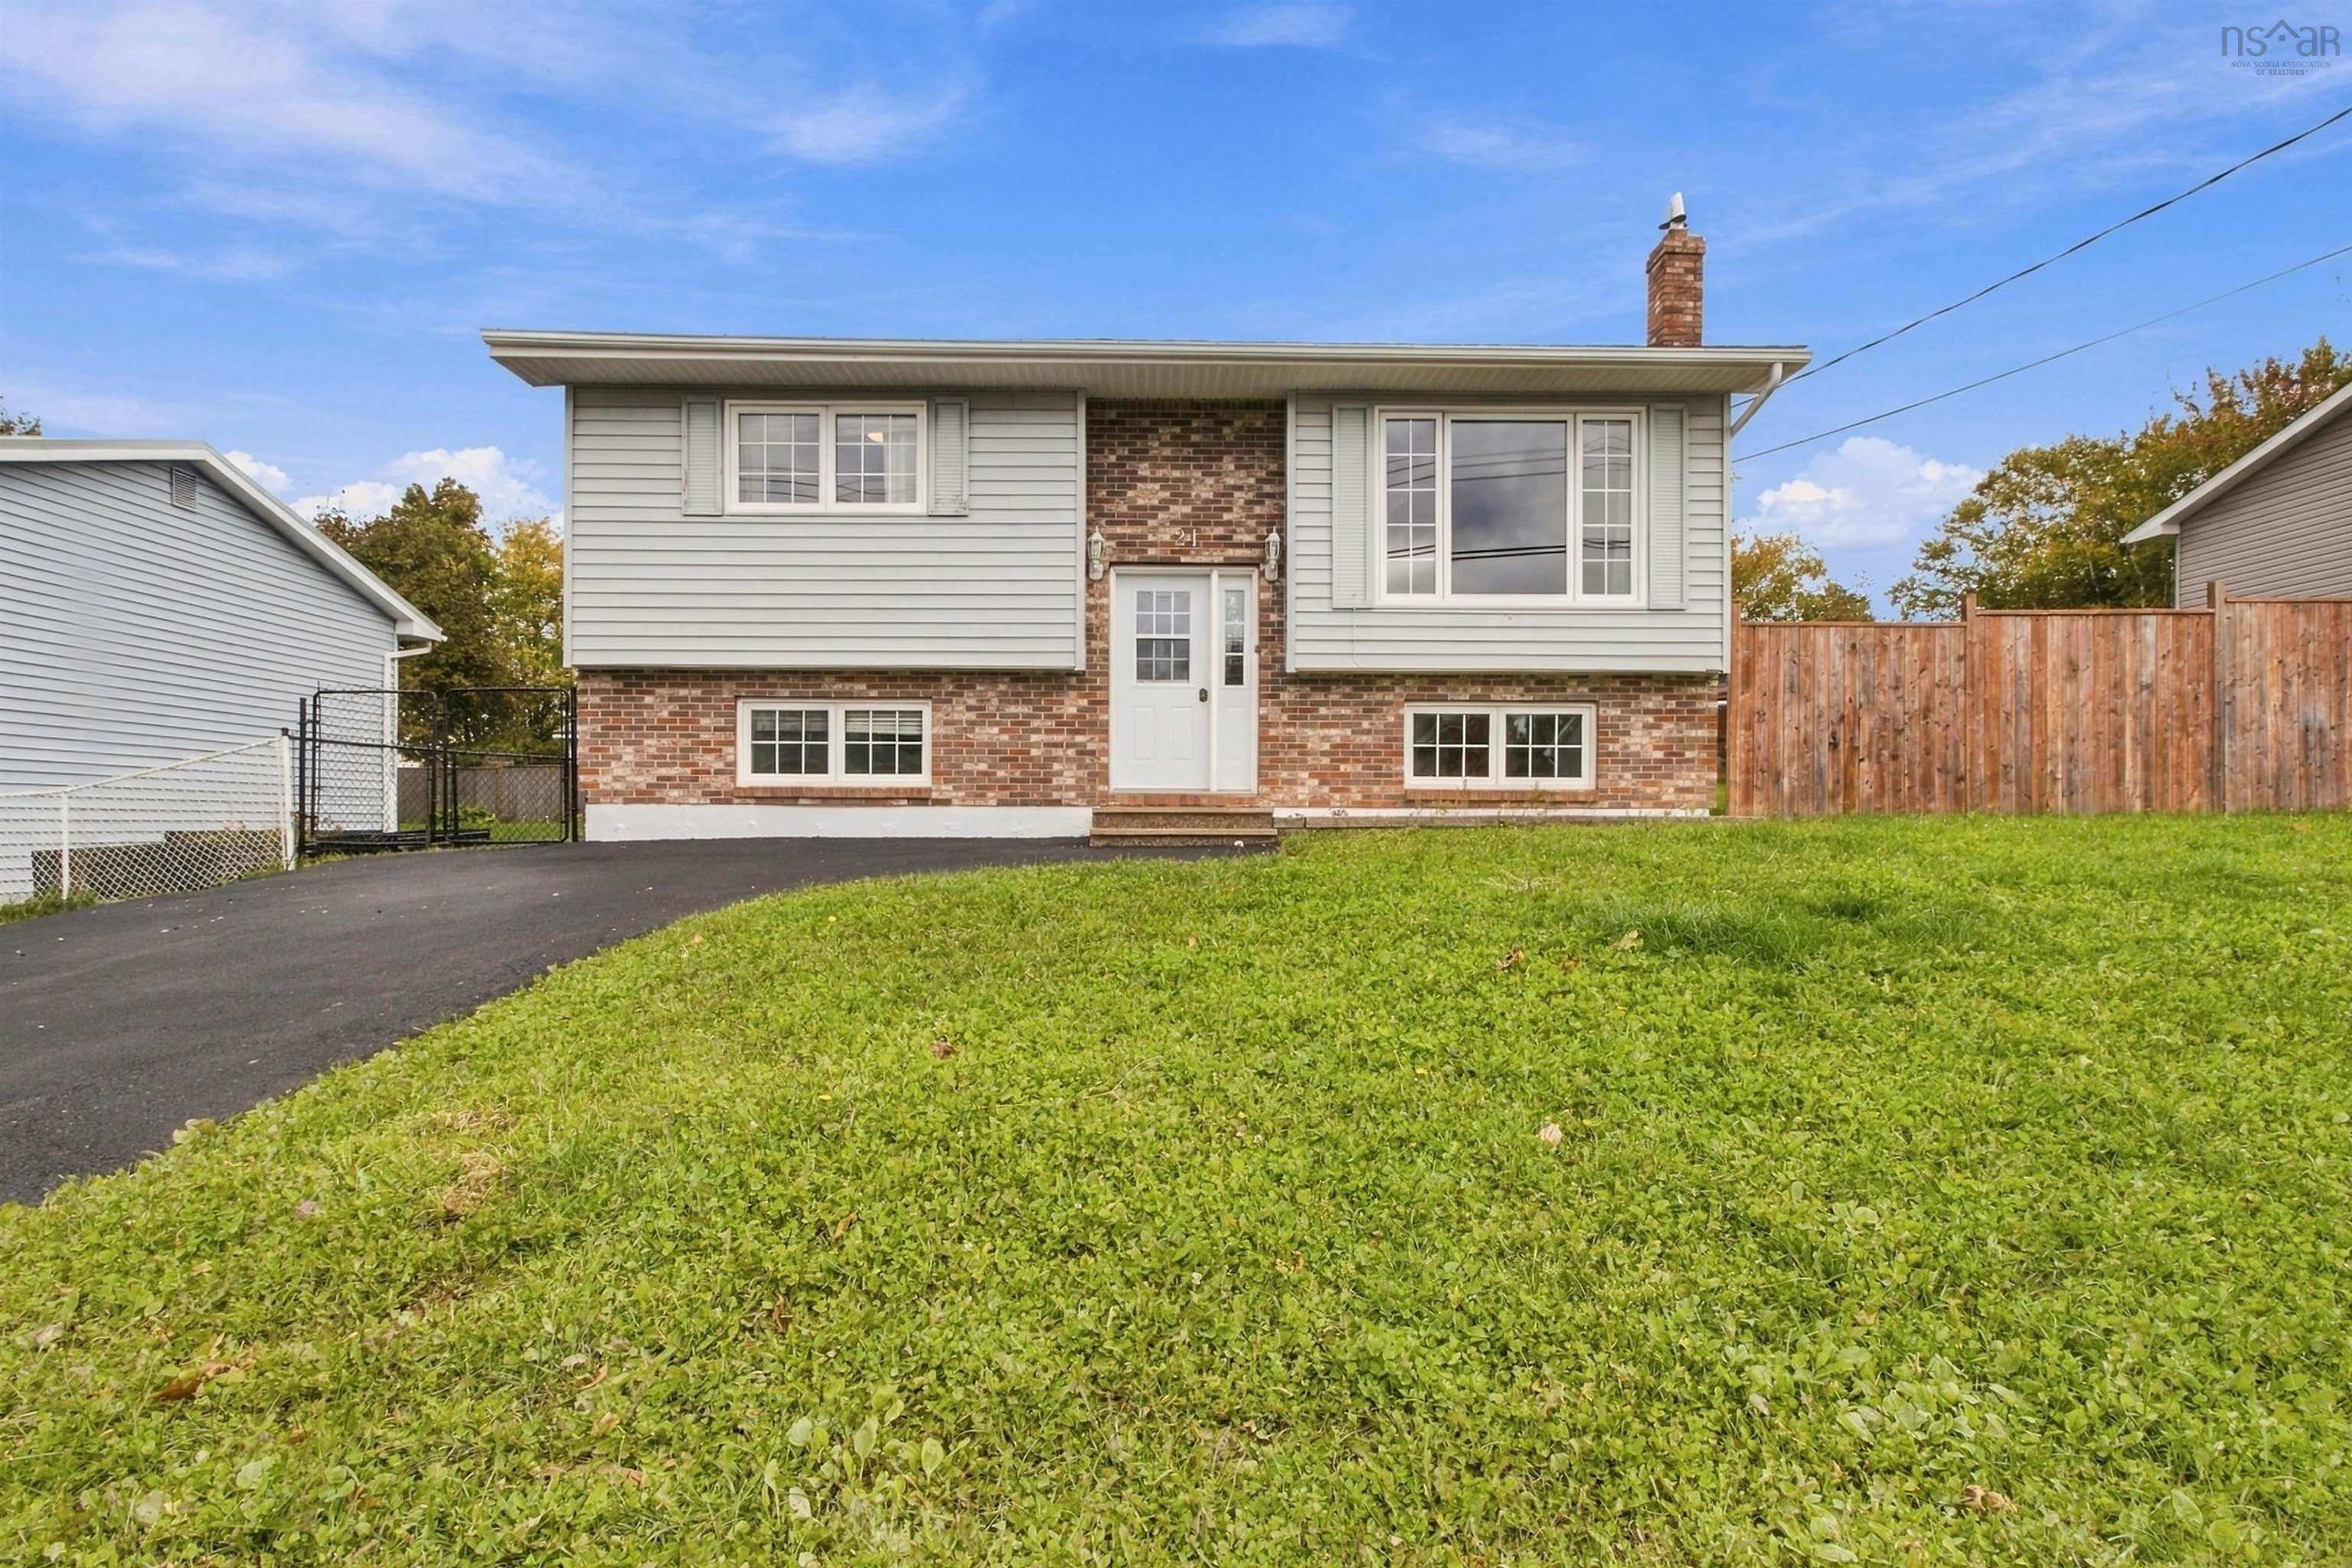
| 4 | 2 | 816 ft2 |
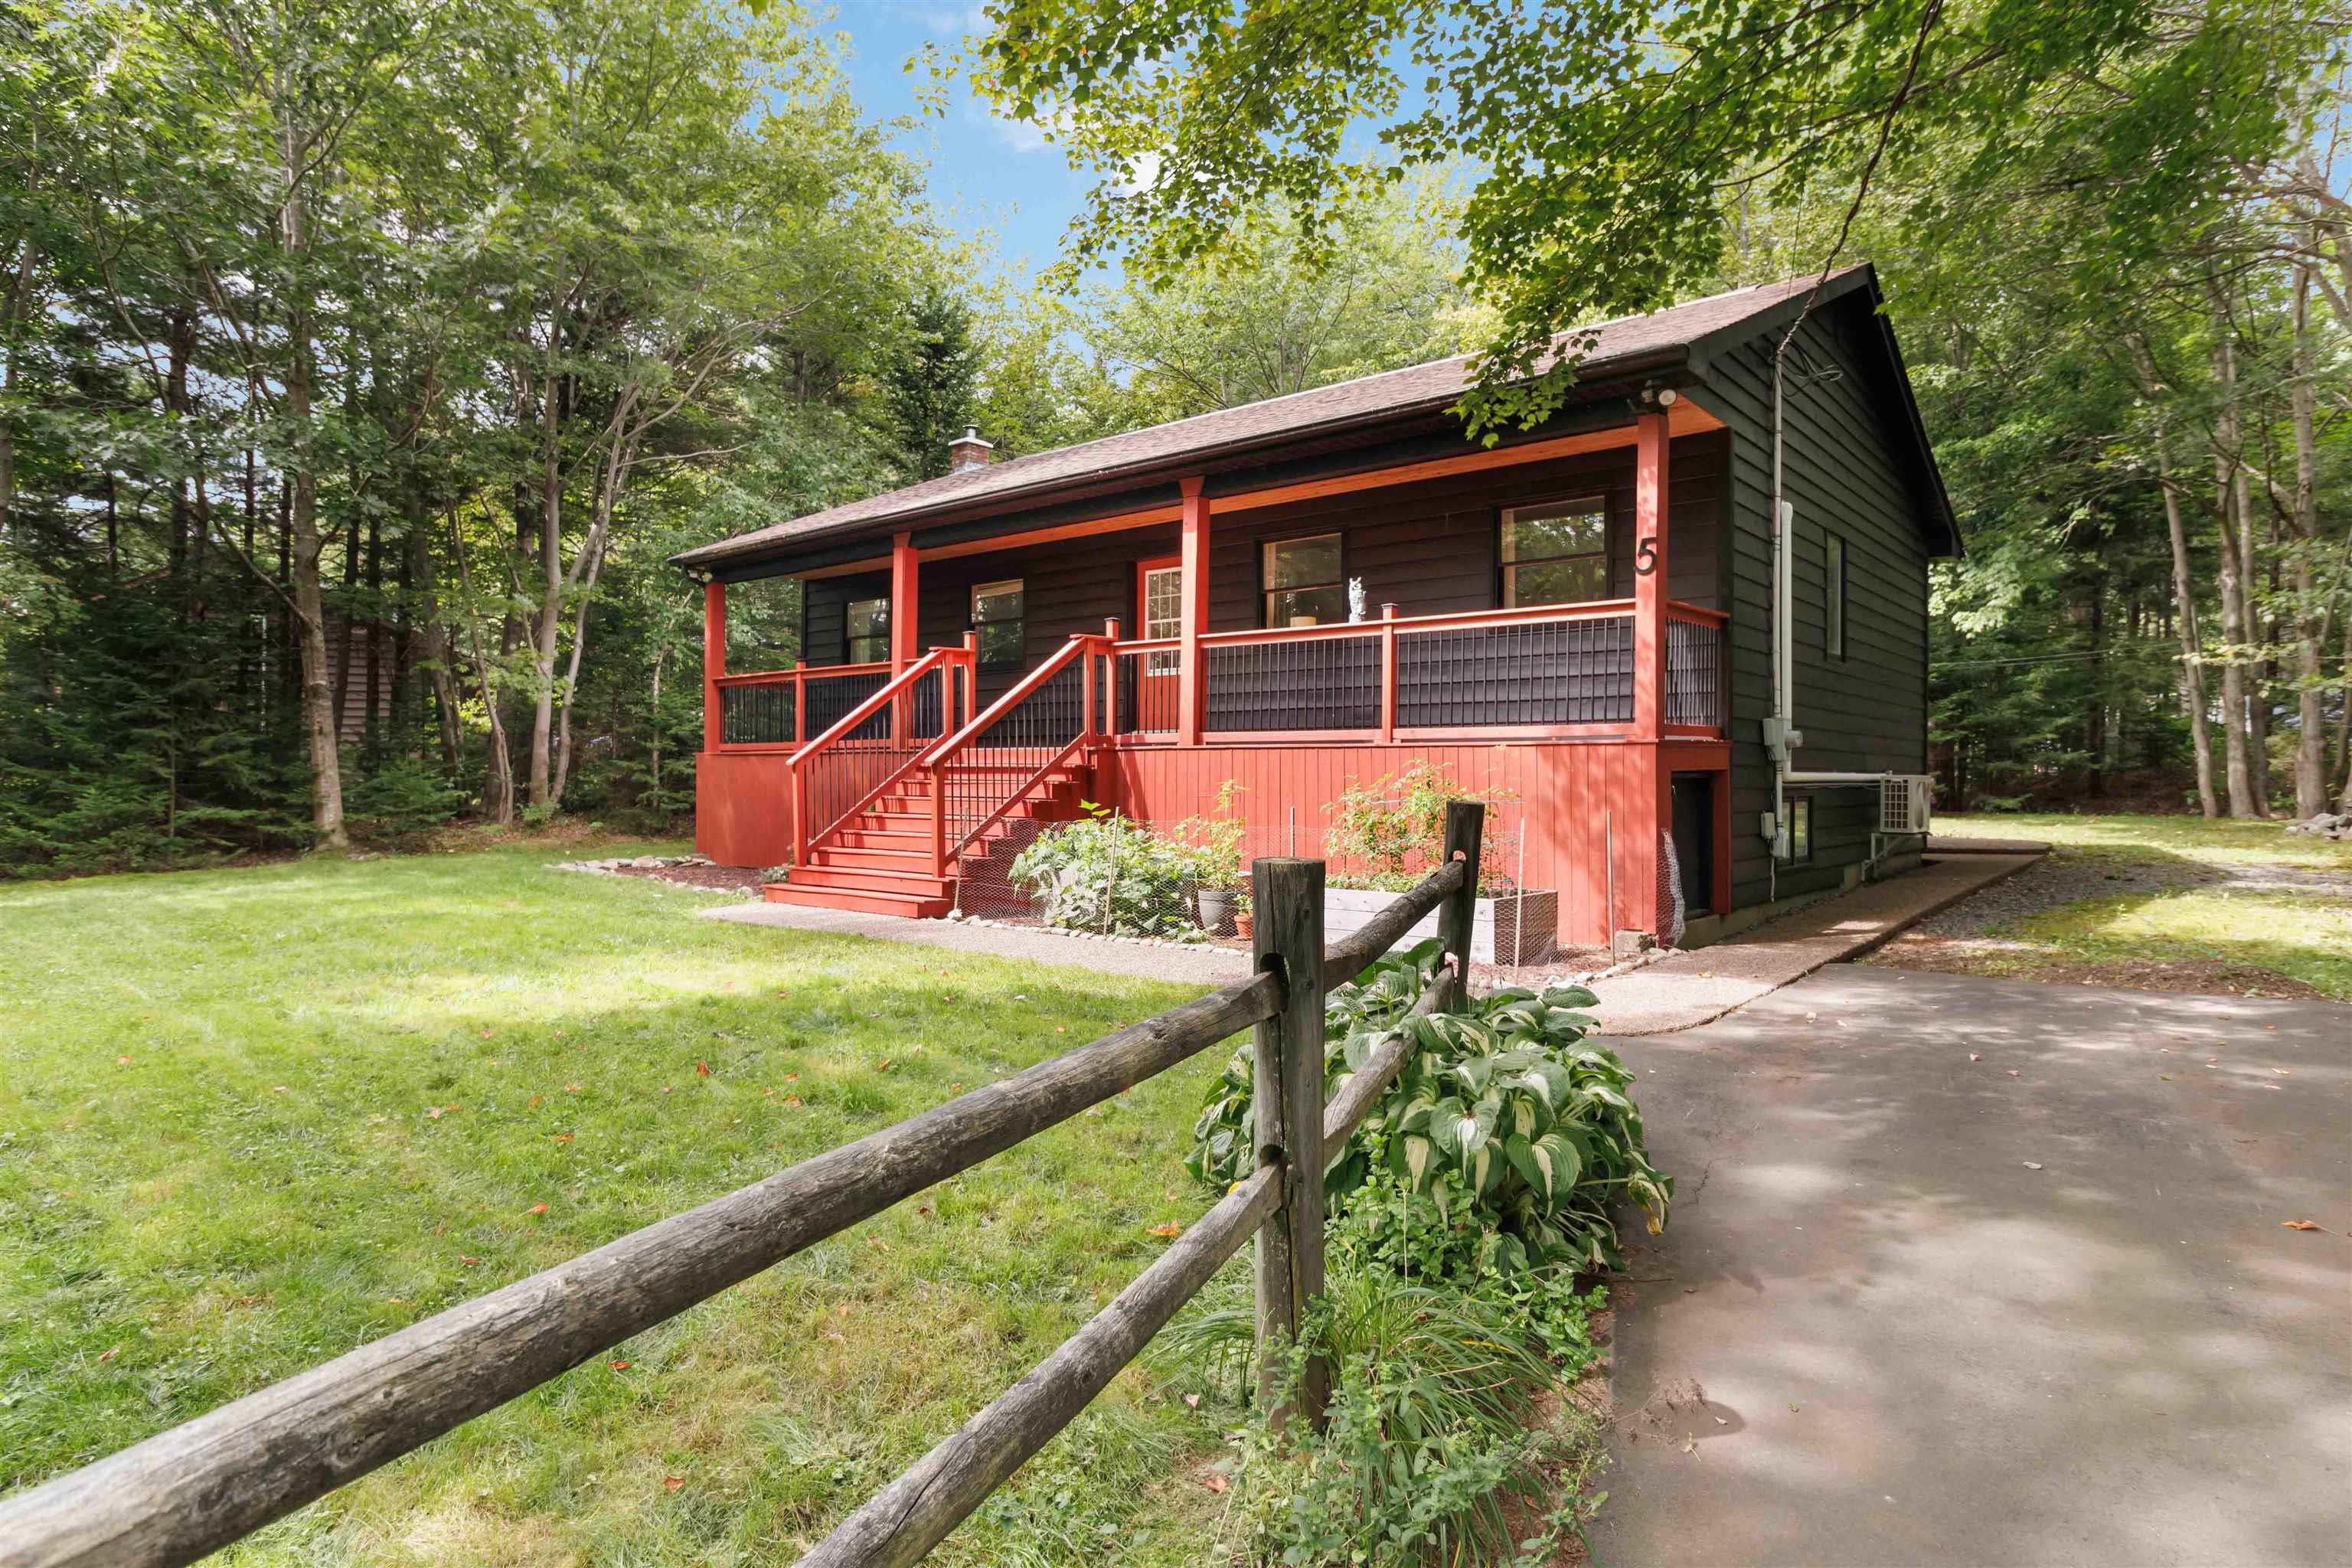
21 Gammon Crescent, Forest Hills, NS (MLS® 202626118): Welcome to 21 Gammon Crescent, a move-in-ready home nestled in the established and family-friendly community of Forest Hills! This well-maintained property offers the perfect combination of comfort, functionality, and convenience, with plenty of recent updates that make it easy to settle right in. Inside, you'll appreciate the year-round comfort and energy efficiency provided by two mini-split heat pumps. Outside, a nearly new roof, freshly paved driveway, and fully fenced yard add both peace of mind and practicality. The wired, double detached garage offers exceptional space for vehicles, storage, hobbies, or a workshop. With the major updates already taken care of, this home is ready for its next owners to move in and enjoy. Conveniently located close to schools, parks, shopping, and everyday amenities, 21 Gammon Crescent is a fantastic opportunity to enjoy everything Forest Hills has to offer!

Nas Klayme
Real Estate Agent1-902-877-2122
Nas has been a licensed REALTOR® since 2003. Nas enjoys the challenge of matching people to their dream homes.
Property Overview for 21 Gammon Crescent, Forest Hills, NS (MLS® 202626118)
Address:
21 Gammon Crescent, Forest Hills, NS (MLS® 202626118)
MLS® #:
202626118
PID:
40354508
Property Type:
Single Family
Property Type:
Detached
Waterfront:
No
Building Age:
40
Bedrooms (Total):
4
Bedrooms (Abv. Grnd.):
2
Bedrooms (Below Grnd.):
2
Bathrooms (Total):
2
Bathrooms (Full):
2
Bathrooms (Half):
0
Main Living Area:
816 ft2
Total Finished Area:
1,632 ft2
Directions to 21 Gammon Crescent, Forest Hills, NS (MLS® 202626118): Auburn Drive - Right on John Stewart Dr - Left on Gammon Crescent Cole Harbour Road - Left on John Stewart Drive - Right on Gammon Crescent
Included with the sale of 21 Gammon Crescent, Forest Hills, NS (MLS® 202626118): Appliances
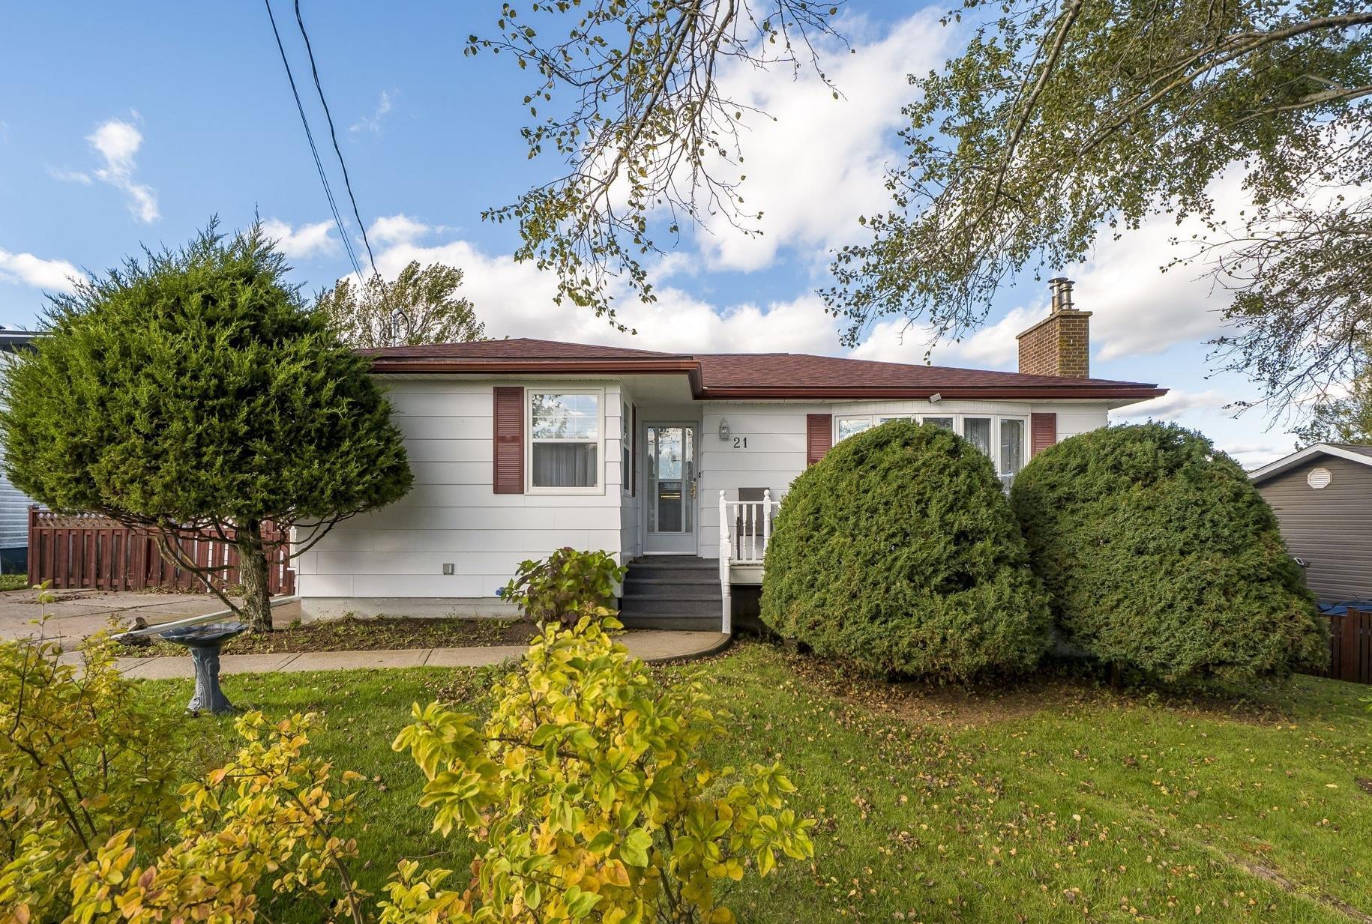
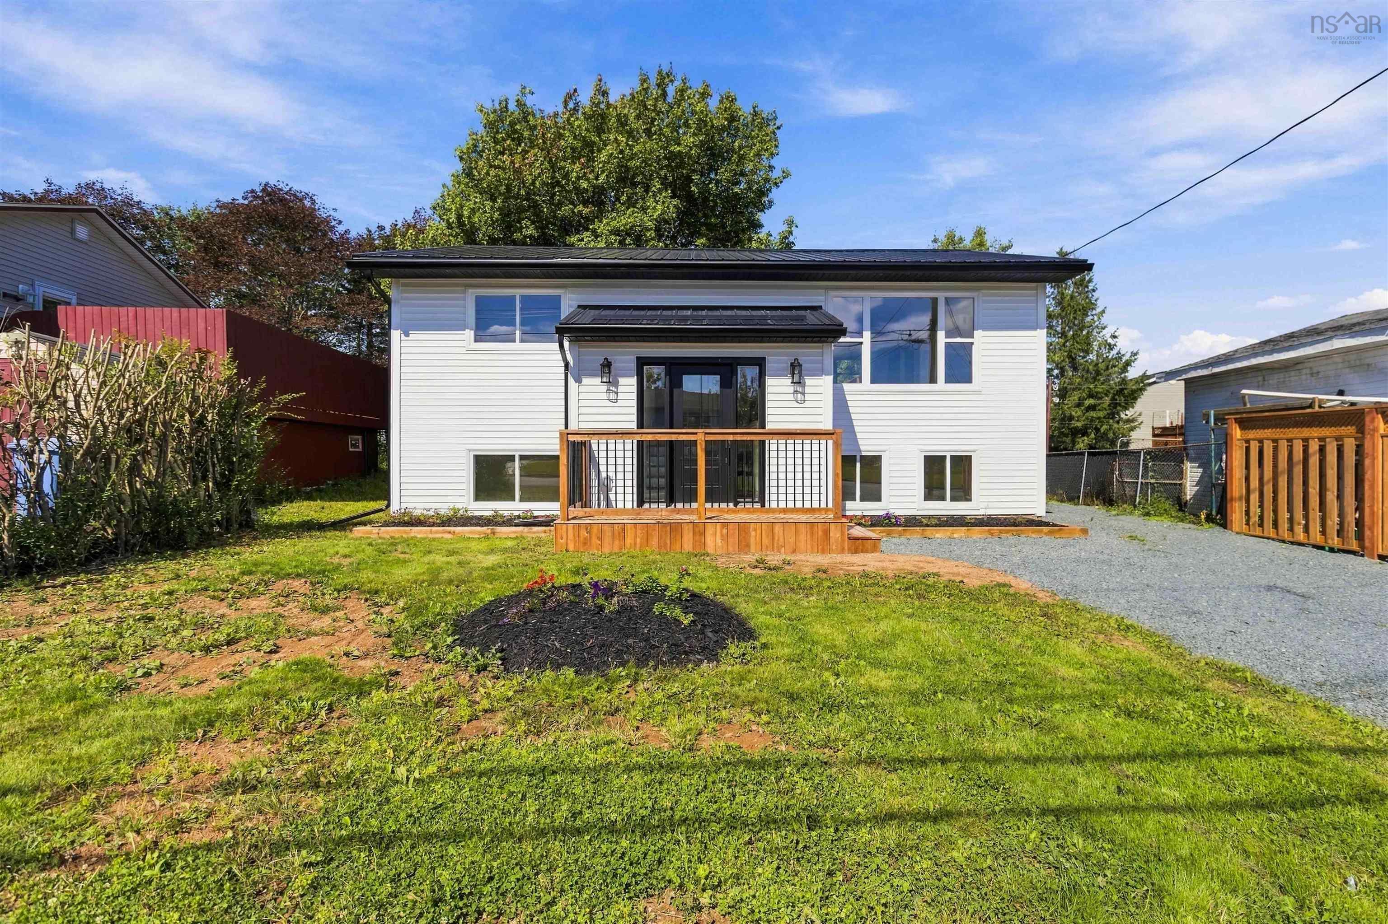
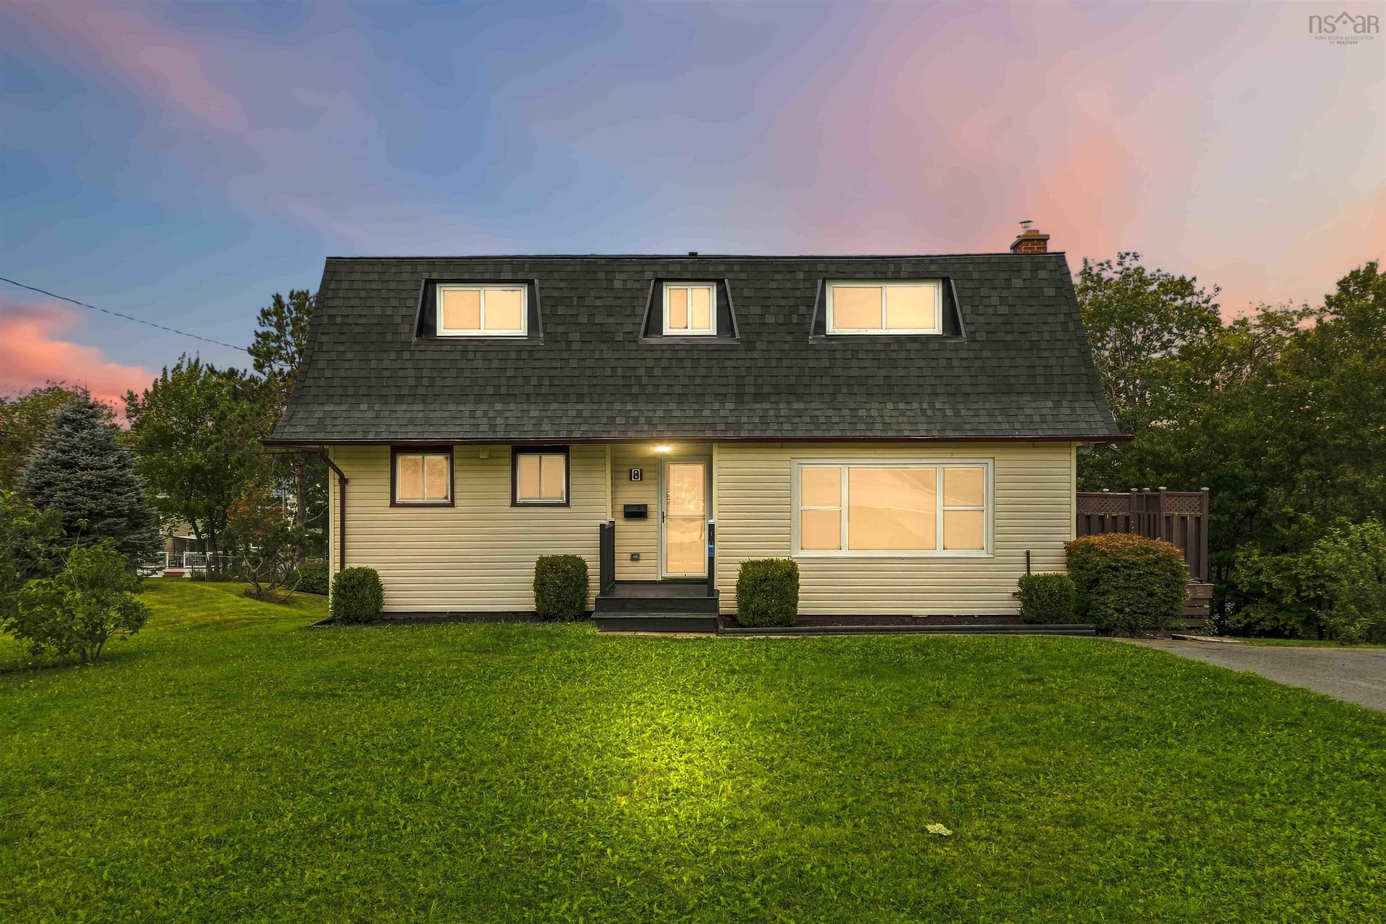
Listings Similar to 21 Gammon Crescent, Forest Hills, NS (MLS® 202626118) are: 21 Lanarkshire Court, Cole Harbour, NS (MLS® 202625400) 98 Fieldwood Circle, Cole Harbour, NS (MLS® 202623718) 8 Auburn Drive, Westphal, NS (MLS® 202622591) 5 Montague Drive, Lake Loon, NS (MLS® 202622584)
Rooms for 21 Gammon Crescent, Forest Hills, NS (MLS® 202626118)
| Level | Type | Dimensions |
|---|---|---|
| Main Floor | Bath 1 | 4'11x7'10 |
| Main Floor | Bedroom | 10'2x11'3 |
| Main Floor | Bedroom | 14x10 |
| Main Floor | Dining Room | 7'2x10'8 |
| Main Floor | Foyer | 6'6x3 |
| Main Floor | Kitchen | 10'1x10'8 |
| Main Floor | Living Room | 11'10x12'11 |
| Basement | Bath 2 | 6'6x9'9 |
| Basement | Bedroom | 13'6x10'1 |
| Basement | Bedroom | 13'6x9'5 |
| Basement | Rec Room | 11'5x22'6 |
Schools near 21 Gammon Crescent, Forest Hills, NS (MLS® 202626118)
| Type | Name |
|---|---|
| Elementary School | Colonel John Stuart Elementary School |
| Middle School | Sir Robert Borden Junior High School |
| High School | Cole Harbour District High School |
Listings Similar to 21 Gammon Crescent, Forest Hills, NS (MLS® 202626118)
Last Updated: 2026-10-19 1:16:53 p.m.