
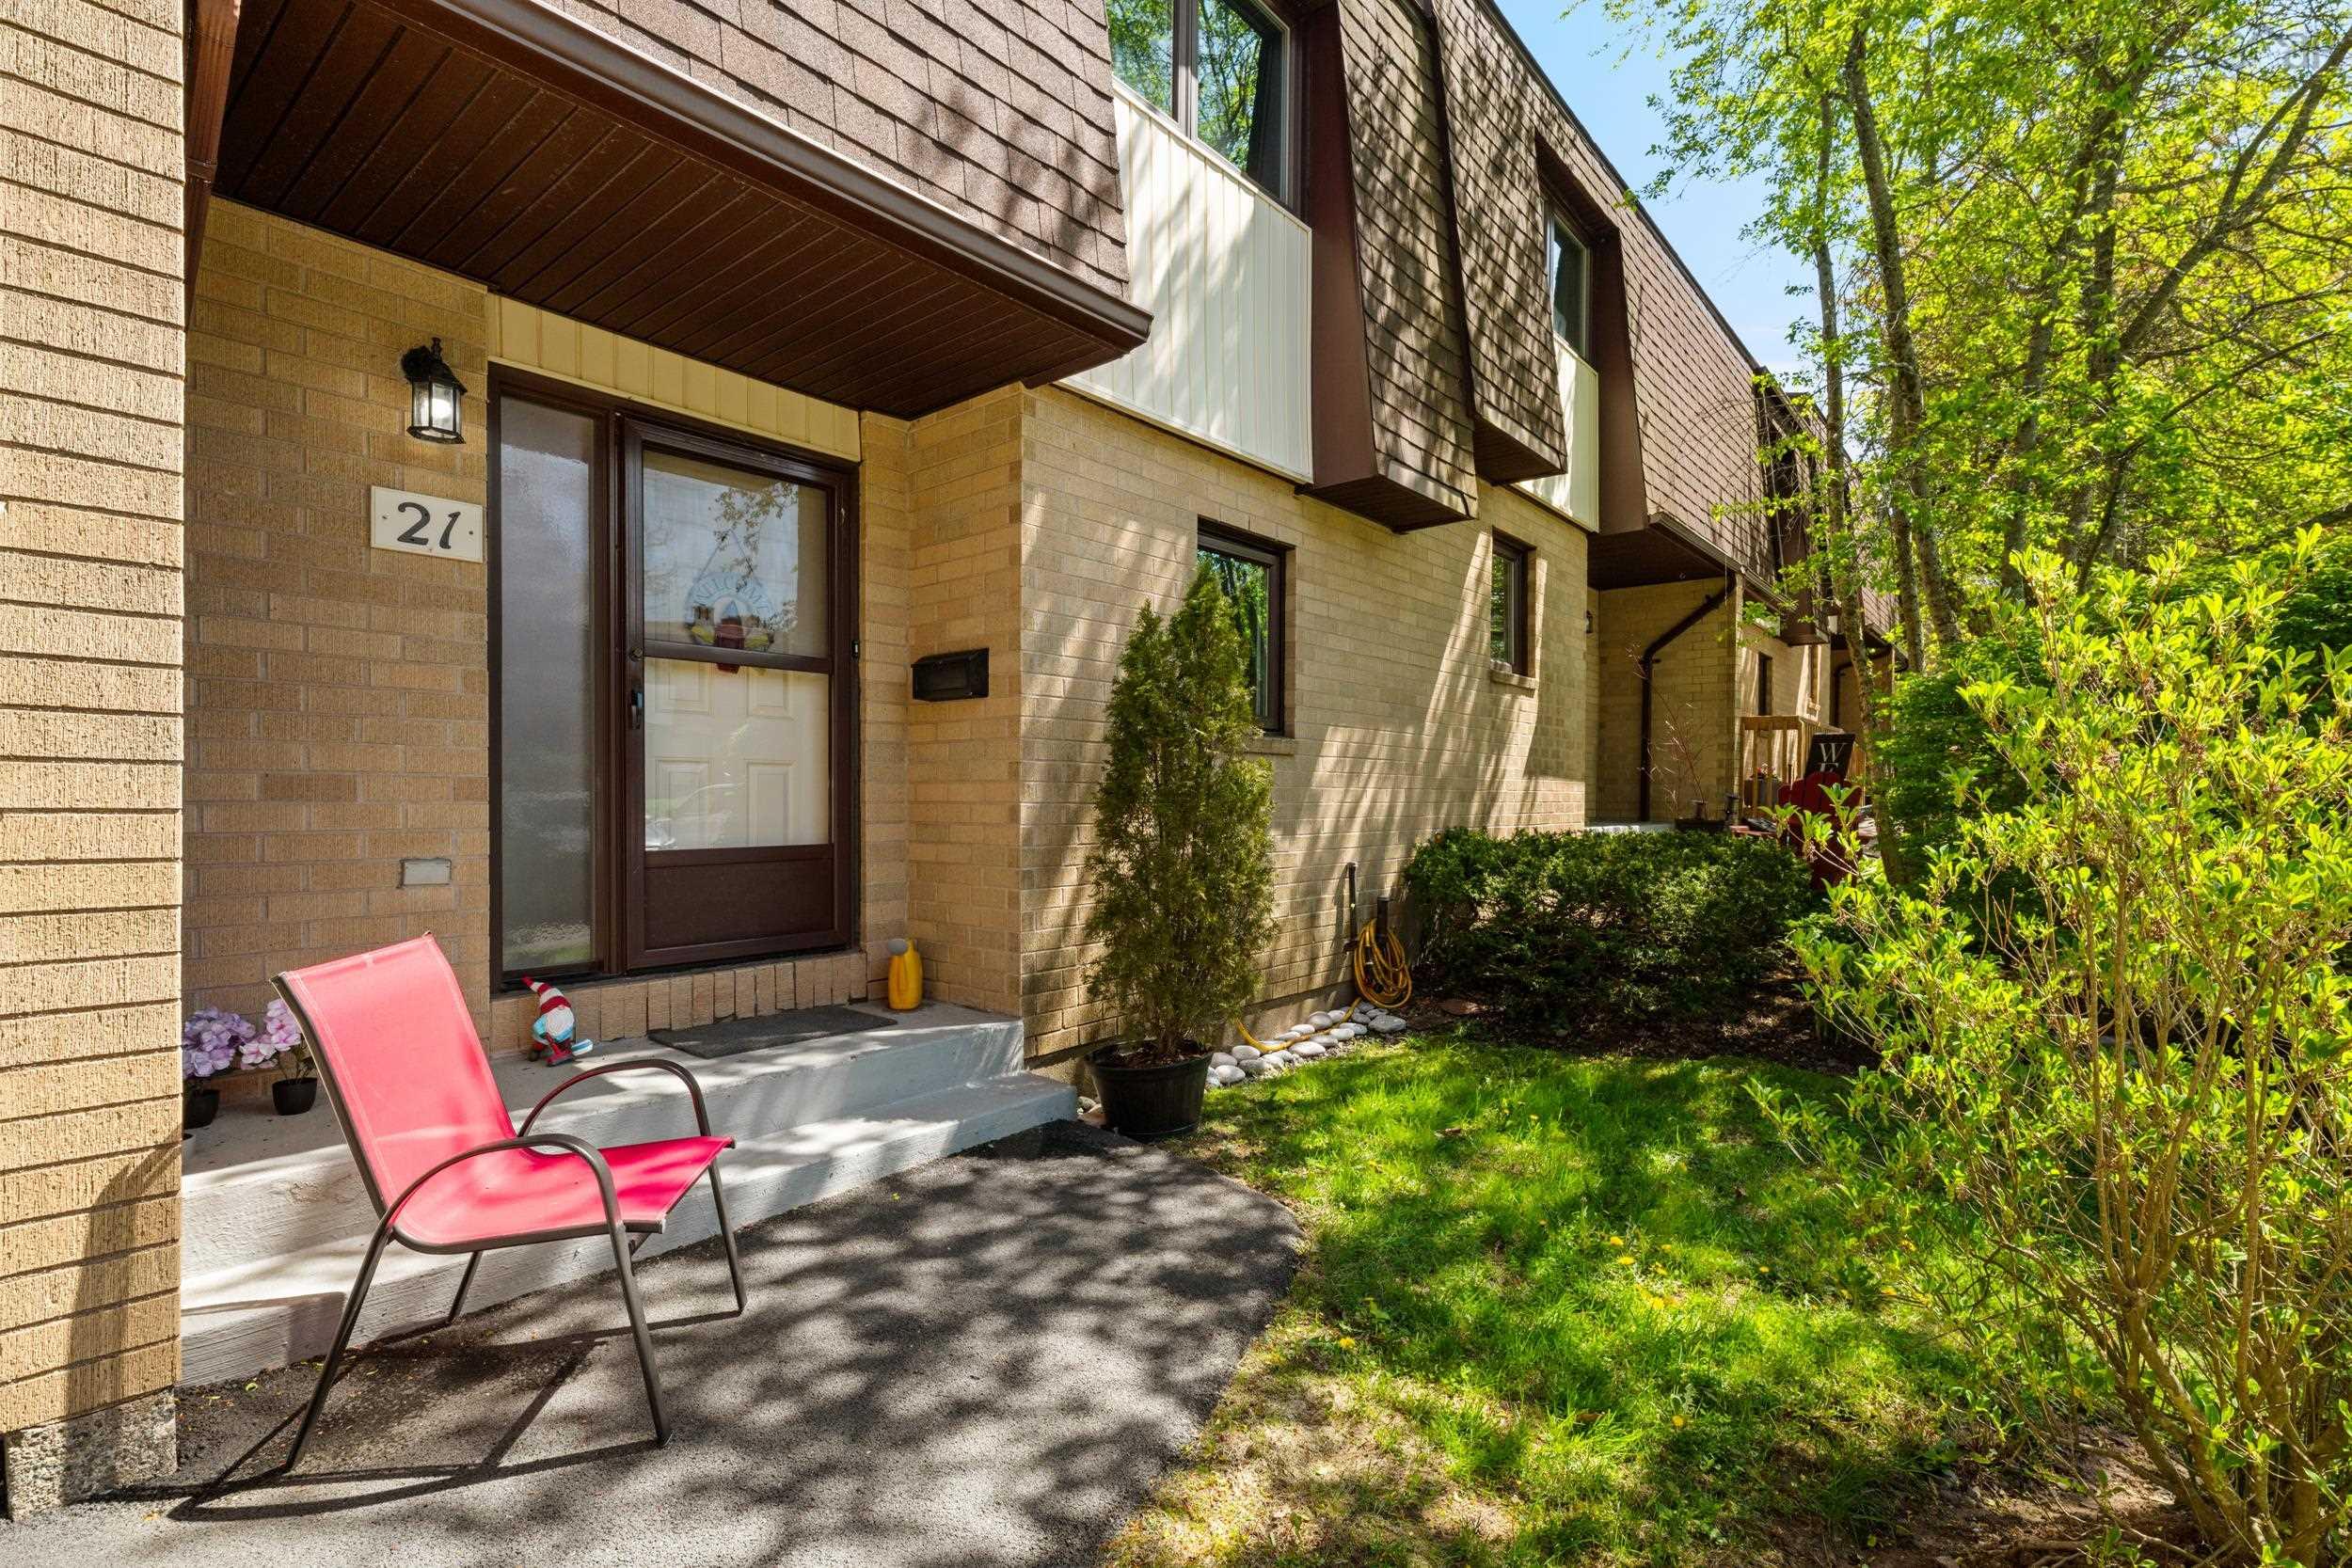
| 3 | 2 | 1,224 ft2 |
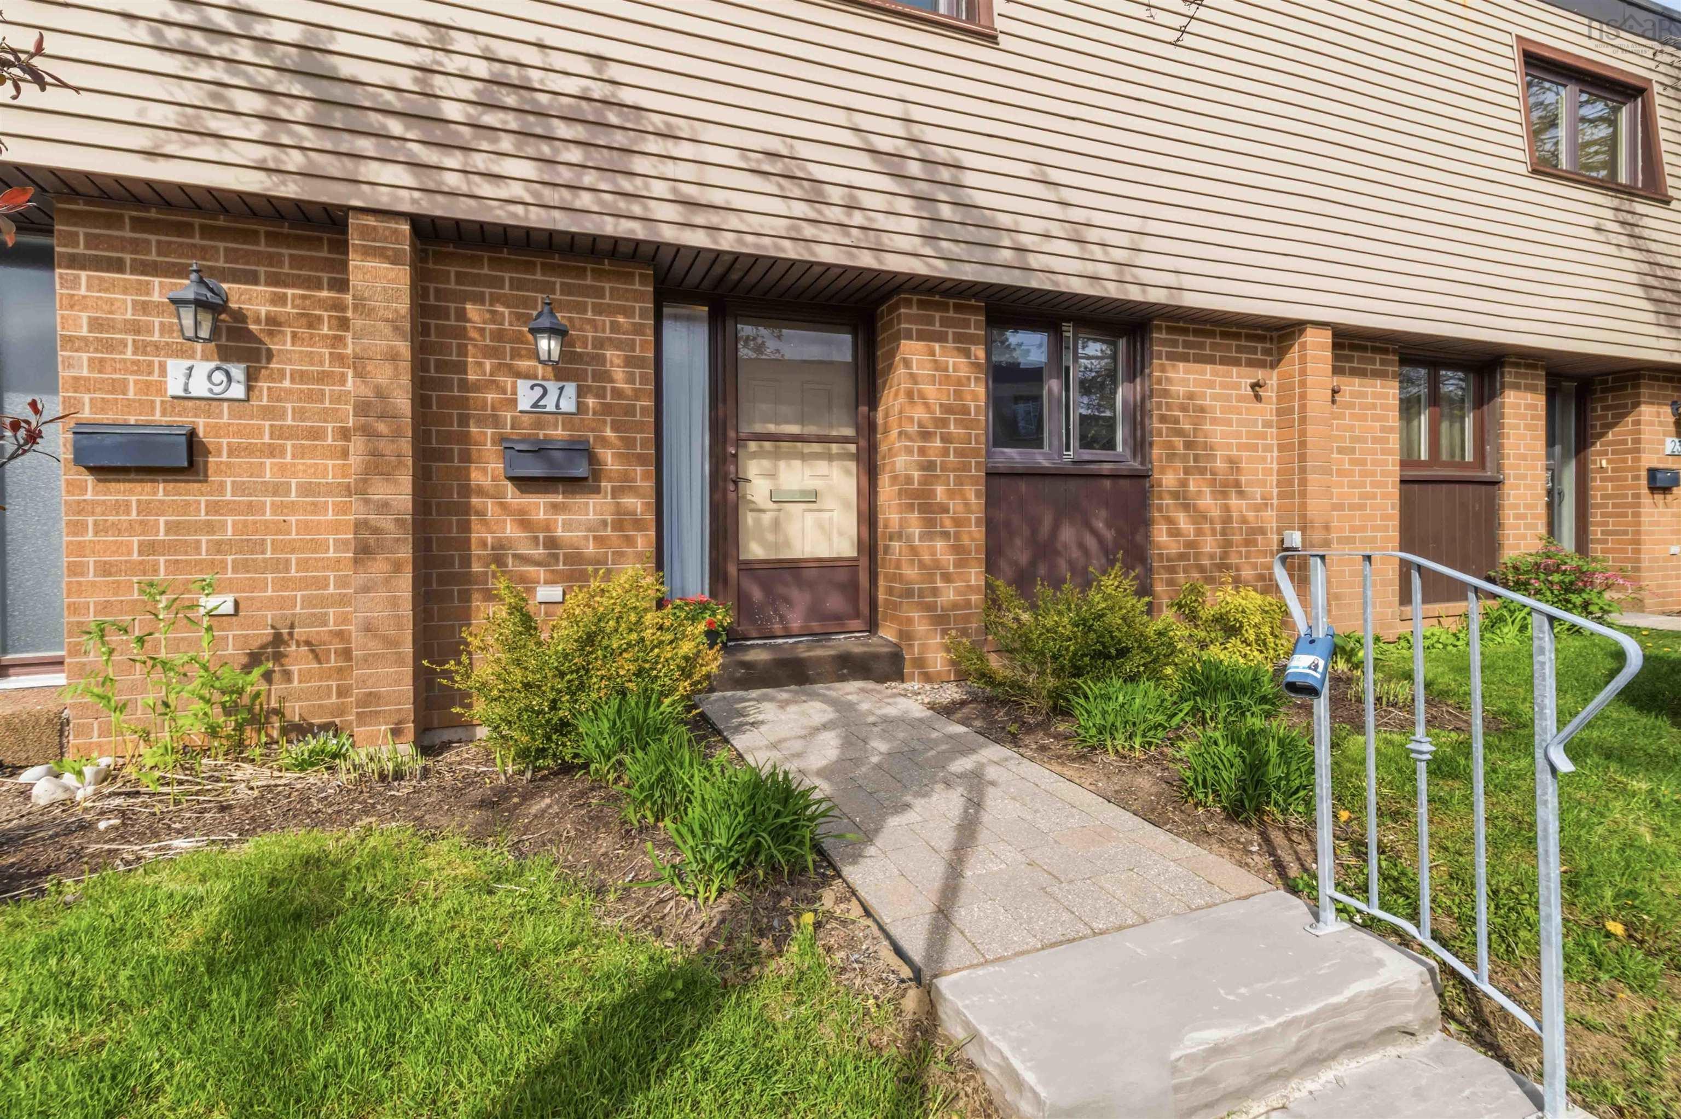
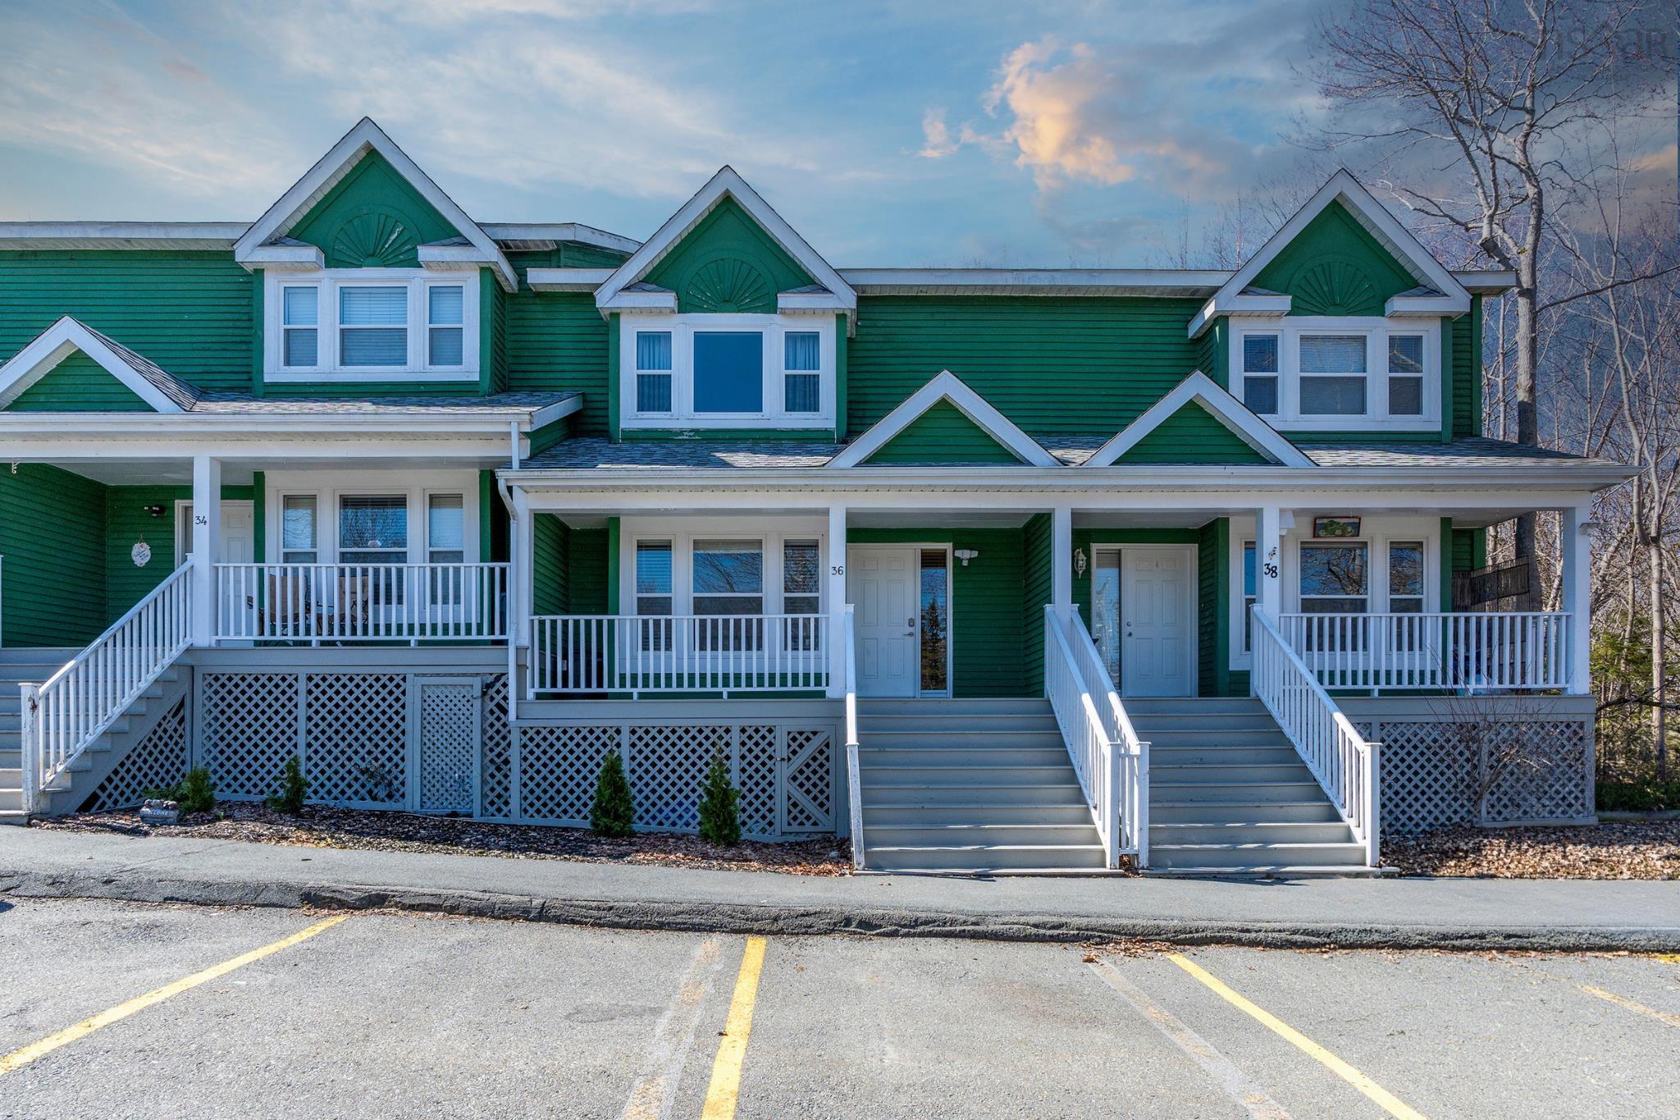
21 Covington Way, Halifax Way, Halifax, NS (MLS® 202612073): Sutton Gardens is a quiet, well-established residential townhouse and condominium community located in Clayton Park, Halifax. Popular with families and first-time buyers, it features low-maintenance, multi-level units. Accessibility: Highly car-friendly with quick access to Lacewood Drive and Highway 102. Walkable to nearby parks like Mainland Commons, Shopping & Dining: Located within a short distance to the Keshen Goodman Public Library, Canada Games Centre, and the Clayton Park Shopping Centre. This 3-bed, 1.5 baths condo/townhouse has seen many upgrades that make a real difference, including kitchen cabinets & appliances, main bathroom renovations, fresh paint throughout, most windows replaced & roof updated, just to name a few. The layout is practical & convenient. The unit has a spacious family room & lots of storage. The back deck provides private outdoor space to enjoy & during the summer months, you’ll love having access to the heated in-ground pool which is close by. One parking spot in front is included, with the option to rent a second spot yearly if needed. Monthly condo fees cover all exterior elements (windows, roof, doors, siding), landscaping, snow removal, and pool maintenance, making ownership simple and low maintenance!

Nas Klayme
Real Estate Agent1-902-877-2122
Nas has been a licensed REALTOR® since 2003. Nas enjoys the challenge of matching people to their dream homes.
Property Overview for 21 Covington Way, Halifax Way, Halifax, NS (MLS® 202612073)
Address:
21 Covington Way, Halifax Way, Halifax, NS (MLS® 202612073)
MLS® #:
202612073
PID:
40320699
Property Type:
Condominium
Property Type:
Condo Townhouse
Waterfront:
No
Building Age:
53
Bedrooms (Total):
3
Bedrooms (Abv. Grnd.):
3
Bedrooms (Below Grnd.):
0
Bathrooms (Total):
2
Bathrooms (Full):
1
Bathrooms (Half):
1
Main Living Area:
1,224 ft2
Total Finished Area:
1,638 ft2
Directions to 21 Covington Way, Halifax Way, Halifax, NS (MLS® 202612073): Dunbrack to Willett to Westridge to Covington Way
Included with the sale of 21 Covington Way, Halifax Way, Halifax, NS (MLS® 202612073): Fridge & stove
Listings Similar to 21 Covington Way, Halifax Way, Halifax, NS (MLS® 202612073) are: 21 Forestside Crescent, Halifax, NS (MLS® 202611512) 46 Hanover Court, Clayton Park, NS (MLS® 202611250) 408 512 Parkland Drive, Halifax, NS (MLS® 202609395) 36 Remington Court, Halifax, NS (MLS® 202609087)
Rooms for 21 Covington Way, Halifax Way, Halifax, NS (MLS® 202612073)
| Level | Type | Dimensions |
|---|---|---|
| Main Floor | Bath 1 | 4.7x4.5 |
| Main Floor | Dining Nook | 10.10x8.4 |
| Main Floor | Foyer | 8.5x7.6 |
| Main Floor | Kitchen | 8.2x12.0 |
| Main Floor | Living Room | 18x11.7 |
| Main Floor | Main Hallway | |
| 2nd Level | Bath 2 | 6.0x5.0 |
| 2nd Level | Bedroom | 8.6x13.7 |
| 2nd Level | Bedroom | 9.2x10.0 |
| 2nd Level | Primary Bedroom | 14.6x15.9 |
| 2nd Level | Upstairs Hallway | |
| Basement | Basement Hallway | |
| Basement | Family Room | 11.0x17.8 |
| Basement | Laundry | 11.0x18.0 |
Schools near 21 Covington Way, Halifax Way, Halifax, NS (MLS® 202612073)
| Type | Name |
|---|---|
| Elementary School | Fairview Heights Elementary School |
| Middle School | Fairview Junior High School |
| High School | Fairview Junior High School |
| Elementary School (Fr. Imm.) | Burton Ettinger Elementary School |
| Middle School (Fr. Imm.) | Fairview Junior High School |
| High School (Fr. Imm.) | Halifax West High School |
Listings Similar to 21 Covington Way, Halifax Way, Halifax, NS (MLS® 202612073)
Last Updated: 2026-05-25 7:04:45 p.m.