

| 1 | 1 | 693 ft2 |
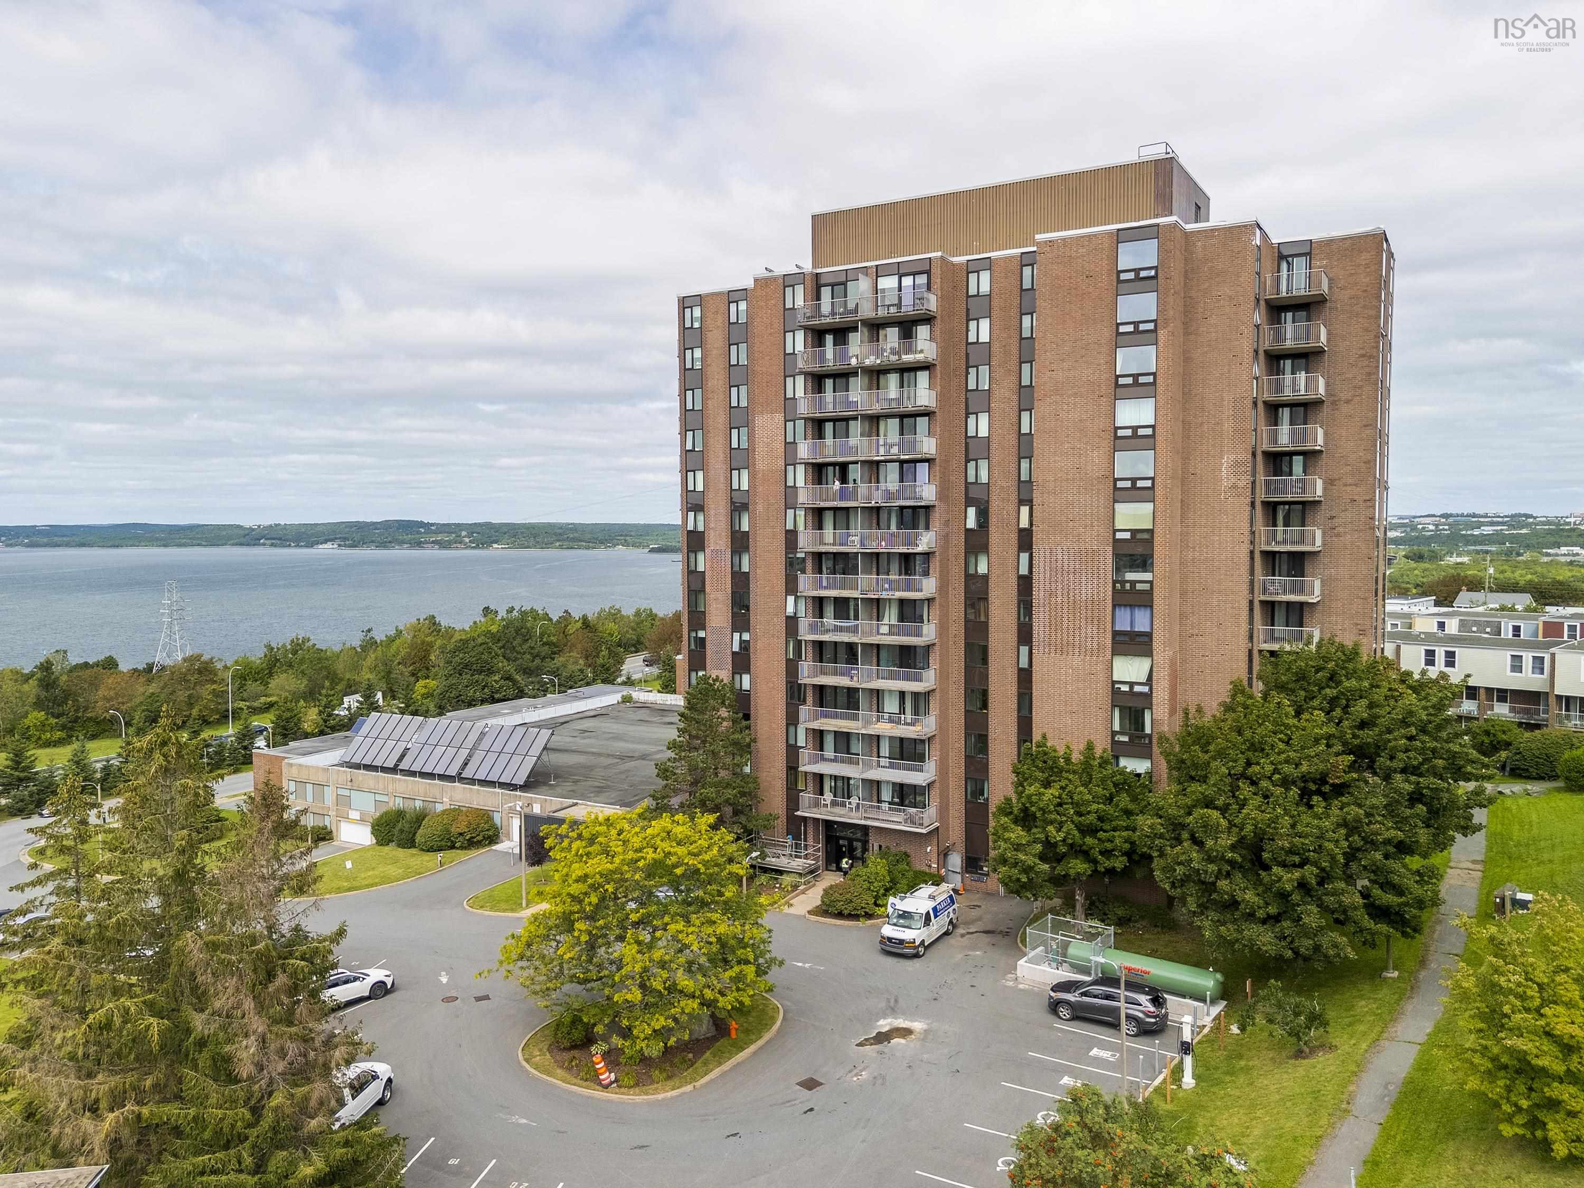
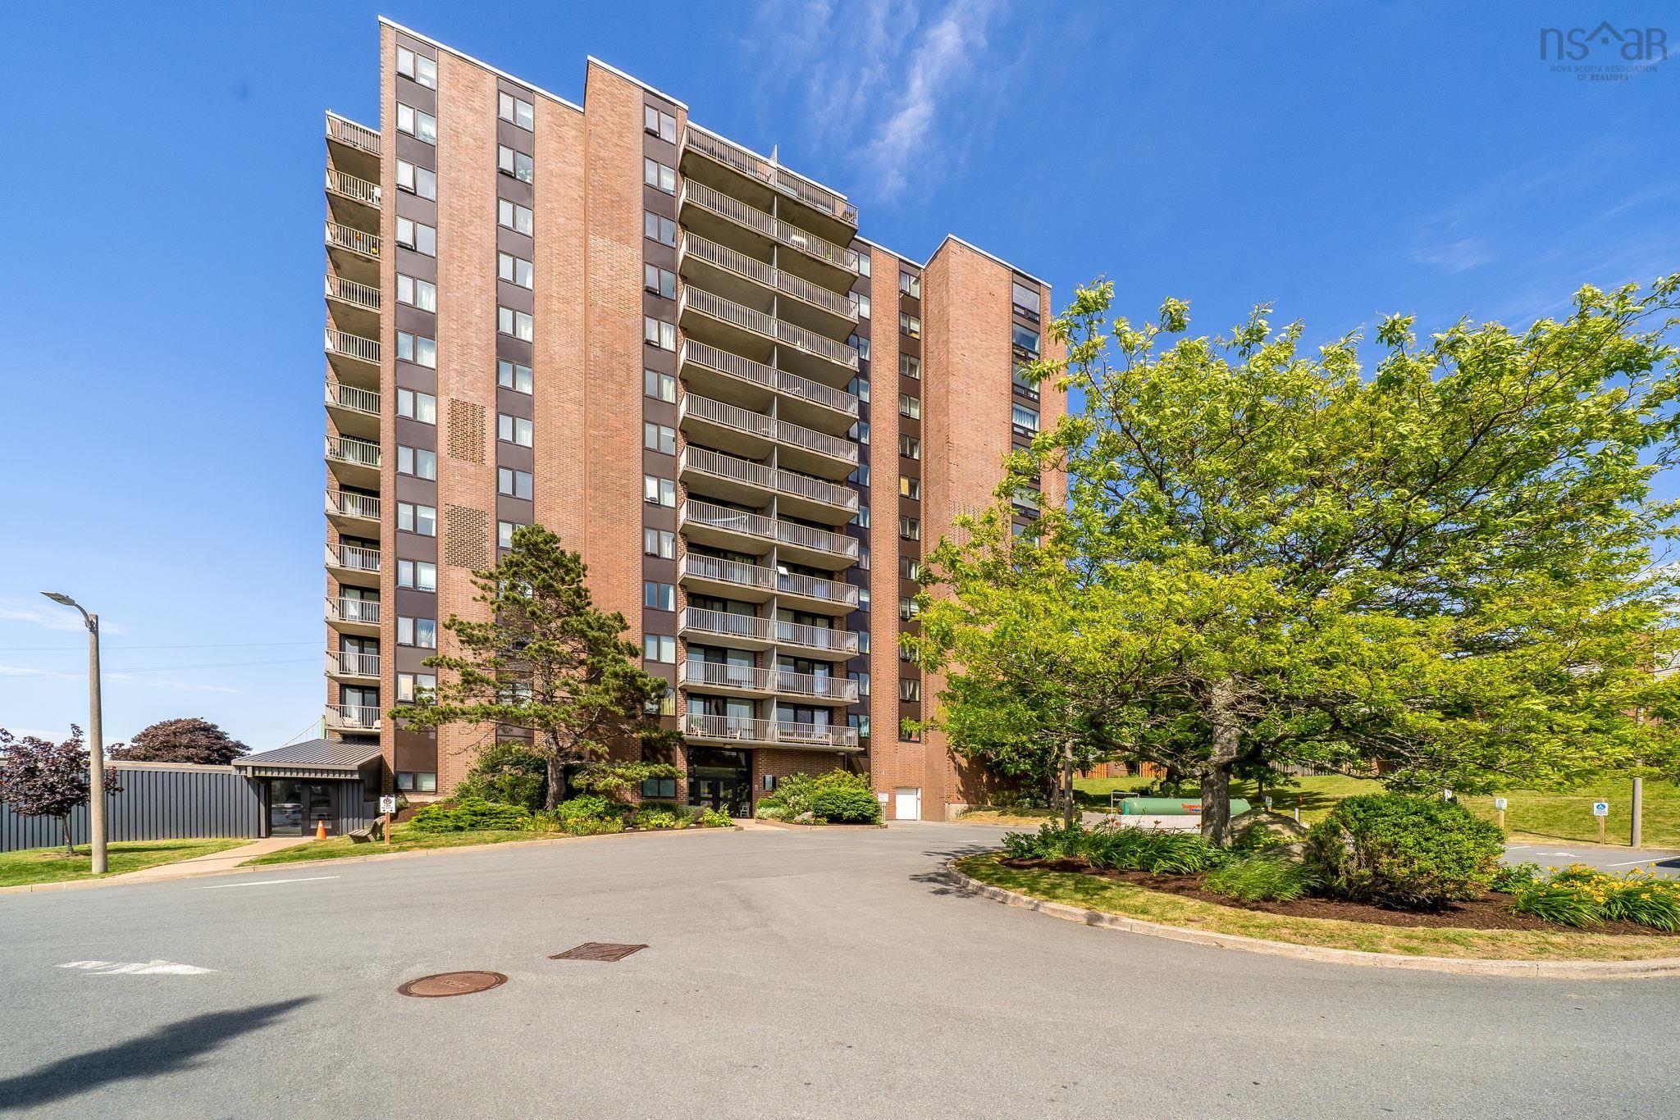
208 3700 John Parr Drive, Halifax, NS (MLS® 202621843): Welcome home to Unit 208 at 3700 John Parr Drive, a charming and functional 1-bedroom plus den condo situated in Halifax's highly desirable North End. The efficient 693-square-foot layout makes great use of living space, featuring a bright kitchen outfitted with stainless steel appliances and a cute breakfast bar overlooking the main room. Cozy up on cool evenings beside the working wood-burning fireplace, or adapt the flexible den into a dedicated home office or a second bedroom space. Situated just minutes from the historic Hydrostone neighbourhood, downtown Halifax, universities, and both Dartmouth bridges, this central address delivers unmatched urban convenience. Designed for easy, low-maintenance living, this unit comes equipped with a newer hot water heater, an in-suite washer and dryer combo, and handy utility room for added storage. As an added bonus, select furniture may also be included, making for an even smoother move-in! The secure building provides seamless elevator access and keeps condo fees low by focusing on practical utility—featuring a simple community room for resident use and an assigned outdoor parking spot. Whether you are looking for a starter home, a hassle-free base for university, or a smart investment property, this North End condo delivers unbeatable value.

Nas Klayme
Real Estate Agent1-902-877-2122
Nas has been a licensed REALTOR® since 2003. Nas enjoys the challenge of matching people to their dream homes.
Property Overview for 208 3700 John Parr Drive, Halifax, NS (MLS® 202621843)
Address:
208 3700 John Parr Drive, Halifax, NS (MLS® 202621843)
MLS® #:
202621843
PID:
40666737
Property Type:
Condominium
Property Type:
Condo Apartment
Waterfront:
No
Building Age:
36
Bedrooms (Total):
1
Bedrooms (Abv. Grnd.):
1
Bedrooms (Below Grnd.):
0
Bathrooms (Total):
1
Bathrooms (Full):
1
Bathrooms (Half):
0
Main Living Area:
693 ft2
Total Finished Area:
693 ft2
Directions to 208 3700 John Parr Drive, Halifax, NS (MLS® 202621843): Lady Hammond Road to John Parr Drive
Included with the sale of 208 3700 John Parr Drive, Halifax, NS (MLS® 202621843): Refrigerator, Stove, Dishwasher, Washer/Dryer Combo
Listings Similar to 208 3700 John Parr Drive, Halifax, NS (MLS® 202621843) are: 202 5572 North Ridge Road, Halifax, NS (MLS® 202623051) Ph6 5572 North Ridge Road, Halifax, NS (MLS® 202618067) 422 3700 John Parr Drive, Halifax, NS (MLS® 202612181)
Rooms for 208 3700 John Parr Drive, Halifax, NS (MLS® 202621843)
| Level | Type | Dimensions |
|---|---|---|
| Main Floor | Bath 1 | 7.02 X 4.11 |
| Main Floor | Den/Office | 8.00 X 8.06 |
| Main Floor | Dining Room | 12.00 X 6.02 |
| Main Floor | Foyer | 4.04 X 3.05 |
| Main Floor | Kitchen | 8.00 X 7.08 |
| Main Floor | Living Room | 9.11 X 11.11 |
| Main Floor | OTHER | 10.01 X 7.01 |
| Main Floor | Primary Bedroom | 13.00 X 10.11 |
| Main Floor | Storage | 8.03 X 3.10 |
Schools near 208 3700 John Parr Drive, Halifax, NS (MLS® 202621843)
| Type | Name |
|---|---|
| Elementary School | St Stephen's Elementary School |
| Middle School | Highland Park Junior High School |
| High School | Citadel High School |
| Elementary School (Fr. Imm.) | St Joseph's - Alexander Mckay Elementary School |
| Middle School (Fr. Imm.) | Oxford School |
| High School (Fr. Imm.) | Citadel High School |
Listings Similar to 208 3700 John Parr Drive, Halifax, NS (MLS® 202621843)

Last Updated: 2026-09-16 5:50:13 p.m.