

| 4 | 2 | 1,248 ft2 |
2079 & 2081 Poplar Street, Halifax, NS (MLS® 202620704): Urban living at its finest - this updated duplex offers fantastic location zoned ER-3, just steps from Quinpool Rd. amenities. Nestled in the sought-after LeMarchant school district, this property combines convenience with investment potential. Each unit features 2 bdm. and 1 bathroom, offering a versatile layout ideal for an owner-occupied scenario-live in one unit and let the other help pay the mortgage. These units were updated over the years (2 heat pumps, 2 oil tanks and 2 oil furnaces, freshly painted inside and outside and provides a lot of storage in the basement with a full walk-out. Whether you are a first-time investor looking to break into the market or an owner-occupier seeking flexibility, this property delivers. Don't miss this opportunity in one of Halifax's most desirable urban pockets.

Nas Klayme
Real Estate Agent1-902-877-2122
Nas has been a licensed REALTOR® since 2003. Nas enjoys the challenge of matching people to their dream homes.
Property Overview for 2079 & 2081 Poplar Street, Halifax, NS (MLS® 202620704)
Address:
2079 & 2081 Poplar Street, Halifax, NS (MLS® 202620704)
MLS® #:
202620704
PID:
00021337
Property Type:
Single Family
Property Type:
Detached
Waterfront:
No
Building Age:
1932
Bedrooms (Total):
4
Bedrooms (Abv. Grnd.):
4
Bedrooms (Below Grnd.):
0
Bathrooms (Total):
2
Bathrooms (Full):
2
Bathrooms (Half):
0
Main Living Area:
1,248 ft2
Total Finished Area:
1,248 ft2
Directions to 2079 & 2081 Poplar Street, Halifax, NS (MLS® 202620704): Quinpool or Chebucto to Polar Street
Included with the sale of 2079 & 2081 Poplar Street, Halifax, NS (MLS® 202620704): 2 fridges, 2 stoves, 1 dishwasher, 2 washer/dryer combos
Excluded from the sale of 2079 & 2081 Poplar Street, Halifax, NS (MLS® 202620704): tenant's personal belongings
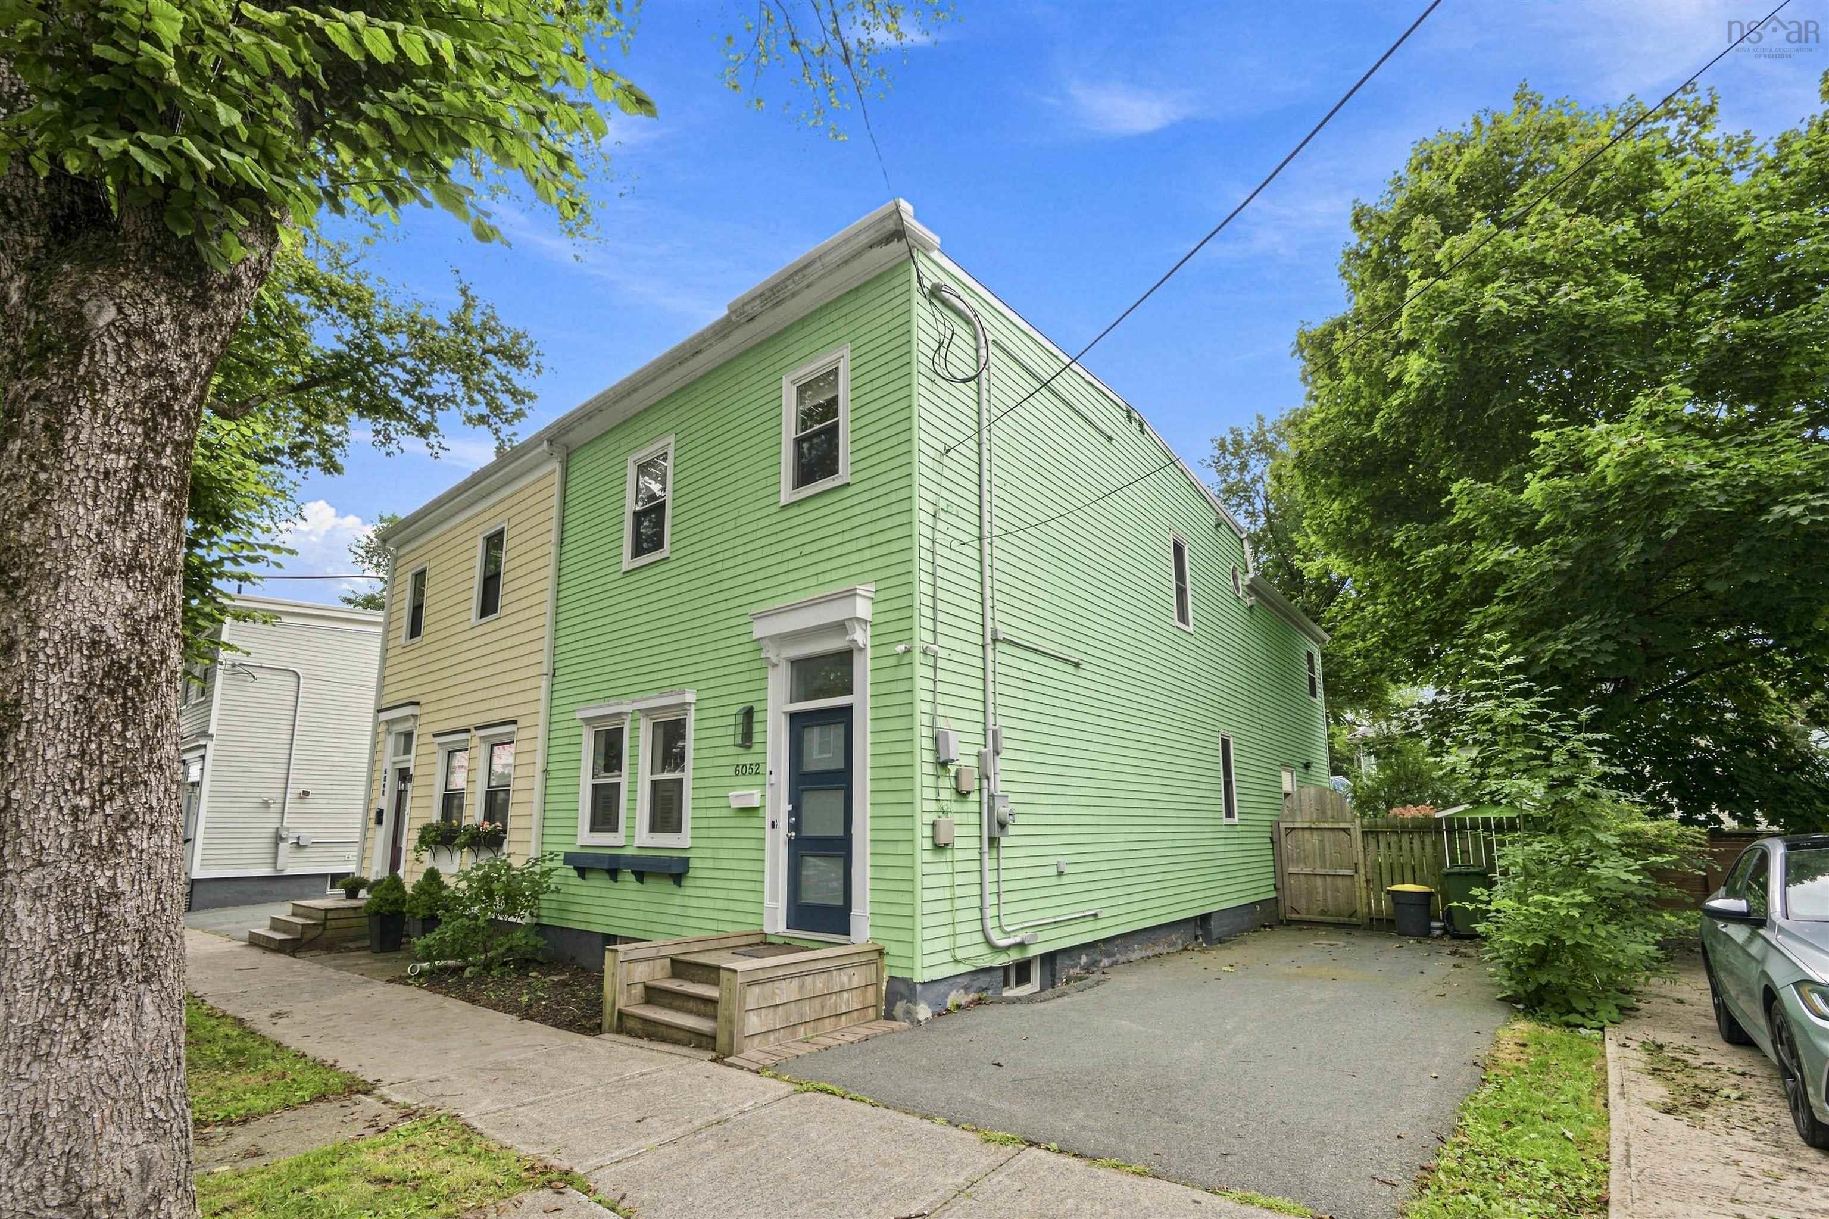
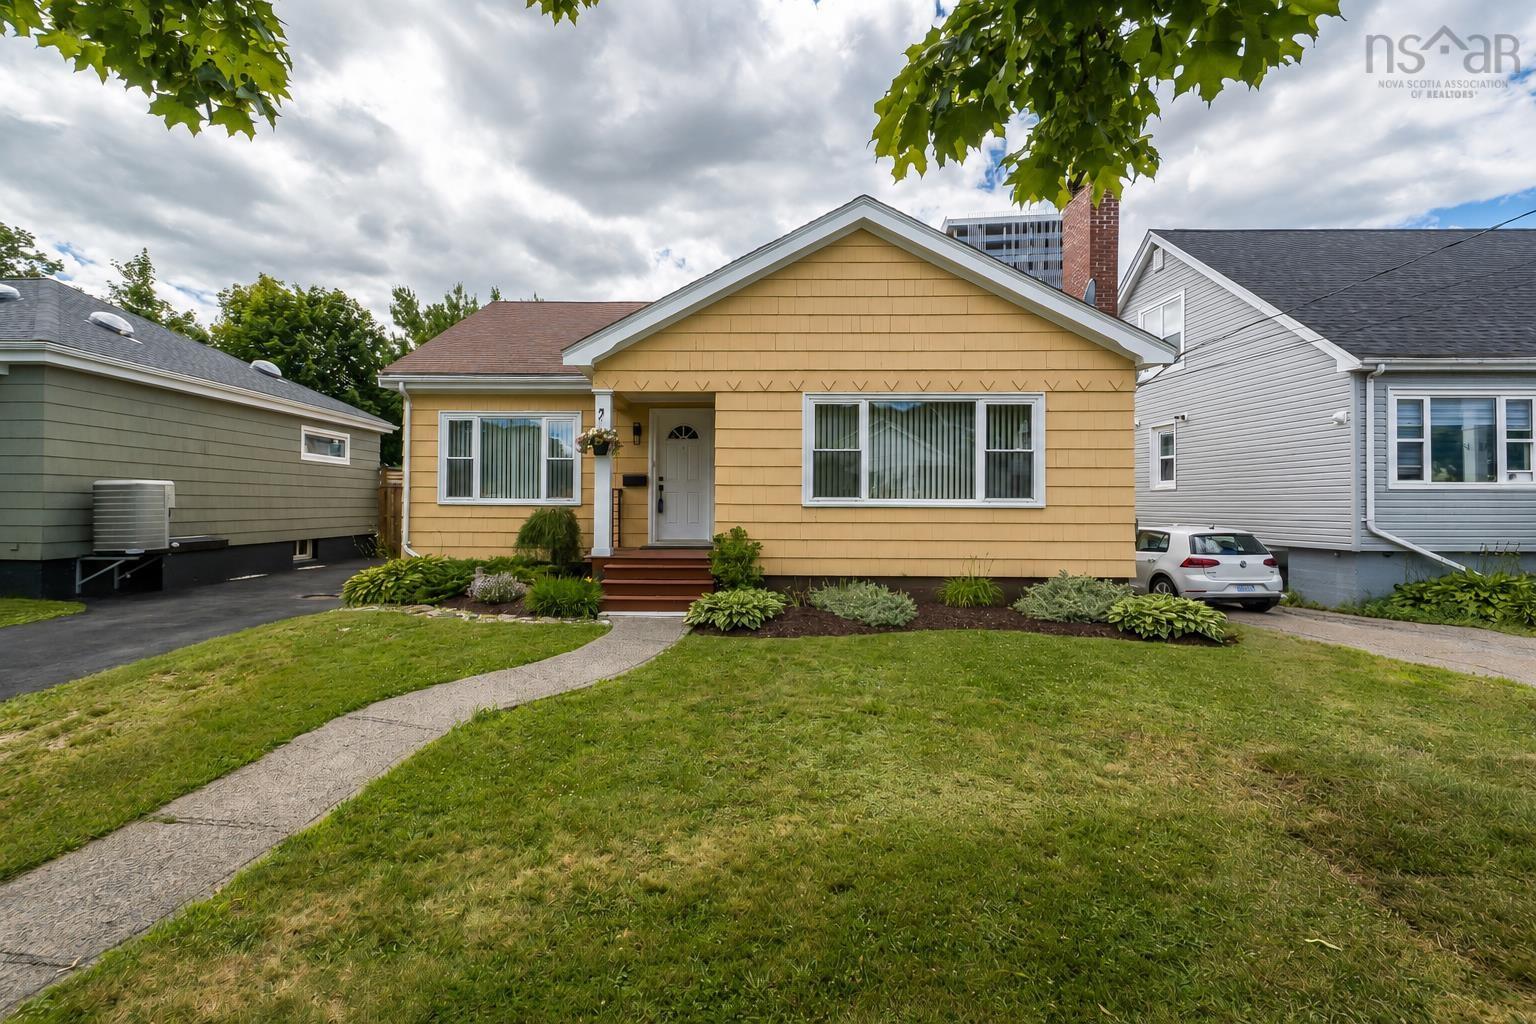
Listings Similar to 2079 & 2081 Poplar Street, Halifax, NS (MLS® 202620704) are: 2031 Beech Street, Halifax, NS (MLS® 202623924) 2875 Connaught Avenue, Halifax, NS (MLS® 202623267) 6052 Compton Avenue, Halifax, NS (MLS® 202622982) 3162 Romans Avenue, Halifax, NS (MLS® 202621772)
Rooms for 2079 & 2081 Poplar Street, Halifax, NS (MLS® 202620704)
| Level | Type | Dimensions |
|---|---|---|
| Main Floor | Bath 1 | 2.7x7.8 |
| Main Floor | Bedroom | 8.5x10.5/32 |
| Main Floor | Foyer | 3.5x4.2/32 |
| Main Floor | Kitchen | 10.9x10/32 |
| Main Floor | Living Room | 10.5x12.6/32 |
| Main Floor | Primary Bedroom | 12.5x10.2/32 |
| 2nd Level | Bath 2 | 6.3x5.32 |
| 2nd Level | Bedroom | 9x10.2/37 |
| 2nd Level | Foyer | 9X7/37 |
| 2nd Level | Kitchen | 10x7.2/28 |
| 2nd Level | Living Room | 12.5x9/37 |
| 2nd Level | Primary Bedroom | 12.3x8/37 |
Listings Similar to 2079 & 2081 Poplar Street, Halifax, NS (MLS® 202620704)


Last Updated: 2026-10-05 11:13:25 a.m.